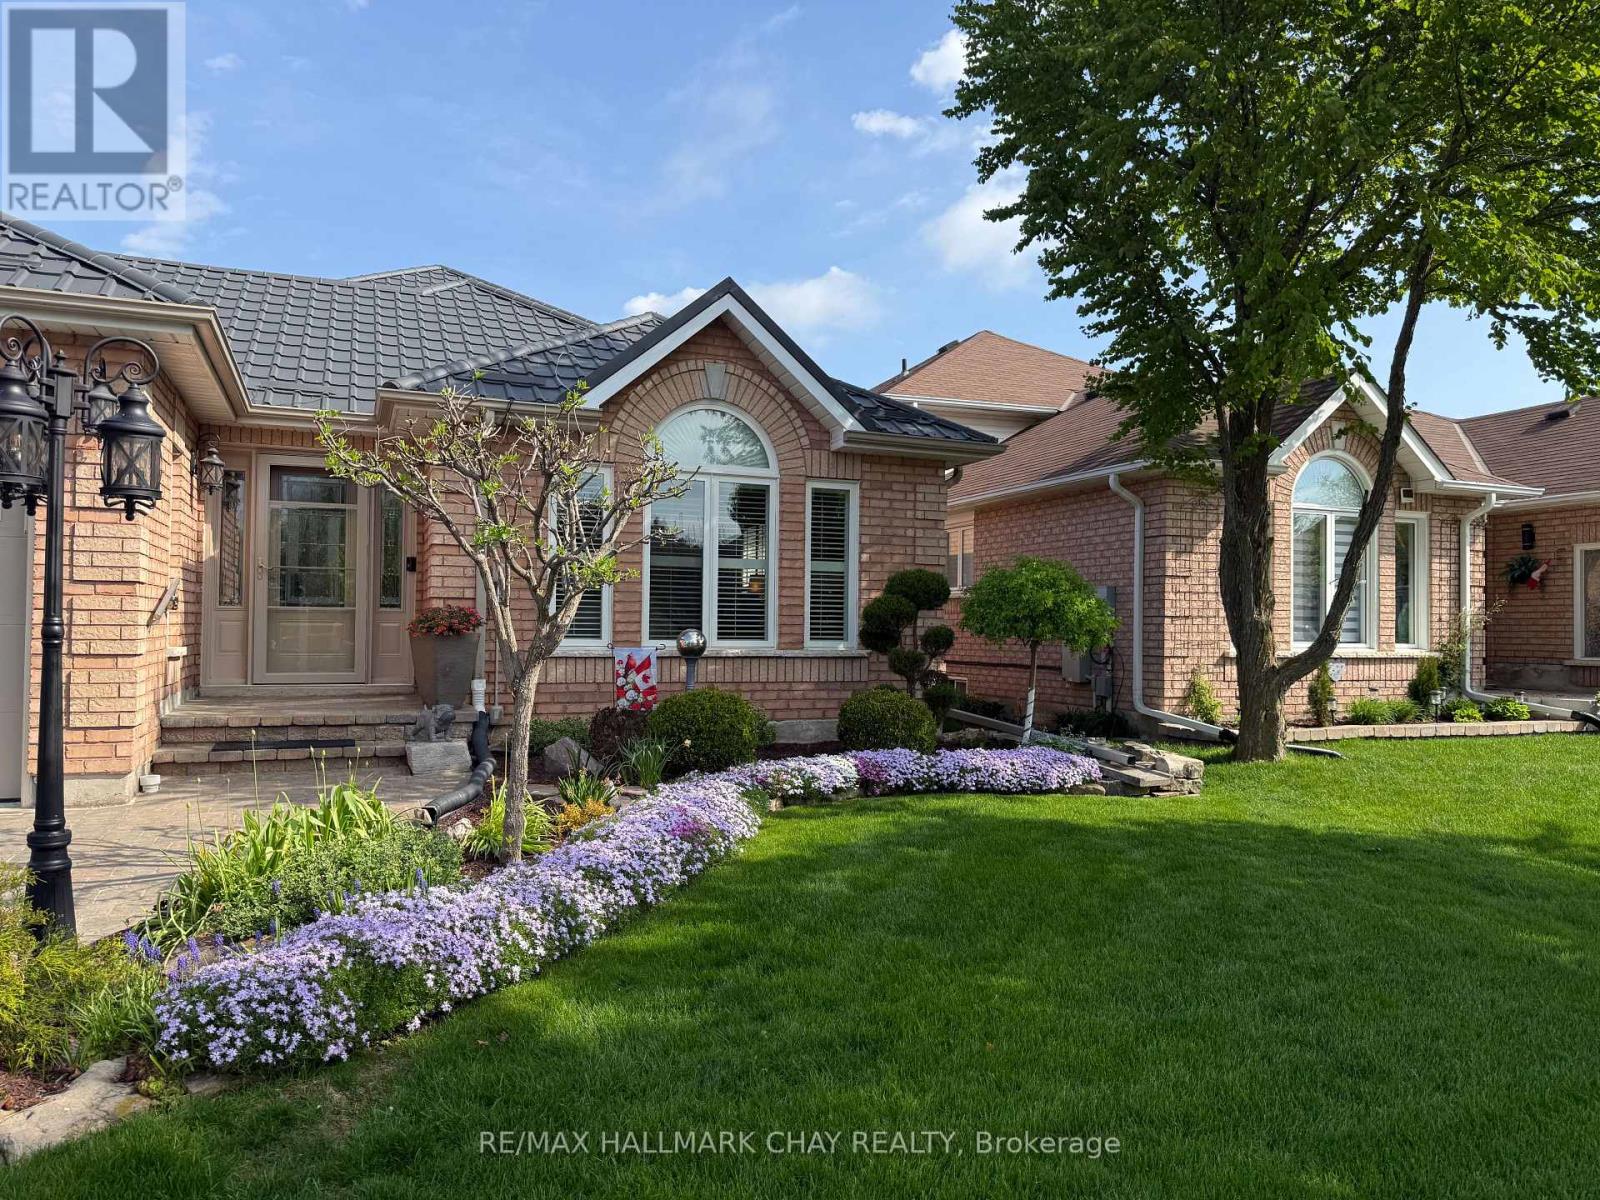
4 Darling Crescent
New Tecumseth (Alliston), Ontario L9R1P4
MLS # N13126732
Property Details
Type
Detached
Beds
3
Baths
3
Status
For Sale
More homes like this
About this property
BEAUTIFULLY RENOVATED, THIS HOME ON A QUIET CRESCENT HAS everything and is done to perfection with 3 Primary Suites, 2167+425 sq ft Man/family Cave. Top of the line windows, doors, Steel roof, Generac, upgraded attic insulation, beautiful Cedar Gazebo, California Shutters, Shed with hydro, fully landscaped with newer fence and stone pathways. The inside is just as beautiful! Eat in Kitchen has been updated with Quartz counters including breakfast bar, marble tile backsplash, under counter lights and a full pantry. Walk out to the stained deck! The flooring, stairs and railings are all newer in the spacious Living and Dining Room. The Family Room on the lower level with 10 foot ceilings is bright and cozy with a gas fireplace. Two Primary Suites, one bedroom with semi ensuite. The basement is finished with a large rec room with stand up custom bar, new vinyl laminate flooring and a gas fireplace. There is a very large crawl space which is clean and tidy with a painted floor and fully insulated. There are newer appliances. WALK TO PUBLIC OR CATHOLIC SCHOOLS, close to shops, restaurants, Hwy 27 and 50.
Mortgage Estimate
Estimated monthly payment
Calculating…
Estimate only. Taxes, insurance, condo fees, and lender terms are not included.
Monthly costs to verify
Property taxes: about $418/month based on listed annual taxes.
Estimate only. Confirm taxes, condo/maintenance fees, insurance, utilities, and lender terms before making decisions.
Rooms
| Room | Level | Dimensions |
|---|---|---|
| Kitchen | Main level | 6.13 x 9.7 |
| Living room | Main level | 4.17 x 3.52 |
| Dining room | Main level | 4.17 x 3.7 |
| Bedroom 2 | Upper Level | 4.34 x 3.59 |
| Bedroom 3 | Upper Level | 4.92 x 3.69 |
| Family room | Lower level | 6.79 x 4.22 |
| Primary Bedroom | Lower level | 4.2 x 3.71 |
| Recreational, Games room | Basement | 6.29 x 6.03 |
Facts & Location
Interior Size
425 sq ft
Parking
6 spaces
Lot Size
50.2 x 100.1 FT
Annual Taxes
$5,011
Listing data
Listing information is provided for personal, non-commercial use and should be independently verified before making real estate decisions.
Last refreshed: Aug 3, 2026 3:23 AM
Explore nearby searches
SEO-friendly searches for this area, property type, and nearby neighbourhoods.
Similar Properties
More nearby listings that may fit the same search.
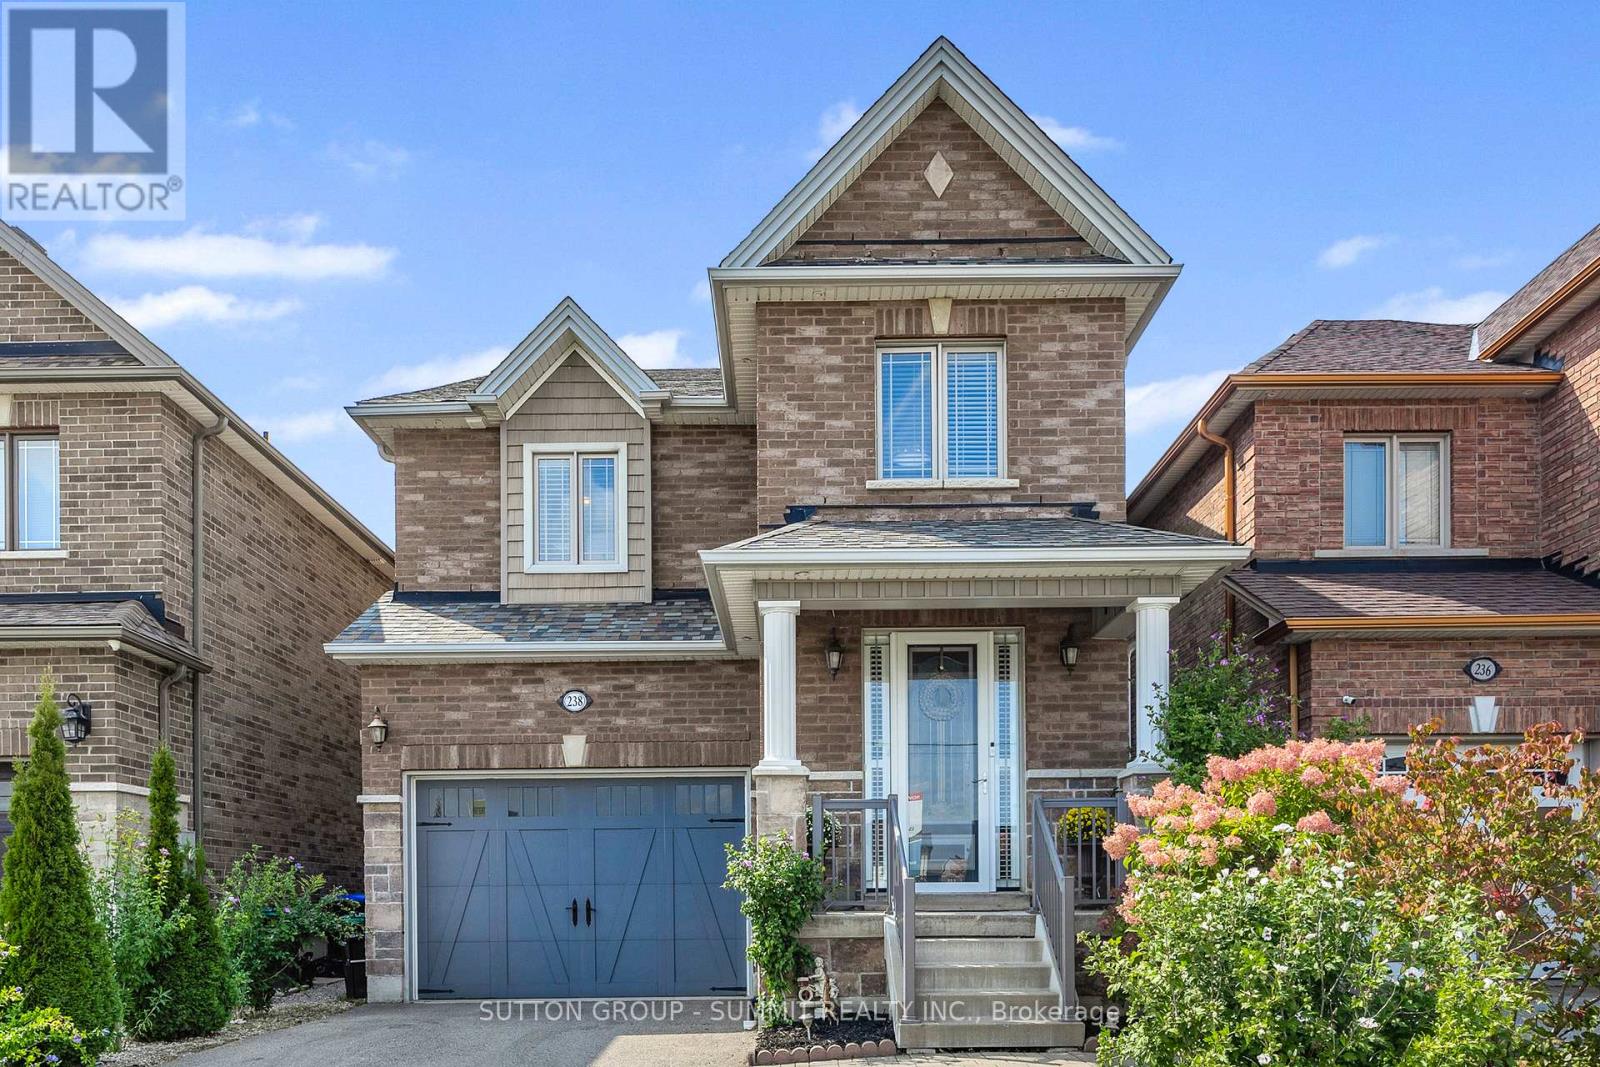
$878,900
238 King Street
New Tecumseth (Alliston) · MLS # N13410504
4 bed · 4 bath · 2,210 sq ft
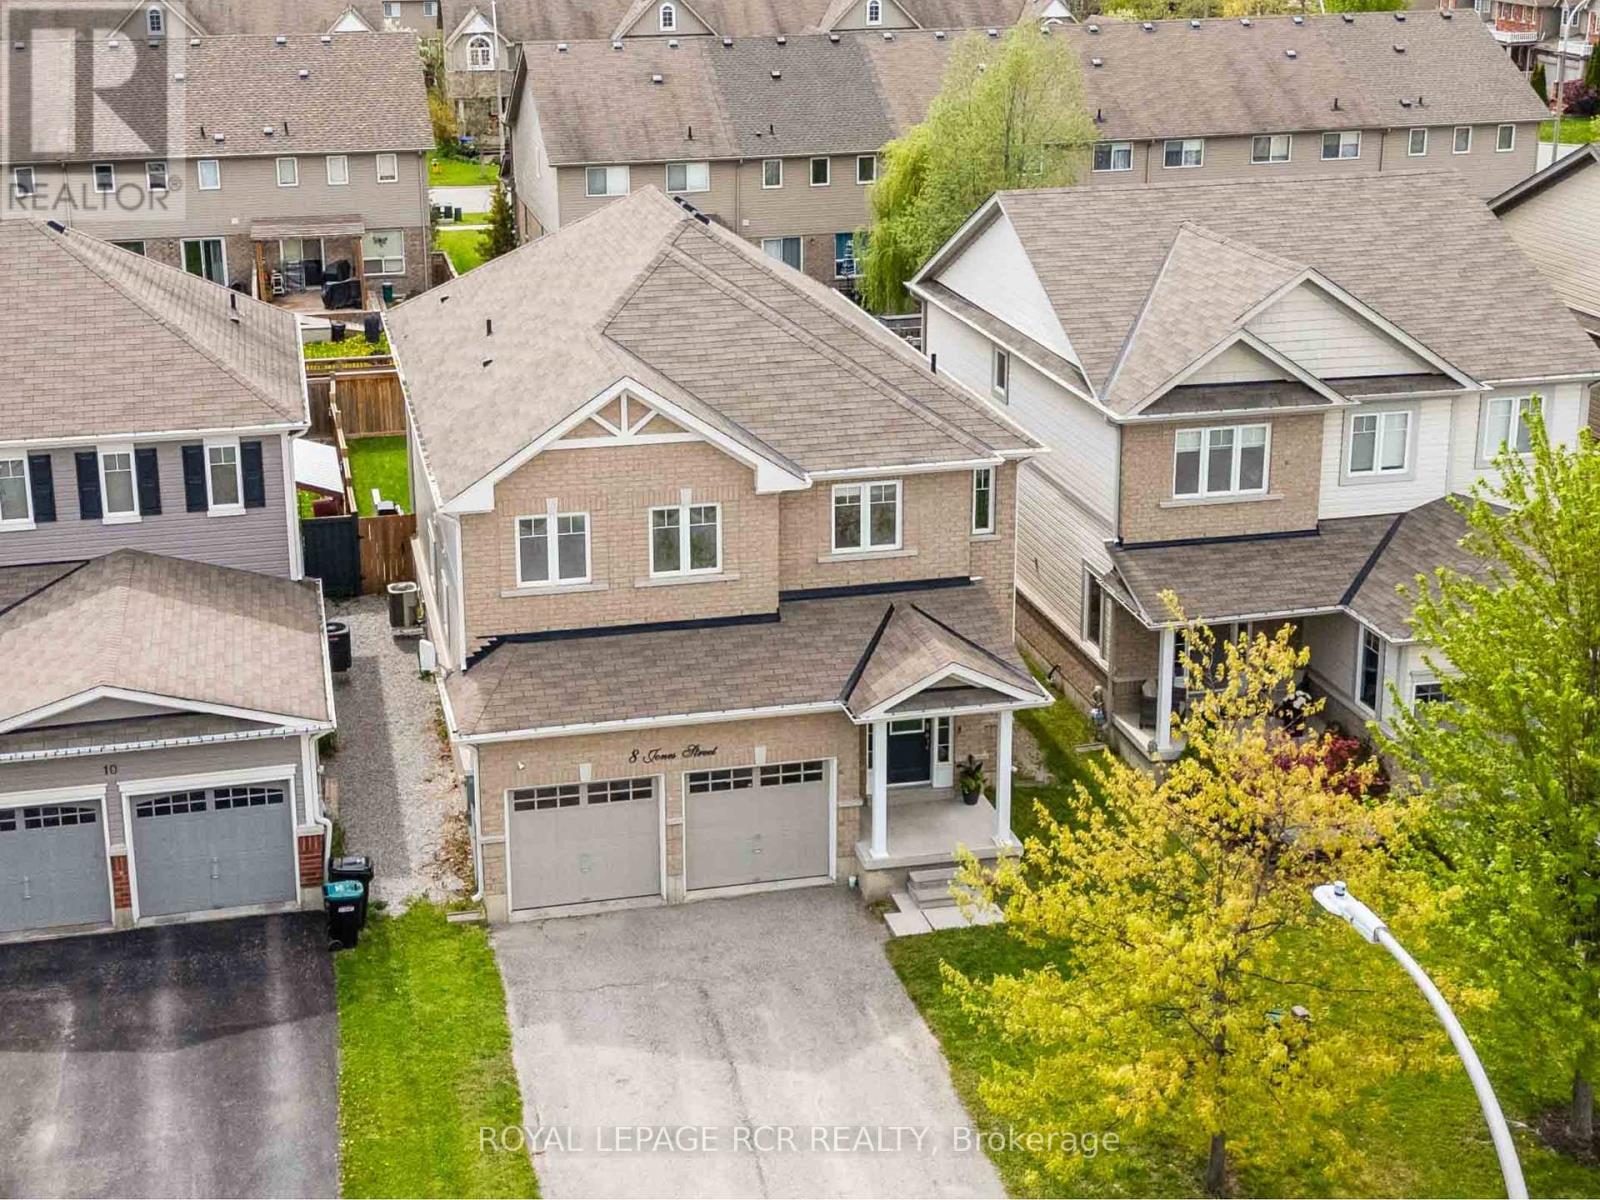
$899,000
8 Jones Street
New Tecumseth (Alliston) · MLS # N13160878
4 bed · 3 bath
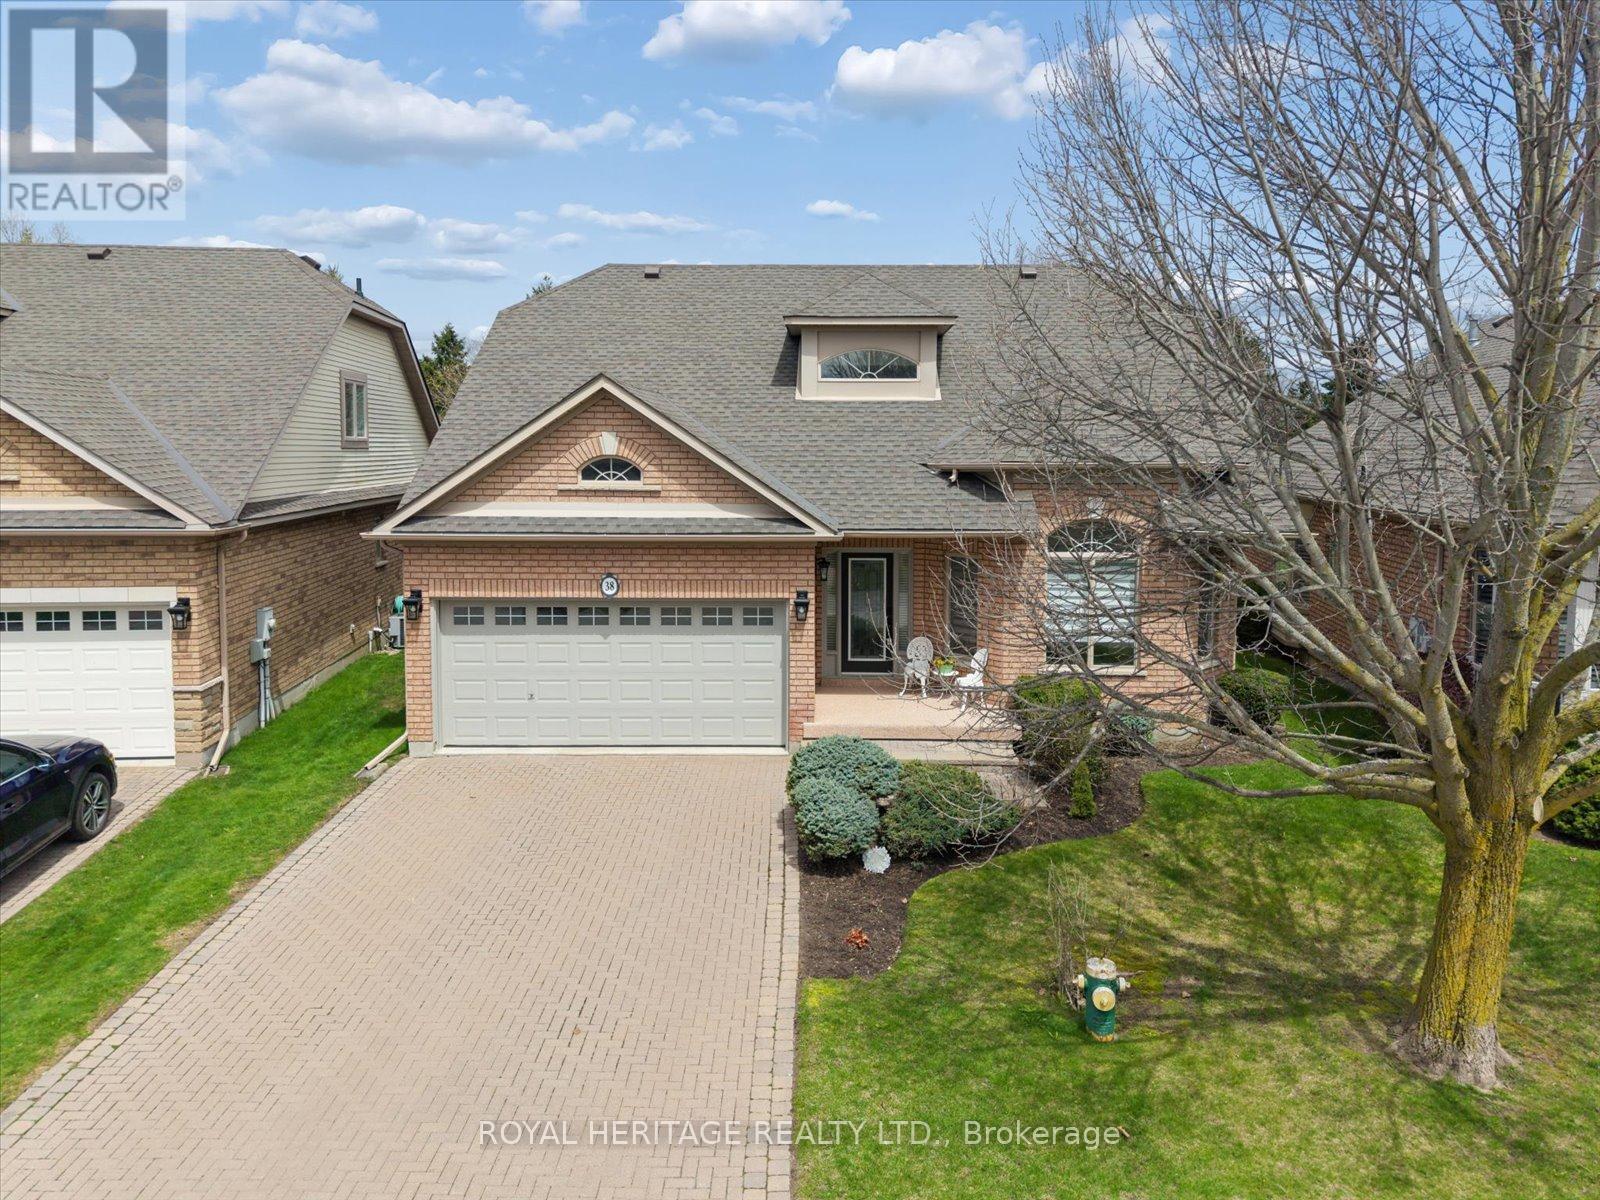
$899,000
38 Briar Gate Way
New Tecumseth (Alliston) · MLS # N13085096
4 bed · 4 bath · 3,000 sq ft