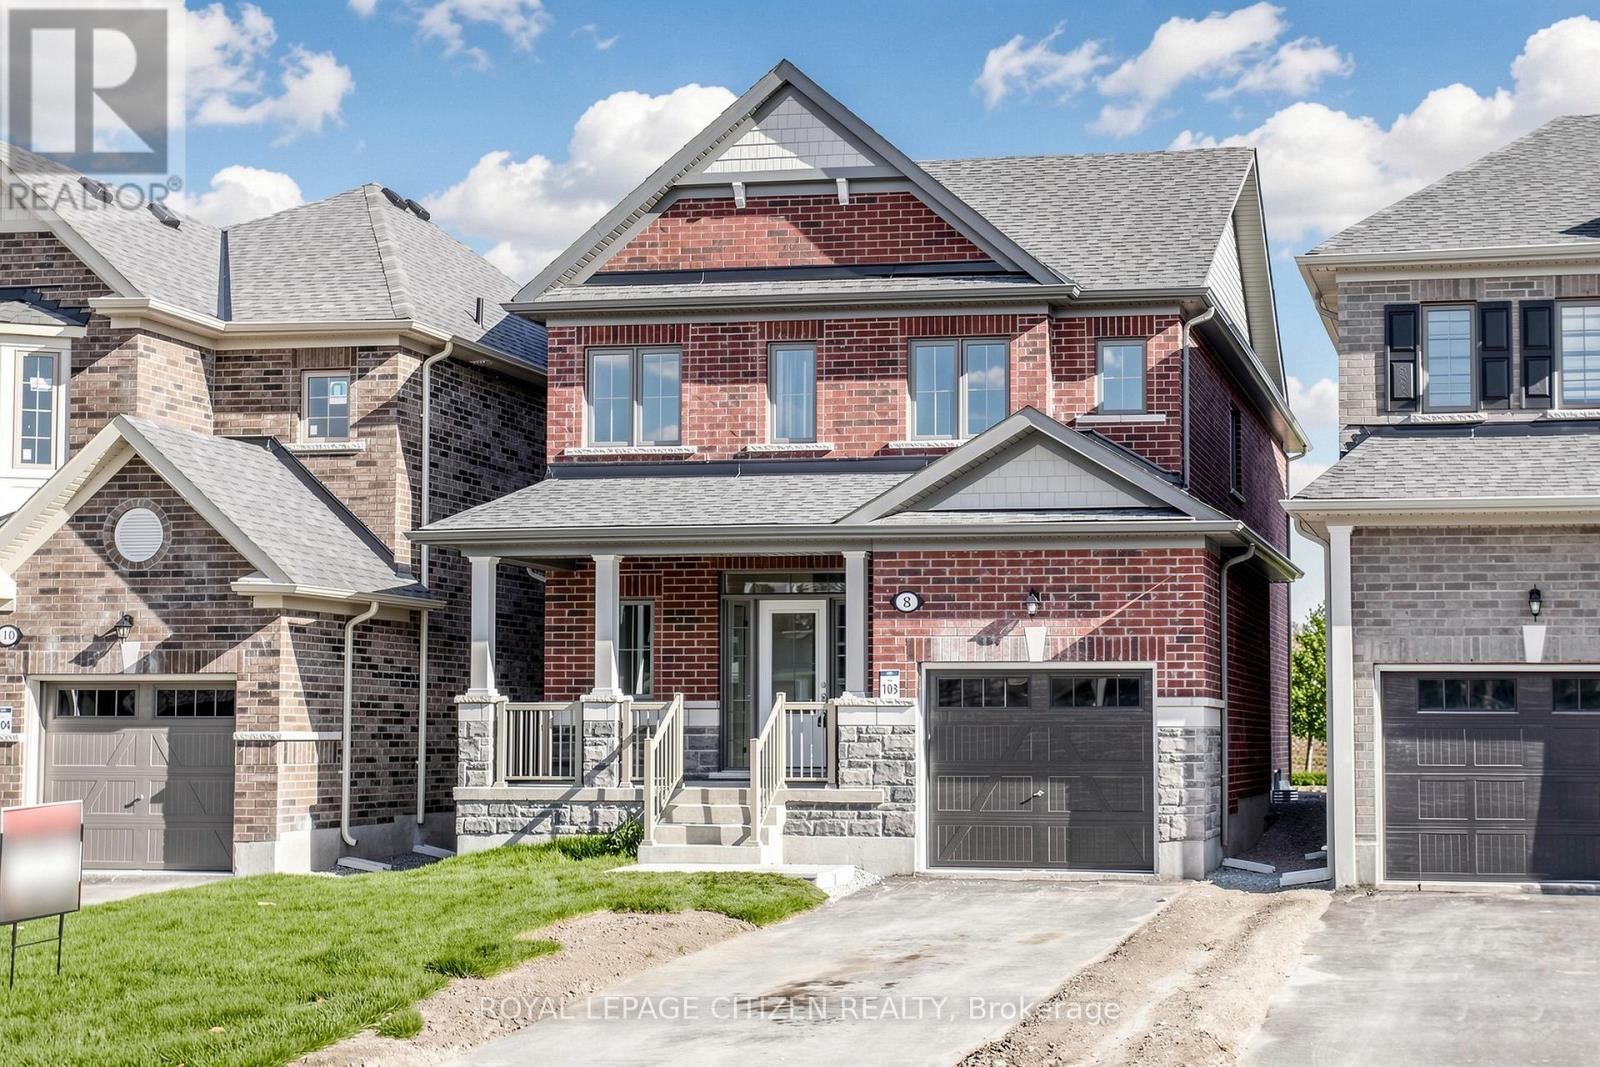
8 Fenn Crescent
New Tecumseth (Alliston), Ontario L9R0X1
MLS # N13118020
Property Details
Type
Detached
Beds
4
Baths
3
Status
For Sale
More homes like this
About this property
Welcome to Honey Hill by Highcastle Homes, a serene and beautifully designed master-planned community in tranquil Alliston. Surrounded by natural beauty, this neighbourhood offers an ideal place to put down roots, blending wide-open spaces with convenient access to modern amenities. Enjoy nearby shopping, restaurants, recreational facilities, and expansive greenspace-everything you need just minutes from home. "The Dahlia", Elevation B, 1874 sq.ft. with optional 2nd floor plan, Lot 103, is a thoughtfully designed home offering comfort, style, and functionality. The open concept main floor features an inviting living/dining area, spacious Great Room , and a walkout to the patio-perfect for relaxing or entertaining. The large family-sized kitchen includes a breakfast bar, providing ample space for everyday meals and gatherings. Upstairs, the second floor offers 4 well-appointed bedrooms. The primary suite includes a generous walk-in closet and a 4-pc ensuite. Premium Lot backing onto a park, this beautiful home offers added privacy and picturesque views, completing the ideal family living experience at Honey Hill. IMPORTANT: Purchase Price has been reduced to reflect the governments "PROPOSED HST REBATE" announcement (conditions apply).
Mortgage Estimate
Estimated monthly payment
Calculating…
Estimate only. Taxes, insurance, condo fees, and lender terms are not included.
Rooms
| Room | Level | Dimensions |
|---|---|---|
| Bedroom 2 | Second level | 3.01 x 3.04 |
| Bedroom 4 | Second level | 0 x 0 |
| Foyer | Main level | 3.04 x 2.43 |
| Living room | Main level | 5.51 x 3.65 |
| Dining room | Main level | 5.51 x 3.65 |
| Great room | Main level | 3.35 x 4.54 |
| Eating area | Main level | 3.32 x 2.62 |
| Kitchen | Main level | 3.32 x 2.62 |
| Laundry room | Second level | 0 x 0 |
| Primary Bedroom | Second level | 4.17 x 3.35 |
| Bedroom 3 | Second level | 2.46 x 3.04 |
Facts & Location
Interior Size
1,874 sq ft
Parking
3 spaces
Lot Size
33.2 x 98.5 FT
Listing data
Listing information is provided for personal, non-commercial use and should be independently verified before making real estate decisions.
Last refreshed: Aug 4, 2026 3:24 AM
Explore nearby searches
SEO-friendly searches for this area, property type, and nearby neighbourhoods.
Similar Properties
More nearby listings that may fit the same search.
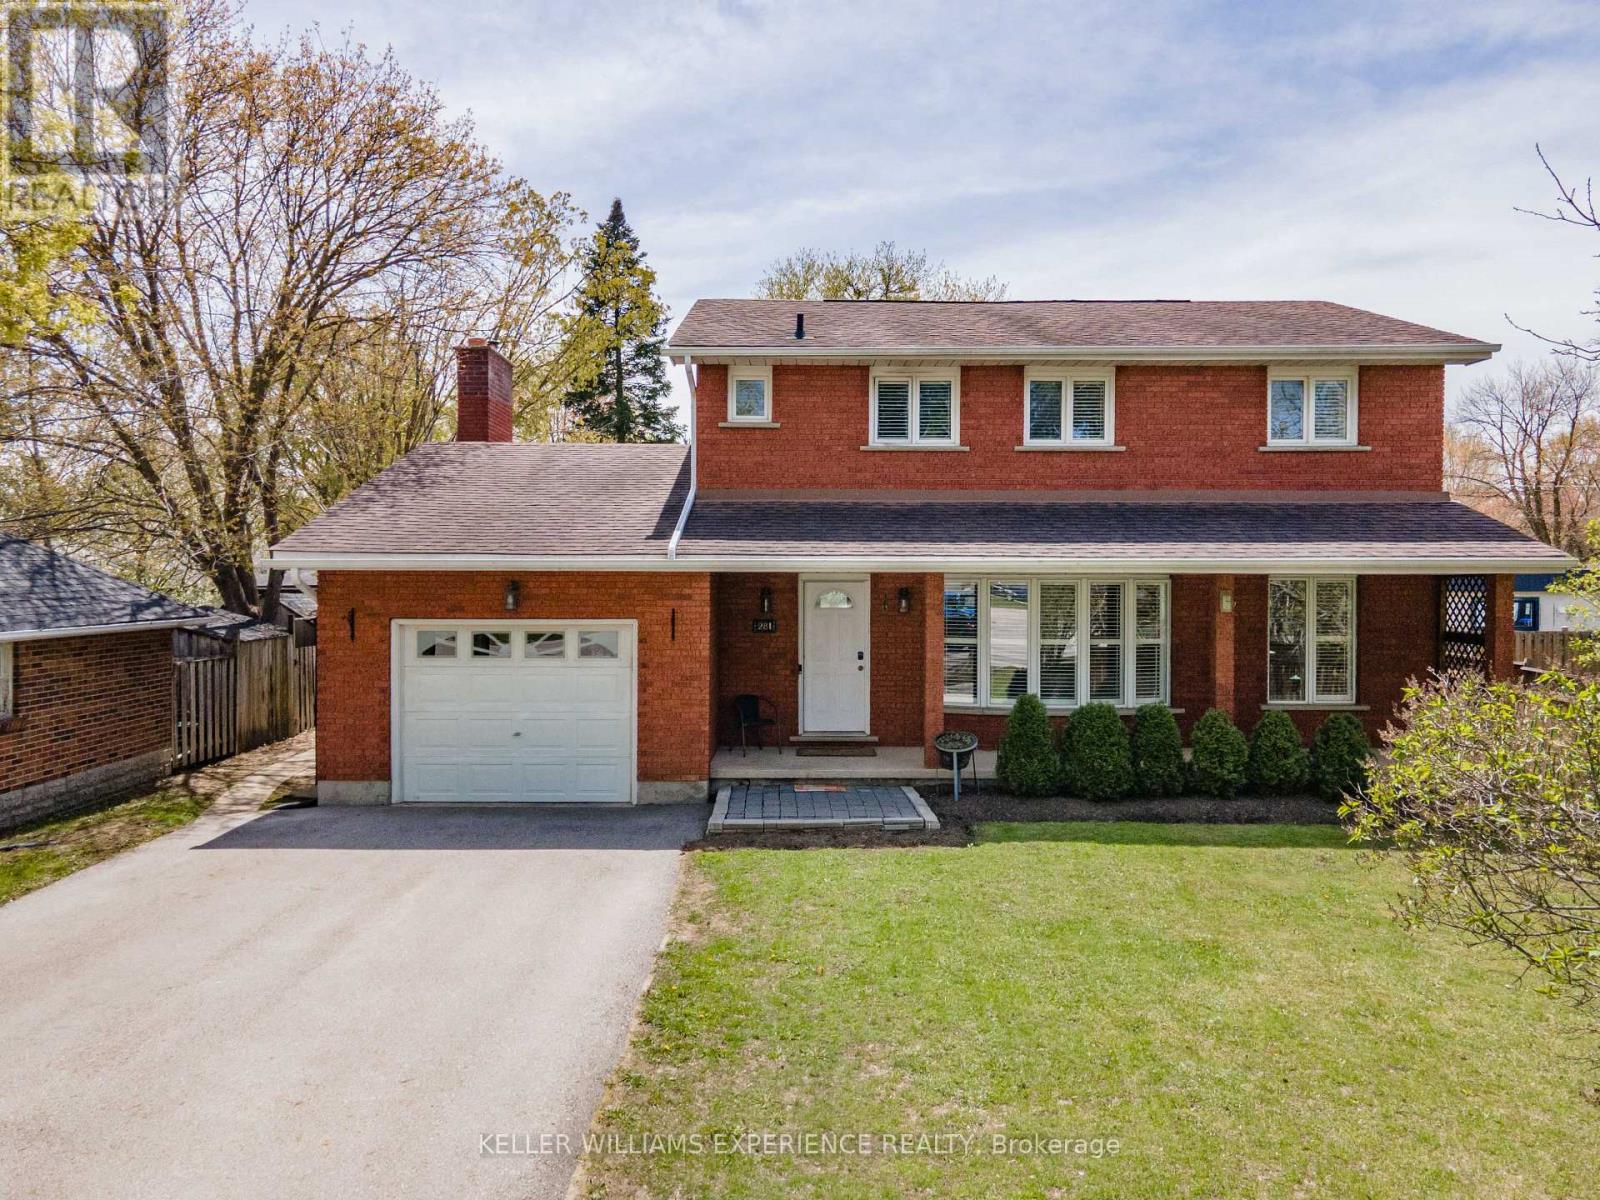
$849,900
281 Victoria Street
New Tecumseth (Alliston) · MLS # N13157040
5 bed · 4 bath
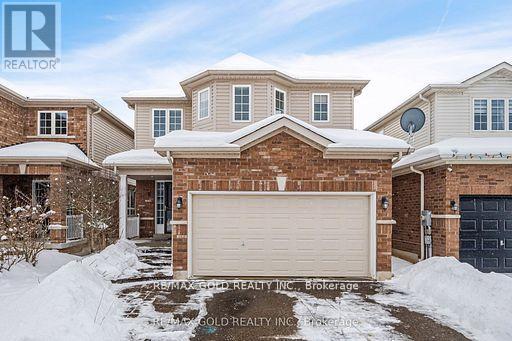
$849,999
85 Anderson Road
New Tecumseth (Alliston) · MLS # N13428386
4 bed · 4 bath
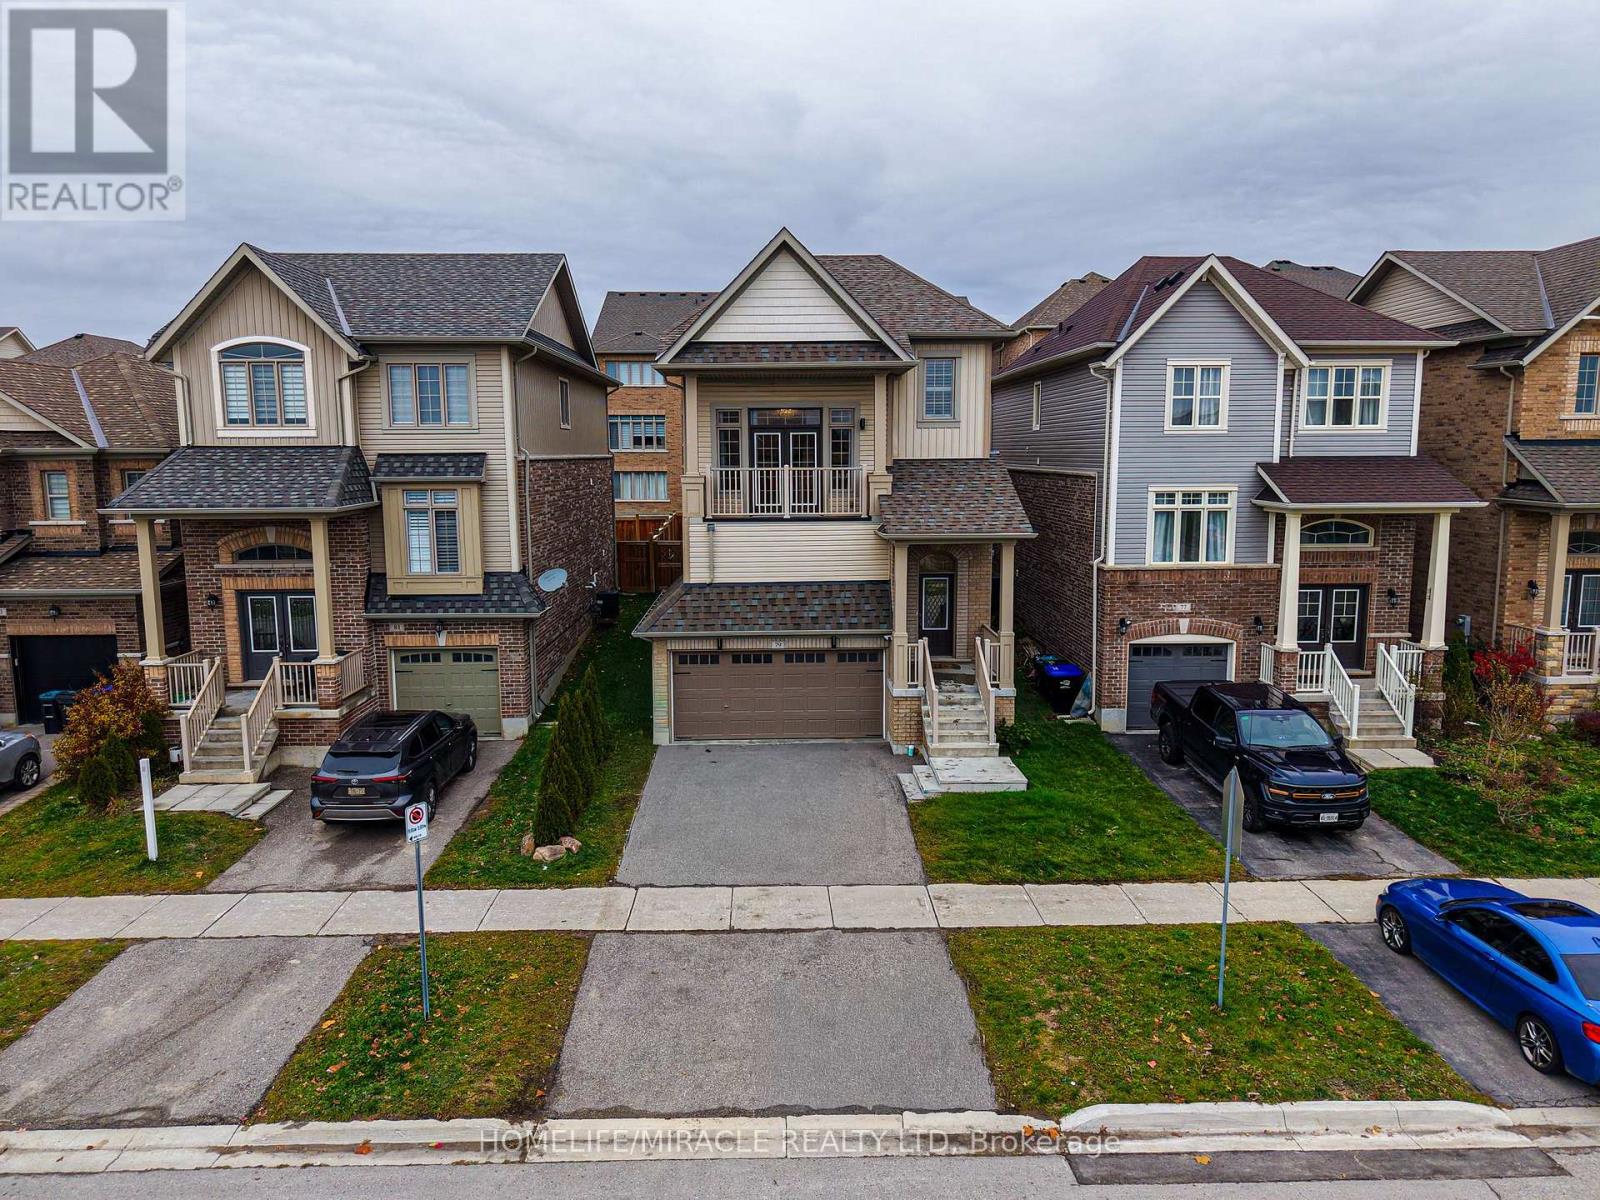
$839,999
79 Willoughby Way
New Tecumseth (Alliston) · MLS # N13486834
3 bed · 3 bath