Videos & Virtual Tours
Open available video, 3D tour, or virtual-tour media for this listing.
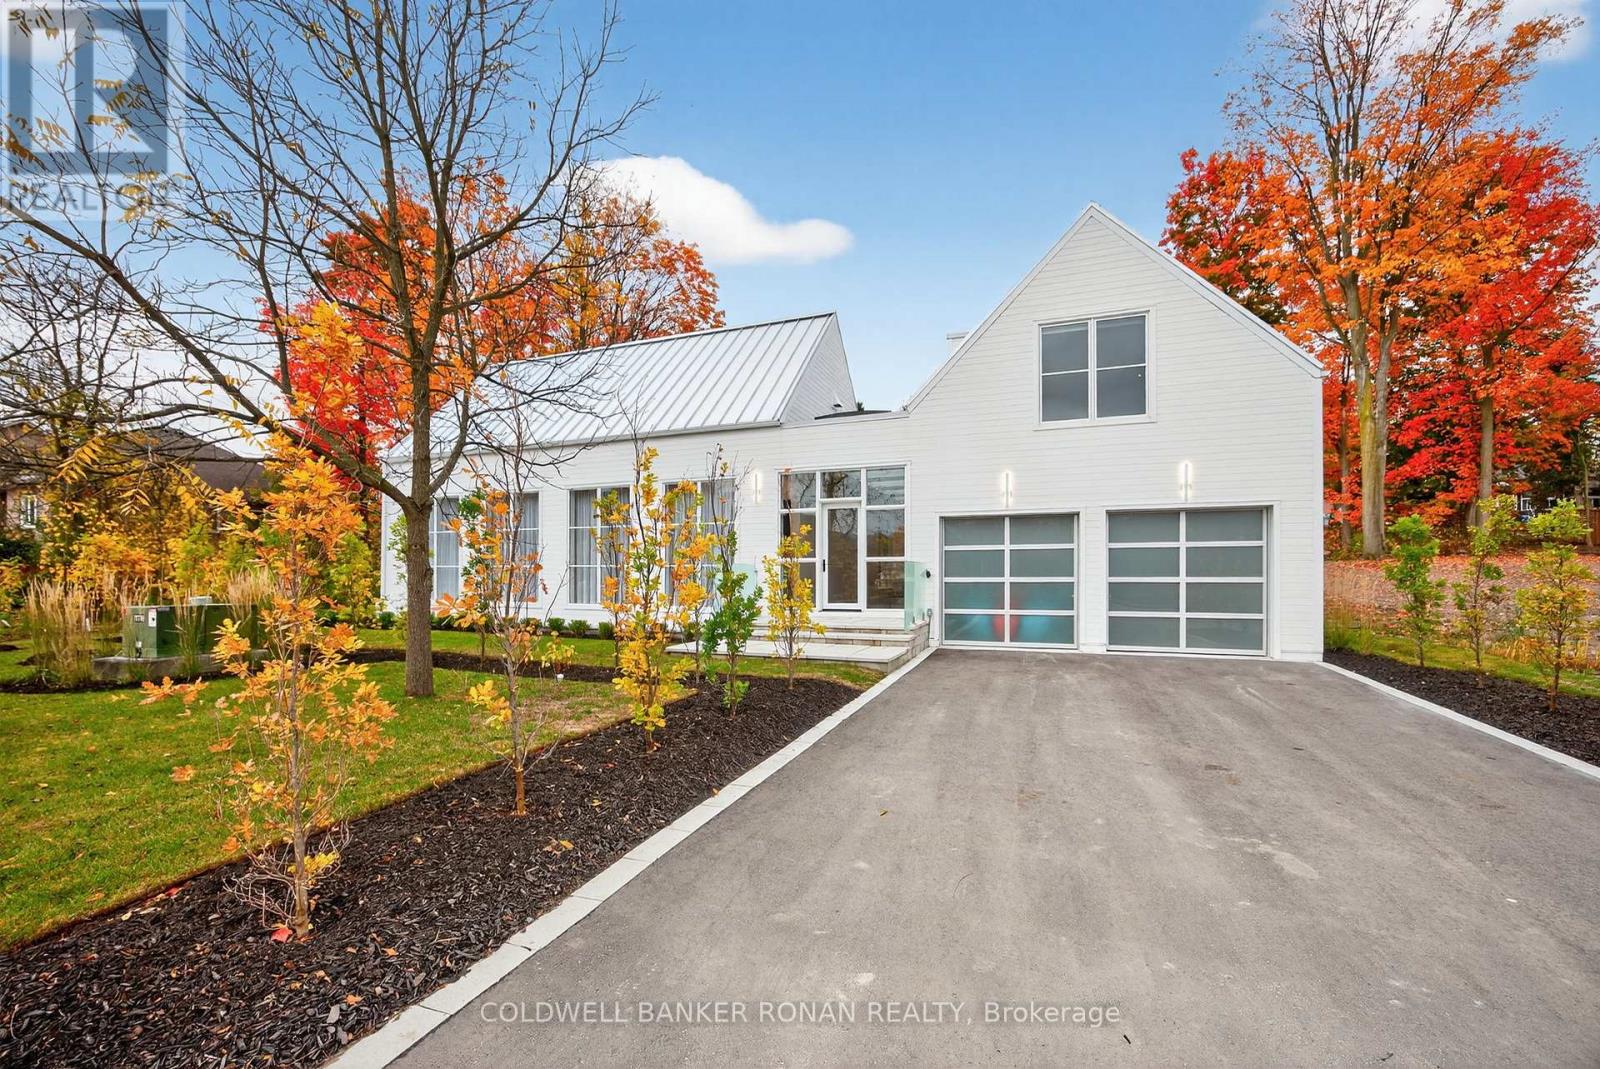
9 Gray Avenue
New Tecumseth (Alliston), Ontario L9R1P3
MLS # N13102272
Property Details
Type
Detached
Beds
3
Baths
5
Status
For Sale
More homes like this
About this property
Luxury living in this breathtaking Forest View Home, crafted by Georgio Lolos Designs w/ interiors curated by ABella Design Inc. This stunning property is built with an eye for elegance & functionality. Step into the home through a custom wood slatted wall foyer. Six skylights flood the space with natural light. Open riser, Hollywood stairs w/ sleek glass railings lead to a private bedroom retreat over the garage. Specialty lighting highlights the grandeur of the 18-foot A-frame vaulted ceiling in the main living area, creating an inviting ambiance around the 50" gas fireplace clad in black soapstone. The home showcases 6' White Oak flooring throughout for a seamless & warm finish. The powder room impresses w/ a Starck wall-hung toilet, integrated marble sink & an exquisite book-matched Bianco Lasa marble wall. The heart of the home features a dream kitchen, equipped w/ walnut cabinetry, an impressive 14-foot waterfall island & a handcrafted 50' Julien sink. Grey Lilac marble adorns the kitchen & pantry, complemented by full-slab backsplashes. Cooking is elevated w/ a 36' Gaggenau induction cooktop, 30' Gaggenau wall oven, fully integrated 36' Thermidor fridge & Bosch dishwasher. The custom range hood & gold fixtures adds an elegant touch while a wine fridge in the pantry & a wall mounted pot filler over the stove round out the space's luxury. The TV lounge features a built-in Gaggenau coffee maker & beverage fridge, elegantly integrated into custom cabinetry & a sophisticated walnut accent wall. Each bedroom offers an ensuite bathroom & custom closets. Primary ensuite is a private oasis w/ custom wall hung vanity, a luxurious Knief, K-Stone tub, a wall-mounted AeT DOT 20 Italia toilet, an oversized shower towel warmer. Laundry room is carefully designed, with beautiful cabinetry, clothes drying area & a custom dog wash station. A must see property for those seeking a refined yet comfortable living experience.
Mortgage Estimate
Estimated monthly payment
Calculating…
Estimate only. Taxes, insurance, condo fees, and lender terms are not included.
Monthly costs to verify
Property taxes: about $781/month based on listed annual taxes.
Estimate only. Confirm taxes, condo/maintenance fees, insurance, utilities, and lender terms before making decisions.
Rooms
| Room | Level | Dimensions |
|---|---|---|
| Kitchen | Main level | 6.83 x 4.82 |
| Living room | Main level | 6.83 x 5.98 |
| Dining room | Main level | 3.61 x 3.19 |
| Family room | Main level | 5.76 x 4.38 |
| Foyer | Main level | 5.45 x 2.74 |
| Primary Bedroom | Main level | 5.16 x 3.73 |
| Bedroom | Main level | 4.42 x 3.69 |
| Bedroom | Upper Level | 4.74 x 4.04 |
| Recreational, Games room | Lower level | 13.13 x 9.83 |
Facts & Location
Parking
6 spaces
Lot Size
75 x 139.6 FT
Annual Taxes
$9,375
Listing data
Listing information is provided for personal, non-commercial use and should be independently verified before making real estate decisions.
Last refreshed: Aug 3, 2026 3:23 AM
Explore nearby searches
SEO-friendly searches for this area, property type, and nearby neighbourhoods.
Similar Properties
More nearby listings that may fit the same search.
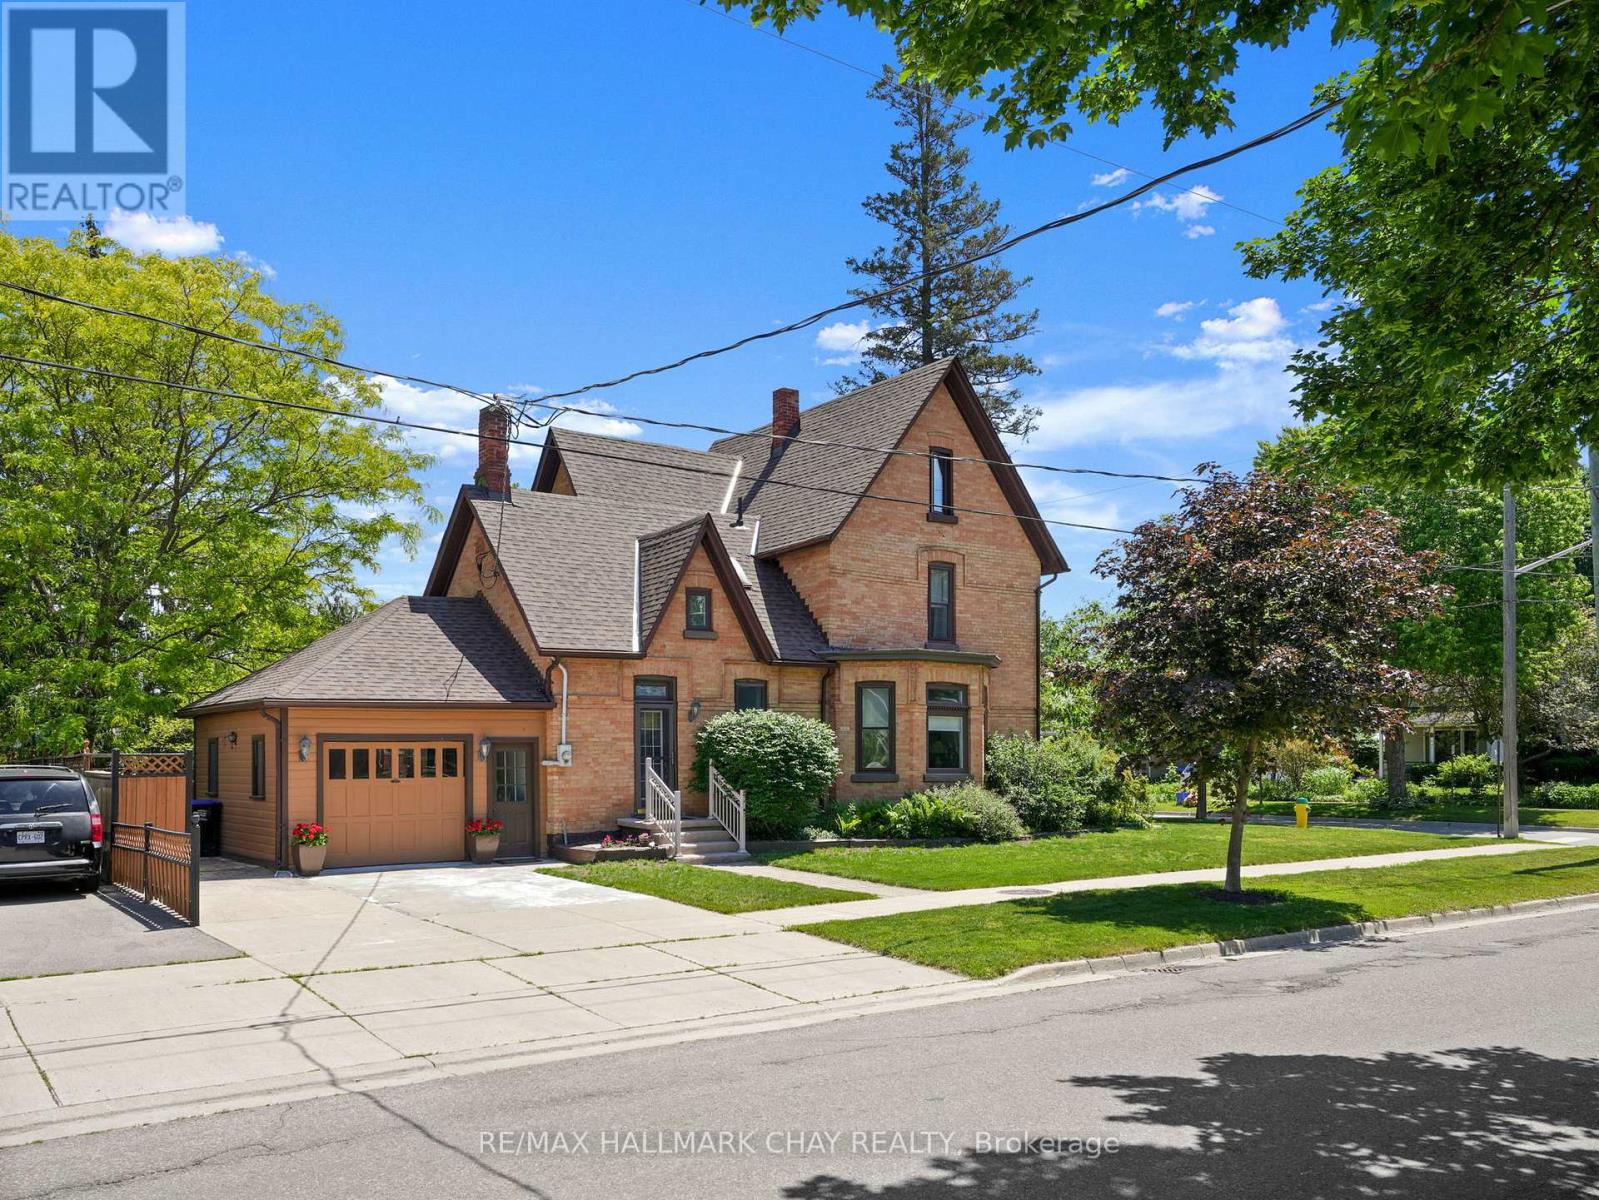
$829,900
102 Wellington Street
New Tecumseth (Alliston) · MLS # N13483056
4 bed · 3 bath · 2,300 sq ft
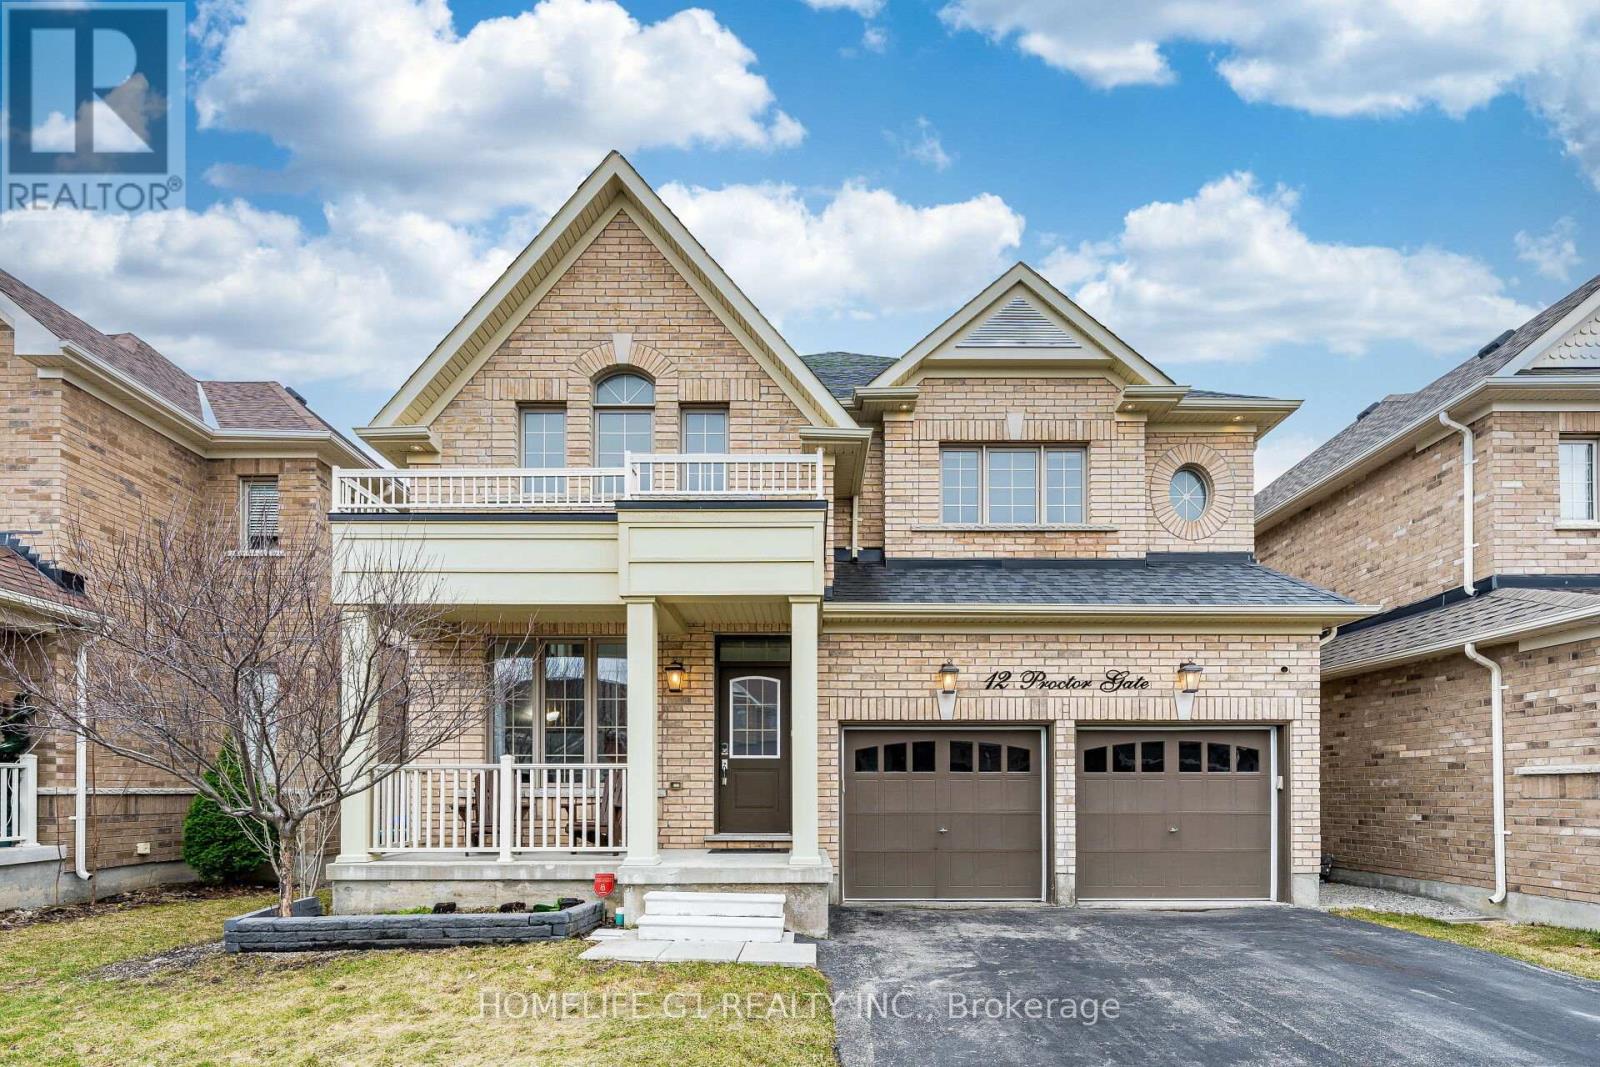
$1,249,000
12 Proctor Gate
New Tecumseth (Tottenham) · MLS # N13485026
5 bed · 5 bath
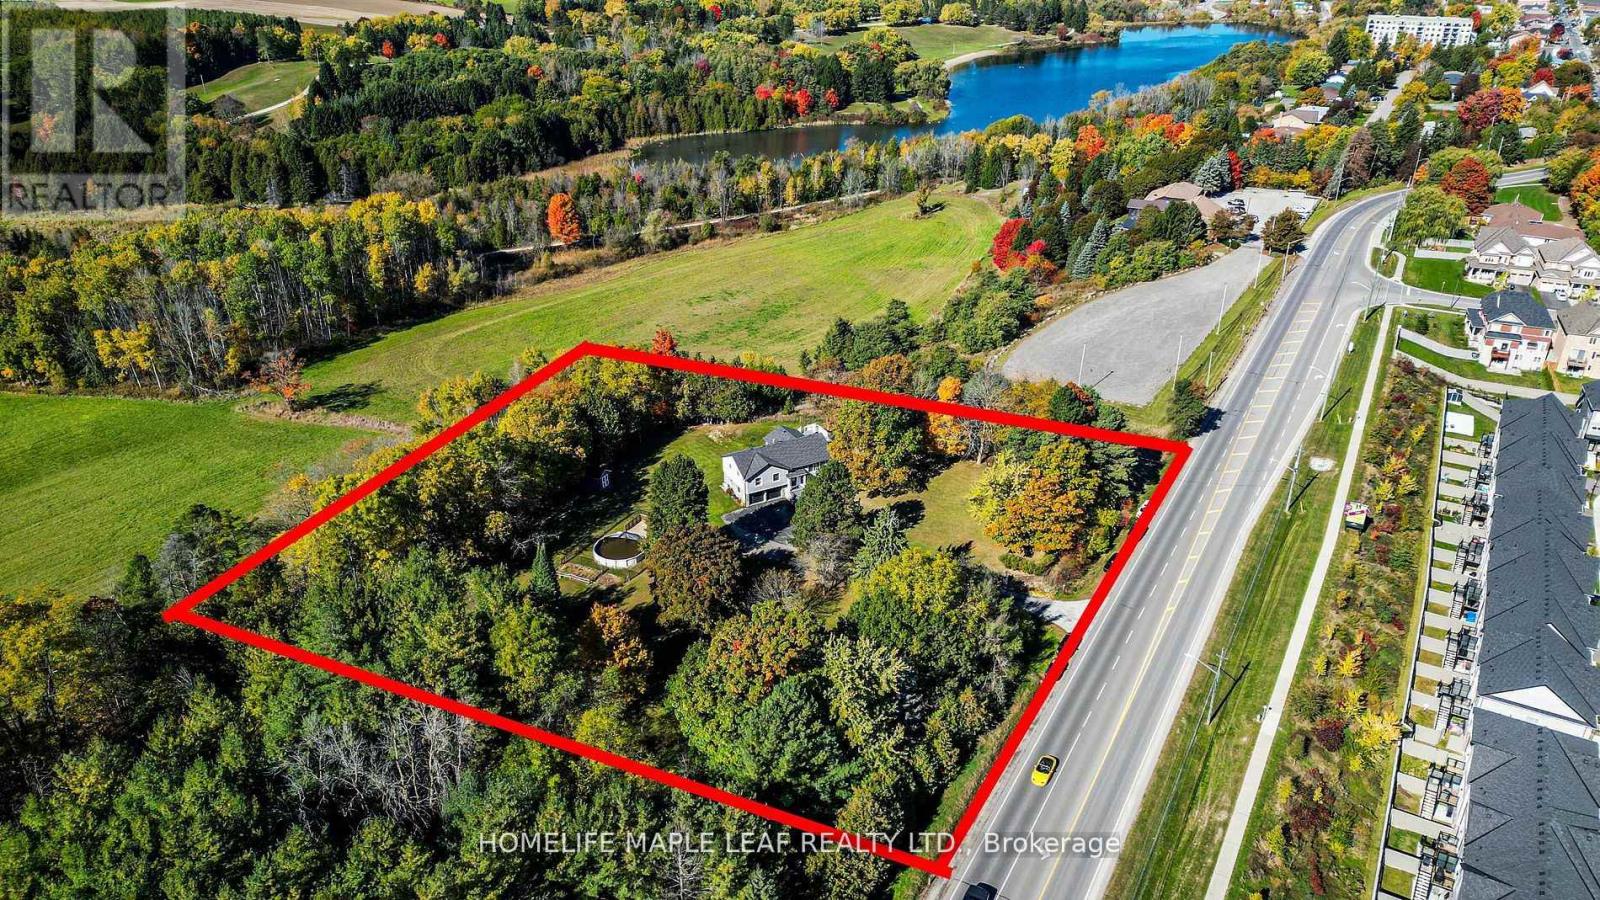
$1,550,000
1630 TOTTENHAM Road
New Tecumseth (Tottenham) · MLS # N13486046
5 bed · 3 bath