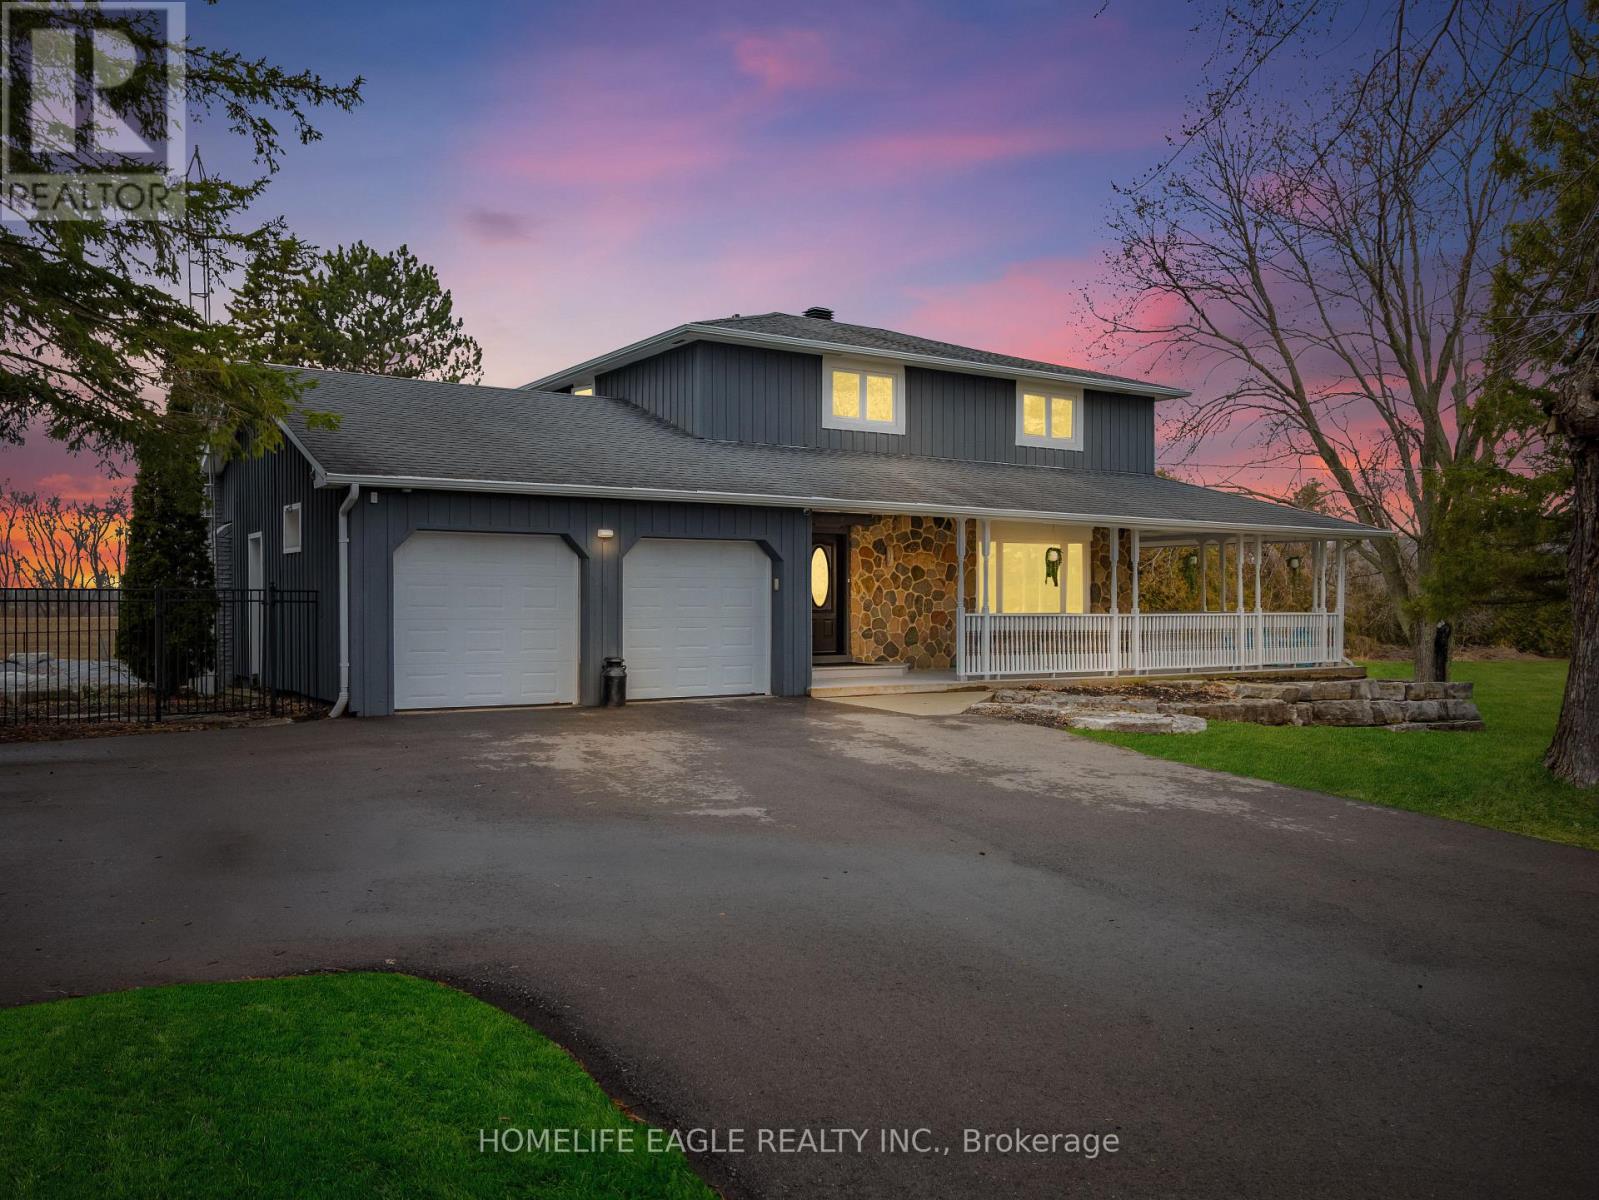
1592 15th Sideroad
New Tecumseth, Ontario L0G1W0
MLS # N13007690
Property Details
Type
Detached
Beds
4
Baths
2
Status
For Sale
More homes like this
About this property
The Perfect 4 Bedroom & 2 Bathroom Country Home * Over 1.3 Acres Of Manicured Land * A Massive 300 Foot Frontage * Wrap Around Porch With Breathtaking Sunset Views * Breakfast Area Walks Out To Sundeck and Inground Pool * Large Family Room With Walk Out To Deck * Hard Wood Floors Through Out * Spacious Dining Rm W/ Large Window * Family Rm W/ Fireplace, Expansive Windows And Private Views To Large Front Yard * Newly Renovated Kitchen With Quarts Countertops * 4 Large Bedrooms W New Brood Loom, Original Hardwood Underneath * Luxury 4PC Bathroom W/ Separate Tub & Shower, Large Vanity W/ Quartz Counters Double Sinks And Heated Floors * Finished Basement W Electric Fire Place * Pot Lights * Laundry W/ Front Loaders, Room For Lots Of Storage And Large Windows * Private Yard Featuring A Large Sitting Area, No Neighbours Behind * Long Driveway W/ Plenty Of Parking * Backs On To Green Space * True Dream Home, Must See! Don't Miss * Easy Access To HWY 400 & 27 * Close To Shopping * Minutes to Tottenham, Schomberg, Newmarket And Orangeville * Vipeq Coating (Often Called Vipeq Thermal CorkShield) is a Spray-Applied Cork-Based Exterior Finish * The House Has a Very Apecial and Expensive Coating on it Called Vipeq. It Cost 20,000 and It's All Natural Cork! Helps with Insulation!
Mortgage Estimate
Estimated monthly payment
Calculating…
Estimate only. Taxes, insurance, condo fees, and lender terms are not included.
Monthly costs to verify
Property taxes: about $480/month based on listed annual taxes.
Estimate only. Confirm taxes, condo/maintenance fees, insurance, utilities, and lender terms before making decisions.
Rooms
| Room | Level | Dimensions |
|---|---|---|
| Living room | Main level | 5.5 x 5.4 |
| Dining room | Main level | 3.4 x 2.9 |
| Kitchen | Main level | 6.5 x 2.8 |
| Family room | Main level | 5.8 x 3.4 |
| Primary Bedroom | Second level | 5.2 x 3.6 |
| Bedroom 2 | Second level | 4.2 x 2.8 |
| Bedroom 3 | Second level | 3.6 x 3.6 |
| Bedroom 4 | Second level | 3.3 x 2.8 |
| Recreational, Games room | Basement | 8.6 x 3.7 |
| Other | Basement | 9 x 3 |
Facts & Location
Parking
10 spaces
Lot Size
300 x 189.9 FT
Annual Taxes
$5,757
Listing data
Listing information is provided for personal, non-commercial use and should be independently verified before making real estate decisions.
Last refreshed: Aug 17, 2026 3:23 AM
Explore nearby searches
SEO-friendly searches for this area, property type, and nearby neighbourhoods.
Similar Properties
More nearby listings that may fit the same search.
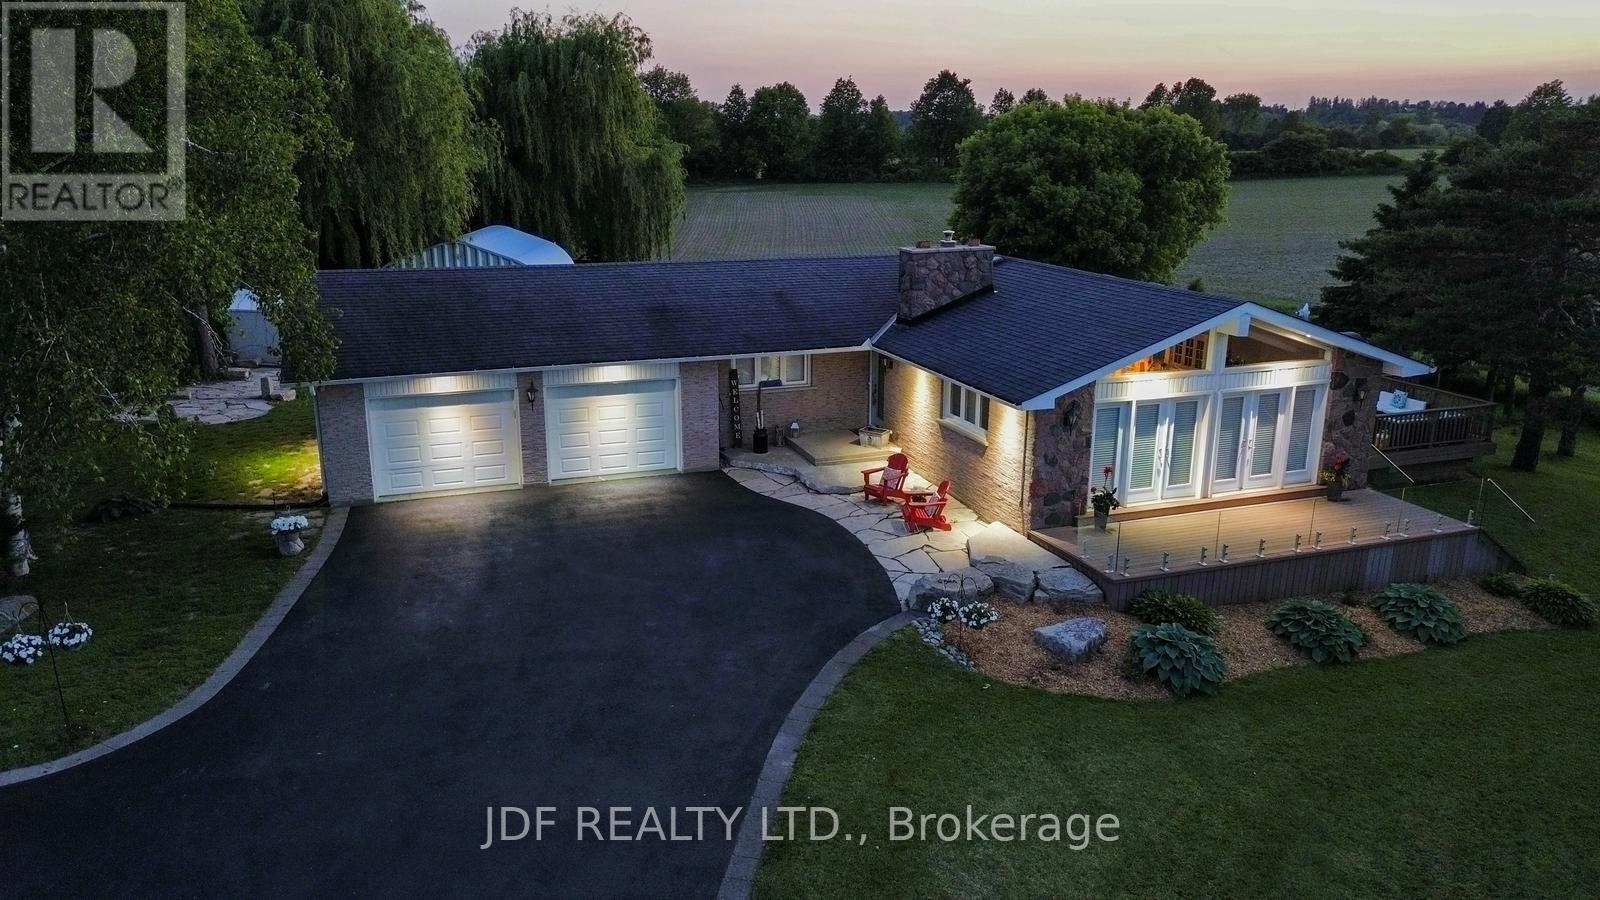
$1,319,000
2544 Tottenham Road
New Tecumseth · MLS # N13526290
4 bed · 3 bath · 2,800 sq ft
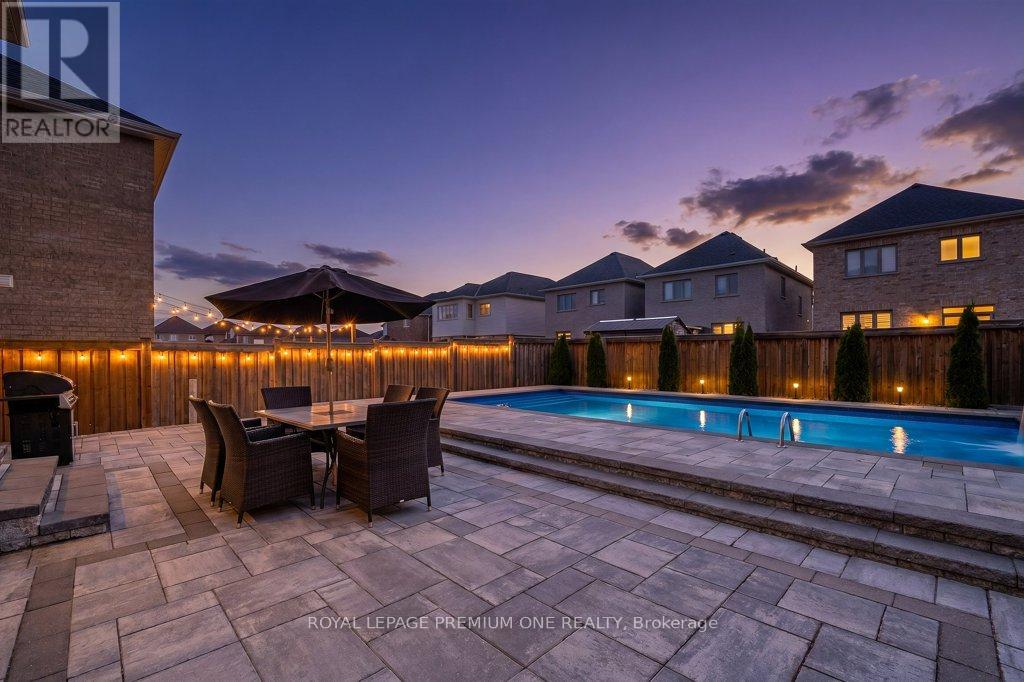
$1,248,888
31 Prady Lane
New Tecumseth (Tottenham) · MLS # N13442426
4 bed · 3 bath
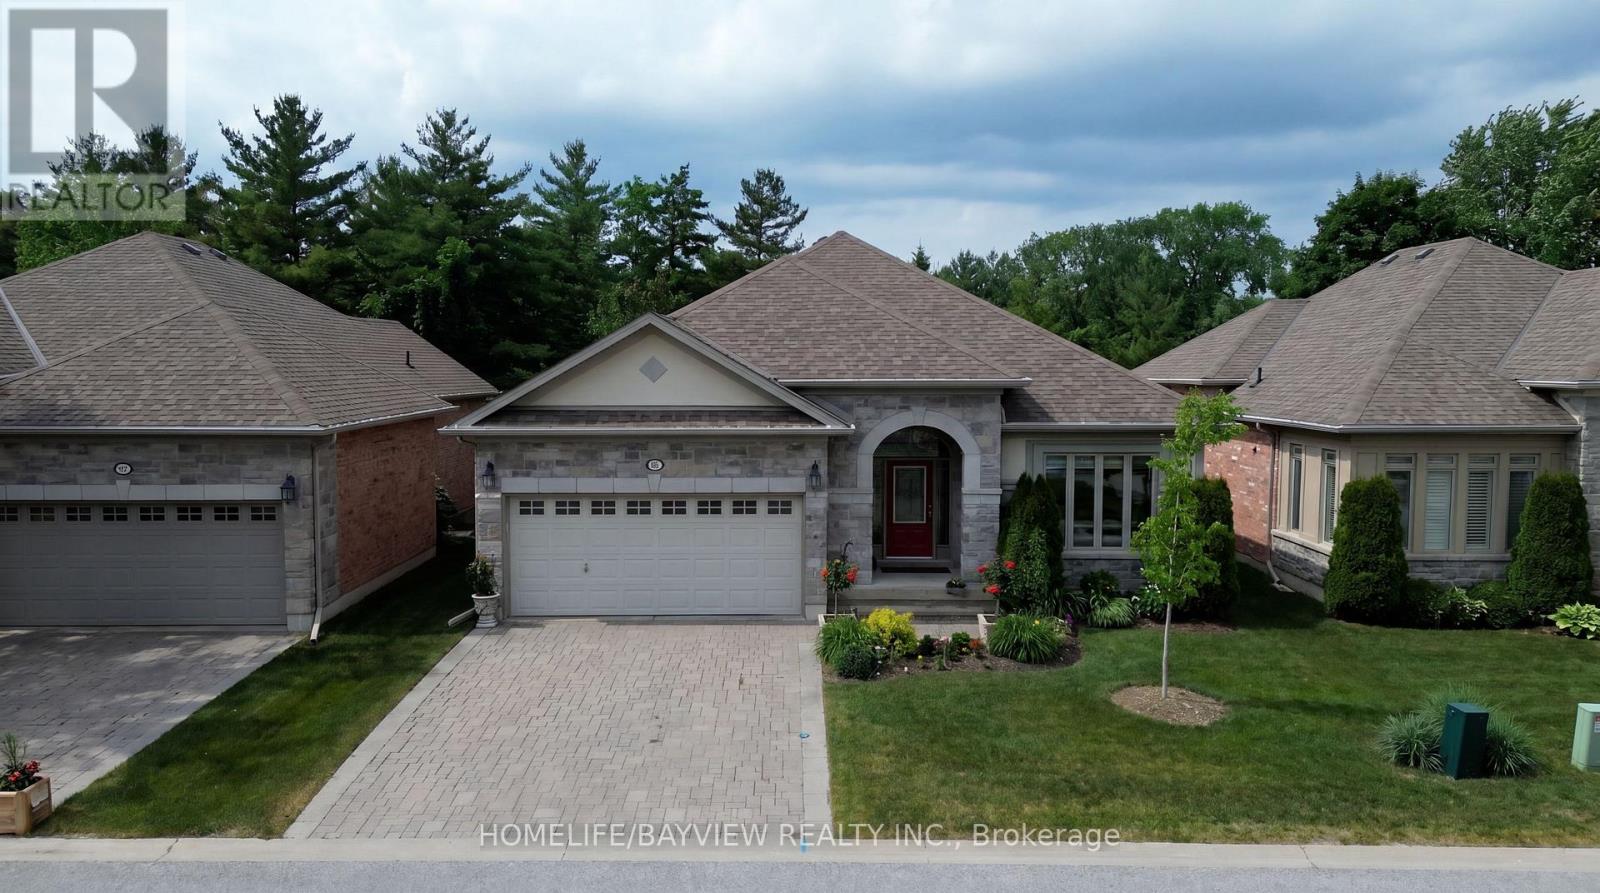
$1,238,000
195 Ridge Way
New Tecumseth (Alliston) · MLS # N13447364
3 bed · 3 bath · 16,000 sq ft