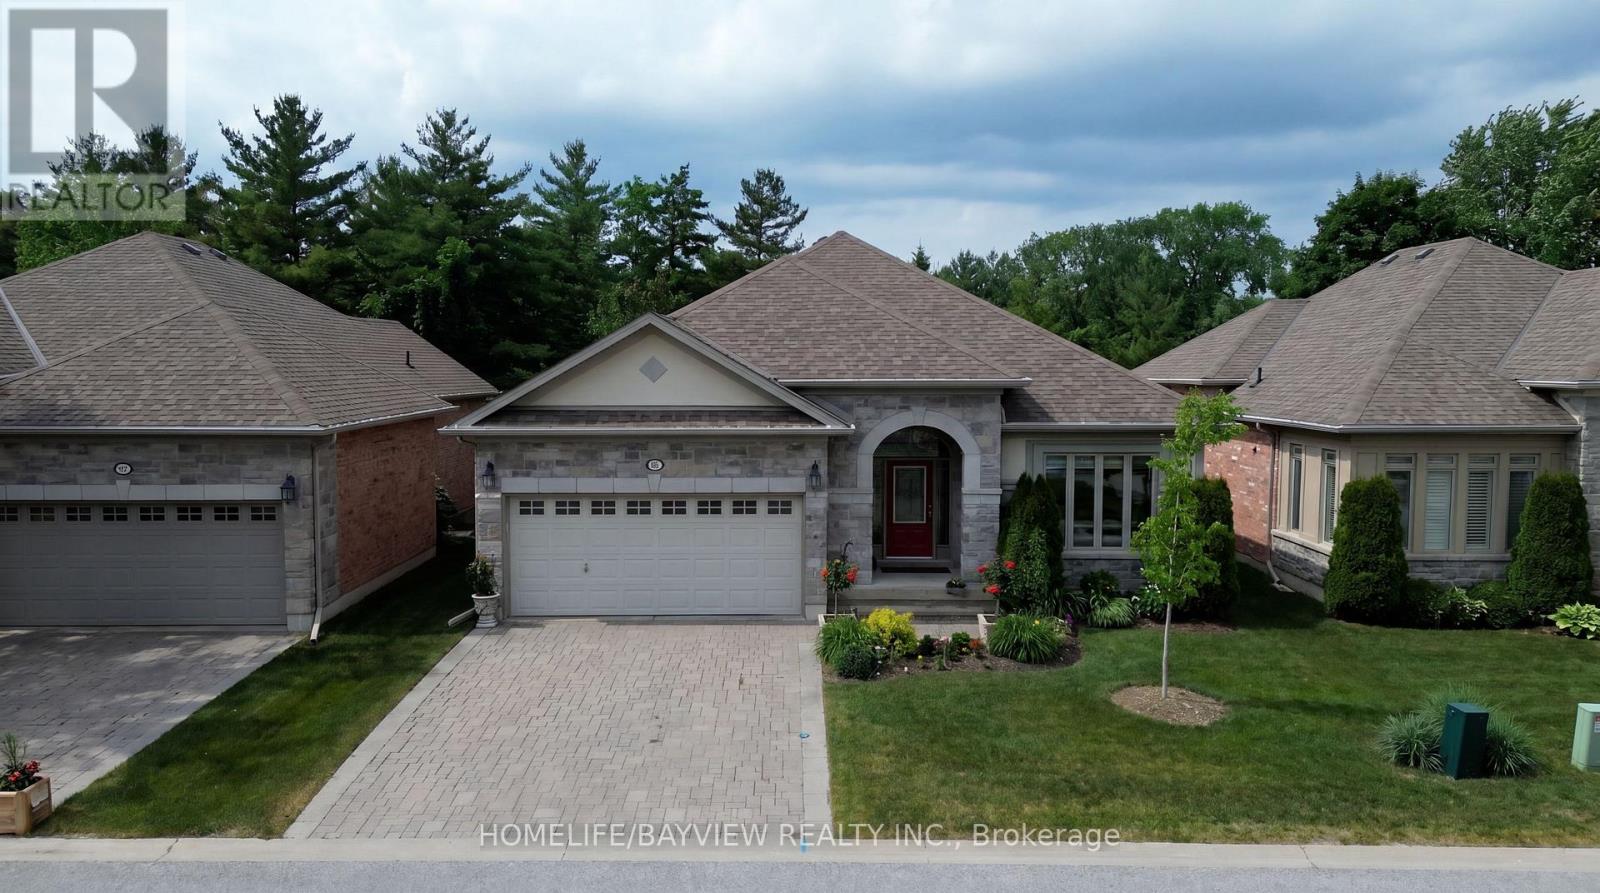
195 Ridge Way
New Tecumseth (Alliston), Ontario L9R0K5
MLS # N13447364
Property Details
Type
Detached
Beds
3
Baths
3
Status
For Sale
More homes like this
About this property
Look No Further, Stunning Open Concept Tastefully Renovated Bungalow With Breathtaking View Of The Golf Course Located in the Virtually Maintenance Free Of The prestigious Brier Hill Adult Lifestyle Community. This Home Offers Luxury And Comfort. It's Professionally Renovated & Refined Finishes. From The Moment You Enter, You are Captured With Pleasantly Bright & Airy Home With full Privacy In Nature & All The Extra Features. The Great Room Offers Coffered 9Ft Ceilings And Custom Gas Fireplace Mantel Open To Dining Area And Kitchen With Granite Island & Countertops, Pantry with Pull Out Drawers, Customized Kitchen Garage Cabinet, Backsplash, Beautifully Renovated Bathrooms, gorgeous New Master Ensuite, Custom Made Marble Fireplaces, Over Looking Private And Upgraded Deck With Metal Railing & Glass Inserts and Custom Motorized Awning, Sun filled Family Size Walk Out Basement With Gas Fireplace, Den/Office, 3rd Spacious Bedroom, Completely Renovated Bathroom, Walk In Closet, Plenty Of Storage Spaces, Cold Cellar And Interlocking Patio Area. Access to 36 holes of championship golf, Two scenic nature trails, and a 16,000 sq. ft. Community Center filled with activities, events & +++, A Truly Must See Home To Appreciate!
Mortgage Estimate
Estimated monthly payment
Calculating…
Estimate only. Taxes, insurance, condo fees, and lender terms are not included.
Monthly costs to verify
Property taxes: about $465/month based on listed annual taxes.
Condo / Maintenance Fee: $629.00/mo
Estimate only. Confirm taxes, condo/maintenance fees, insurance, utilities, and lender terms before making decisions.
Rooms
| Room | Level | Dimensions |
|---|---|---|
| Utility room | Lower level | 4 x 4.9 |
| Other | Lower level | 2.5 x 1.5 |
| Kitchen | Main level | 3.04 x 3.04 |
| Eating area | Main level | 3.04 x 2.87 |
| Great room | Main level | 5.1 x 4.8 |
| Dining room | Main level | 4 x 3.4 |
| Primary Bedroom | Main level | 4 x 4.6 |
| Bedroom 2 | Main level | 3.66 x 3.33 |
| Recreational, Games room | Lower level | 8.6 x 6.4 |
| Office | Lower level | 3.7 x 4.3 |
| Bedroom 3 | Lower level | 3.7 x 4.3 |
Facts & Location
Interior Size
16,000 sq ft
Parking
4 spaces
Annual Taxes
$5,583
Condo / Maintenance Fee
$629.00/mo
Listing data
Listing information is provided for personal, non-commercial use and should be independently verified before making real estate decisions.
Last refreshed: Aug 4, 2026 3:24 AM
Explore nearby searches
SEO-friendly searches for this area, property type, and nearby neighbourhoods.
Similar Properties
More nearby listings that may fit the same search.
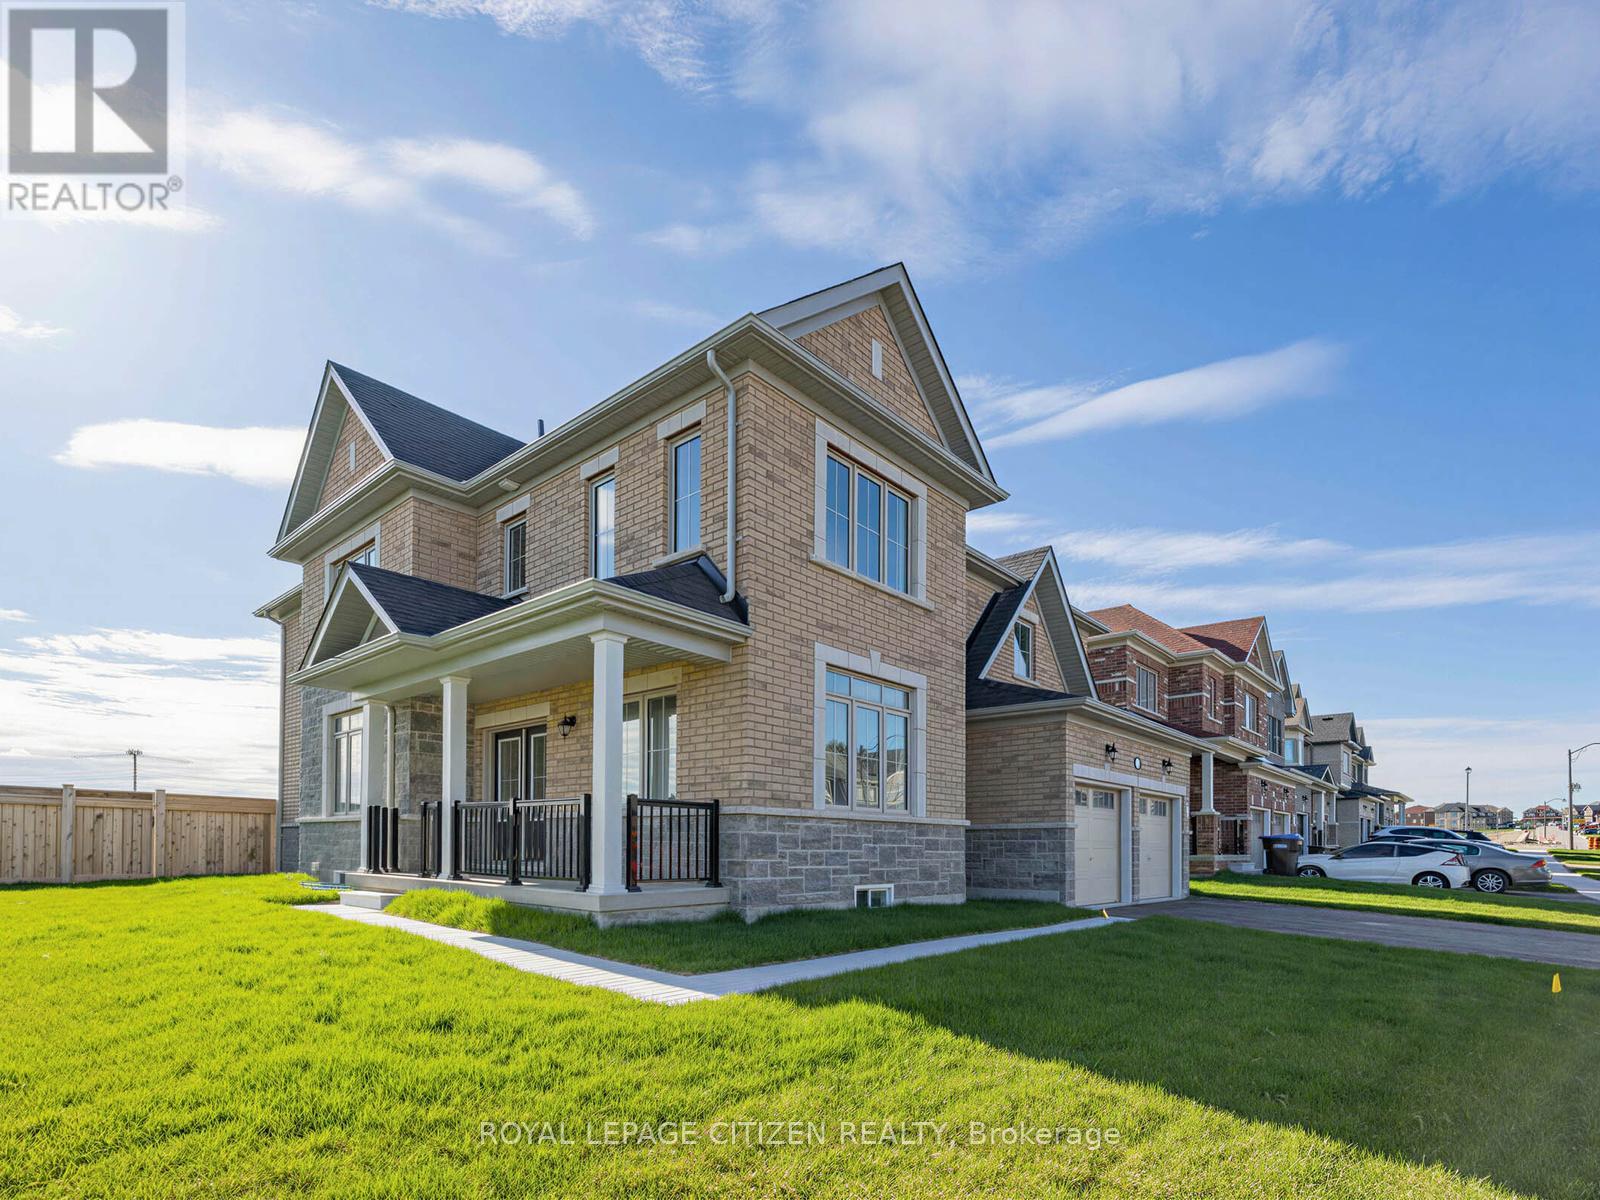
$1,199,990
2 Lawrence D. Pridham Avenue
New Tecumseth (Alliston) · MLS # N13079190
4 bed · 4 bath · 3,260 sq ft
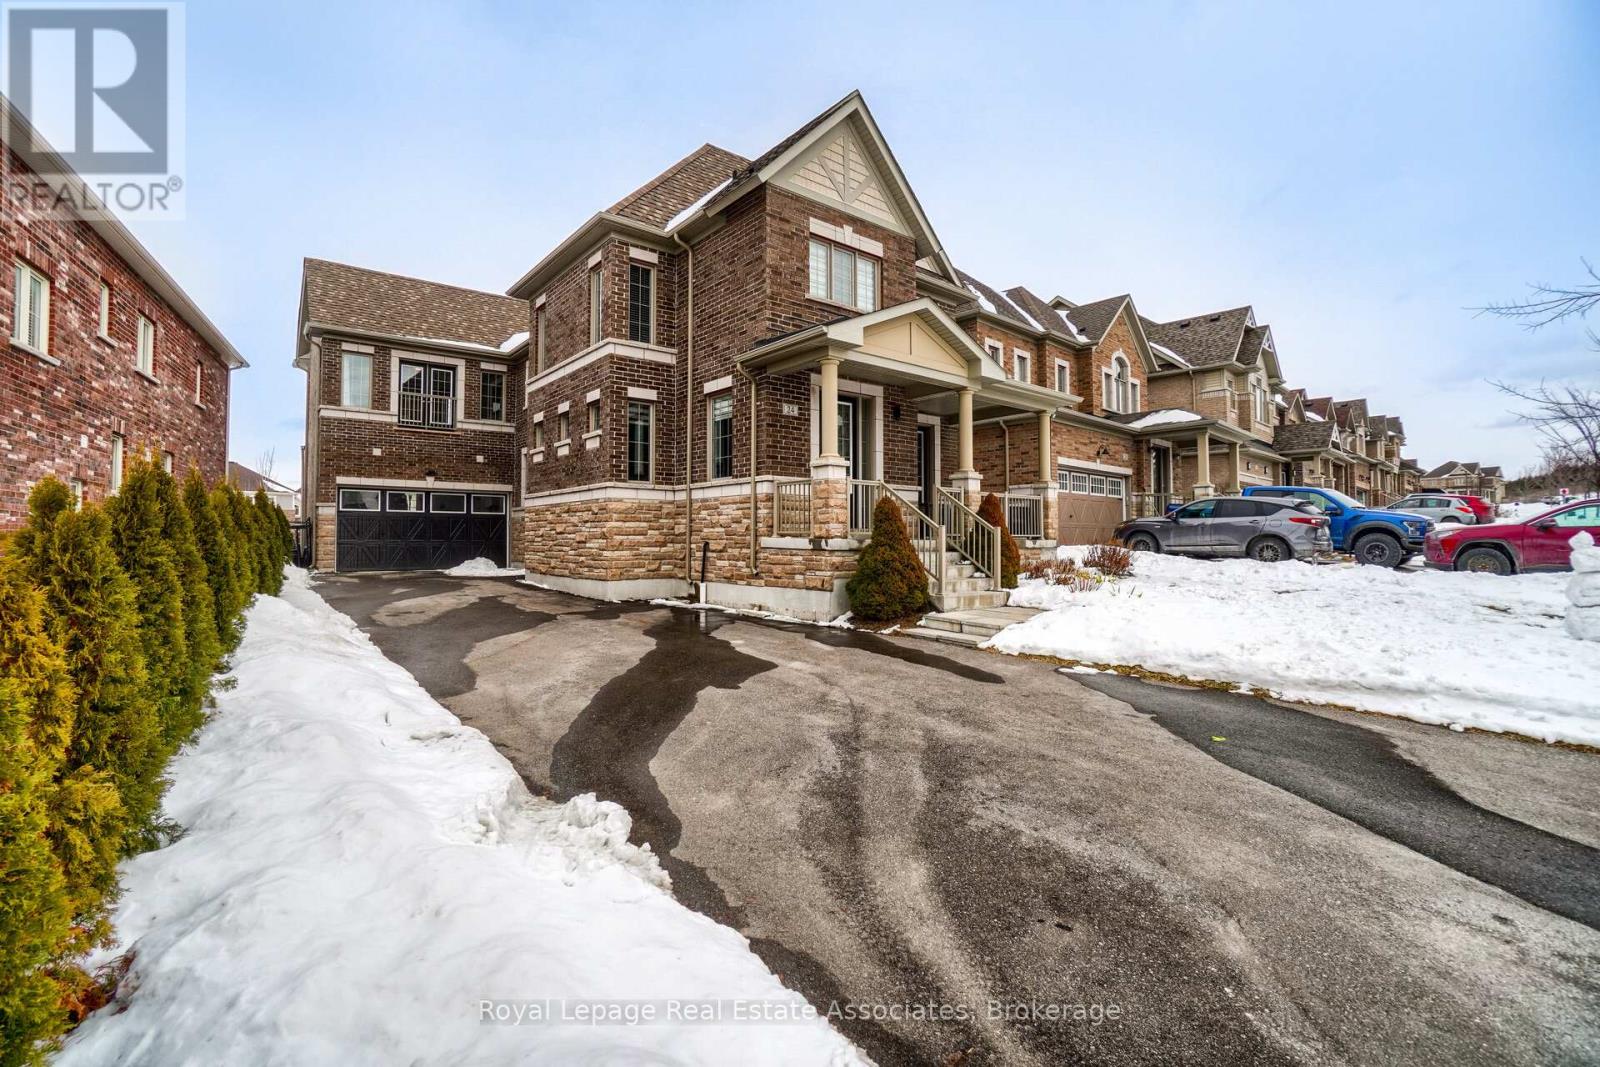
$1,199,000
24 Burke Street
New Tecumseth (Alliston) · MLS # N12893546
4 bed · 4 bath · 4,500 sq ft
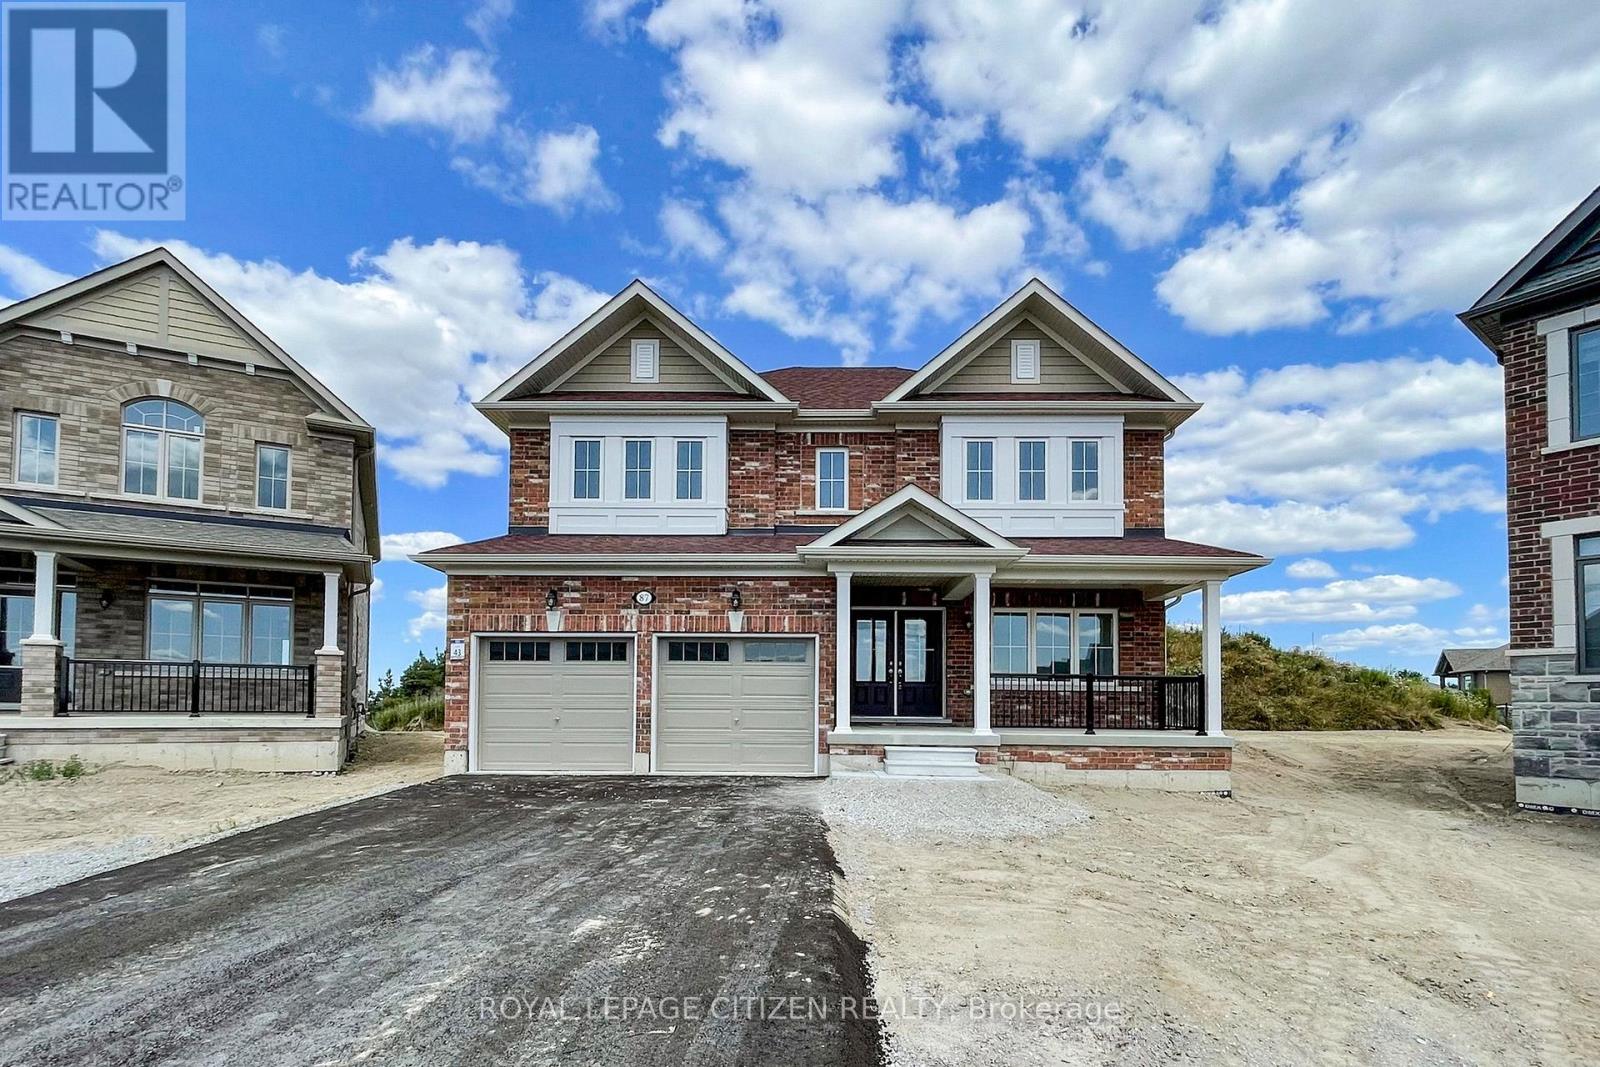
$1,189,990
87 Lawrence D. Pridham Avenue
New Tecumseth (Alliston) · MLS # N13038188
4 bed · 4 bath · 2,800 sq ft