Videos & Virtual Tours
Open available video, 3D tour, or virtual-tour media for this listing.
5697 2nd Line
New Tecumseth, Ontario L0G1T0
MLS # N12976162
Property Details
Type
Detached
Beds
6
Baths
3
Status
For Sale
More homes like this
About this property
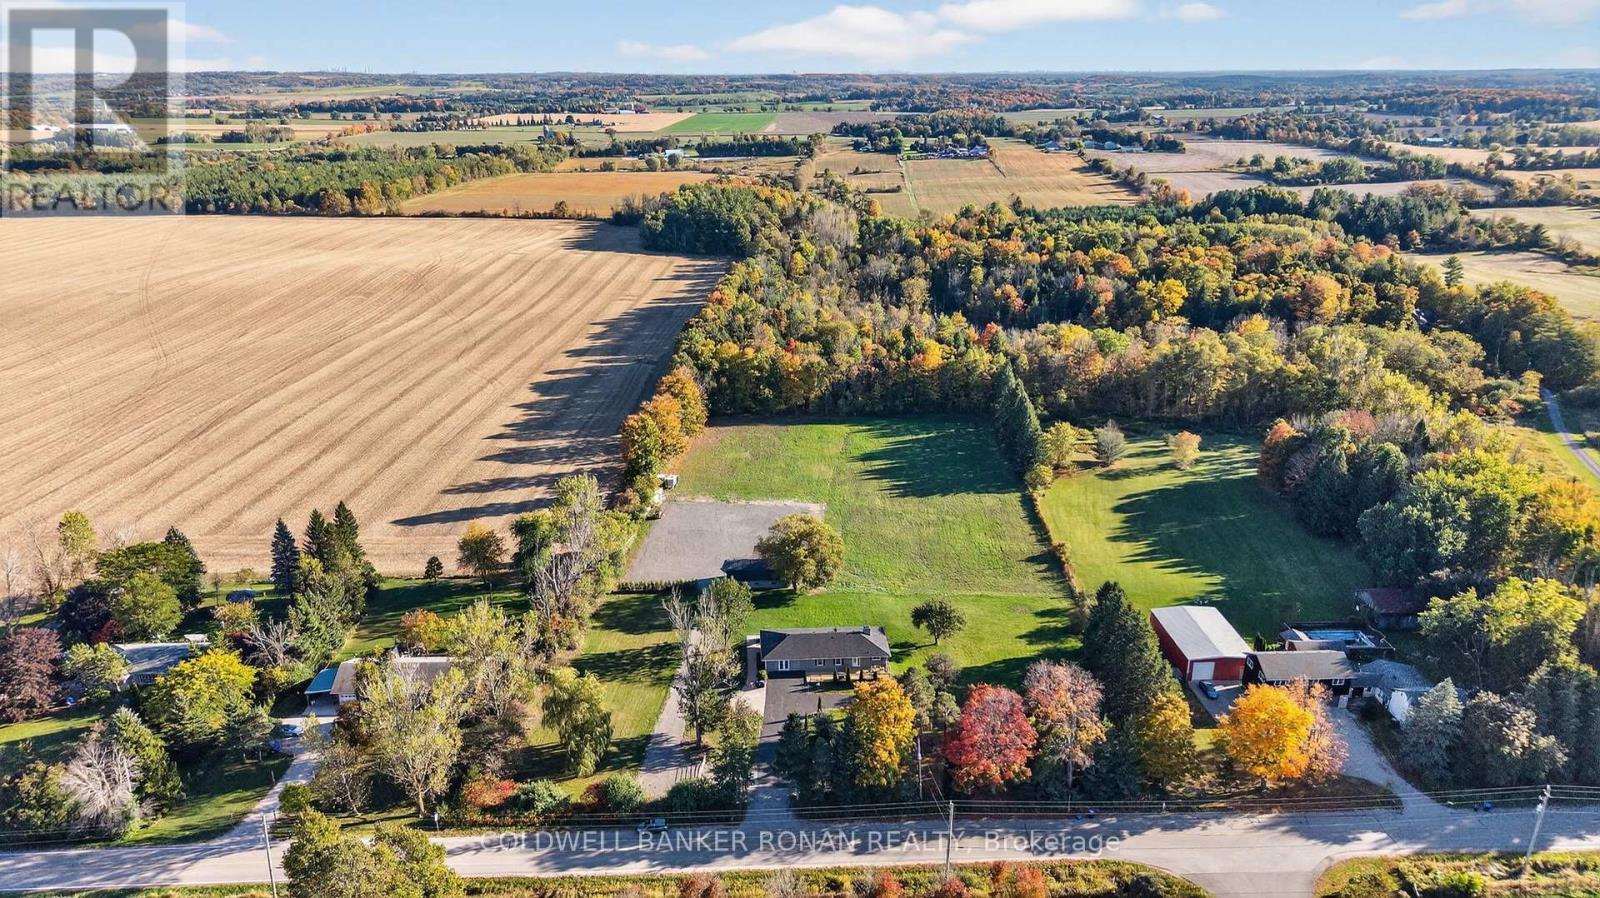
Location, location, location! Prime Country Location! This 5-acre country property offers the perfect blend of peaceful rural living and everyday convenience just minutes to Schomberg and quick access to Highways 9 and 27. Enjoy the tranquility of wide-open spaces, mature trees, and expansive views. This spacious walk-out bungalow is ideal for multi-generational living, featuring 5+1 bedrooms including a primary suite with a walkout to a private deck and ensuite bath. The main floor offers a warm and inviting living room highlighted by a brick feature wall and electric fireplace. The updated kitchen boasts granite countertops, abundant cabinetry, a stylish backsplash, breakfast bar, and stainless steel appliances. The bright walk-out basement provides room for guests, extended family or additional living space. Outside, enjoy the functionality of open, flat acreage with a large recycled asphalt yard, hip roof barn, and storage shed ideal for hobby farming, a workshop, or extra storage. A convenient circular driveway adds easy access and plenty of parking. Peaceful country living with excellent proximity to town and major routes.
Mortgage Estimate
Estimated monthly payment
Calculating…
Estimate only. Taxes, insurance, condo fees, and lender terms are not included.
Monthly costs to verify
Property taxes: about $615/month based on listed annual taxes.
Estimate only. Confirm taxes, condo/maintenance fees, insurance, utilities, and lender terms before making decisions.
Rooms
| Room | Level | Dimensions |
|---|---|---|
| Kitchen | Main level | 4.07 x 3.66 |
| Dining room | Lower level | 6.48 x 4.58 |
| Workshop | Lower level | 6.85 x 3.74 |
| Bedroom | Lower level | 4.06 x 3.16 |
| Kitchen | Lower level | 5.57 x 6.53 |
| Eating area | Main level | 2.46 x 1.91 |
| Living room | Main level | 7.72 x 4.56 |
| Bedroom | Main level | 4.06 x 3.1 |
| Bedroom | Main level | 4.07 x 3.25 |
| Bedroom | Main level | 3.55 x 3.04 |
| Bedroom | Main level | 4.57 x 3.65 |
| Primary Bedroom | Main level | 6.73 x 4.88 |
| Laundry room | Main level | 2.31 x 1.74 |
| Family room | Lower level | 7.57 x 4.09 |
Facts & Location
Parking
20 spaces
Lot Size
330 x 650.4 FT
Annual Taxes
$7,377
Listing data
Listing information is provided for personal, non-commercial use and should be independently verified before making real estate decisions.
Last refreshed: Sep 14, 2026 3:23 AM
Explore nearby searches
SEO-friendly searches for this area, property type, and nearby neighbourhoods.
Similar Properties
More nearby listings that may fit the same search.
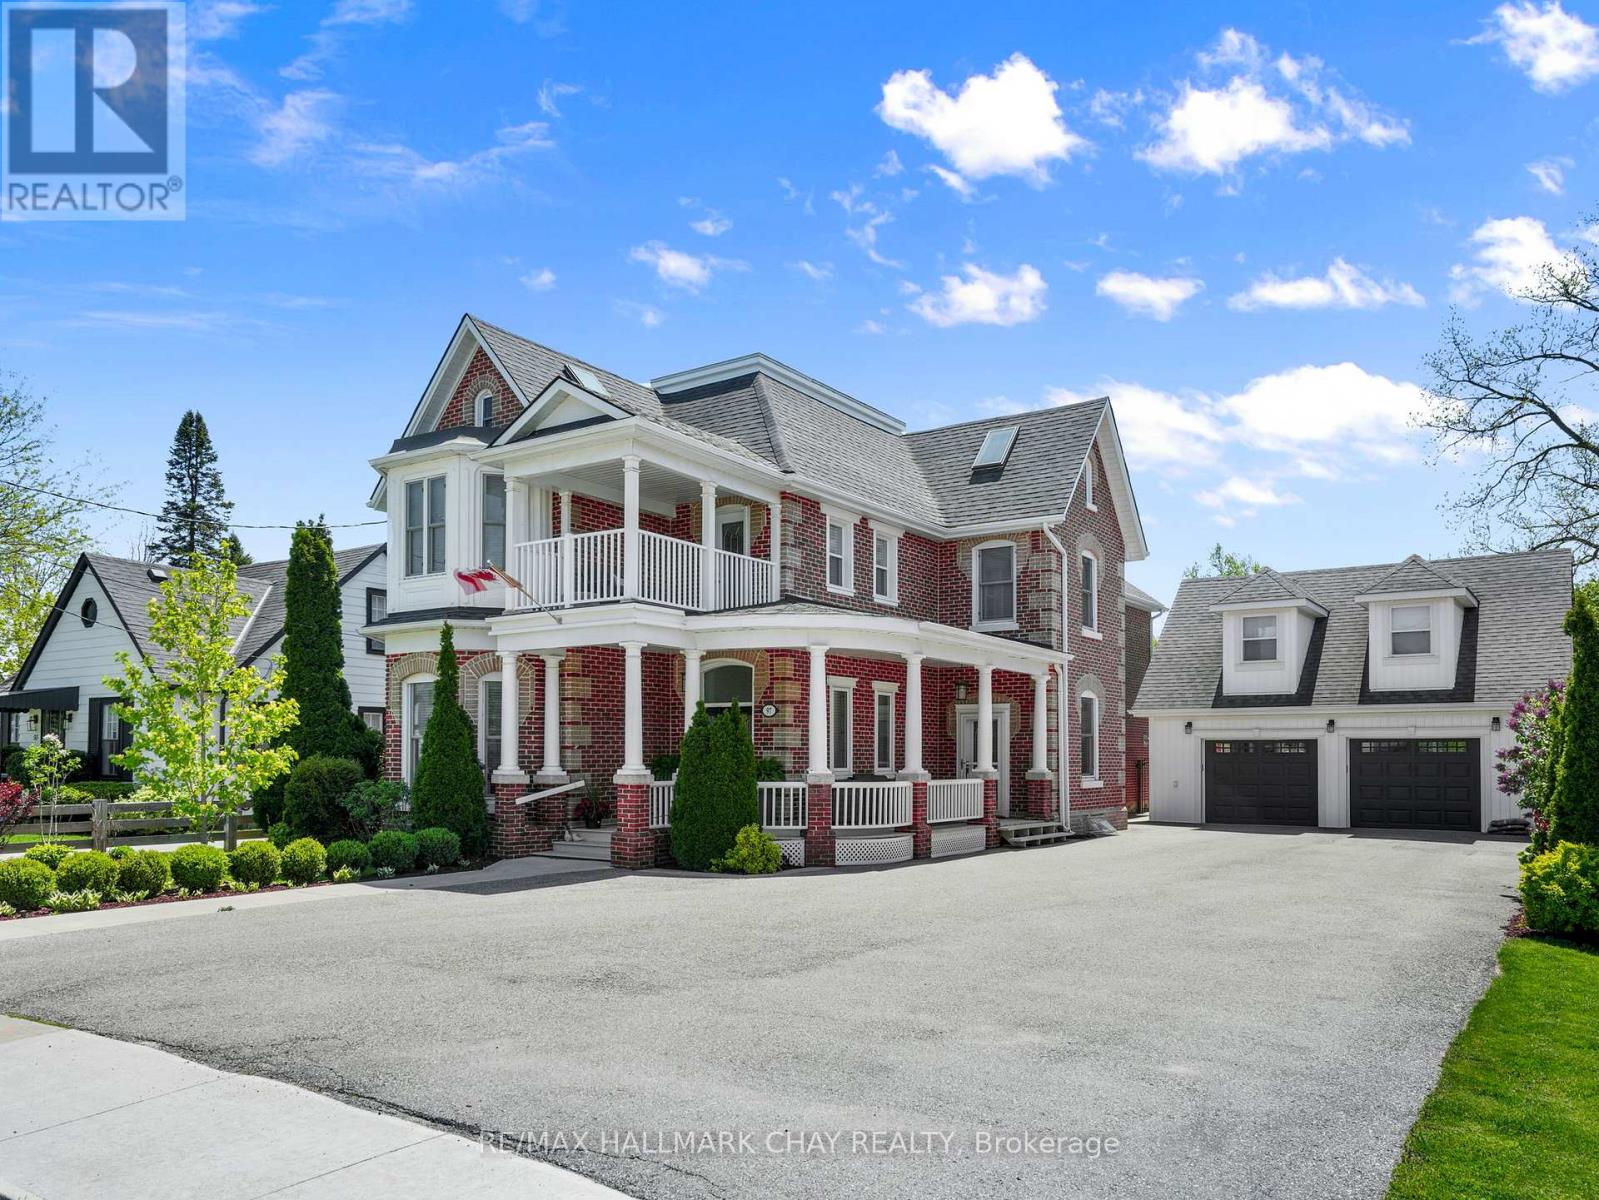
$1,675,000
97 Nelson Street
New Tecumseth (Alliston) · MLS # N13653168
5 bed · 4 bath · 4,100 sq ft
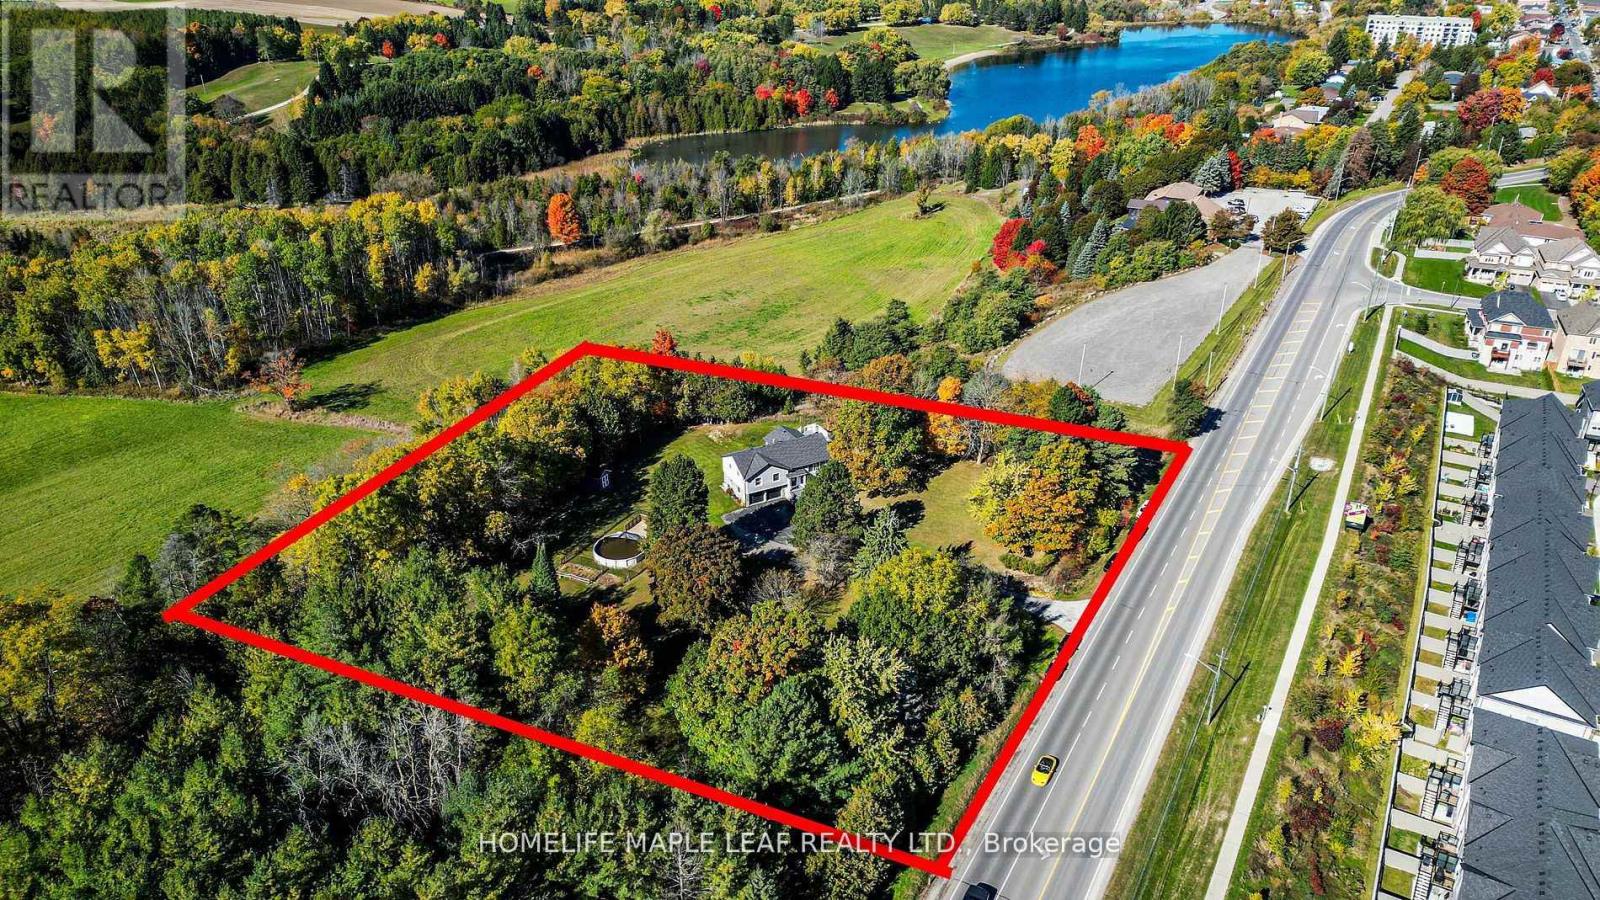
$1,550,000
1630 TOTTENHAM Road
New Tecumseth (Tottenham) · MLS # N13486046
5 bed · 3 bath
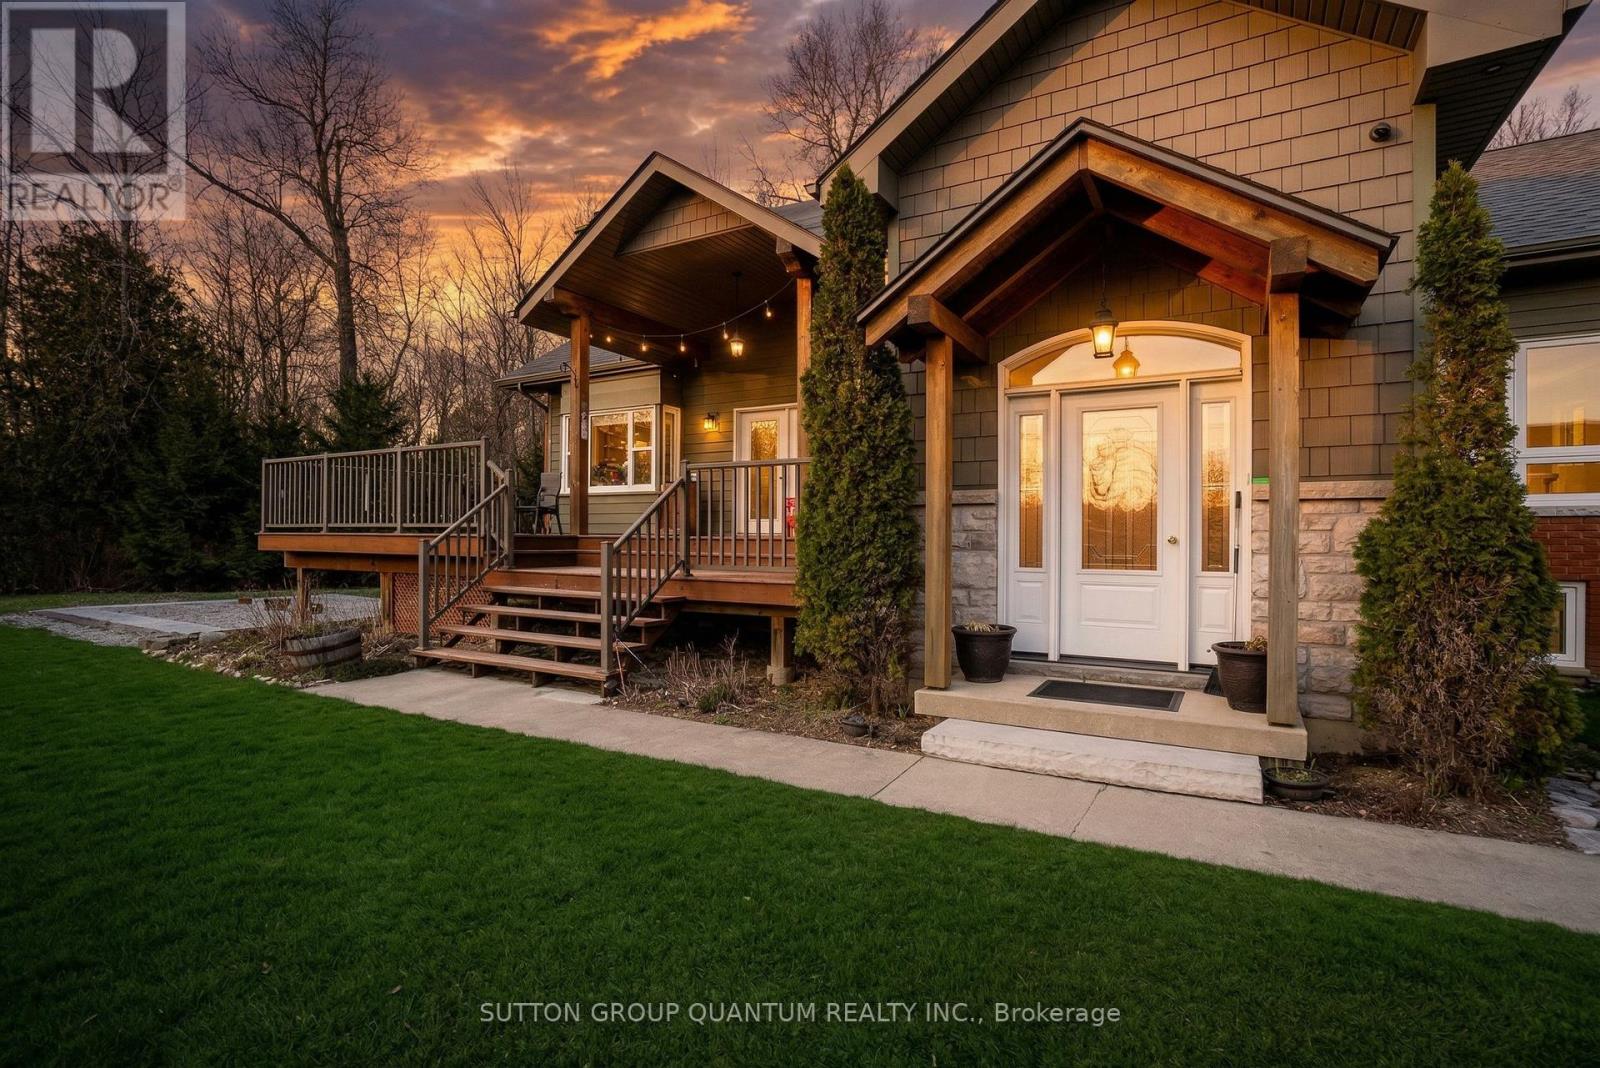
$1,849,000
7171 9th Line
New Tecumseth · MLS # N13553774
5 bed · 4 bath