Videos & Virtual Tours
Open available video, 3D tour, or virtual-tour media for this listing.
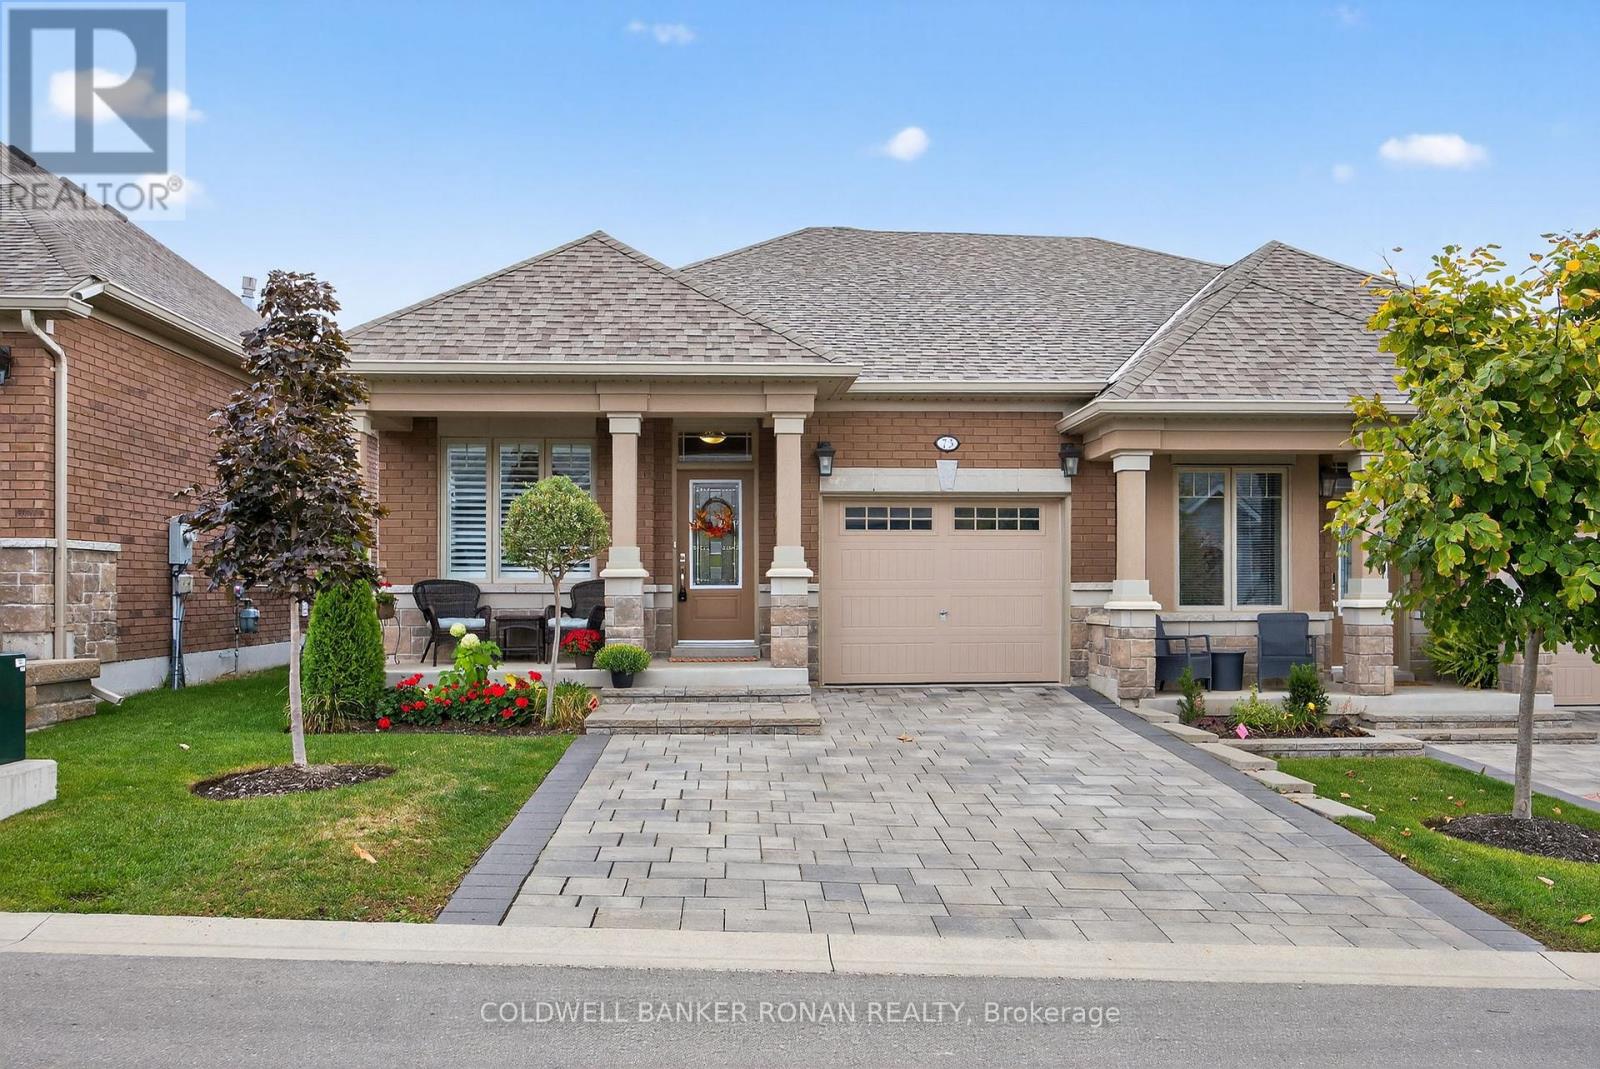
73 Summerhill Drive
New Tecumseth (Alliston), Ontario L9R0S5
MLS # N12863076
Property Details
Type
Semi-Detached
Beds
2
Baths
3
Status
For Sale
More homes like this
About this property
Welcome to effortless living in this beautiful open-concept semi-detached bungalow, nestled in a charming and growing small-town. Designed for comfort, connection, and an active lifestyle. Loved and lived in by the original owners, this 5-year-old home features soaring cathedral ceilings that enhance the bright, airy feel of the open-concept living, dining, and kitchen space, creating an inviting setting perfect for both everyday living and entertaining. The thoughtfully designed layout offers the ideal balance of style, comfort, and easy single-level living, making it perfect for those looking to downsize without sacrificing space or elegance. Residents can enjoy access to an exceptional range of community amenities to indulge in, including golf, a swimming pool, fitness centre, recreation centre, arts centre, and library-all just steps from your door. Whether you're staying active, pursuing hobbies, or relaxing with neighbours, this welcoming and vibrant community offers something for everyone. Experience refined, low-maintenance living with a warm and inviting atmosphere in one of NewTecumseth's most desirable and comfortable communities !
Mortgage Estimate
Estimated monthly payment
Calculating…
Estimate only. Taxes, insurance, condo fees, and lender terms are not included.
Monthly costs to verify
Property taxes: about $302/month based on listed annual taxes.
Condo / Maintenance Fee: $700.00/mo
Estimate only. Confirm taxes, condo/maintenance fees, insurance, utilities, and lender terms before making decisions.
Rooms
| Room | Level | Dimensions |
|---|---|---|
| Living room | Main level | 4.04 x 4.56 |
| Dining room | Main level | 4.24 x 3.2 |
| Laundry room | Basement | 2.38 x 2.56 |
| Bathroom | Basement | 2.39 x 2.43 |
| Kitchen | Main level | 2.74 x 4.19 |
| Eating area | Main level | 2.73 x 2.88 |
| Primary Bedroom | Main level | 3.26 x 5.43 |
| Bathroom | Main level | 3.26 x 2.53 |
| Bathroom | In between | 0.96 x 2.16 |
| Loft | Upper Level | 1.99 x 2.16 |
| Bedroom | Basement | 3.68 x 4.53 |
| Recreational, Games room | Basement | 3.63 x 8.07 |
Facts & Location
Parking
3 spaces
Annual Taxes
$3,618
Condo / Maintenance Fee
$700.00/mo
Listing data
Listing information is provided for personal, non-commercial use and should be independently verified before making real estate decisions.
Last refreshed: Sep 14, 2026 3:23 AM
Explore nearby searches
SEO-friendly searches for this area, property type, and nearby neighbourhoods.
Similar Properties
More nearby listings that may fit the same search.

$665,000
40 Hillcrest Drive
New Tecumseth (Alliston) · MLS # N13215450
3 bed · 3 bath · 1,545 sq ft
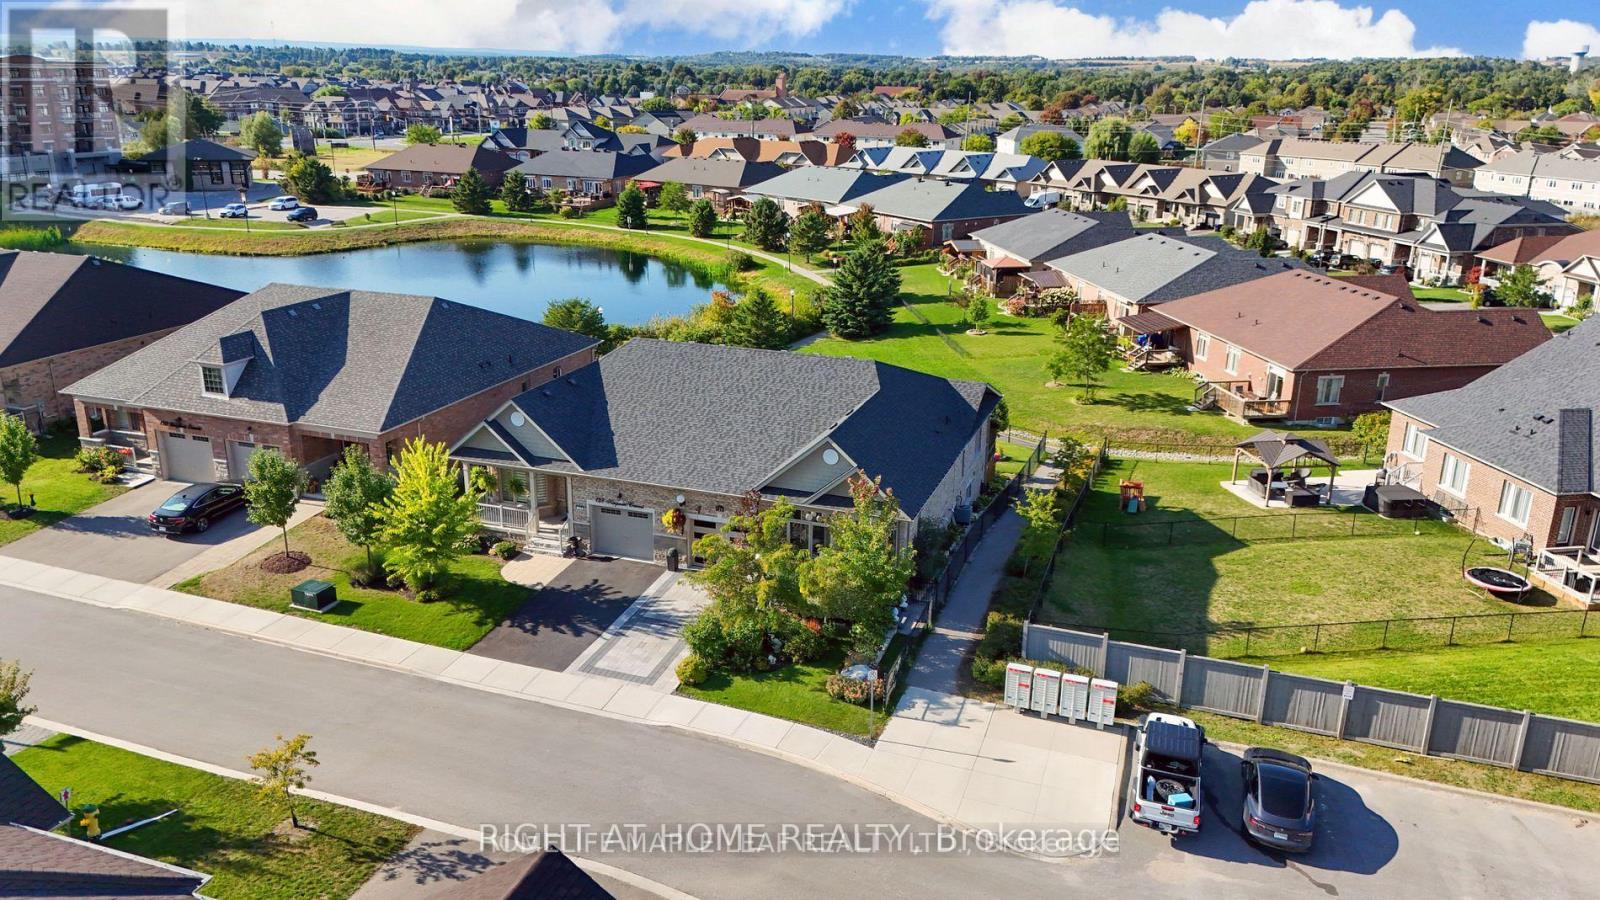
$749,000
126 Kingsmere Crescent
New Tecumseth (Alliston) · MLS # N13209098
3 bed · 3 bath
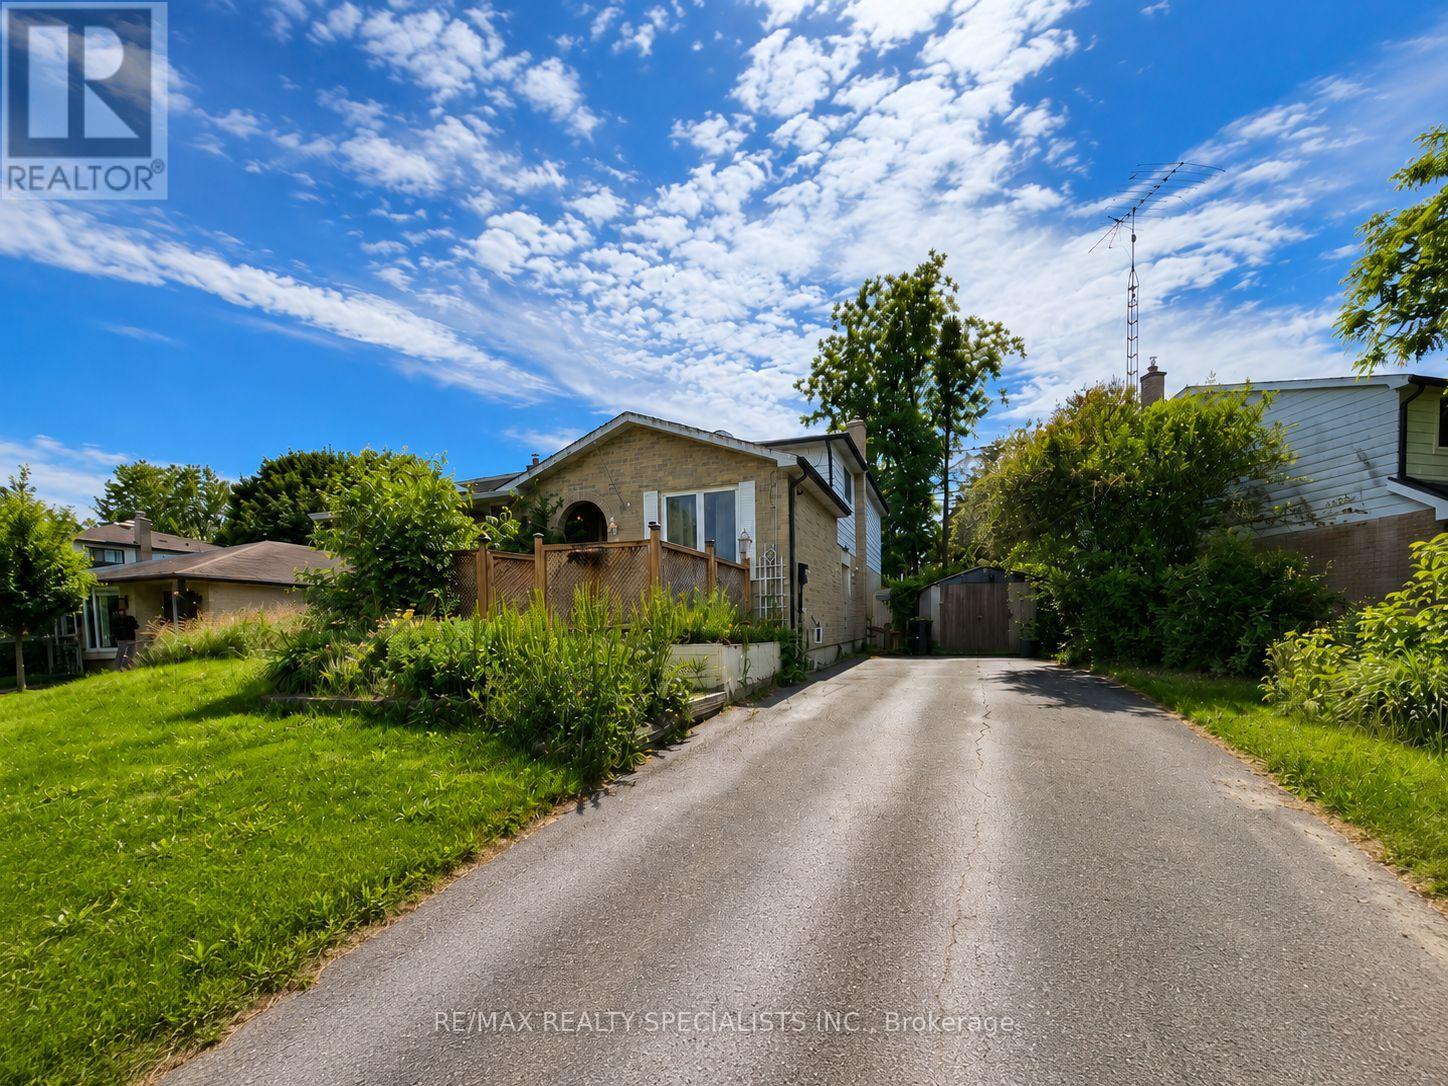
$565,000
24 Stewart Avenue
New Tecumseth (Alliston) · MLS # N13570812
4 bed · 2 bath