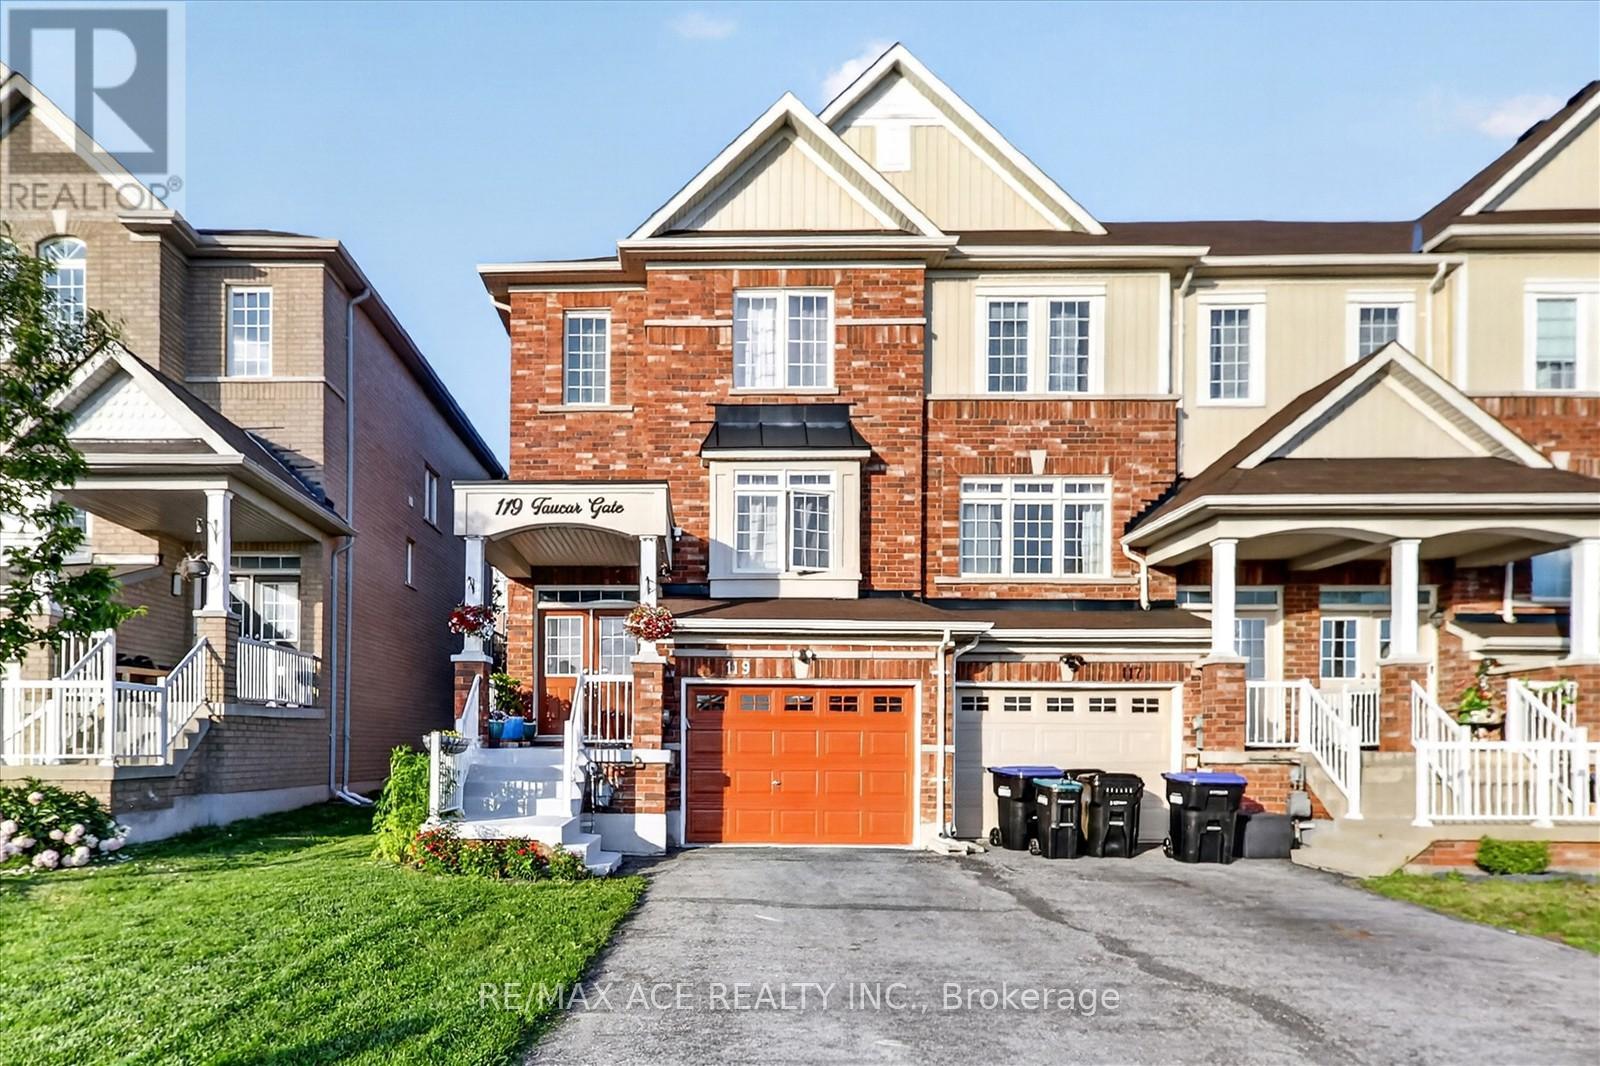
119 Taucar Gate
Bradford West Gwillimbury (Bradford), Ontario L3Z2A5
MLS # N13486588
Property Details
Type
Townhouse
Beds
3
Baths
3
Status
For Sale
More homes like this
About this property
Beautifully maintained end-unit townhome offering exceptional value in one of Bradford's most desirable communities! Featuring 3 bedrooms, 3 bathrooms, 9-ft ceilings on the main floor, updated light fixtures, and a bright, functional layout, this home combines comfort and convenience. The modern kitchen features quartz countertops, stainless steel appliances, a gas stove, ample cabinetry, and ample workspace for everyday living and entertaining. Upstairs, you'll find three generously sized bedrooms, including a spacious primary retreat complete with a walk-in closet and a private 4-piece ensuite. The spacious living and dining areas provide the perfect setting for family gatherings, while the brand-new 2025 Lennox A/C offers year-round comfort and peace of mind. Updated light fixtures throughout the home add a modern and stylish touch. Step outside to a beautifully interlocked backyard, creating a private and peaceful outdoor retreat ideal for relaxing or hosting guests. With no sidewalk, enjoy extra driveway parking and enhanced curb appeal. Conveniently located close to top-rated schools, parks, shopping, restaurants, and Highway 400, this home offers the perfect blend of comfort, convenience, and value.
Mortgage Estimate
Estimated monthly payment
Calculating…
Estimate only. Taxes, insurance, condo fees, and lender terms are not included.
Monthly costs to verify
Property taxes: about $373/month based on listed annual taxes.
Estimate only. Confirm taxes, condo/maintenance fees, insurance, utilities, and lender terms before making decisions.
Rooms
| Room | Level | Dimensions |
|---|---|---|
| Living room | Main level | 3.52 x 5.02 |
| Dining room | Main level | 3.59 x 3.17 |
| Eating area | Main level | 3.1 x 4.7 |
| Kitchen | Main level | 2.68 x 4.72 |
| Primary Bedroom | Second level | 4.03 x 4.73 |
| Bedroom 2 | Second level | 2.58 x 4.32 |
| Bedroom 3 | Second level | 3.1 x 3.7 |
Facts & Location
Parking
3 spaces
Lot Size
25.5 x 114.7 FT
Annual Taxes
$4,477
Listing data
Listing information is provided for personal, non-commercial use and should be independently verified before making real estate decisions.
Last refreshed: Sep 8, 2026 3:23 AM
Explore nearby searches
SEO-friendly searches for this area, property type, and nearby neighbourhoods.
Similar Properties
More nearby listings that may fit the same search.
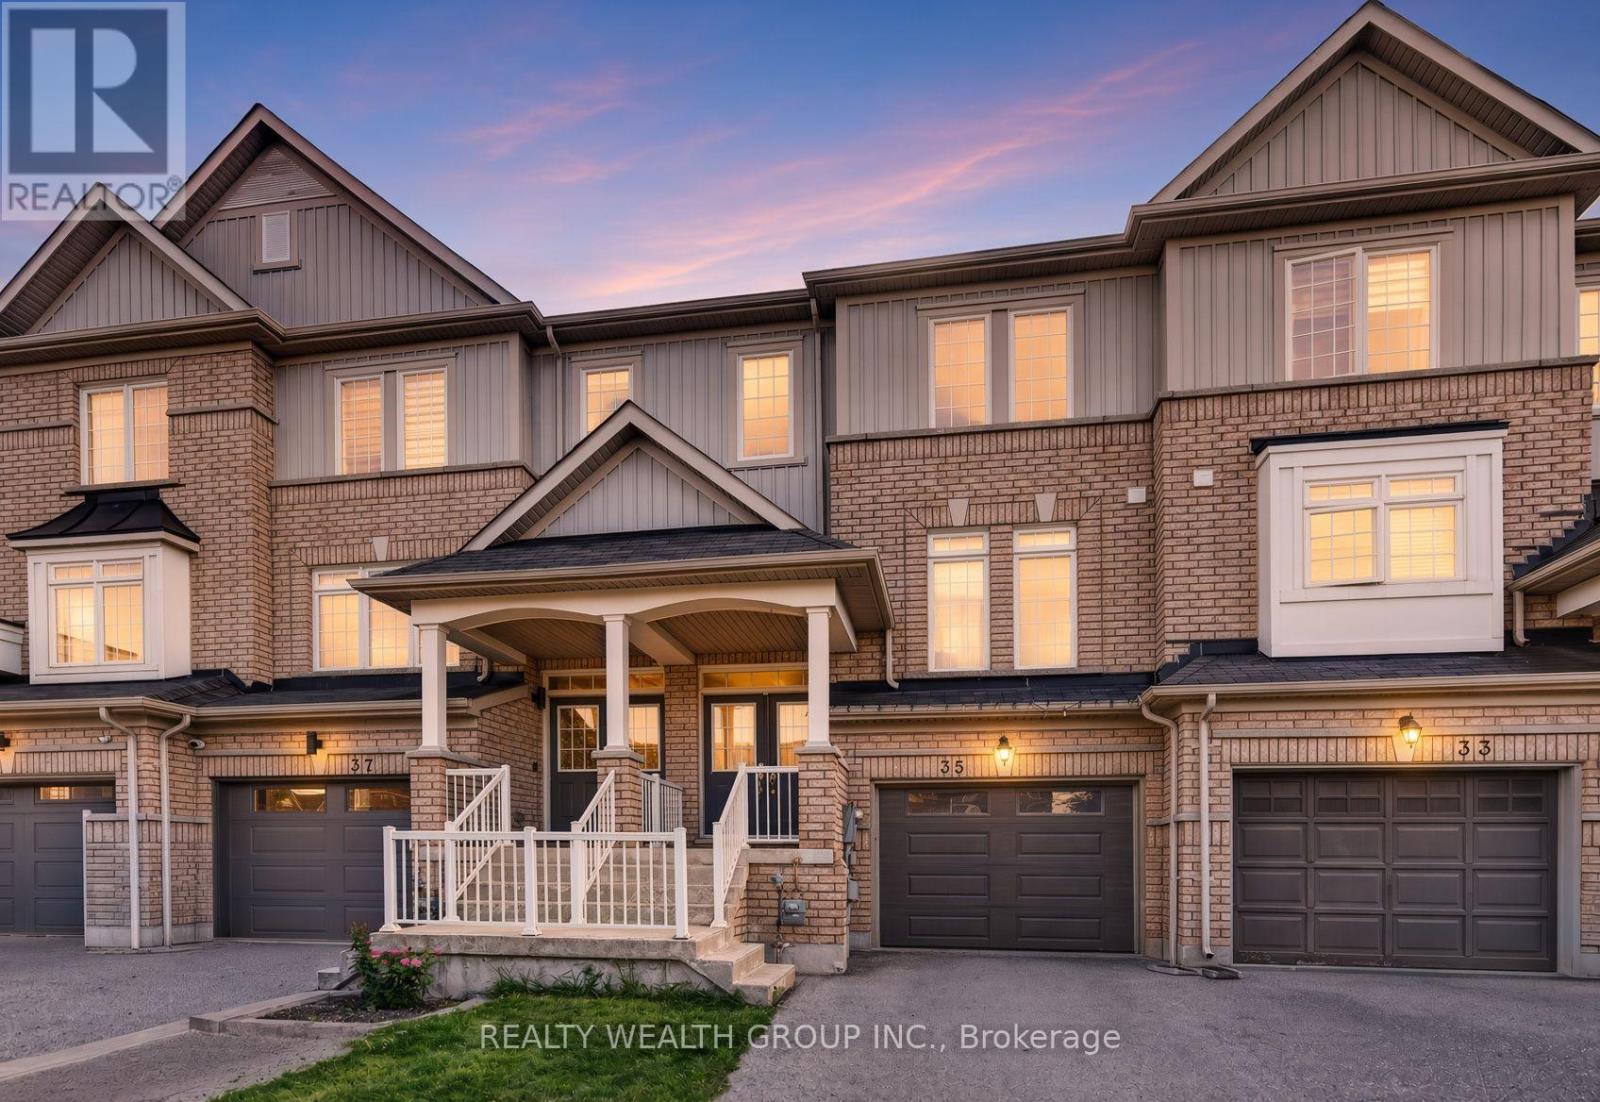
$799,000
35 Matthewson Avenue
Bradford West Gwillimbury (Bradford) · MLS # N13705370
3 bed · 3 bath
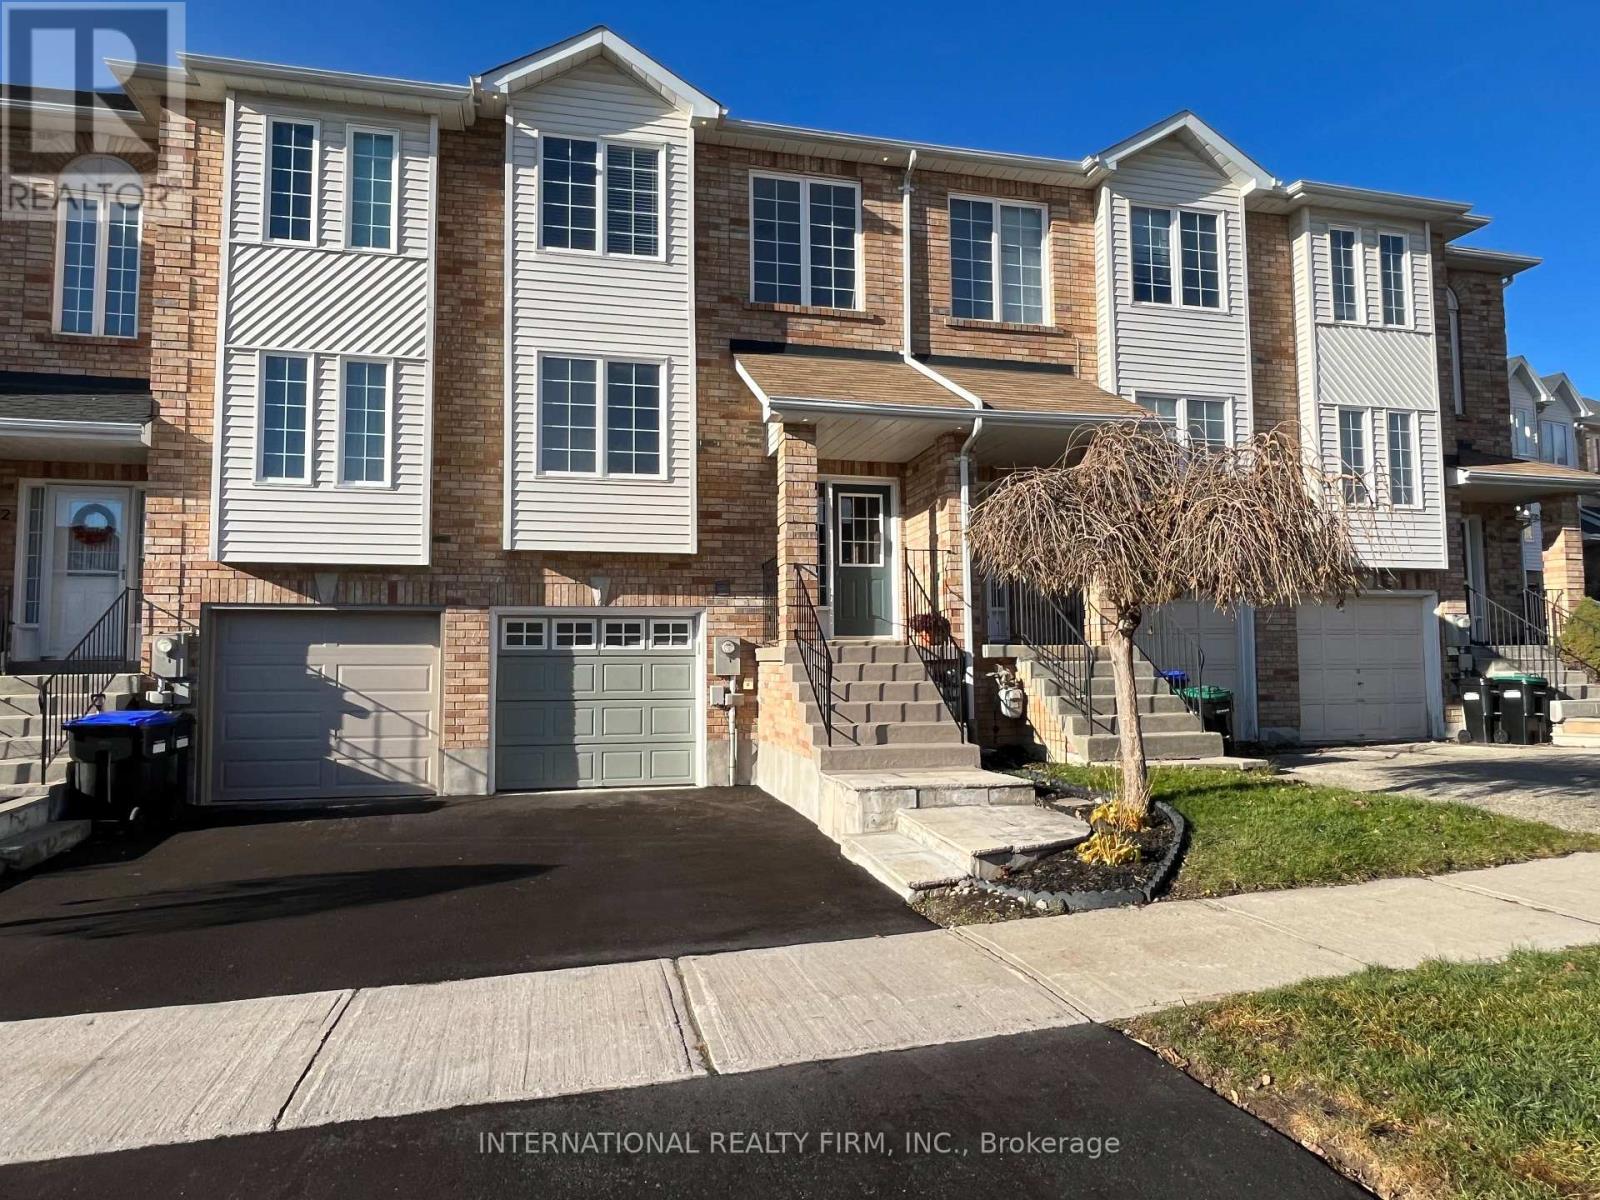
$788,800
44 Natale Court
Bradford West Gwillimbury (Bradford) · MLS # N13041296
3 bed · 4 bath
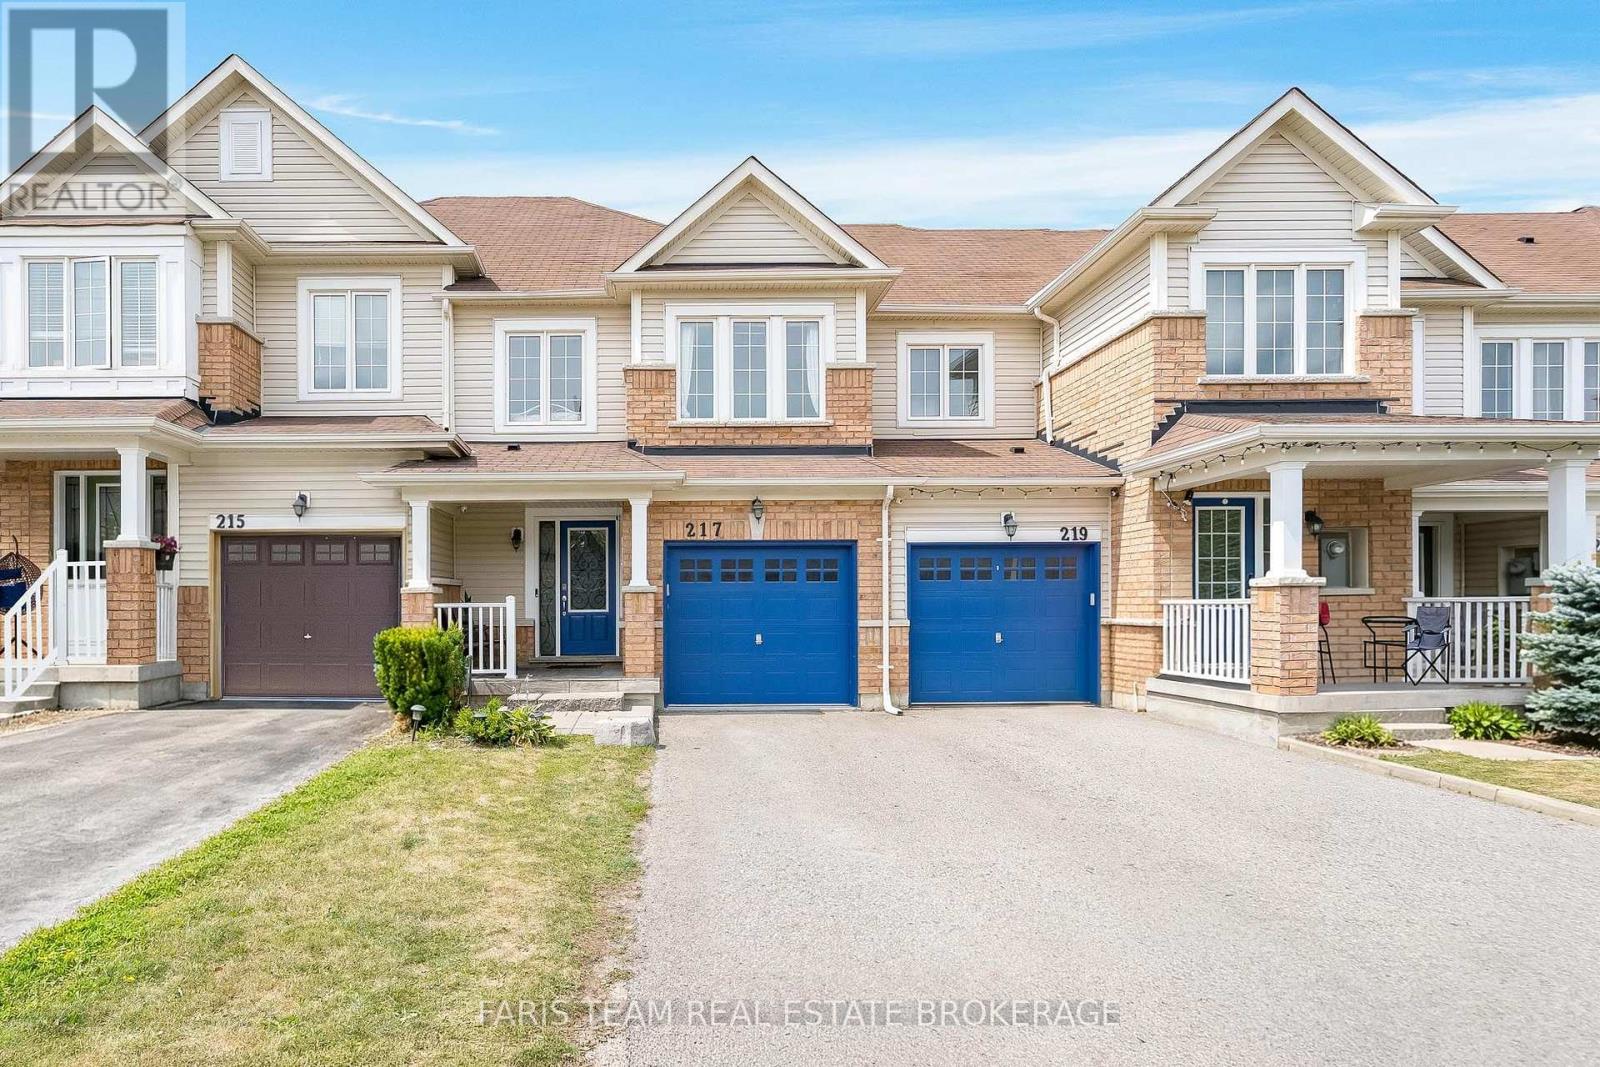
$739,000
217 Orr Drive
Bradford West Gwillimbury (Bradford) · MLS # N13633336
3 bed · 3 bath