Videos & Virtual Tours
Open available video, 3D tour, or virtual-tour media for this listing.
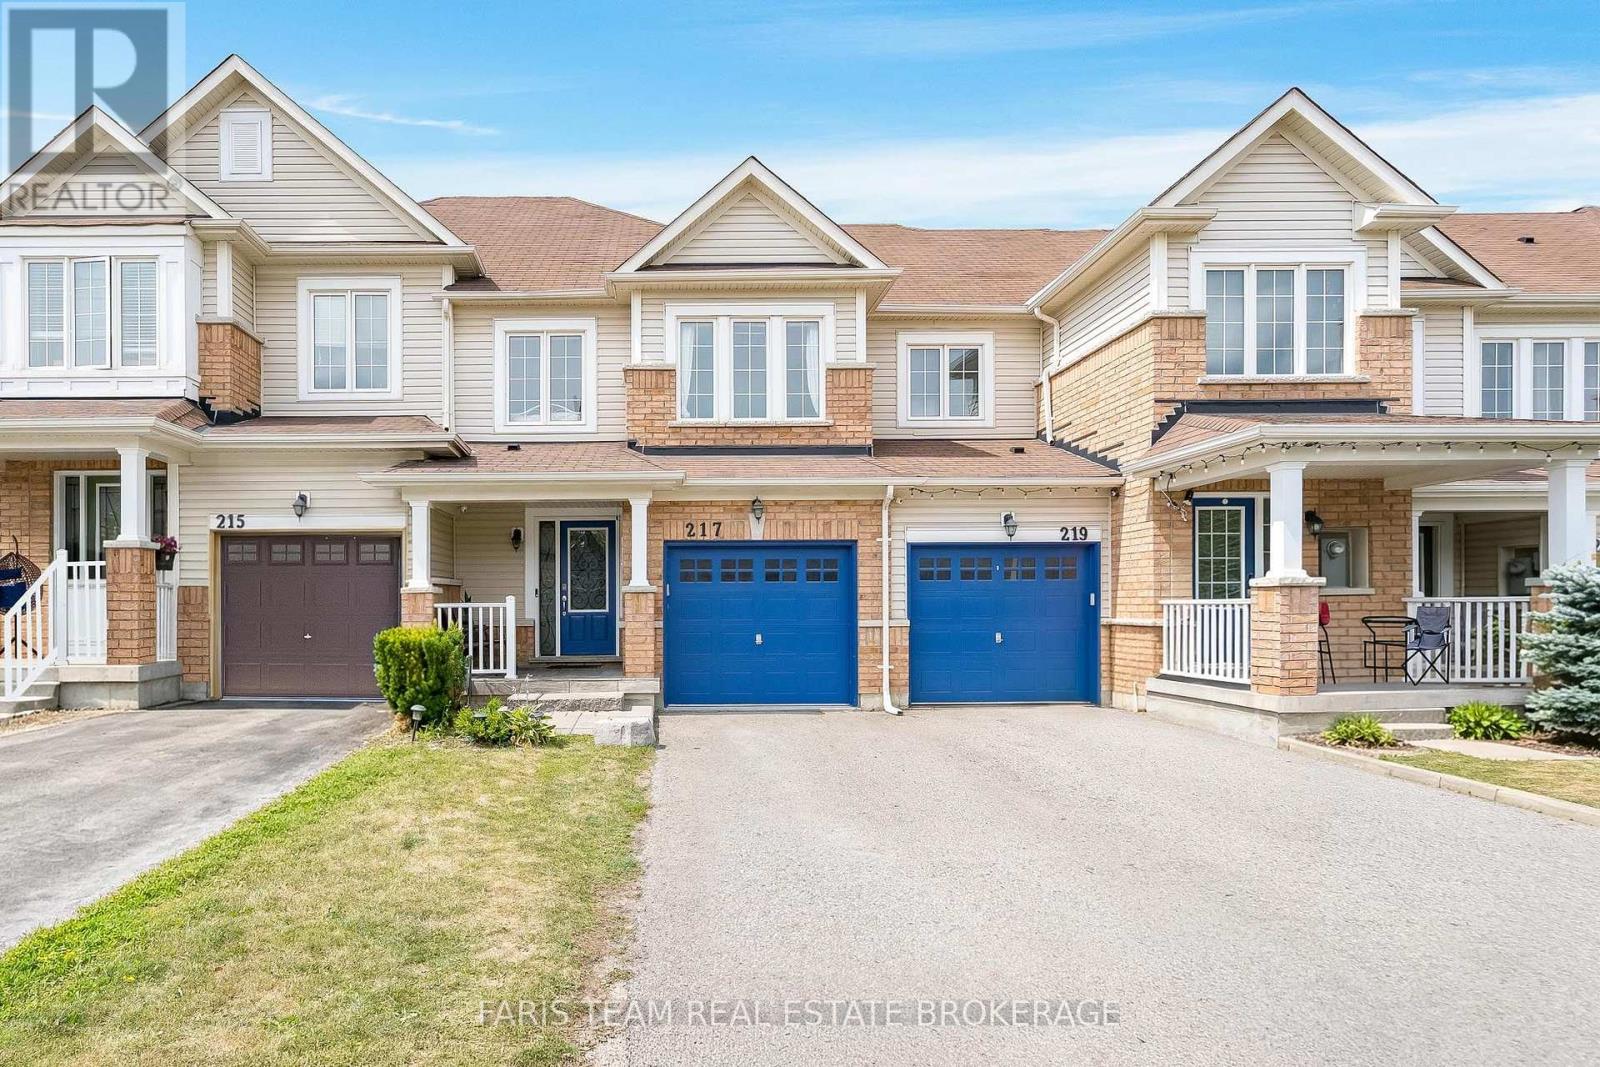
217 Orr Drive
Bradford West Gwillimbury (Bradford), Ontario L3Z0S3
MLS # N13633336
Property Details
Type
Townhouse
Beds
3
Baths
3
Status
For Sale
More homes like this
About this property
Top 5 Reasons You Will Love This Home: 1) Fantastic opportunity to break into the market, this spacious 1,614 square foot two-storey townhouse presents space, comfort, and value, making it a perfect fit for first-time buyers, young families, or anyone looking for an affordable place to call home 2) Nestled in a family-friendly Bradford neighbourhood close to local schools, parks, and everyday amenities, this location offers the convenience busy families appreciate while providing a welcoming community to grow into 3) Thoughtfully appointed with engineered hardwood flooring, granite countertops, stainless steel appliances, and a main level laundry, this home blends timeless finishes with everyday functionality, offering the features today's buyers will appreciate 4) Enjoy spending time outdoors under the backyard pergola, creating a comfortable space for summer barbeques, outdoor dining, or relaxing with family and friends while seamlessly extending your living space beyond the home 5) Unfinished basement providing a blank canvas ready to grow with your lifestyle, offering the opportunity to create additional living space, a home office, gym, or recreation room while adding long-term value and equity to your investment. 1,614 above grade sq.ft. plus an unfinished basement.
Mortgage Estimate
Estimated monthly payment
Calculating…
Estimate only. Taxes, insurance, condo fees, and lender terms are not included.
Monthly costs to verify
Property taxes: about $346/month based on listed annual taxes.
Estimate only. Confirm taxes, condo/maintenance fees, insurance, utilities, and lender terms before making decisions.
Rooms
| Room | Level | Dimensions |
|---|---|---|
| Kitchen | Main level | 5.81 x 2.48 |
| Family room | Main level | 4.79 x 3.07 |
| Laundry room | Main level | 2.49 x 1.83 |
| Primary Bedroom | Upper Level | 4.76 x 3.86 |
| Bedroom | Upper Level | 4.72 x 2.92 |
| Bedroom | Upper Level | 3.07 x 2.8 |
Facts & Location
Parking
3 spaces
Lot Size
19.7 x 109.9 FT
Annual Taxes
$4,155
Listing data
Listing information is provided for personal, non-commercial use and should be independently verified before making real estate decisions.
Last refreshed: Oct 6, 2026 3:25 AM
Explore nearby searches
SEO-friendly searches for this area, property type, and nearby neighbourhoods.
Similar Properties
More nearby listings that may fit the same search.
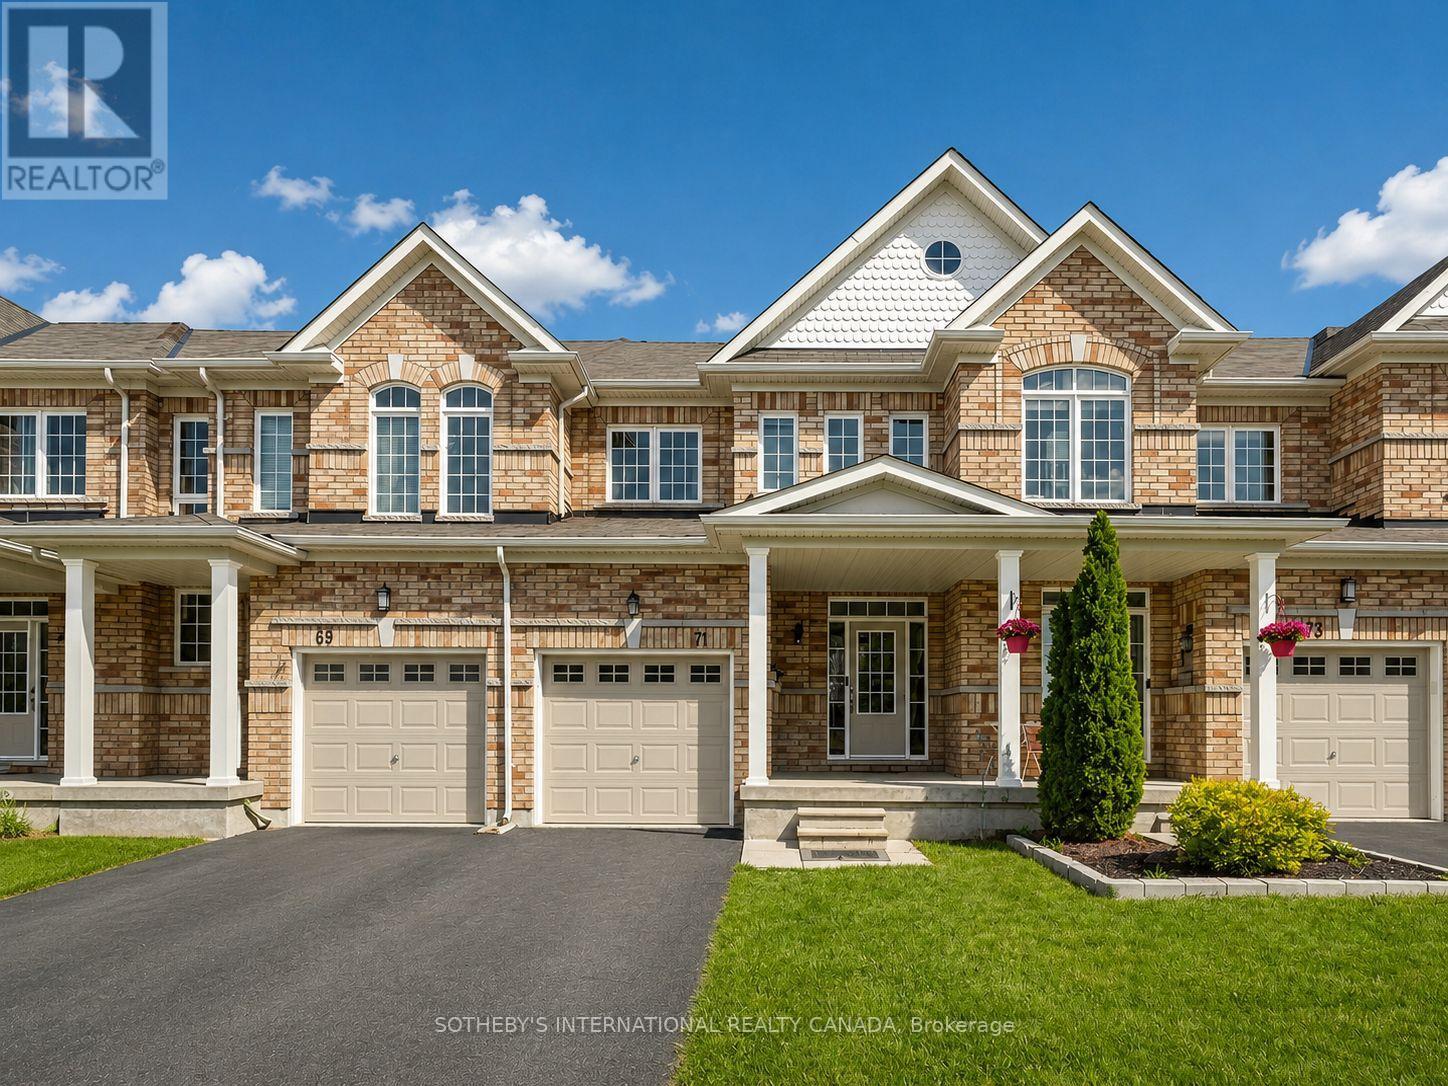
$710,000
71 Daniele Crescent
Bradford West Gwillimbury (Bradford) · MLS # N13460526
3 bed · 2 bath
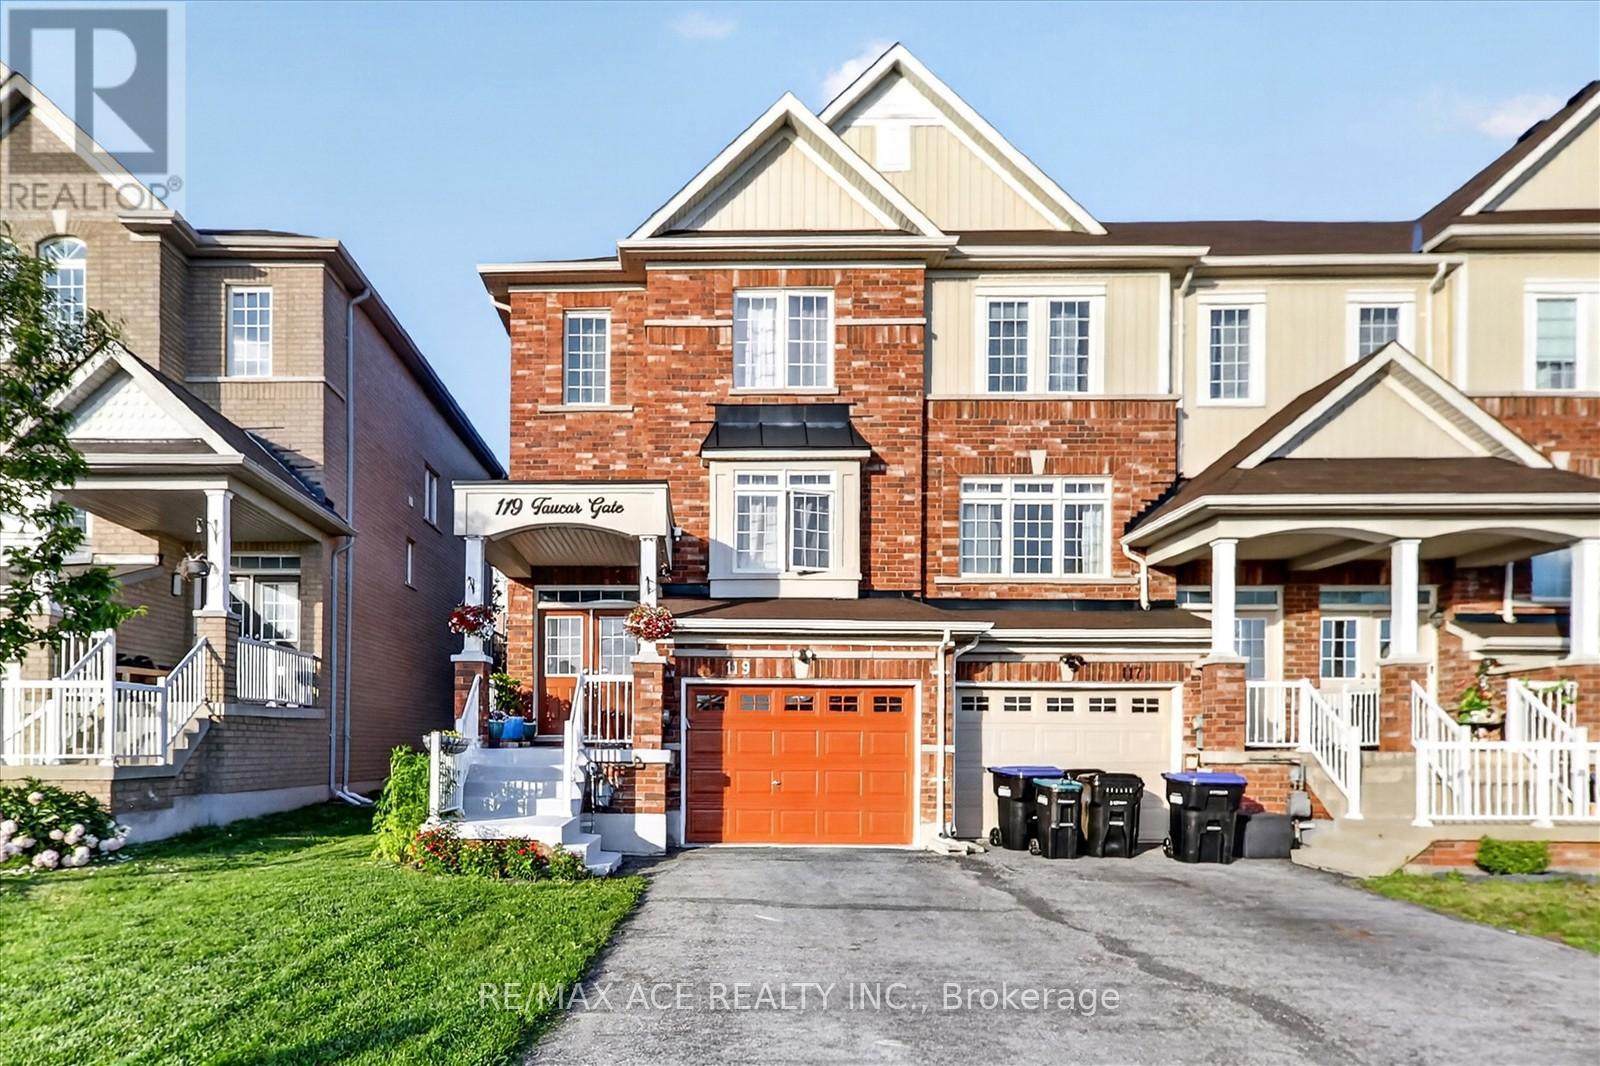
$699,900
119 Taucar Gate
Bradford West Gwillimbury (Bradford) · MLS # N13793938
3 bed · 3 bath
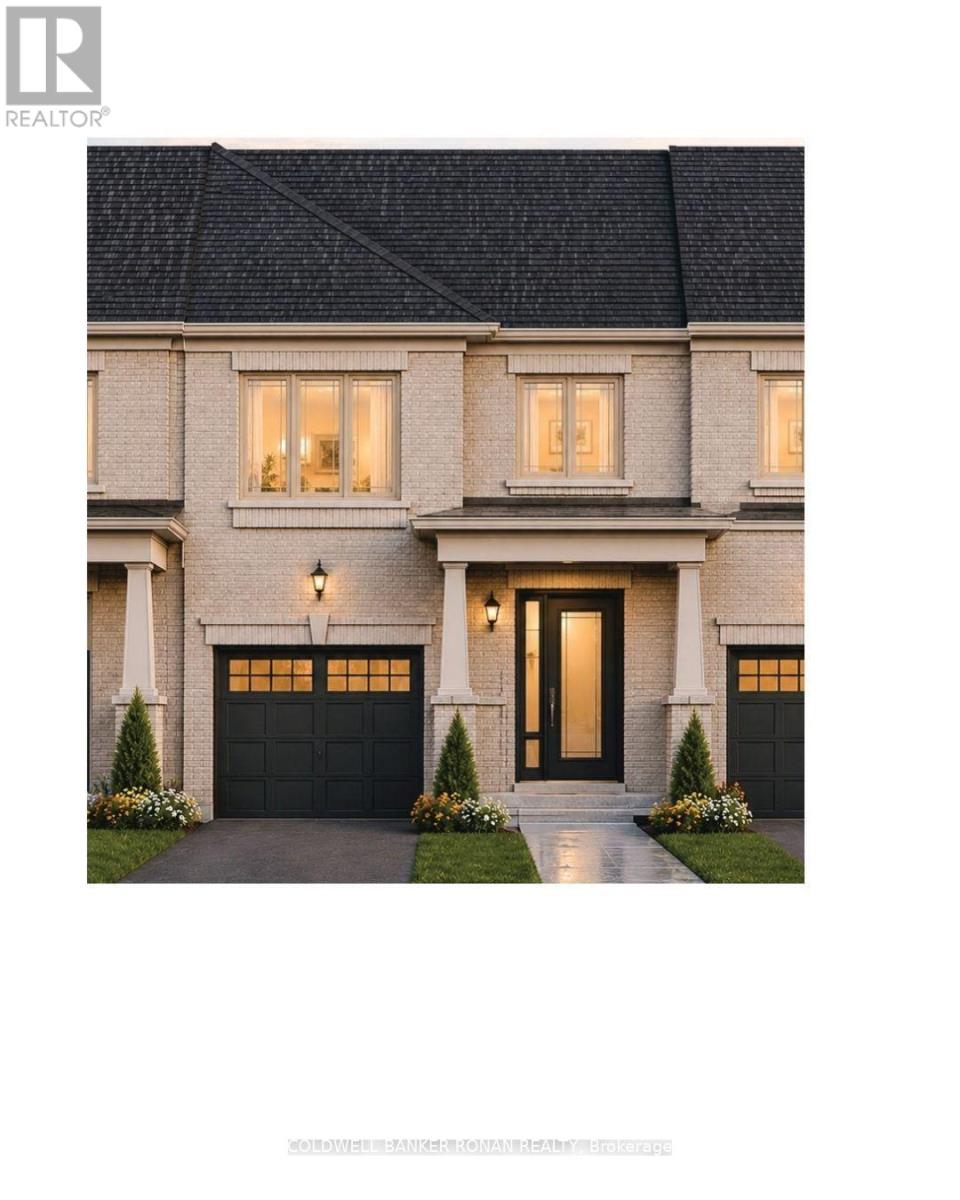
$679,900
Street B
Bradford West Gwillimbury (Bradford) · MLS # N13613554
3 bed · 3 bath · 1,314 sq ft