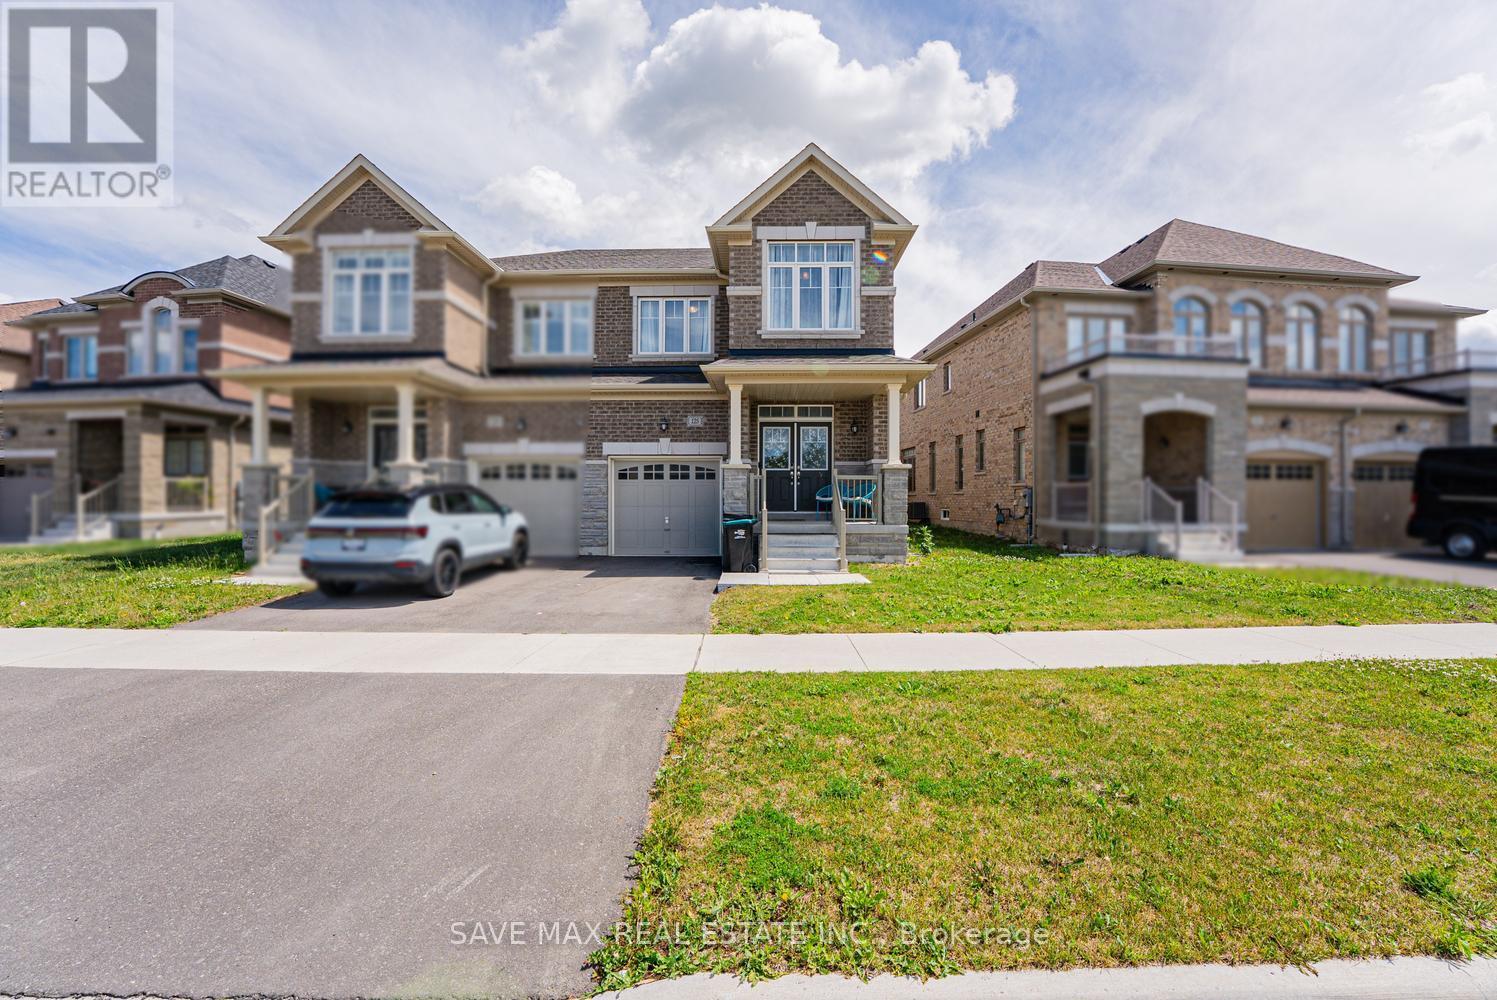
125 Jonkman Boulevard
Bradford West Gwillimbury (Bradford), Ontario L3Z4J9
MLS # N13467906
Property Details
Type
Semi-Detached
Beds
3
Baths
3
Status
For Sale
More homes like this
About this property
Welcome to this immaculate 3-bedroom, 3-bathroom semi-detached with SEPERATE ENTRANCE from the builder in the heart of Bradford. Featuring a bright open-concept layout, double-door entry, gourmet kitchen with quartz countertops, center island, breakfast area, upgraded stainless steel appliances . Enjoy 9-ft ceilings with beautiful light fixtures on the main floor, and three spacious bedrooms, including a primary suite with a walk-in closet and upgraded 5-piece ensuite. The covered front and backyard porch is perfect for entertaining, while the unspoiled basement with a separate entrance offers endless potential. Conveniently located near schools, parks, shopping, and everyday amenities-this home is a must-see!
Mortgage Estimate
Estimated monthly payment
Calculating…
Estimate only. Taxes, insurance, condo fees, and lender terms are not included.
Monthly costs to verify
Property taxes: about $482/month based on listed annual taxes.
Estimate only. Confirm taxes, condo/maintenance fees, insurance, utilities, and lender terms before making decisions.
Rooms
| Room | Level | Dimensions |
|---|---|---|
| Kitchen | Main level | 3.97 x 2.47 |
| Eating area | Main level | 3.66 x 3.05 |
| Dining room | Main level | 3.66 x 3.36 |
| Living room | Main level | 3.66 x 3.36 |
| Primary Bedroom | Second level | 4.88 x 3.66 |
| Bedroom 2 | Second level | 3.11 x 3.05 |
| Bedroom 3 | Second level | 2.84 x 2.75 |
Facts & Location
Parking
2 spaces
Lot Size
31.4 x 108.7 FT ; Plan 51M1137 Pt Lot 31 Rp 51R43427 Part
Annual Taxes
$5,780
Listing data
Listing information is provided for personal, non-commercial use and should be independently verified before making real estate decisions.
Last refreshed: Aug 17, 2026 3:23 AM
Explore nearby searches
SEO-friendly searches for this area, property type, and nearby neighbourhoods.
Similar Properties
More nearby listings that may fit the same search.
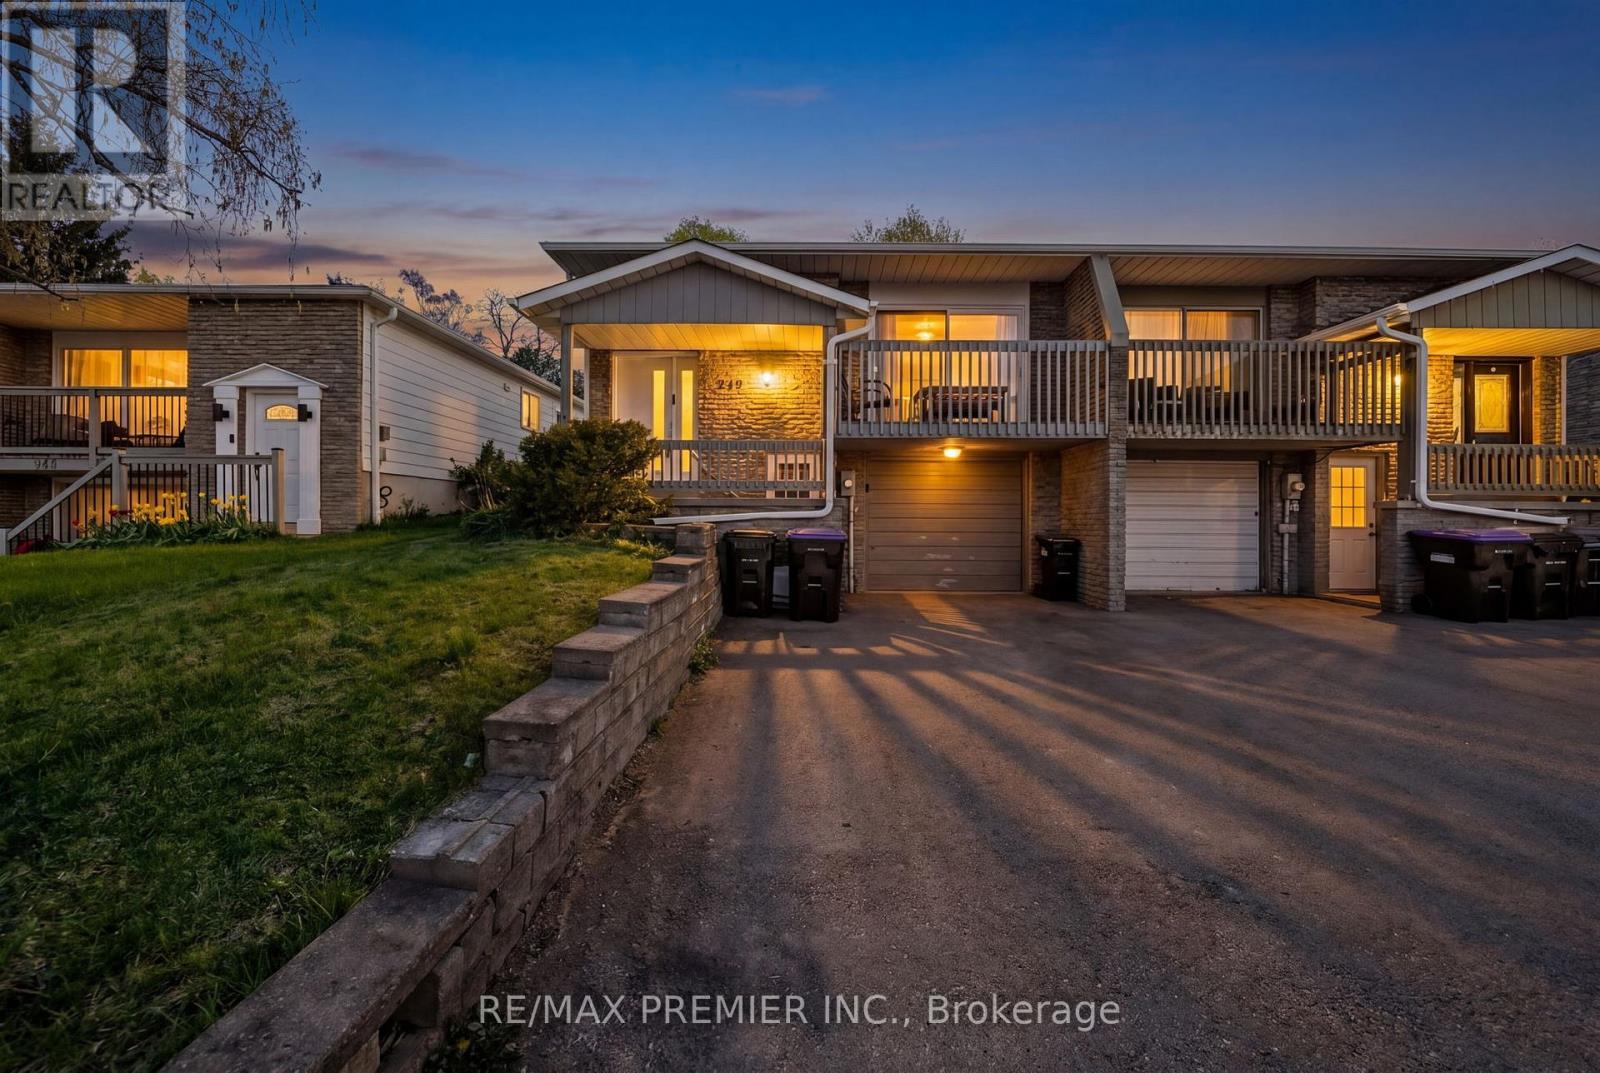
$739,888
249 Britannia Avenue
Bradford West Gwillimbury (Bradford) · MLS # N13464404
4 bed · 3 bath
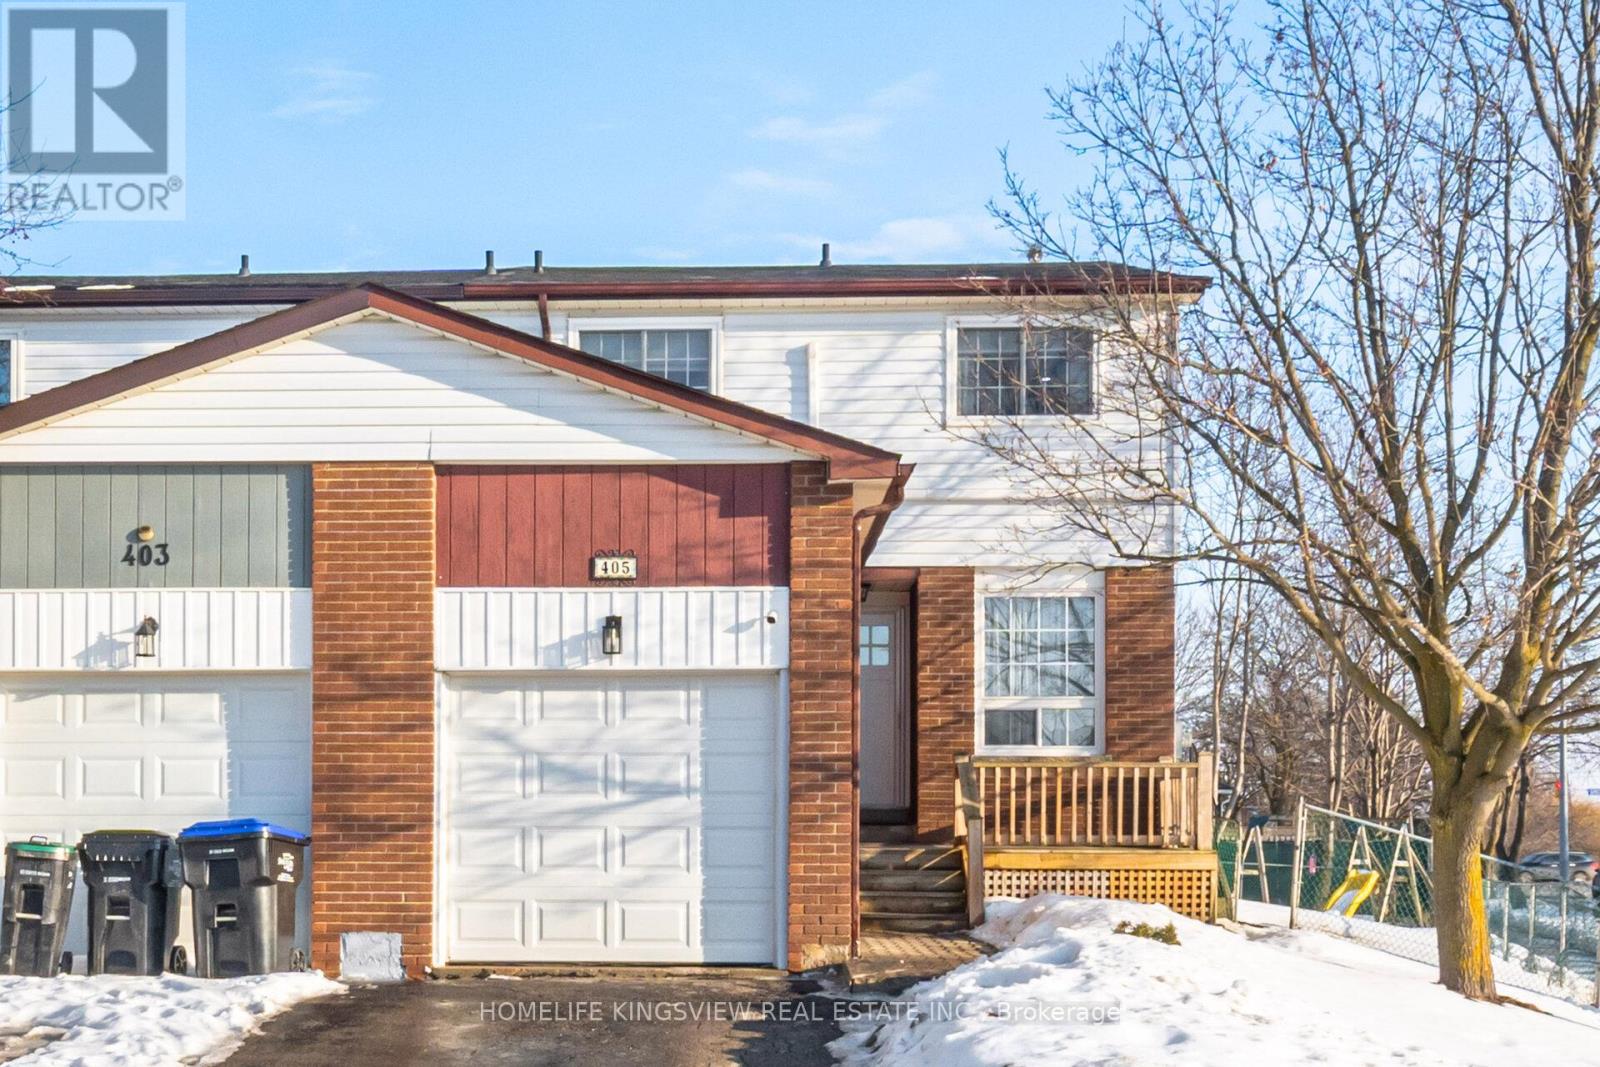
$699,900
405 Maplegrove Avenue
Bradford West Gwillimbury (Bradford) · MLS # N12971670
3 bed · 3 bath · 1,416 sq ft
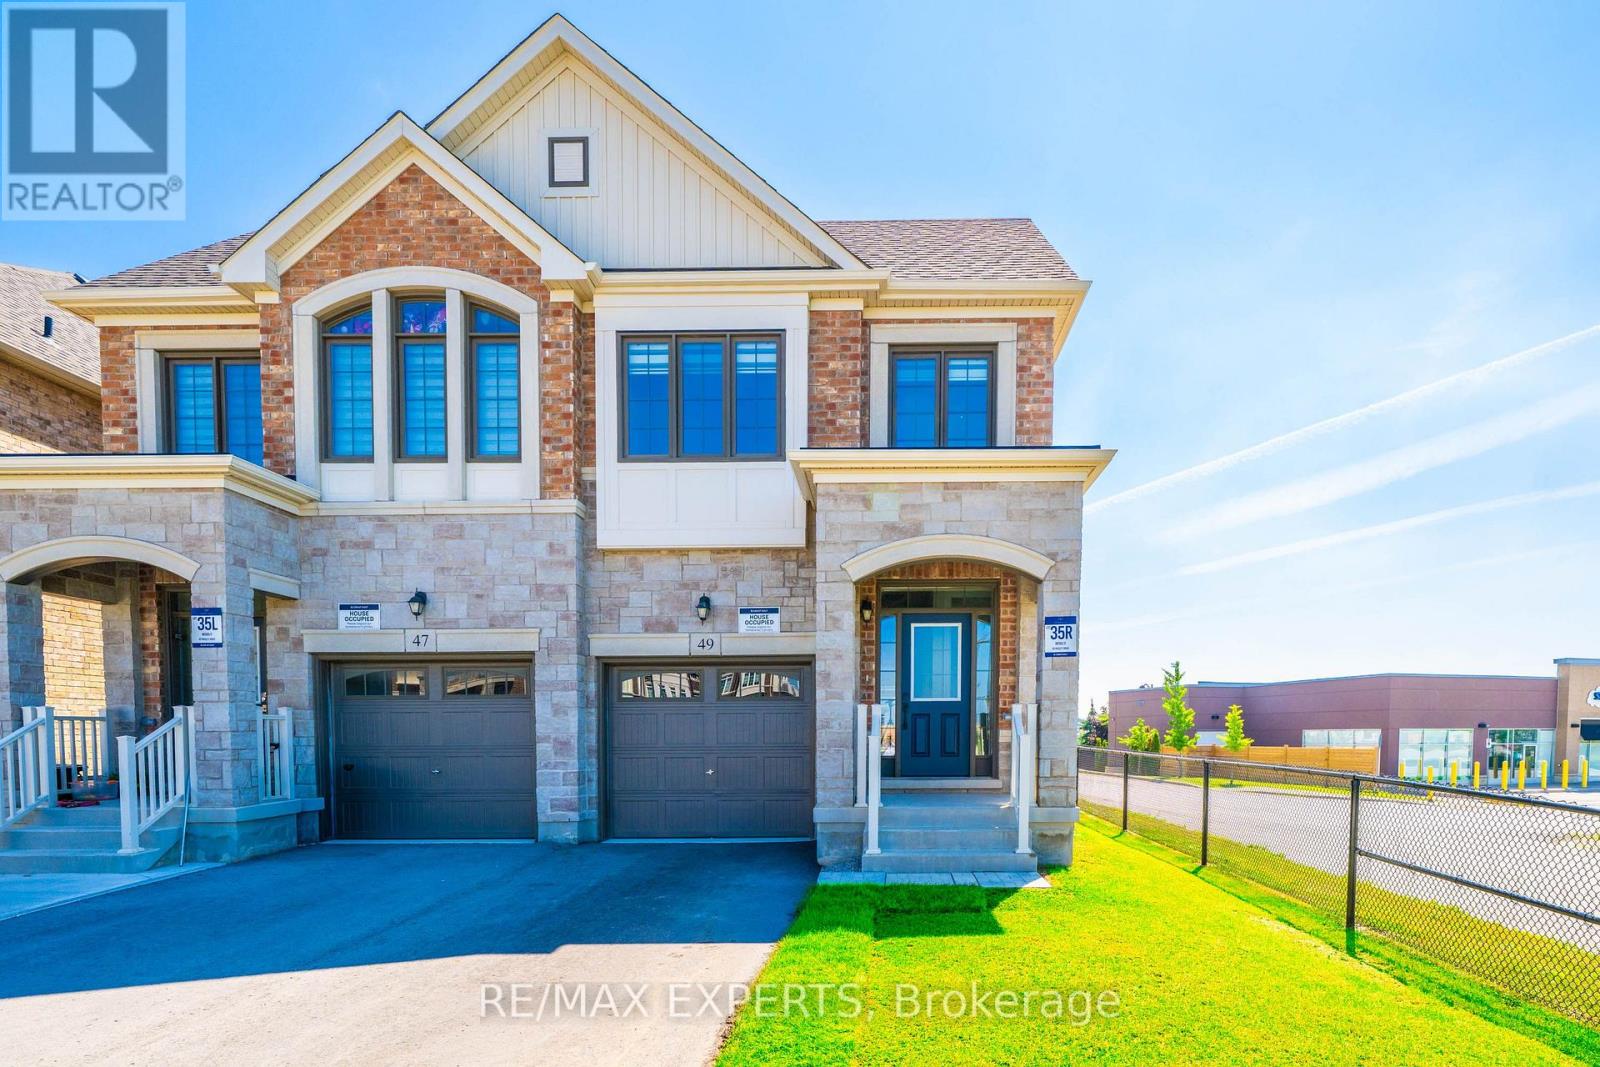
$939,888
49 Paisley Drive
Bradford West Gwillimbury (Bradford) · MLS # N13558458
4 bed · 3 bath