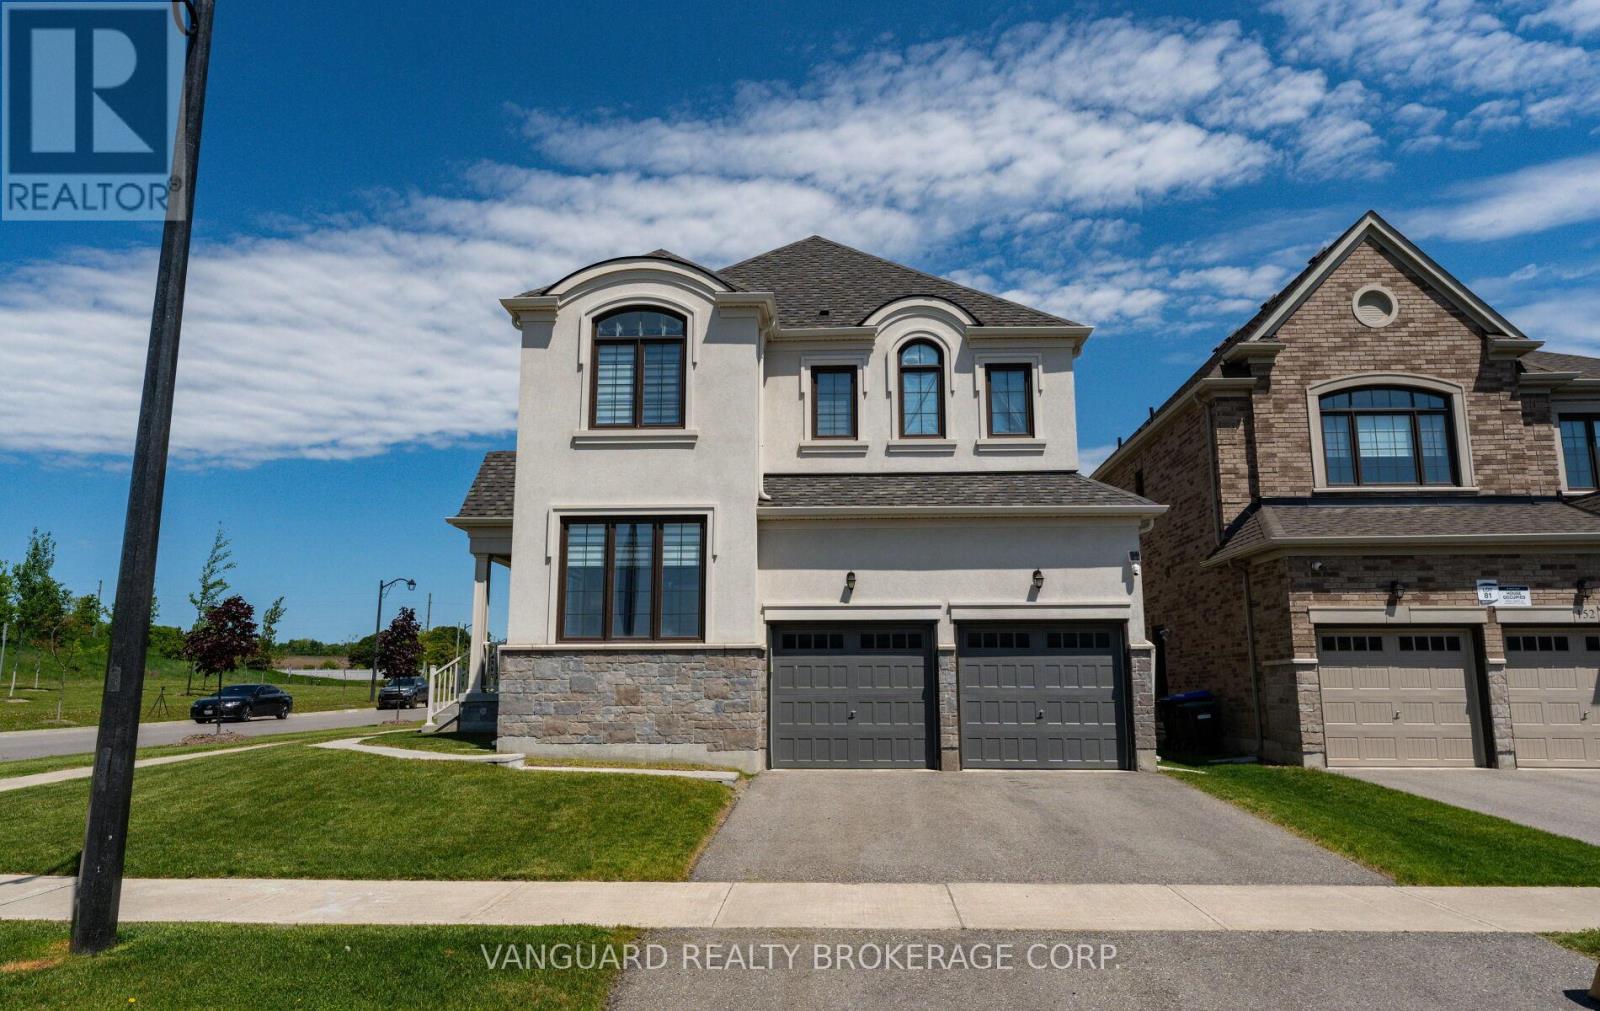
158 Scarlet Way
Bradford West Gwillimbury, Ontario L3Z4J2
MLS # N13227320
Property Details
Type
Detached
Beds
4
Baths
4
Status
For Sale
More homes like this
About this property
Nestled on a premium corner lot in Bradford's sought-after Summerlyn neighbourhood, this stunning 4-bedroom, 4-bathroom home offers 2,895 sq. ft. of thoughtfully designed living space. Featuring hardwood floors throughout, oversized windows, two spacious family rooms, and a modern eat-in kitchen with stainless steel appliances and a large centre island, this home is ideal for both everyday living and entertaining. Surrounded by parks, schools, shopping, transit, and easy access to Highway 400, it's the perfect setting for young families and those looking to grow into a vibrant, family-oriented community.
Mortgage Estimate
Estimated monthly payment
Calculating…
Estimate only. Taxes, insurance, condo fees, and lender terms are not included.
Monthly costs to verify
Property taxes: about $638/month based on listed annual taxes.
Estimate only. Confirm taxes, condo/maintenance fees, insurance, utilities, and lender terms before making decisions.
Rooms
| Room | Level | Dimensions |
|---|---|---|
| Living room | Main level | 3.21 x 4.73 |
| Family room | Second level | 3.58 x 3.98 |
| Dining room | Main level | 4.48 x 3.39 |
| Family room | Main level | 4.48 x 4.48 |
| Kitchen | Main level | 4.12 x 2.48 |
| Eating area | Main level | 4.12 x 3.04 |
| Laundry room | Main level | 2.28 x 3.87 |
| Primary Bedroom | Second level | 5.04 x 3.65 |
| Bedroom 2 | Second level | 3.21 x 3.21 |
| Bedroom 3 | Second level | 3.21 x 3.65 |
| Bedroom 4 | Second level | 3.17 x 4.88 |
Facts & Location
Interior Size
2,895 sq ft
Parking
6 spaces
Lot Size
50 x 114 FT ; 35.42ft x 114.56ft x 51.64ft x 98.57ft
Annual Taxes
$7,661
Listing data
Listing information is provided for personal, non-commercial use and should be independently verified before making real estate decisions.
Last refreshed: Sep 29, 2026 3:25 AM
Explore nearby searches
SEO-friendly searches for this area, property type, and nearby neighbourhoods.
Similar Properties
More nearby listings that may fit the same search.
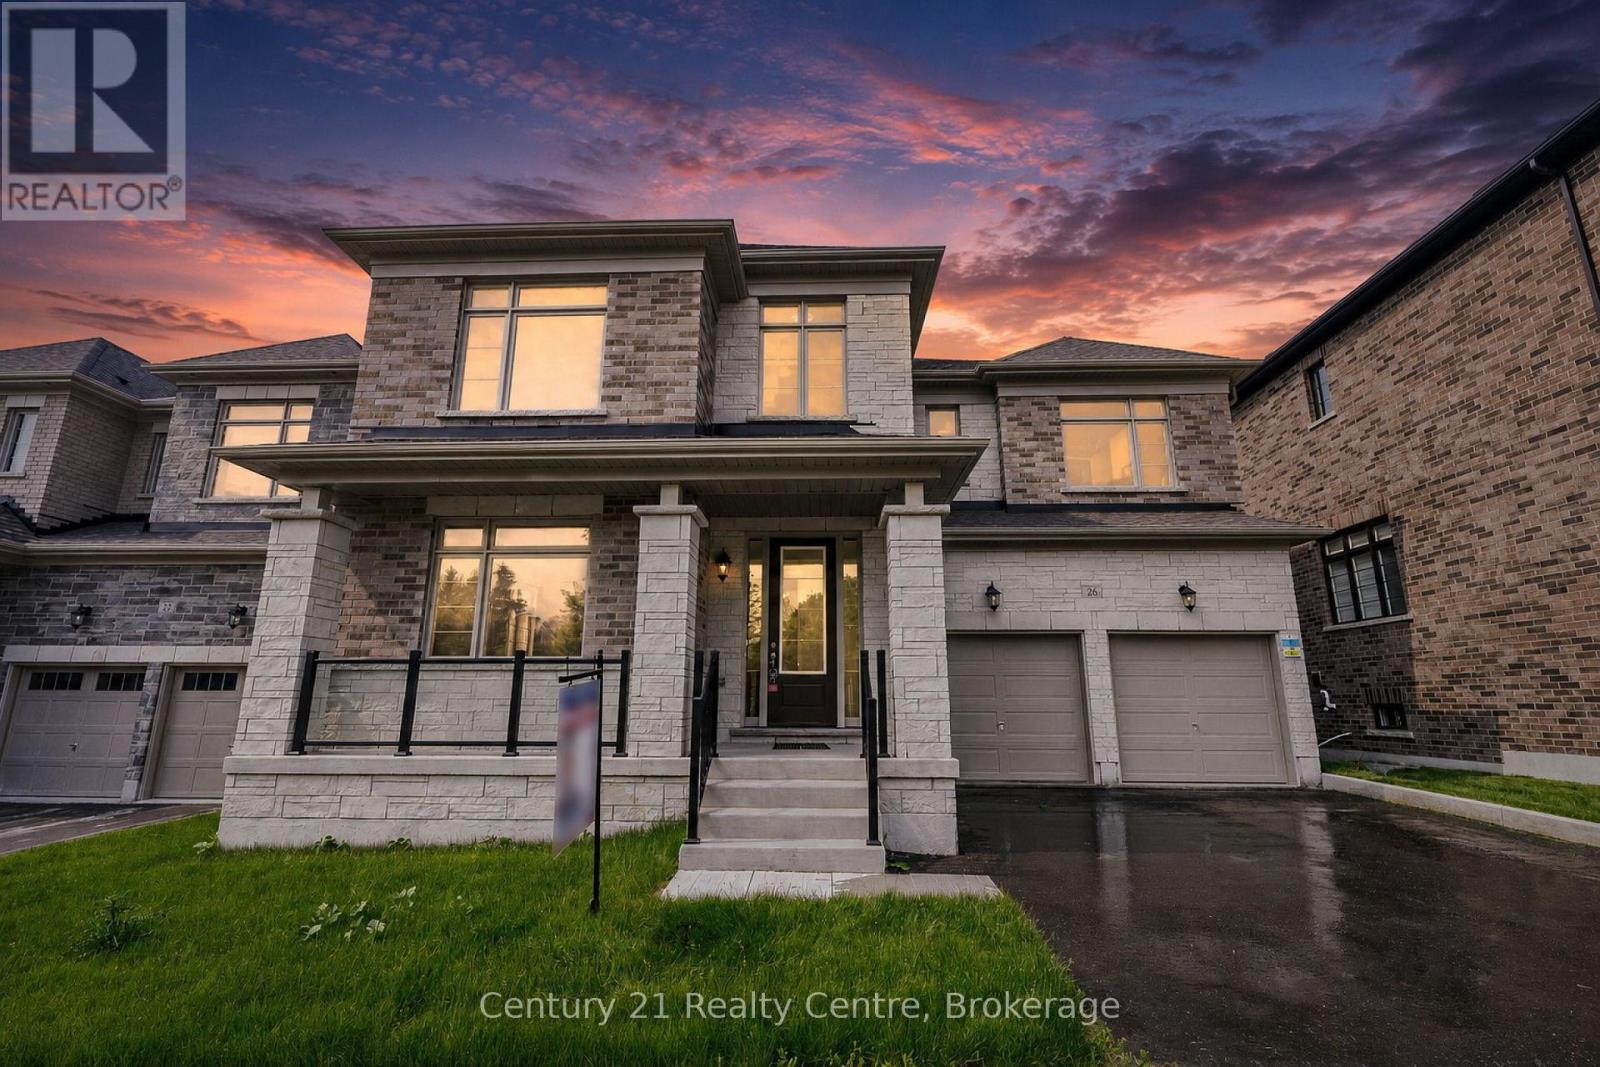
$1,399,555
26 Hearn Street
Bradford West Gwillimbury (Bond Head) · MLS # N13723312
5 bed · 4 bath · 3,681 sq ft
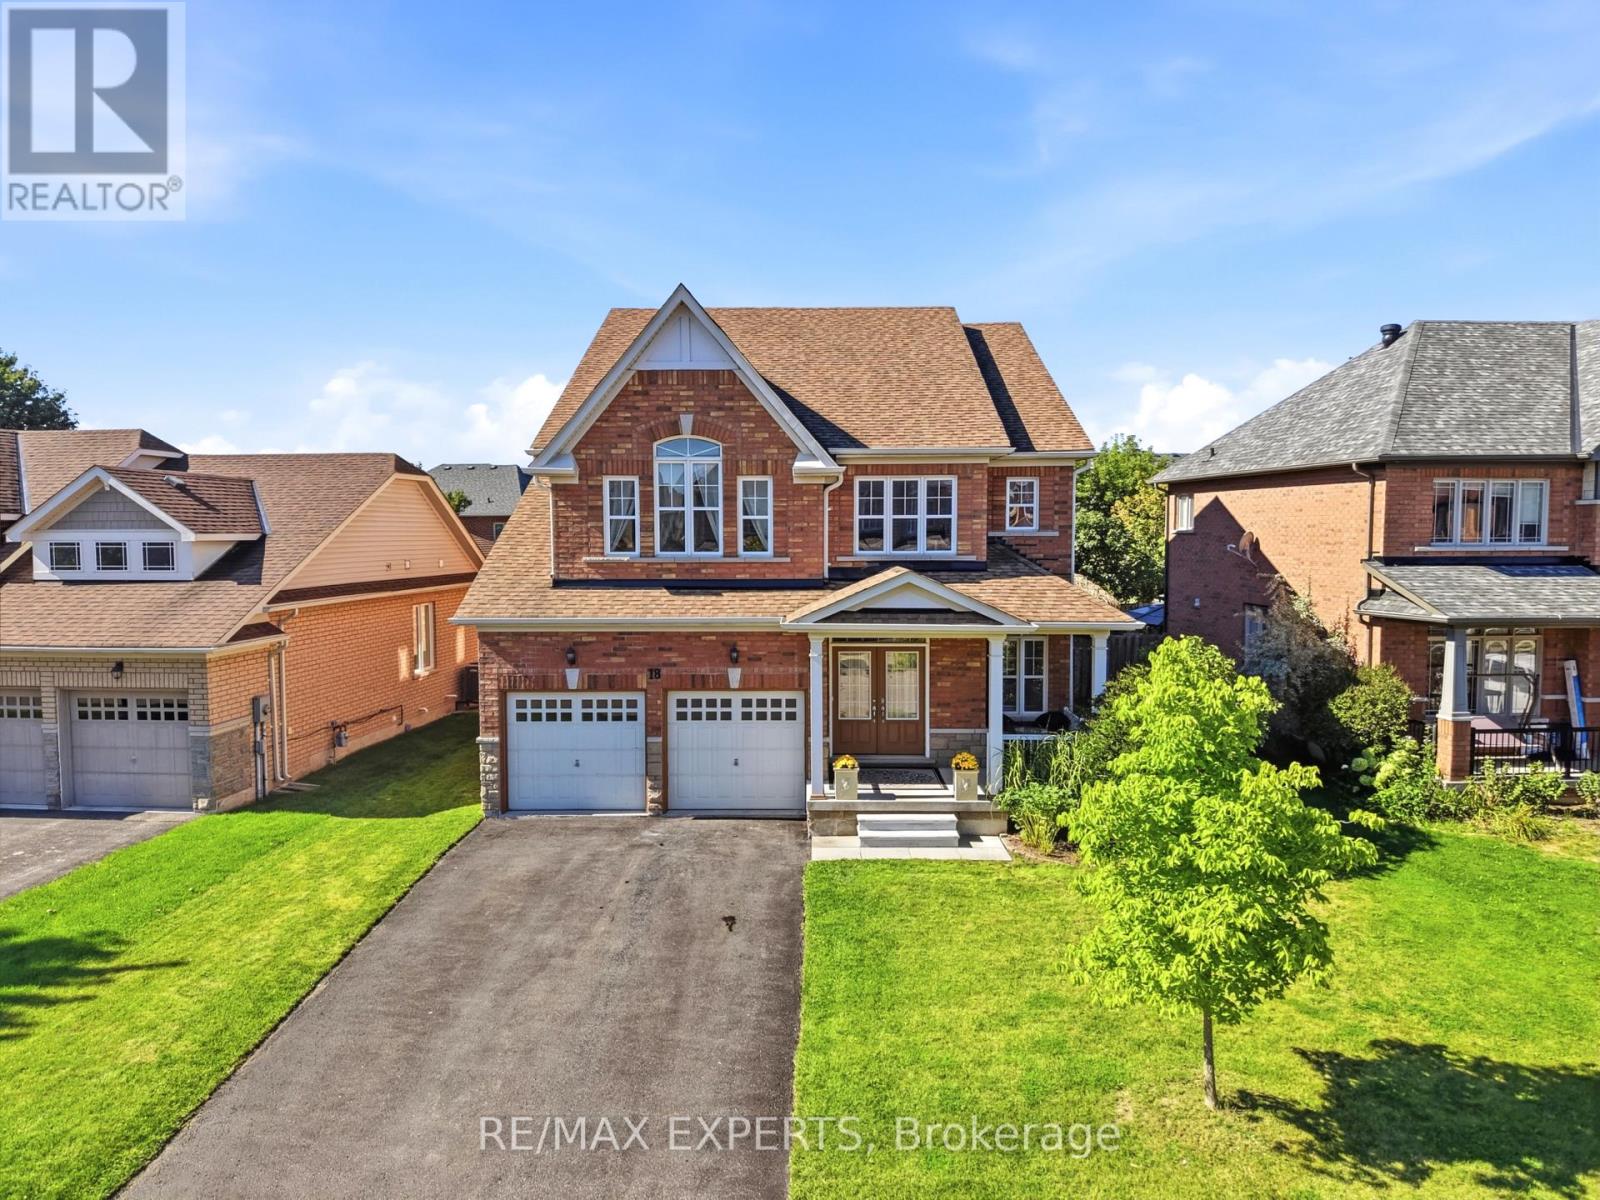
$1,399,990
18 Vista Drive
Bradford West Gwillimbury (Bradford) · MLS # N13769864
5 bed · 4 bath · 3,000 sq ft
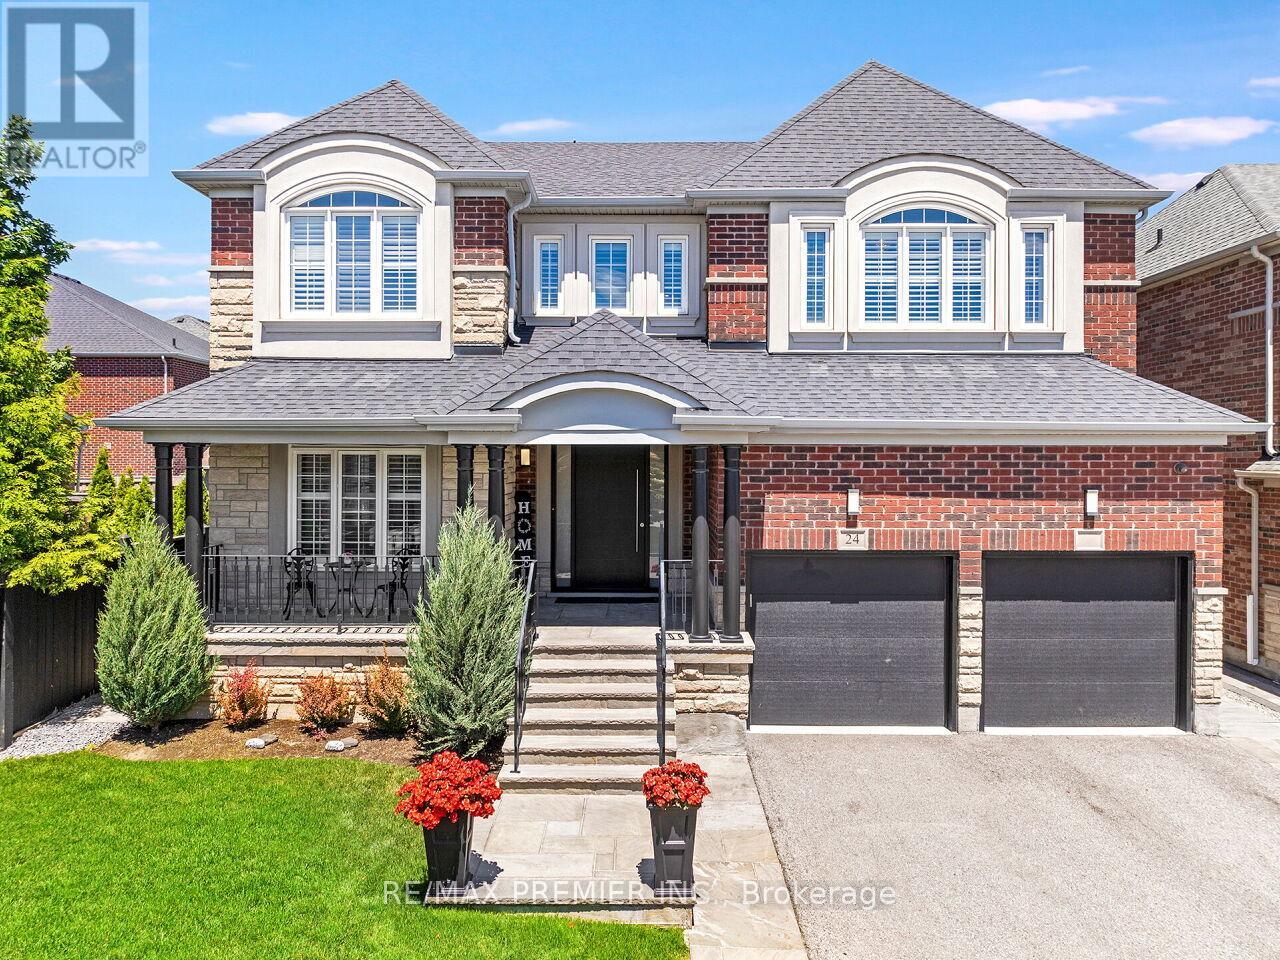
$1,399,999
24 Wandering Glider Trail
Bradford West Gwillimbury (Bradford) · MLS # N13492758
5 bed · 5 bath · 3,800 sq ft