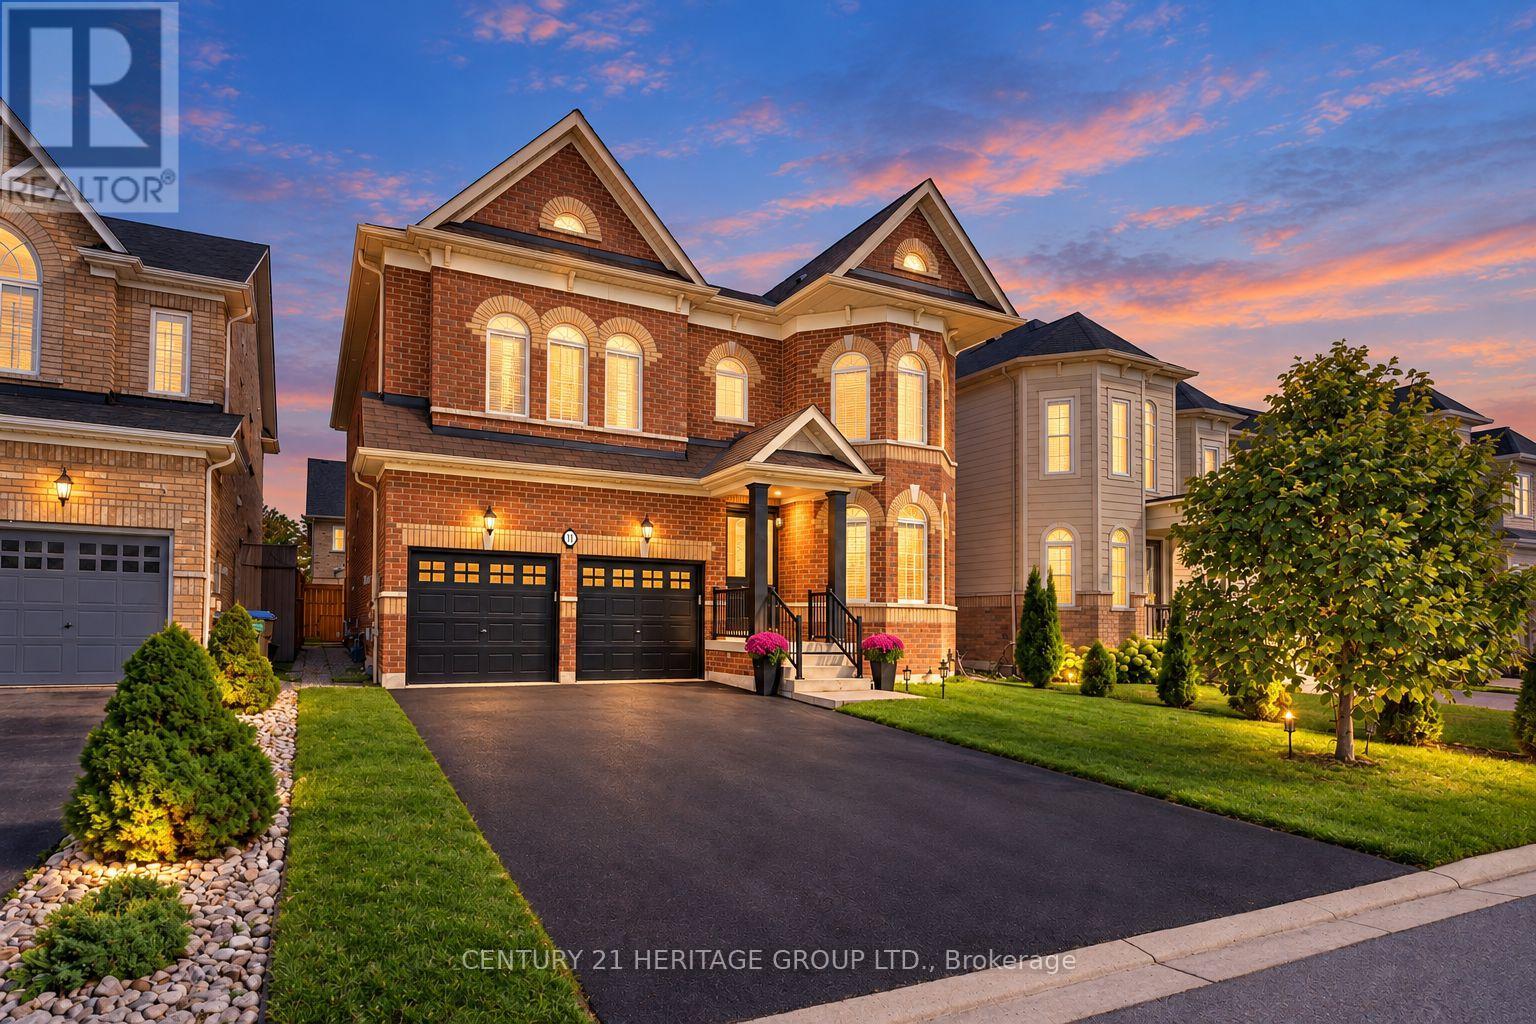
41 Leith Drive
Bradford West Gwillimbury, Ontario L3Z0V6
MLS # N13876528
Property Details
Type
Detached
Beds
4
Baths
4
Status
For Sale
More homes like this
About this property
Welcome to the appropriately named Dream fields community of Bradford West Gwillimbury. This impressive, approximately 3,100 sq. ft. residence offers 4 spacious bedrooms, plus a second-floor media room with the flexibility to create a 5th bedroom, 4 beautifully updated bathrooms, and a two car garage. Step inside to a bright, sophisticated interior featuring 9-foot ceilings on the main floor and extensive pot lighting throughout, including the main floor, second-floor media room, primary bedroom, and exterior of the home. Elegant crown and cove lighting enhance the living room, while smooth ceilings throughout the main floor and newly finished smooth ceilings in most areas of the second floor add a clean, contemporary feel. The home has been freshly painted throughout and features new baseboards and new hardwood flooring on the second floor. The refreshed kitchen offers new floor tile and backsplash, a new faucet, and upgraded under- and over-cabinet lighting, creating a bright and inviting space for everyday living and entertaining. The bathrooms have been thoughtfully updated with new vanities, lighting, and designer fixtures throughout. The primary ensuite is particularly impressive, featuring a brand-new walk-in shower with tall glass enclosure, dual vanities, new faucets and accessories, and a new toilet. The laundry room has also been beautifully refreshed with new floor tile, pot lighting, a new vanity, and an LG washer and dryer. Outside, upgraded pot lighting enhances the home's curb appeal.
Mortgage Estimate
Estimated monthly payment
Calculating…
Estimate only. Taxes, insurance, condo fees, and lender terms are not included.
Monthly costs to verify
Property taxes: about $600/month based on listed annual taxes.
Estimate only. Confirm taxes, condo/maintenance fees, insurance, utilities, and lender terms before making decisions.
Rooms
| Room | Level | Dimensions |
|---|---|---|
| Living room | Main level | 3.27 x 3.91 |
| Dining room | Main level | 3.27 x 4.24 |
| Kitchen | Main level | 3.8 x 4.26 |
| Eating area | Main level | 2.7 x 4.26 |
| Family room | Main level | 4.6 x 4.26 |
| Primary Bedroom | Second level | 6.1 x 3.8 |
| Bedroom 2 | Second level | 3.63 x 3.48 |
| Bedroom 3 | Second level | 3.64 x 3.98 |
| Bedroom 4 | Second level | 3.12 x 4.4 |
| Media | Second level | 4.4 x 3.38 |
Facts & Location
Interior Size
3,100 sq ft
Parking
6 spaces
Lot Size
45 x 96.8 FT
Annual Taxes
$7,203
Listing data
Listing information is provided for personal, non-commercial use and should be independently verified before making real estate decisions.
Last refreshed: Oct 26, 2026 3:24 AM
Explore nearby searches
SEO-friendly searches for this area, property type, and nearby neighbourhoods.
Similar Properties
More nearby listings that may fit the same search.
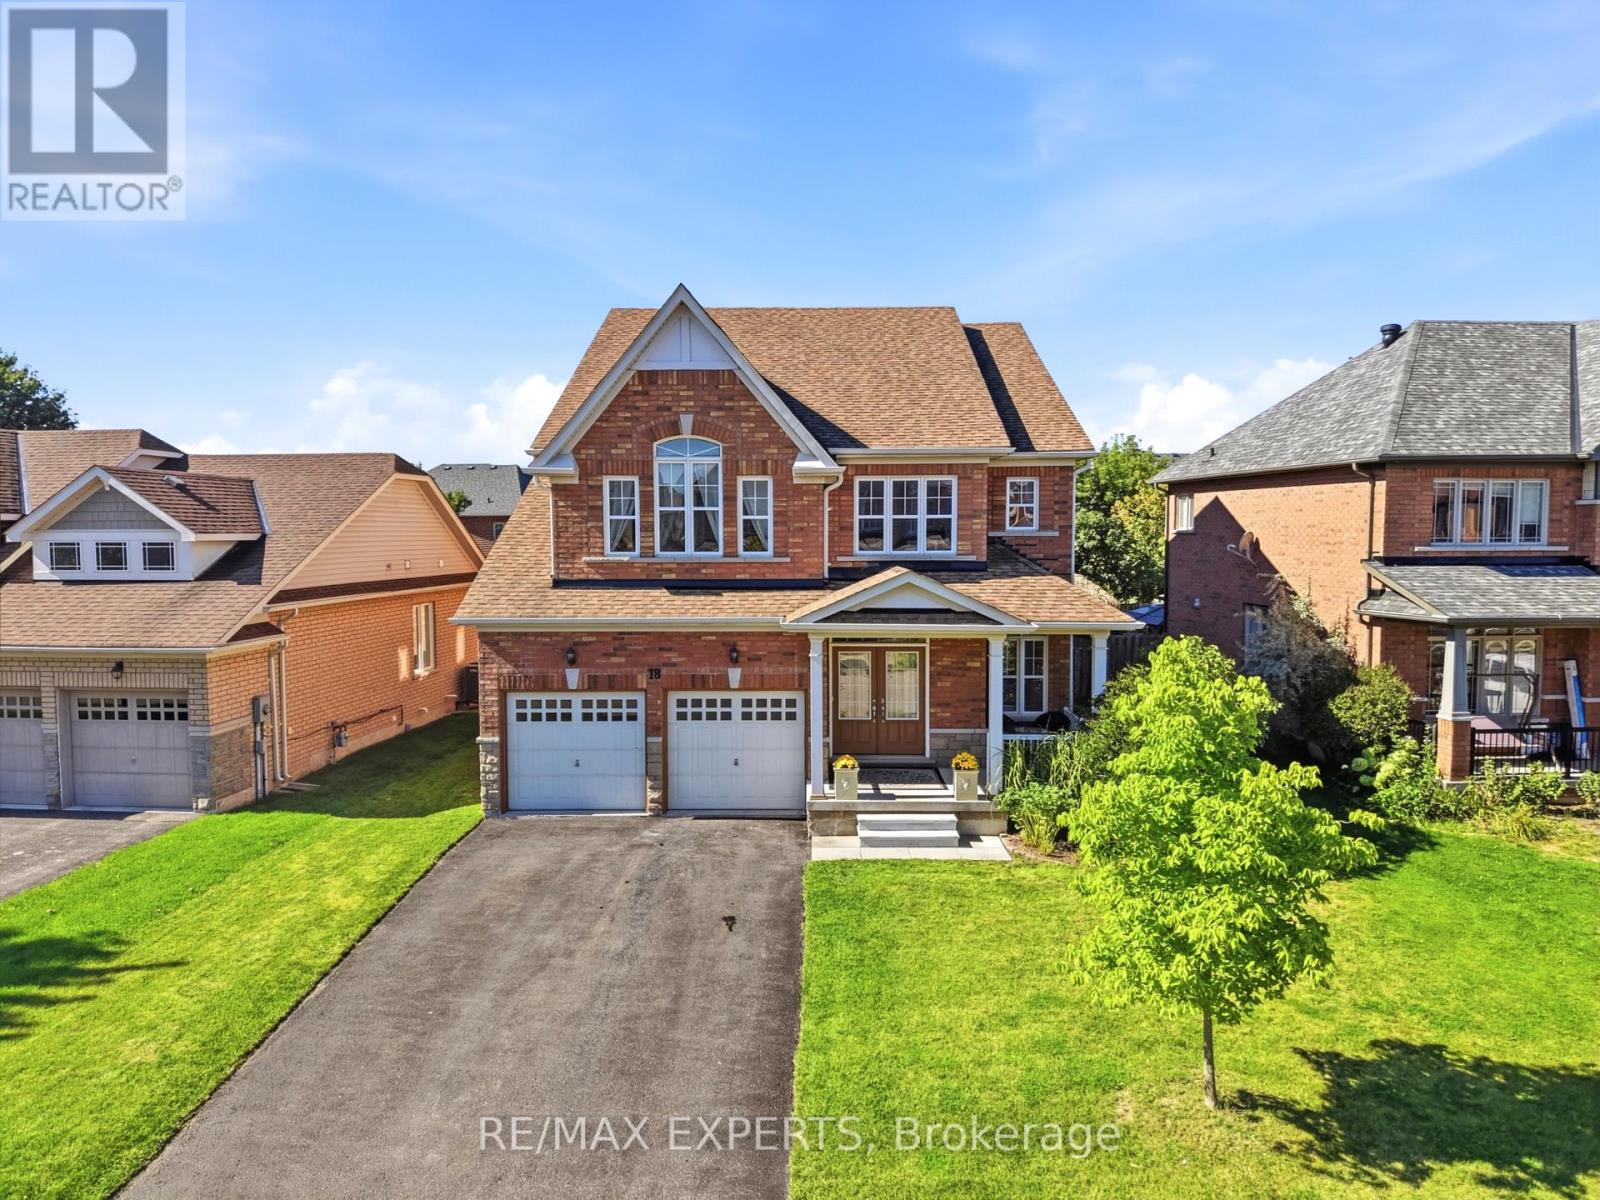
$1,399,990
18 Vista Drive
Bradford West Gwillimbury (Bradford) · MLS # N13769864
5 bed · 4 bath · 3,000 sq ft
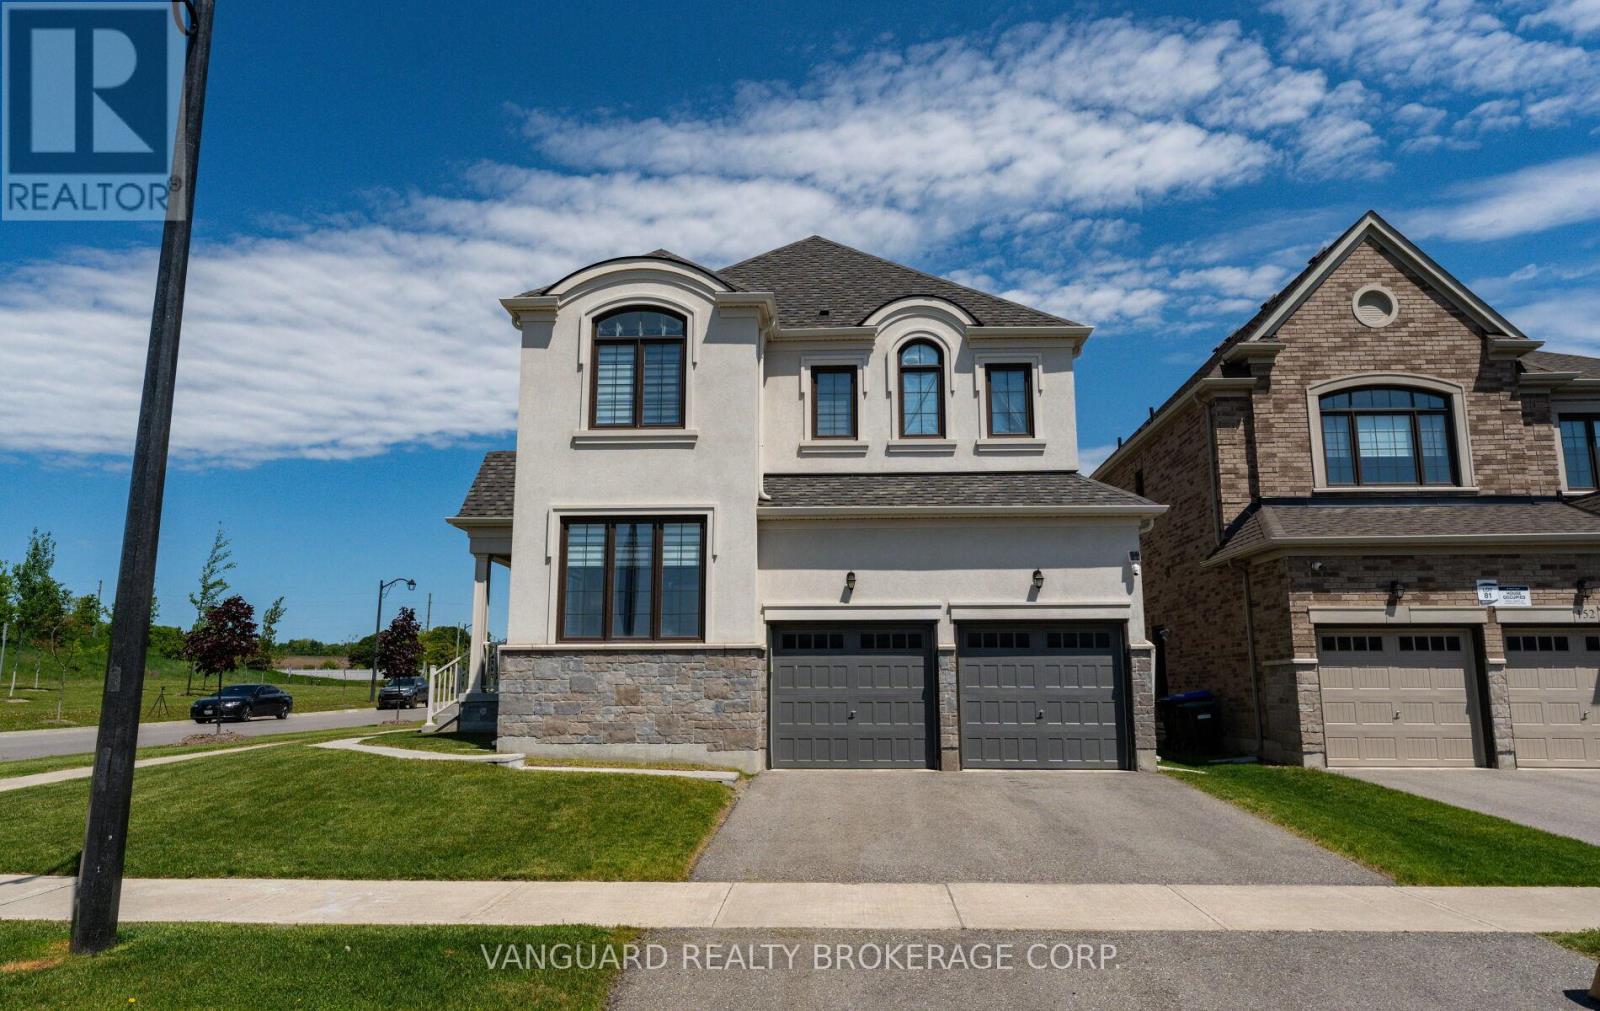
$1,390,000
158 Scarlet Way
Bradford West Gwillimbury · MLS # N13227320
4 bed · 4 bath · 2,895 sq ft
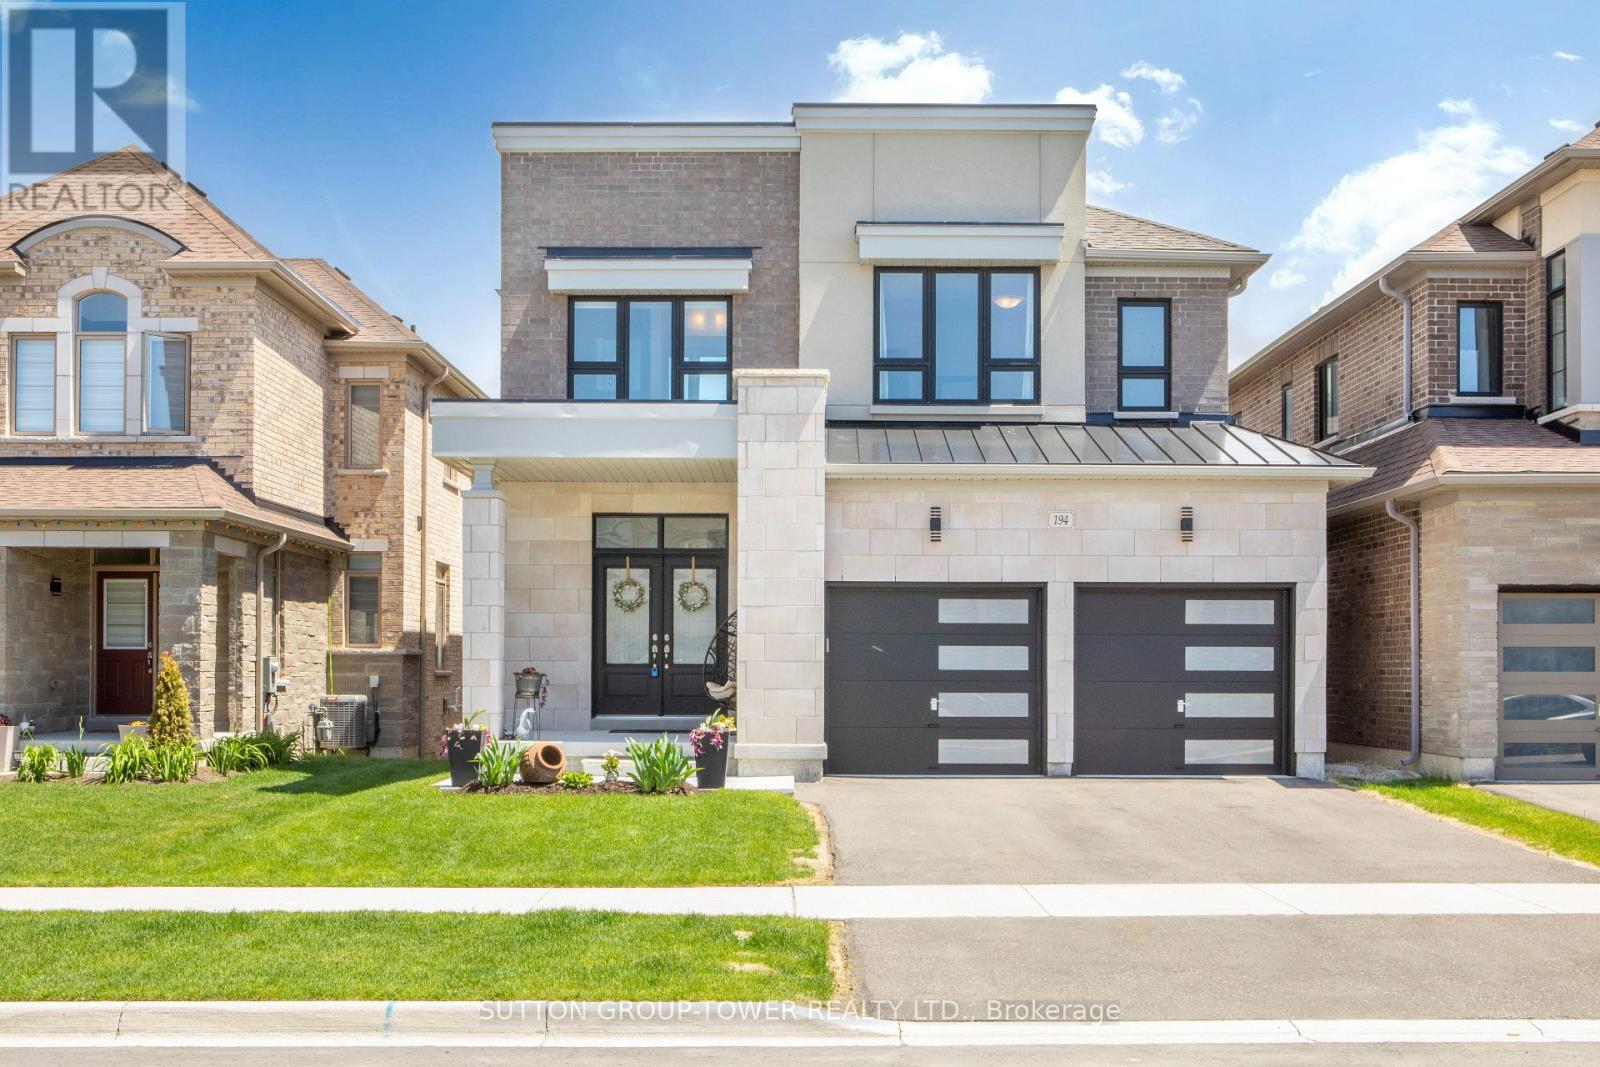
$1,438,000
194 Ferragine Crescent
Bradford West Gwillimbury (Bradford) · MLS # N13215428
4 bed · 4 bath