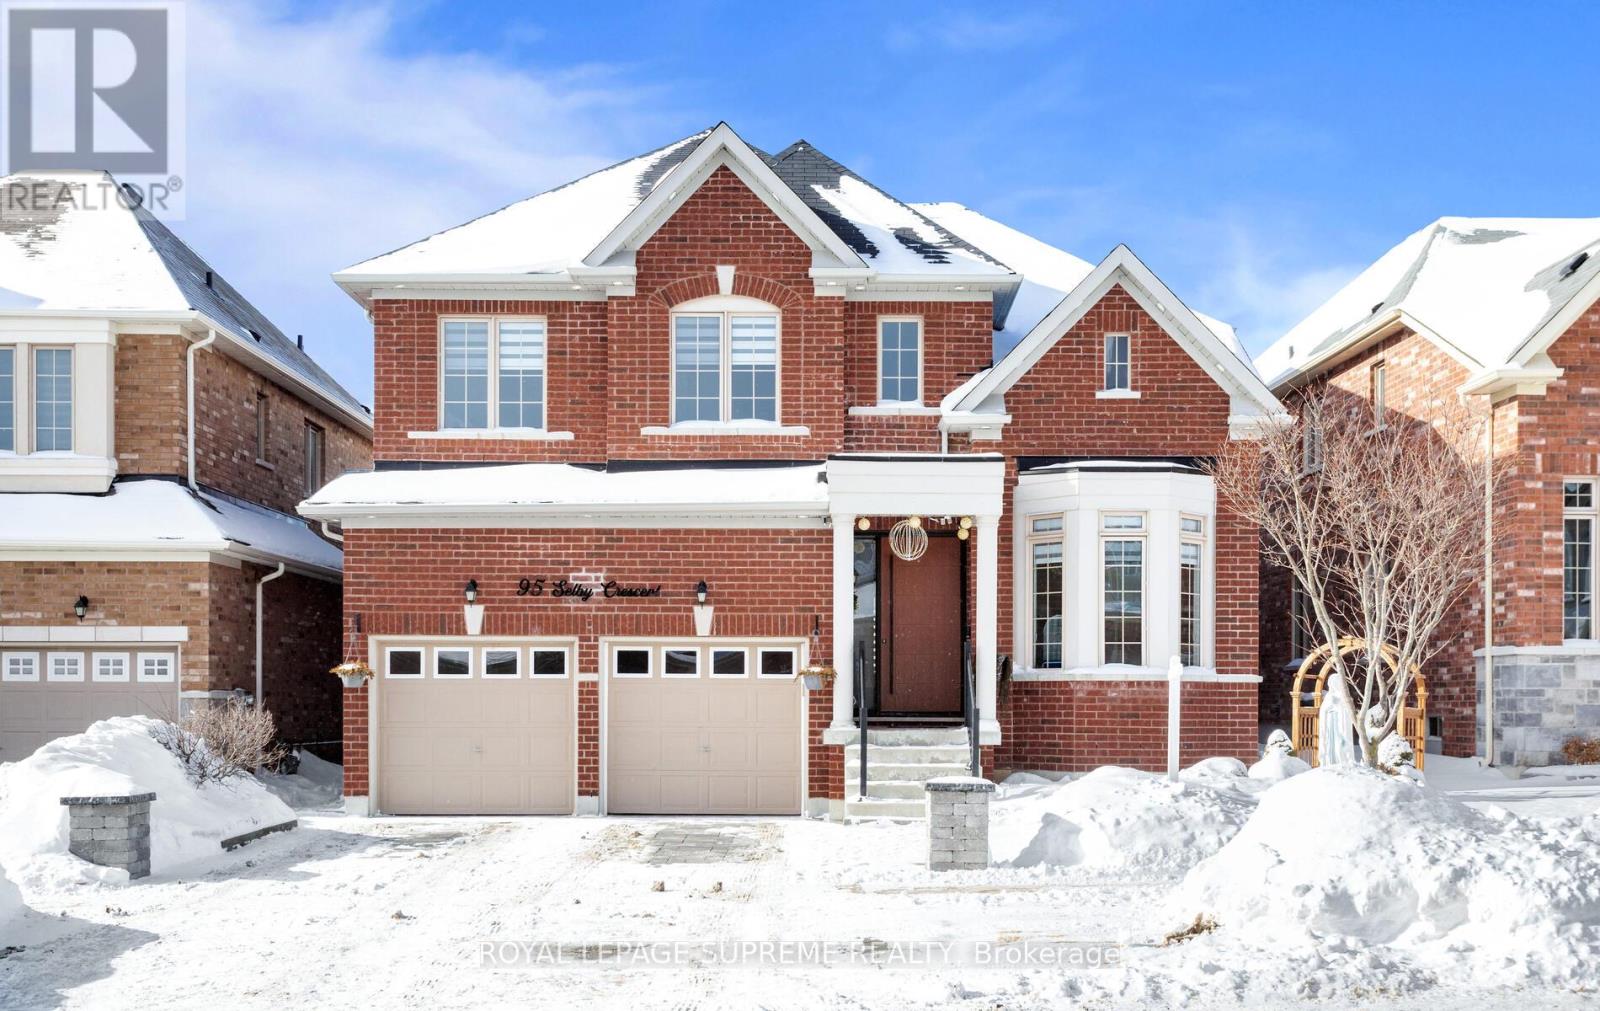
95 Selby Crescent
Bradford West Gwillimbury, Ontario L3Z0V3
MLS # N13163876
Property Details
Type
Detached
Beds
4
Baths
4
Status
For Sale
More homes like this
About this property
From the moment you step through the striking, statement front door, it is immediately evidentthat this home has undergone an extensive, design-driven transformation with no detail overlooked. 95 Selby Crescent reflects a level of finish and craftsmanship that speaks to a substantial commitment to quality, evident in the new hardwood floors, smooth ceilings, and the sophisticated blend of custom chandeliers and pot lights throughout. A dramatic, custom-designed fireplace feature wall anchors the main living space, while upgraded staircase railings and spindles add architectural depth and refinement. The exterior is equally polished with an interlocked driveway, enhanced front porch, and exterior pot lighting creating exceptional curb appeal. The garage is finished to an impressive standard with epoxy flooring and custom cabinetry. Ideally located in one of the neighbourhood's most desirable pockets, close to top schools, parks, transit, and everyday conveniences, this home delivers a rareturnkey offering where elevated design, craftsmanship, and location come together seamlessly.
Mortgage Estimate
Estimated monthly payment
Calculating…
Estimate only. Taxes, insurance, condo fees, and lender terms are not included.
Monthly costs to verify
Property taxes: about $607/month based on listed annual taxes.
Estimate only. Confirm taxes, condo/maintenance fees, insurance, utilities, and lender terms before making decisions.
Rooms
| Room | Level | Dimensions |
|---|---|---|
| Family room | Main level | 5.03 x 4.16 |
| Bedroom 4 | Second level | 5.58 x 3.43 |
| Eating area | Main level | 2.44 x 4.16 |
| Kitchen | Main level | 3.36 x 4.82 |
| Dining room | Main level | 3.42 x 6.53 |
| Living room | Main level | 3.42 x 6.53 |
| Office | Main level | 3.1 x 3.77 |
| Laundry room | Main level | 2.32 x 3.22 |
| Primary Bedroom | Second level | 6.43 x 4.15 |
| Bedroom 2 | Second level | 3.37 x 4.02 |
| Bedroom 3 | Second level | 5.58 x 3.65 |
Facts & Location
Parking
4 spaces
Lot Size
47.1 x 94.1 FT
Annual Taxes
$7,287
Listing data
Listing information is provided for personal, non-commercial use and should be independently verified before making real estate decisions.
Last refreshed: Sep 9, 2026 3:24 AM
Explore nearby searches
SEO-friendly searches for this area, property type, and nearby neighbourhoods.
Similar Properties
More nearby listings that may fit the same search.
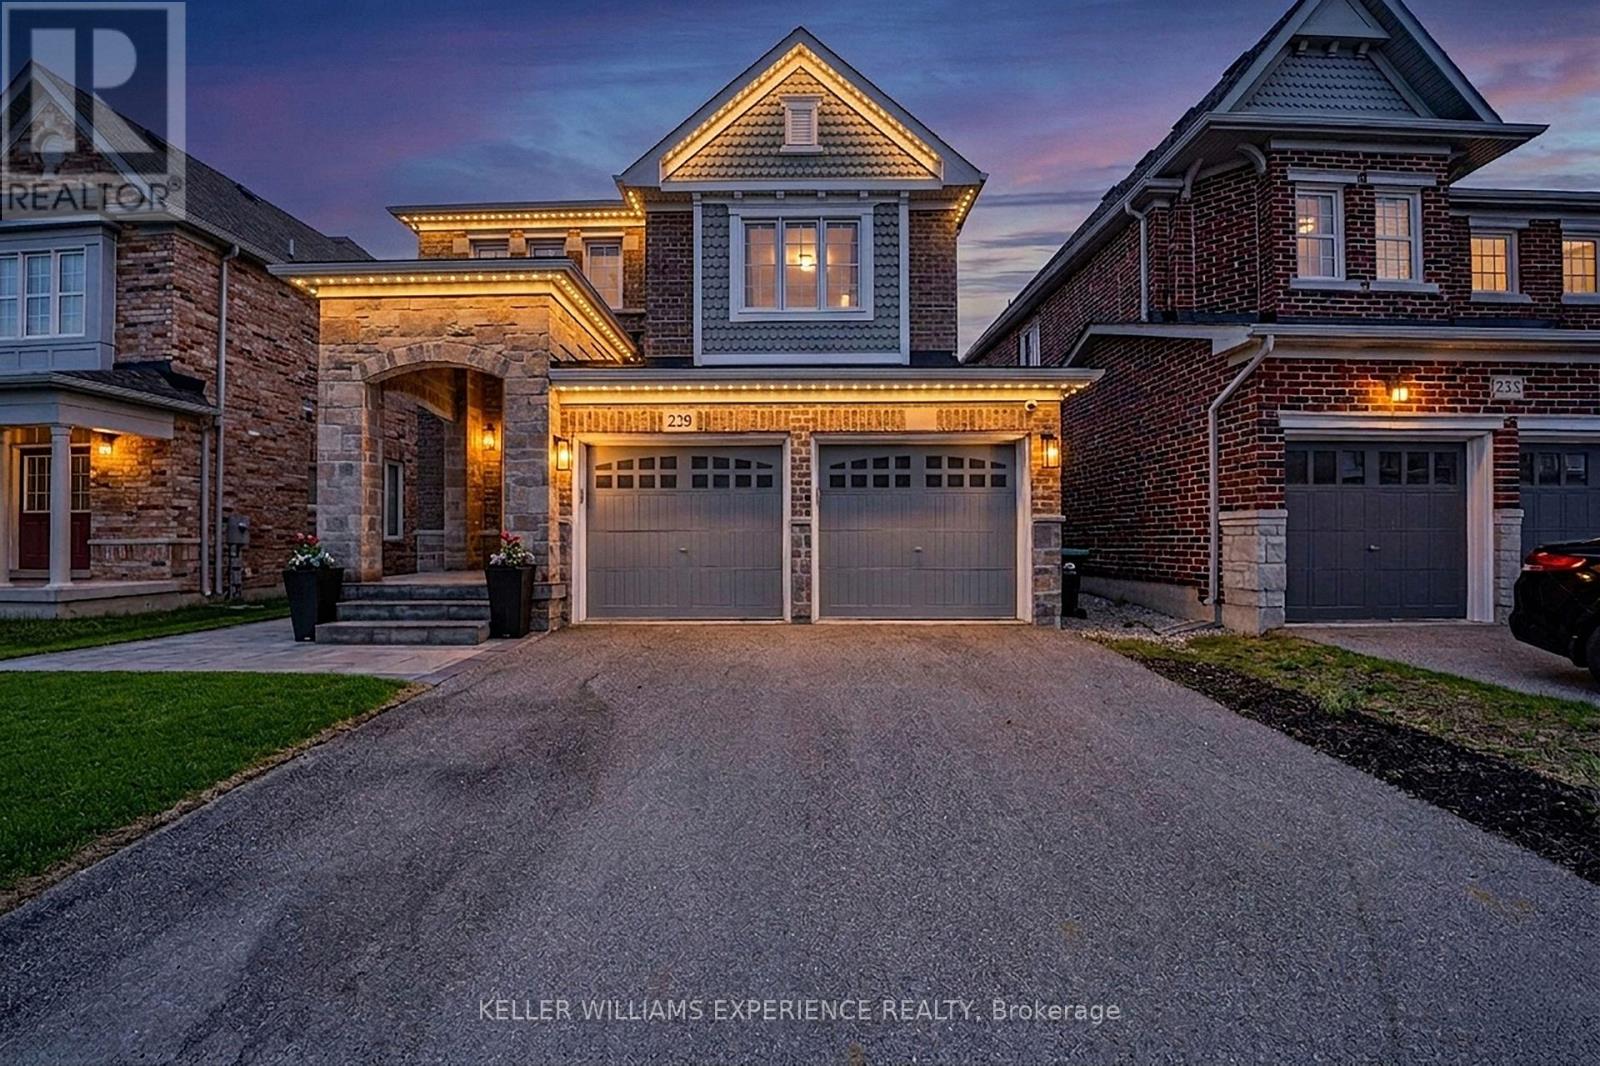
$1,228,000
229 Blue Dasher Boulevard
Bradford West Gwillimbury (Bradford) · MLS # N13242072
4 bed · 3 bath · 2,300 sq ft
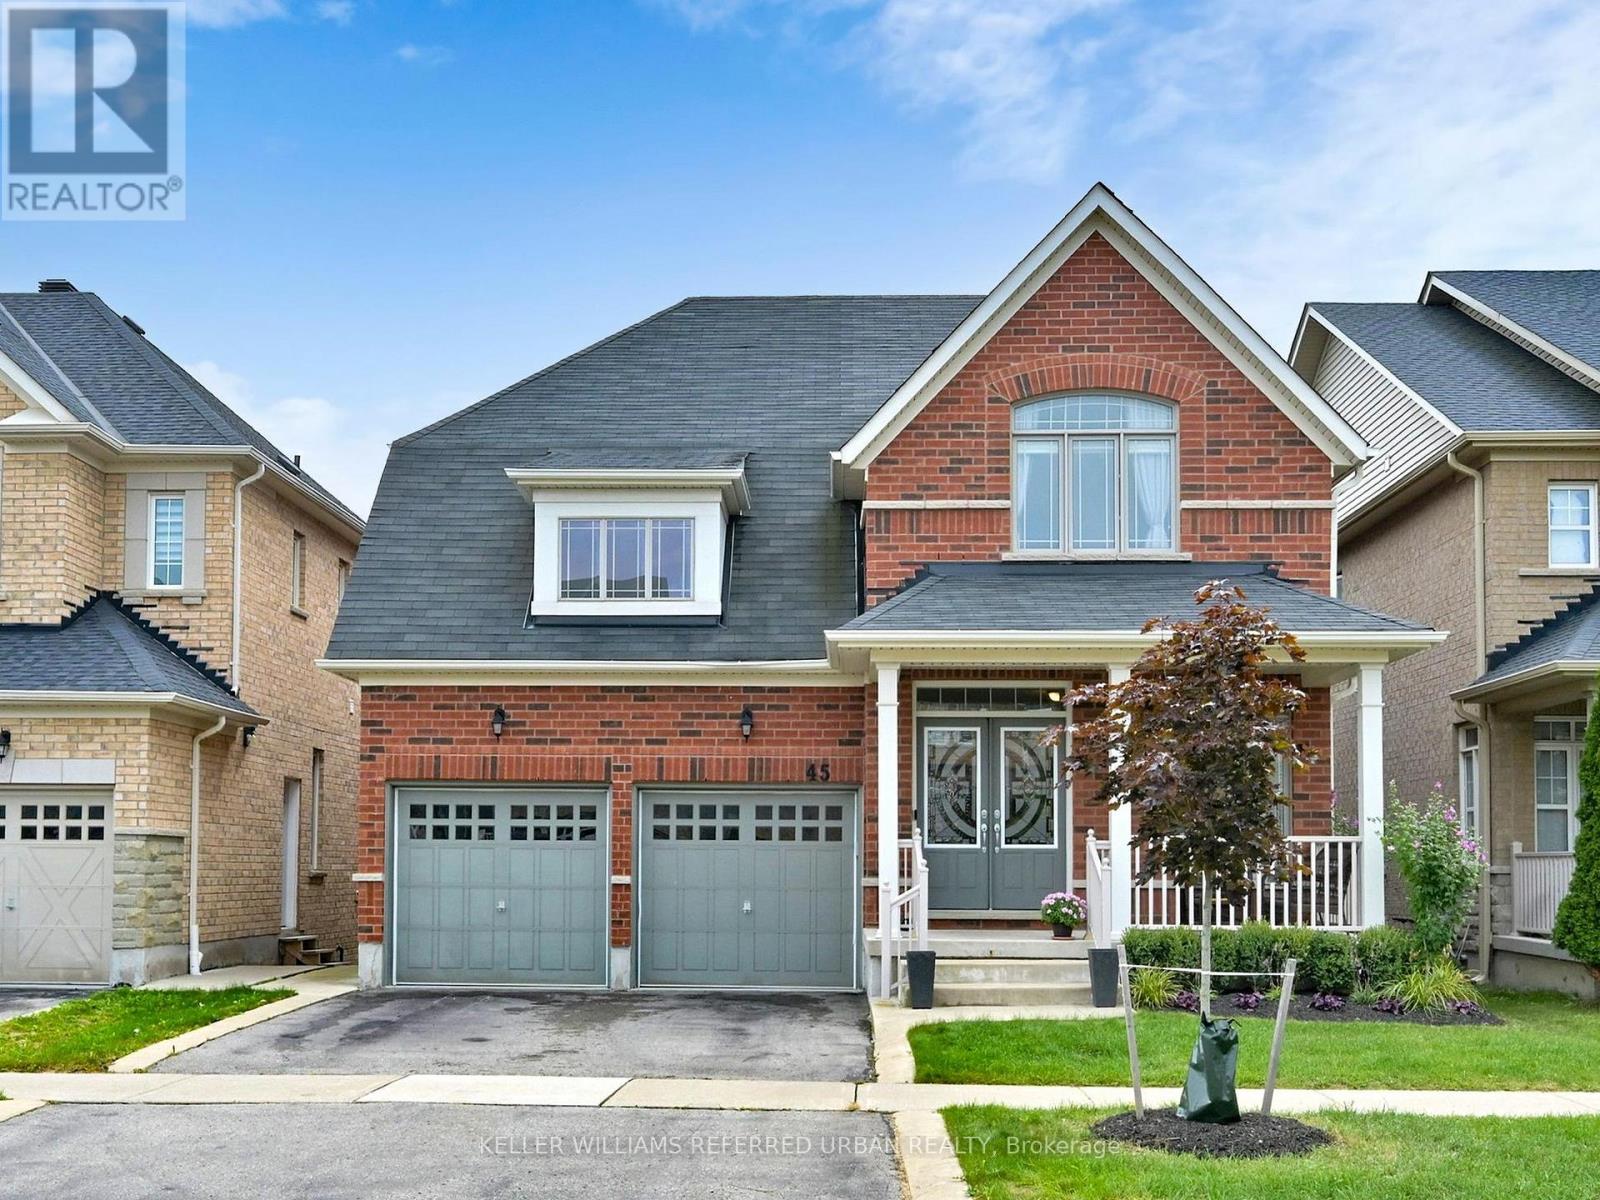
$1,249,900
45 Brookview Drive
Bradford West Gwillimbury (Bradford) · MLS # N13686424
4 bed · 4 bath
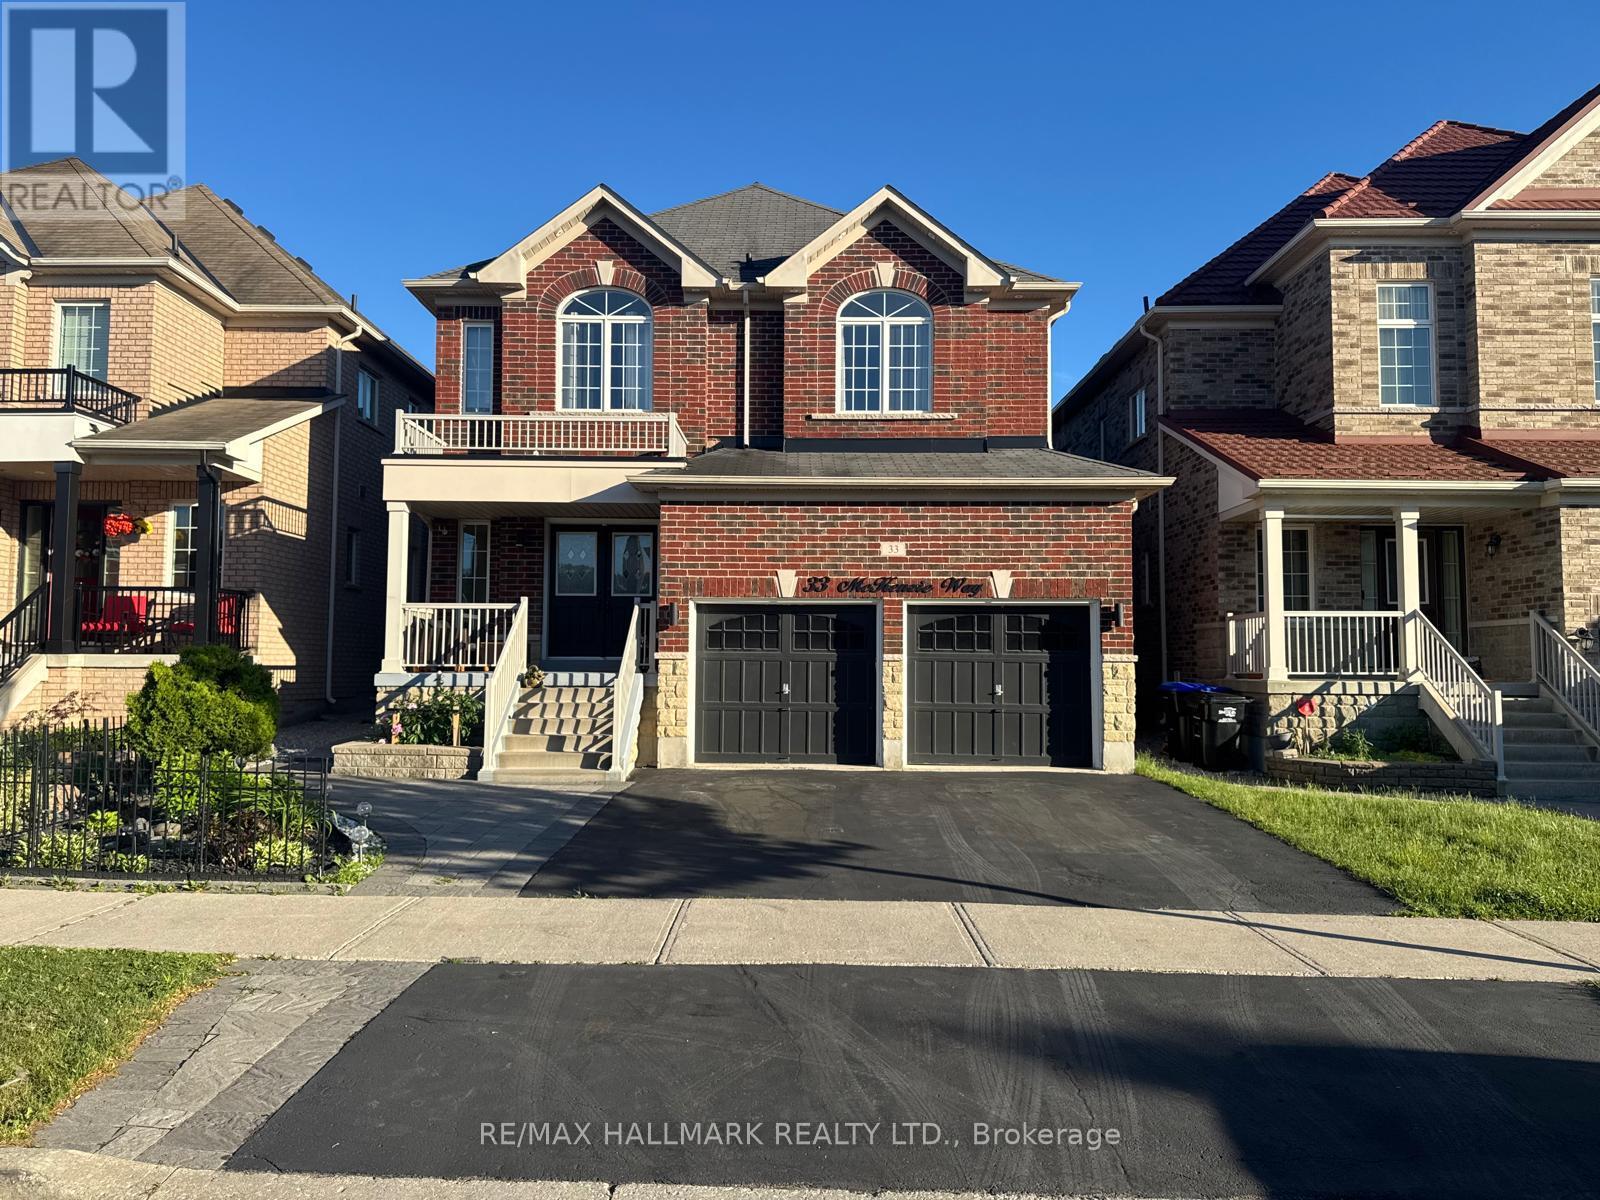
$1,259,000
33 Mckenzie Way
Bradford West Gwillimbury (Bradford) · MLS # N13471102
5 bed · 4 bath · 2,800 sq ft