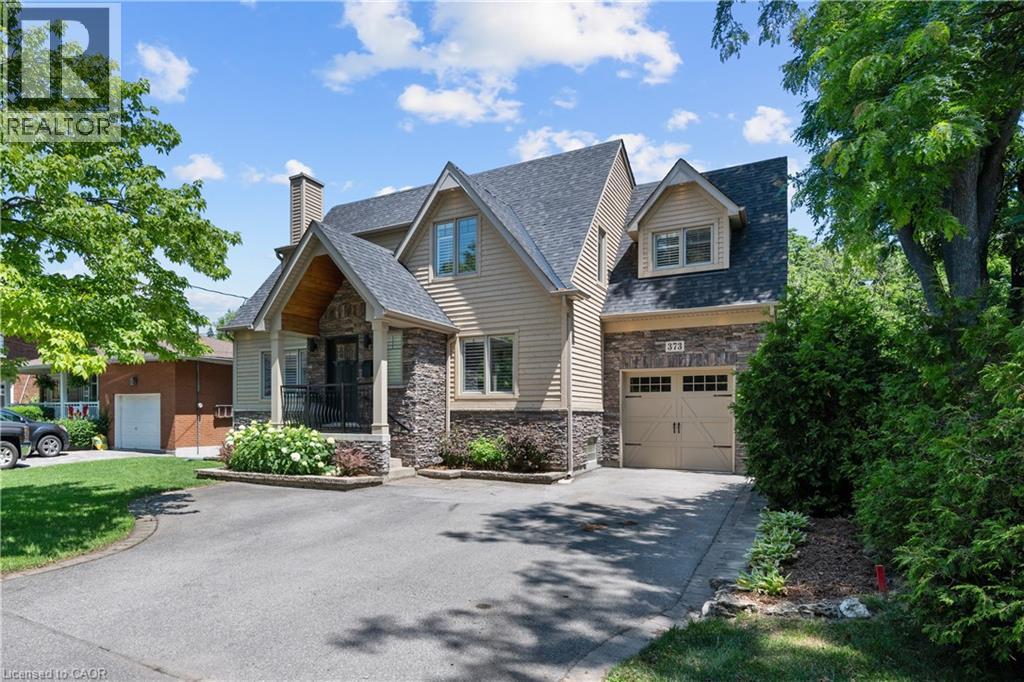
373 TORRANCE Street
Burlington, Ontario L7R2R7
MLS # 40824043
Property Details
Type
Detached
Beds
4
Baths
4
Status
For Sale
More homes like this
About this property
This exceptional 4-bedroom, 4-bath home offers 4,399 sq.ft. of total living space (3,380 sq.?ft. above grade) on a beautifully landscaped 231 foot deep lot—just steps from the lakefront, Downtown Burlington and the Waterfront Trail. The resort-style backyard features a 20’ x 40’ heated saltwater pool with 3 waterfalls, integrated steps, and underwater lighting, plus a Beachcomber Leep 500 hot tub, pergola with ShadeFX retractable canopy, Napoleon fireplace, and covered outdoor kitchen with cedar ceiling, ceiling fan, built-in Napoleon BBQ, fridge, and storage drawers. Landscape and pool lighting is app-controlled, and change and storage rooms complete the outdoor retreat. Inside, enjoy hardwood floors on both main and upper levels. The formal living room includes a gas fireplace, and a private office offers custom lighted built-ins. The chef-inspired kitchen is open to the dining area and boasts a BlueStar 6-burner double oven, Vent-a-Hood, and Electrolux Icon side-by-side fridge/freezer and walk-in pantry. The great room stuns with 12’ ceilings, a wall of windows, built-in cabinetry, indoor/outdoor fireplace, in-wall/ceiling Home Theatre speakers and a hidden media room. Upstairs, the spacious primary suite features a custom walk-in closet and spa-like ensuite. Bedroom two has its own 3-pc ensuite and custom walk-in closet. Bedrooms three and four share a large family bath. In addition, the upstairs features a custom walk-in linen closet. The finished lower level includes a pool table, builtin cabinetry with wet bar rough-in, wine cellar, studio, and sitting area. Additional features: Sonos sound system (app-controlled), Lutron Caseta lighting with app control), Rainbird irrigation, Nest thermostat, security system, central vac (with kitchen toe-kick), attached garage with mud room/yard access, and driveway parking for 6 vehicles. Book your private showing today!
Mortgage Estimate
Estimated monthly payment
Calculating…
Estimate only. Taxes, insurance, condo fees, and lender terms are not included.
Monthly costs to verify
Property taxes: about $968/month based on listed annual taxes.
Estimate only. Confirm taxes, condo/maintenance fees, insurance, utilities, and lender terms before making decisions.
Rooms
| Room | Level | Dimensions |
|---|---|---|
| Cold room | Lower level | x |
| Laundry room | Lower level | 11'11'' x 19'0'' |
| Recreation room | Lower level | 30'2'' x 30'6'' |
| Studio | Lower level | 6'8'' x 8'4'' |
| 4pc Bathroom | Second level | 5'11'' x 14'9'' |
| Bedroom | Second level | 11'6'' x 12'5'' |
| Bedroom | Second level | 12'10'' x 17'11'' |
| 3pc Bathroom | Second level | 6'6'' x 7'2'' |
| Bedroom | Second level | 17'4'' x 16'3'' |
| 5pc Bathroom | Second level | 9'0'' x 14'8'' |
| Primary Bedroom | Second level | 14'9'' x 16'0'' |
| 2pc Bathroom | Main level | 3'6'' x 6'9'' |
| Media | Main level | 4'10'' x 5'9'' |
| Mud room | Main level | 6'4'' x 11'7'' |
| Family room | Main level | 19'7'' x 25'9'' |
| Kitchen | Main level | 15'3'' x 17'2'' |
| Dining room | Main level | 11'10'' x 15'7'' |
| Office | Main level | 10'2'' x 11'2'' |
| Living room | Main level | 12'10'' x 18'10'' |
Facts & Location
Interior Size
4,399 sq ft
Parking
7 spaces
Annual Taxes
$11,610
Listing data
Listing information is provided for personal, non-commercial use and should be independently verified before making real estate decisions.
Last refreshed: Sep 16, 2026 3:22 AM
Explore nearby searches
SEO-friendly searches for this area, property type, and nearby neighbourhoods.
Similar Properties
More nearby listings that may fit the same search.
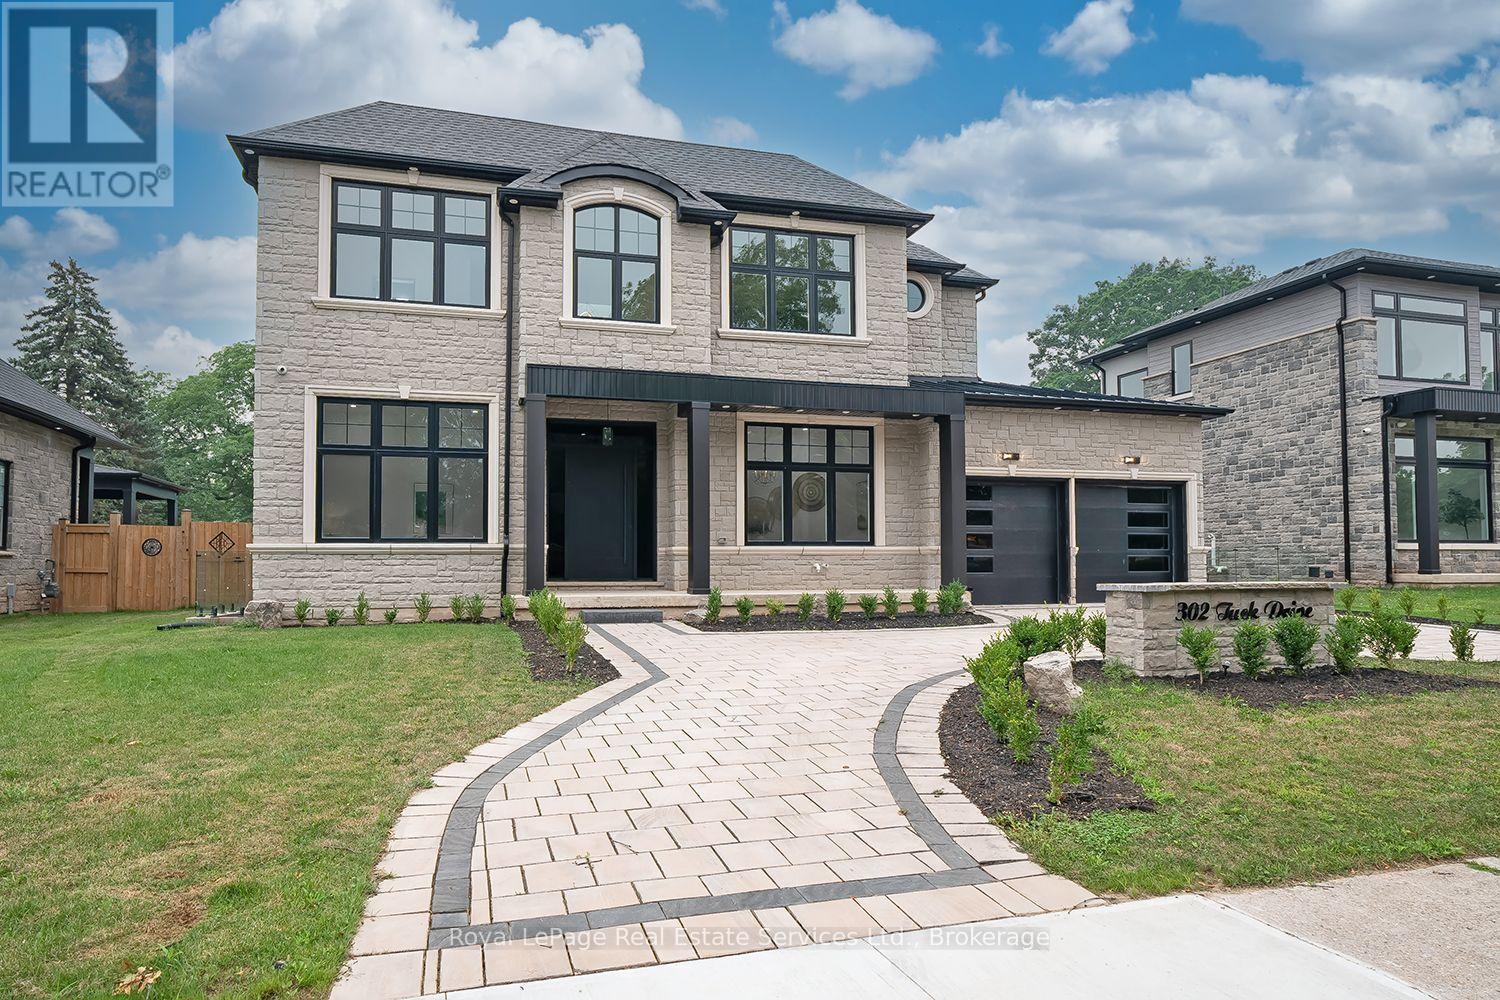
$2,649,900
302 Tuck Drive
Burlington (Shoreacres) · MLS # W13573564
5 bed · 5 bath
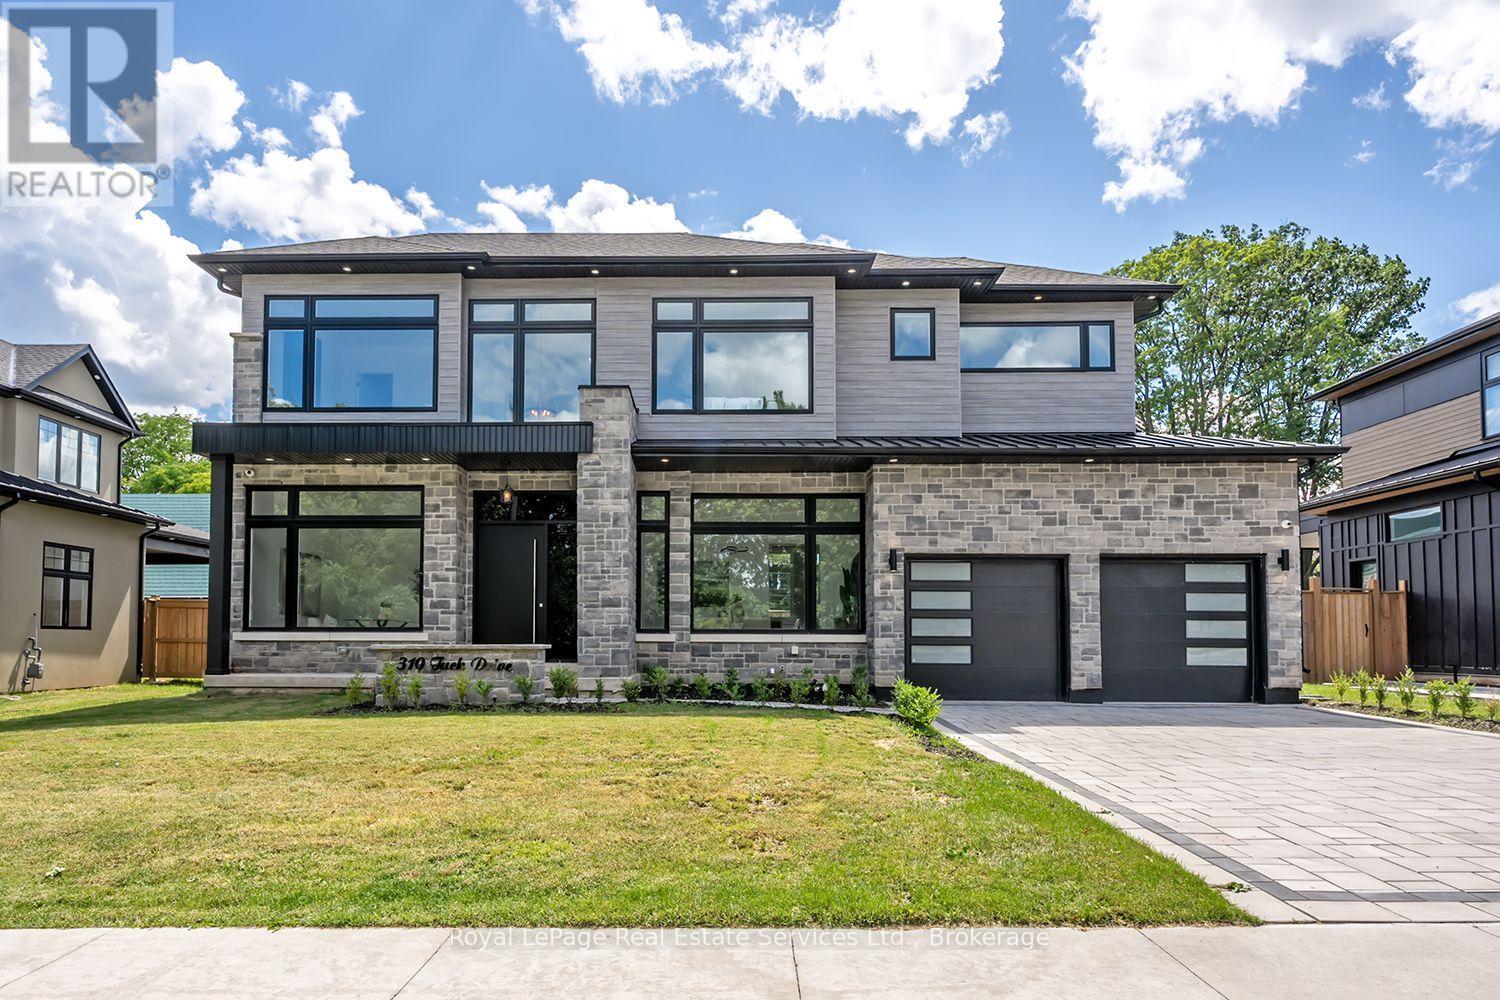
$2,699,900
310 Tuck Drive
Burlington (Shoreacres) · MLS # W13543422
5 bed · 5 bath · 5,000 sq ft
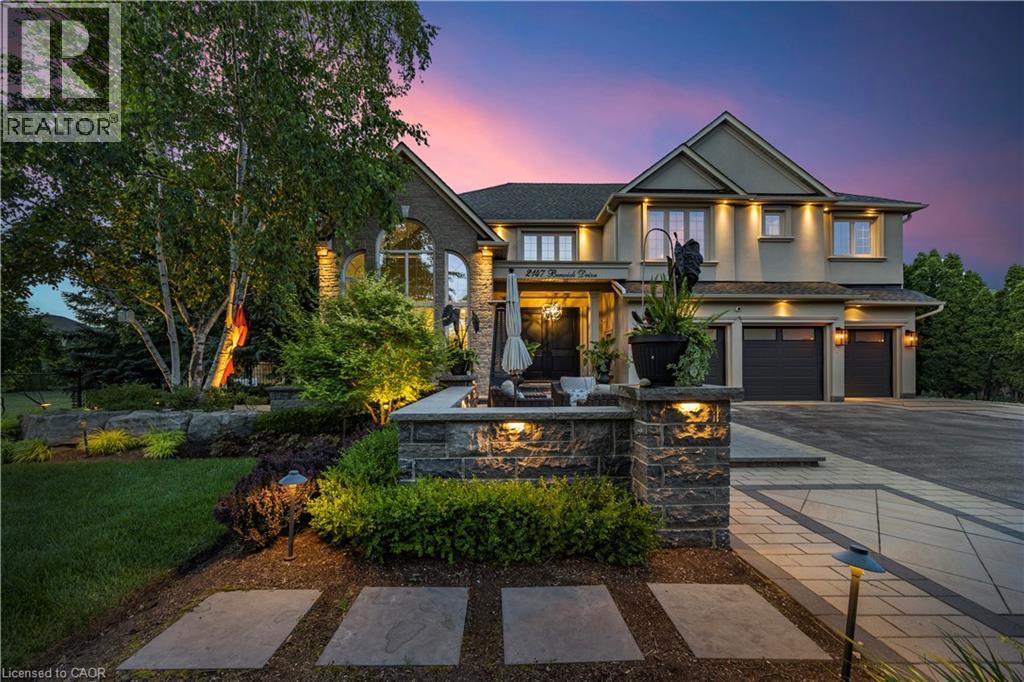
$2,700,000
2147 BERWICK Drive
Burlington · MLS # 40822347
5 bed · 5 bath · 6,464 sq ft