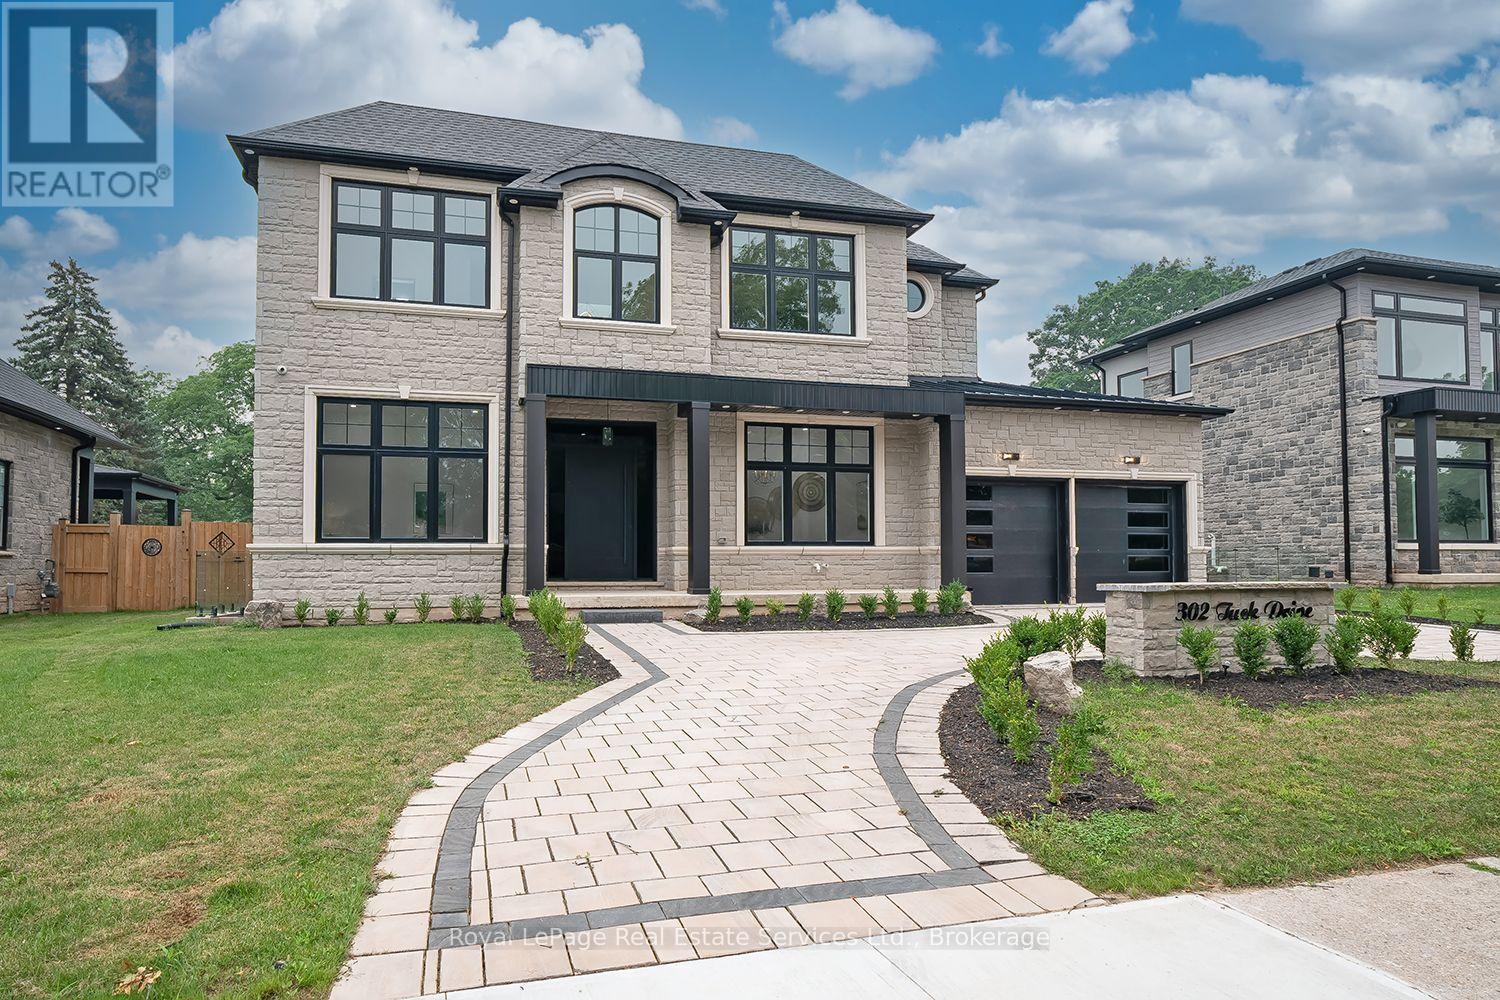
302 Tuck Drive
Burlington (Shoreacres), Ontario L7L2R1
MLS # W13573564
Property Details
Type
Detached
Beds
5
Baths
5
Status
For Sale
More homes like this
About this property
Welcome to your future custom-built dream home with approx. 5000 SF of living space where craftsmanship meets comfort in every detail. Located in a top-rated school district directly across from Breckon Park.This custom-built home offers the perfect blend of luxury, functionality, and timeless design, tailored to fit your lifestyle. Features Include: 11' ceiling on the main and 10' ceiling in the basement, custom built-in wood work, solid core doors through out the house, Glass walls, interlocked circular driveway and right across the Breckon park. Chef's Kitchen with high-end Jenn air Appliances (Fridge, Cooktop, Dishwasher, Built in Microwave/Oven), painted shaker doors, Dove tail Birch drawers, LED lights, upgraded servery, coffee station with sliding pocket doors, Huge fluted island upgraded with multiple drawers with matching range hood, Multi-functional sink station and Pot- filler. Outdoor Living Space perfect for entertaining include gas fire place, outdoor kitchen with Pizza oven, and BBQ. Premium Finishes throughout: hardwood floors (Herringbone on the main), quartz countertops, Floating stairs with LED lights, multiple washrooms with double vanities, floor-to-ceiling tiles, curbless showers, upgraded toilets, Luxurious Master Suite with spa-like ensuite with heated floor.Floating stairs with LED lights through out the house. Basement features include a bedroom, washroom, floor-to-ceiling glass walls & doors in the gym, Movie Theatre, Sauna, Rec room with fireplace.Smart home features include smart switches, cameras, rough-in for electric car charger. Built with care and designed with you in mind, this home isn't just a place to live its a place to love.
Mortgage Estimate
Estimated monthly payment
Calculating…
Estimate only. Taxes, insurance, condo fees, and lender terms are not included.
Monthly costs to verify
Property taxes: about $292/month based on listed annual taxes.
Estimate only. Confirm taxes, condo/maintenance fees, insurance, utilities, and lender terms before making decisions.
Rooms
| Room | Level | Dimensions |
|---|---|---|
| Living room | Main level | 3.47 x 3.81 |
| Exercise room | Basement | 3.65 x 6.18 |
| Bedroom | Basement | 5.3 x 3.44 |
| Media | Basement | 4.91 x 5.73 |
| Utility room | Basement | 3.47 x 2.59 |
| Dining room | Main level | 3.29 x 4.84 |
| Kitchen | Main level | 6.82 x 4.69 |
| Family room | Main level | 4.81 x 4.41 |
| Mud room | Main level | 1.67 x 2.46 |
| Primary Bedroom | Second level | 4.45 x 4.51 |
| Bedroom 2 | Second level | 5.73 x 4.81 |
| Bedroom 3 | Second level | 5.48 x 3.87 |
| Bedroom 4 | Second level | 3.71 x 4.11 |
| Recreational, Games room | Basement | 8.26 x 8.99 |
Facts & Location
Parking
6 spaces
Lot Size
75.5 x 112.8 FT
Annual Taxes
$3,500
Listing data
Listing information is provided for personal, non-commercial use and should be independently verified before making real estate decisions.
Last refreshed: Sep 10, 2026 3:22 AM
Explore nearby searches
SEO-friendly searches for this area, property type, and nearby neighbourhoods.
Similar Properties
More nearby listings that may fit the same search.
$2,699,900
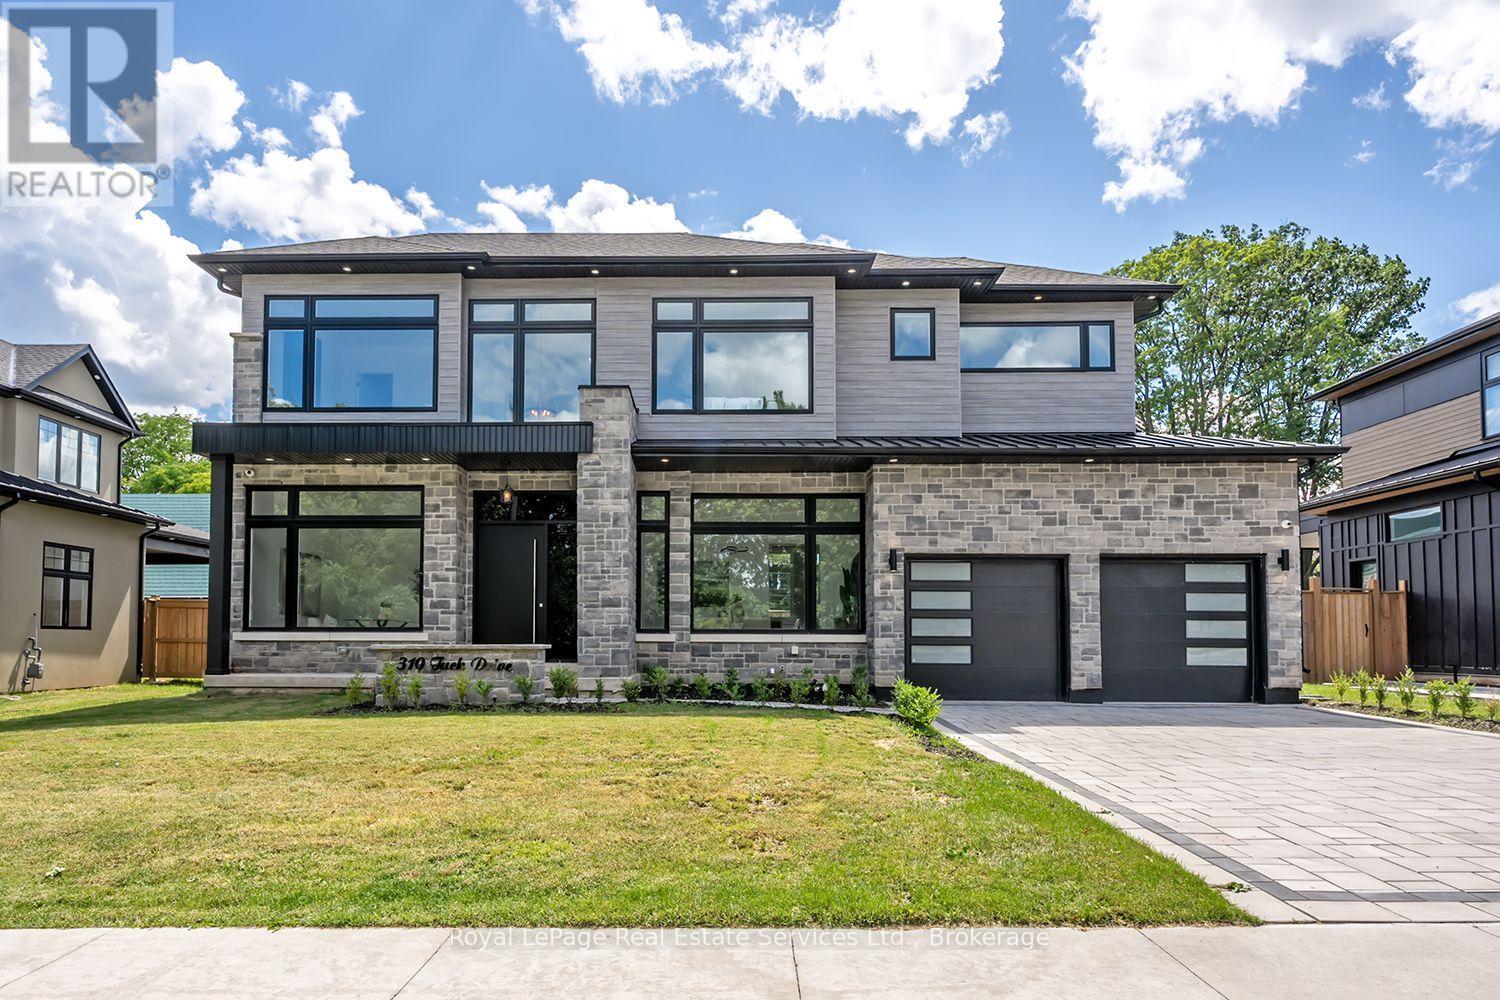
310 Tuck Drive
Burlington (Shoreacres) · MLS # W13543422
5 bed · 5 bath · 5,000 sq ft
$2,550,000
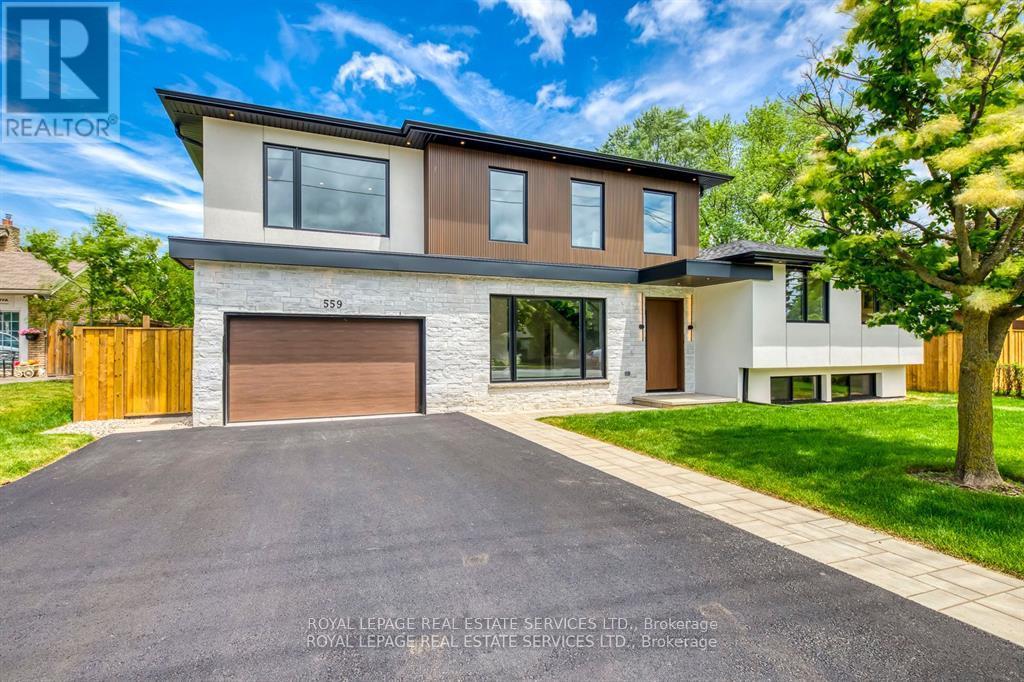
559 Walkers Line
Burlington (Shoreacres) · MLS # W13207302
5 bed · 5 bath
$2,749,900
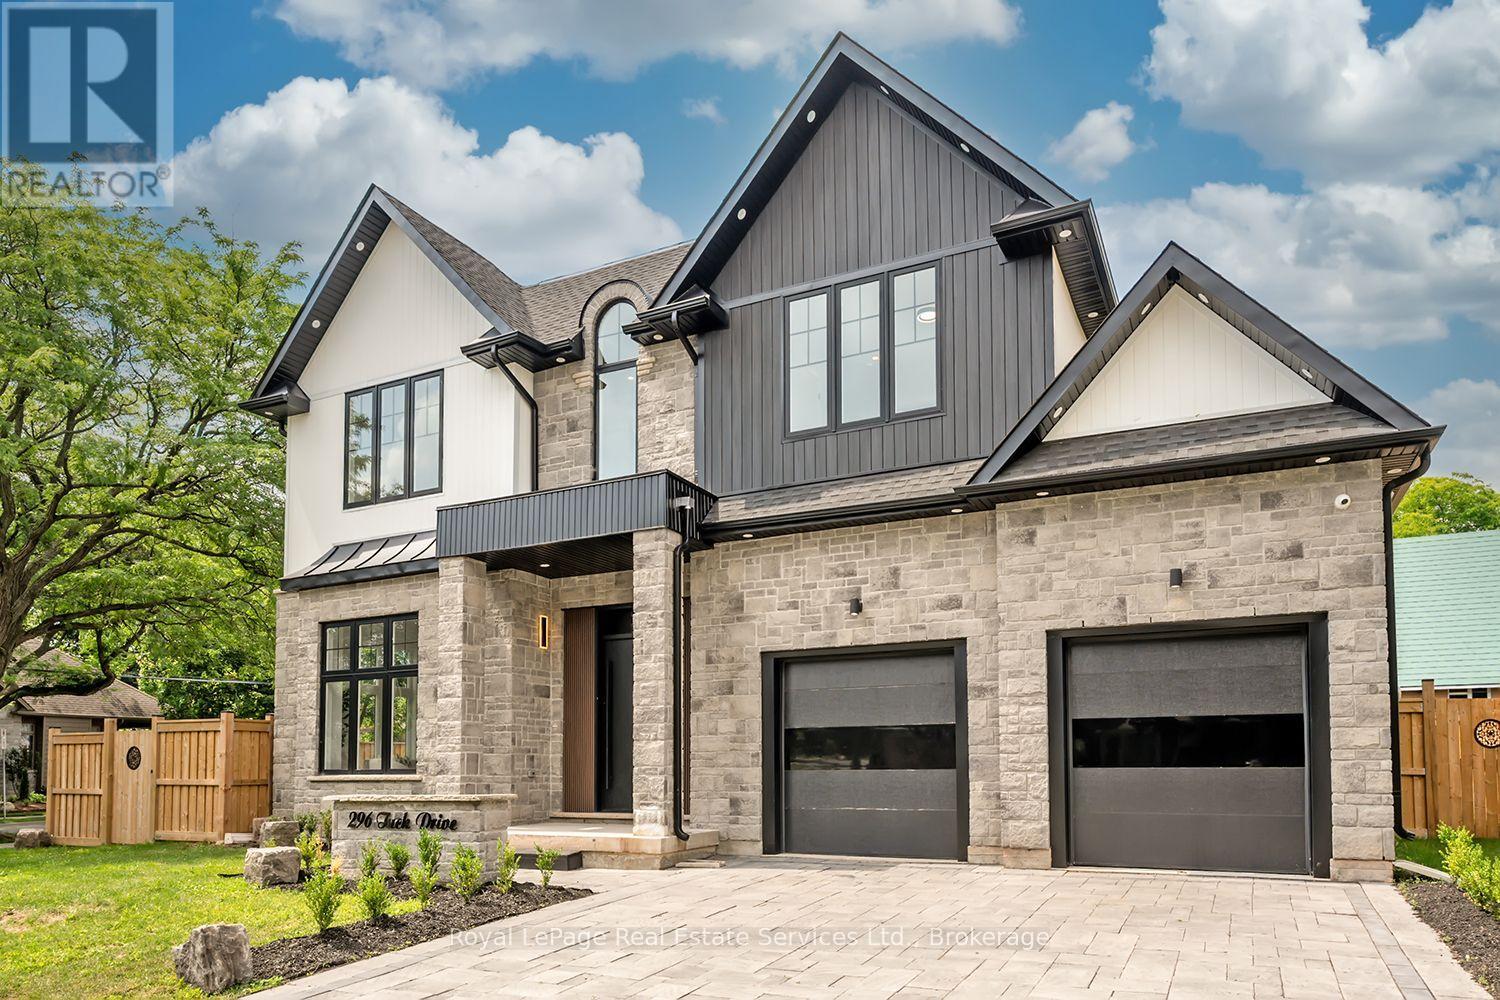
296 Tuck Drive
Burlington (Shoreacres) · MLS # W13550304
5 bed · 6 bath