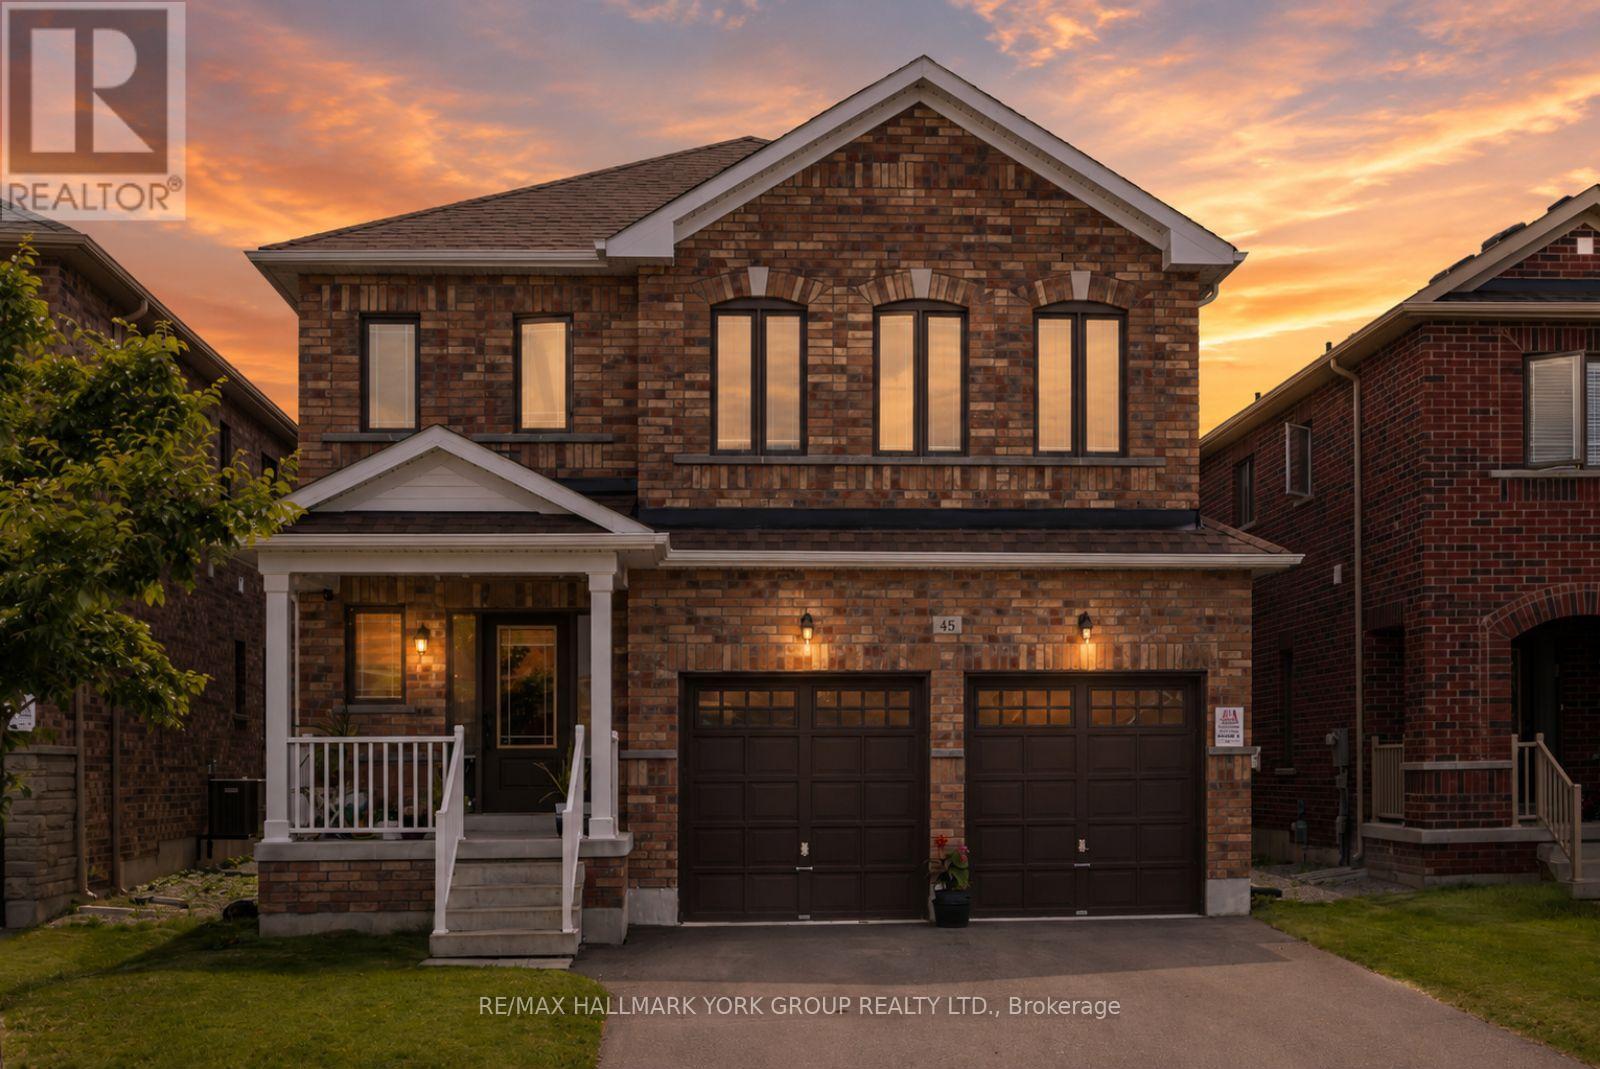
45 Furniss Street
Brock (Beaverton), Ontario L0K1A0
MLS # N13566736
Property Details
Type
Detached
Beds
4
Baths
3
Status
For Sale
More homes like this
About this property
Welcome To This Beautifully Maintained All-Brick Executive Two-Storey Home Located In One Of Brock's Most Family-Friendly Neighbourhoods. Offering 4 Spacious Bedrooms, 3 Bathrooms, And A Thoughtfully Designed Layout, This Home Is Perfect For Growing Families And Those Who Love To Gather. The Main Floor Features 9-Foot Ceilings, Hardwood Flooring, A Bright And Inviting Living Room With An Electric Fireplace, And An Upgraded Kitchen Overlooking The Generous Breakfast And Dining Area. A Walkout Leads To The Backyard, Creating The Perfect Space ForSummer BBQs, Outdoor Dining, And Everyday Family Living. Upstairs, You'll Find Four Well-Appointed Bedrooms Designed For Comfort And Functionality. The Double-Car Garage Provides Plenty Of Room For Parking And Storage. Enjoy The Convenience Of Being Within WalkingDistance To Parks, Schools, Shopping, Banks, And Everyday Amenities. Residents Also Appreciate Access To Lake Simcoe And The Many Recreational Opportunities In The Area. With An Easy Commute To The GTA In Approximately 90Minutes, This Home Delivers The Perfect Balance Of Small-Town Charm And Modern Convenience. A Wonderful Opportunity To Put Down Roots In A Welcoming Community And Enjoy Everything Brock Has To Offer.
Mortgage Estimate
Estimated monthly payment
Calculating…
Estimate only. Taxes, insurance, condo fees, and lender terms are not included.
Monthly costs to verify
Property taxes: about $482/month based on listed annual taxes.
Estimate only. Confirm taxes, condo/maintenance fees, insurance, utilities, and lender terms before making decisions.
Rooms
| Room | Level | Dimensions |
|---|---|---|
| Bedroom 4 | Second level | 3.5 x 3.3 |
| Laundry room | Second level | 2.3 x 1.7 |
| Bedroom 3 | Second level | 3.3 x 4.4 |
| Kitchen | Main level | 5 x 3.6 |
| Family room | Main level | 4.5 x 4 |
| Dining room | Main level | 3.5 x 3.5 |
| Bedroom 2 | Second level | 3 x 3.9 |
| Bedroom | Second level | 5.3 x 6 |
| Bathroom | Main level | 1.7 x 1.2 |
| Living room | Main level | 3.9 x 3.8 |
| Bathroom | Second level | 2.3 x 1.8 |
Facts & Location
Parking
4 spaces
Lot Size
39.4 x 111.6 FT
Annual Taxes
$5,788
Listing data
Listing information is provided for personal, non-commercial use and should be independently verified before making real estate decisions.
Last refreshed: Aug 17, 2026 3:22 AM
Explore nearby searches
SEO-friendly searches for this area, property type, and nearby neighbourhoods.
Similar Properties
More nearby listings that may fit the same search.
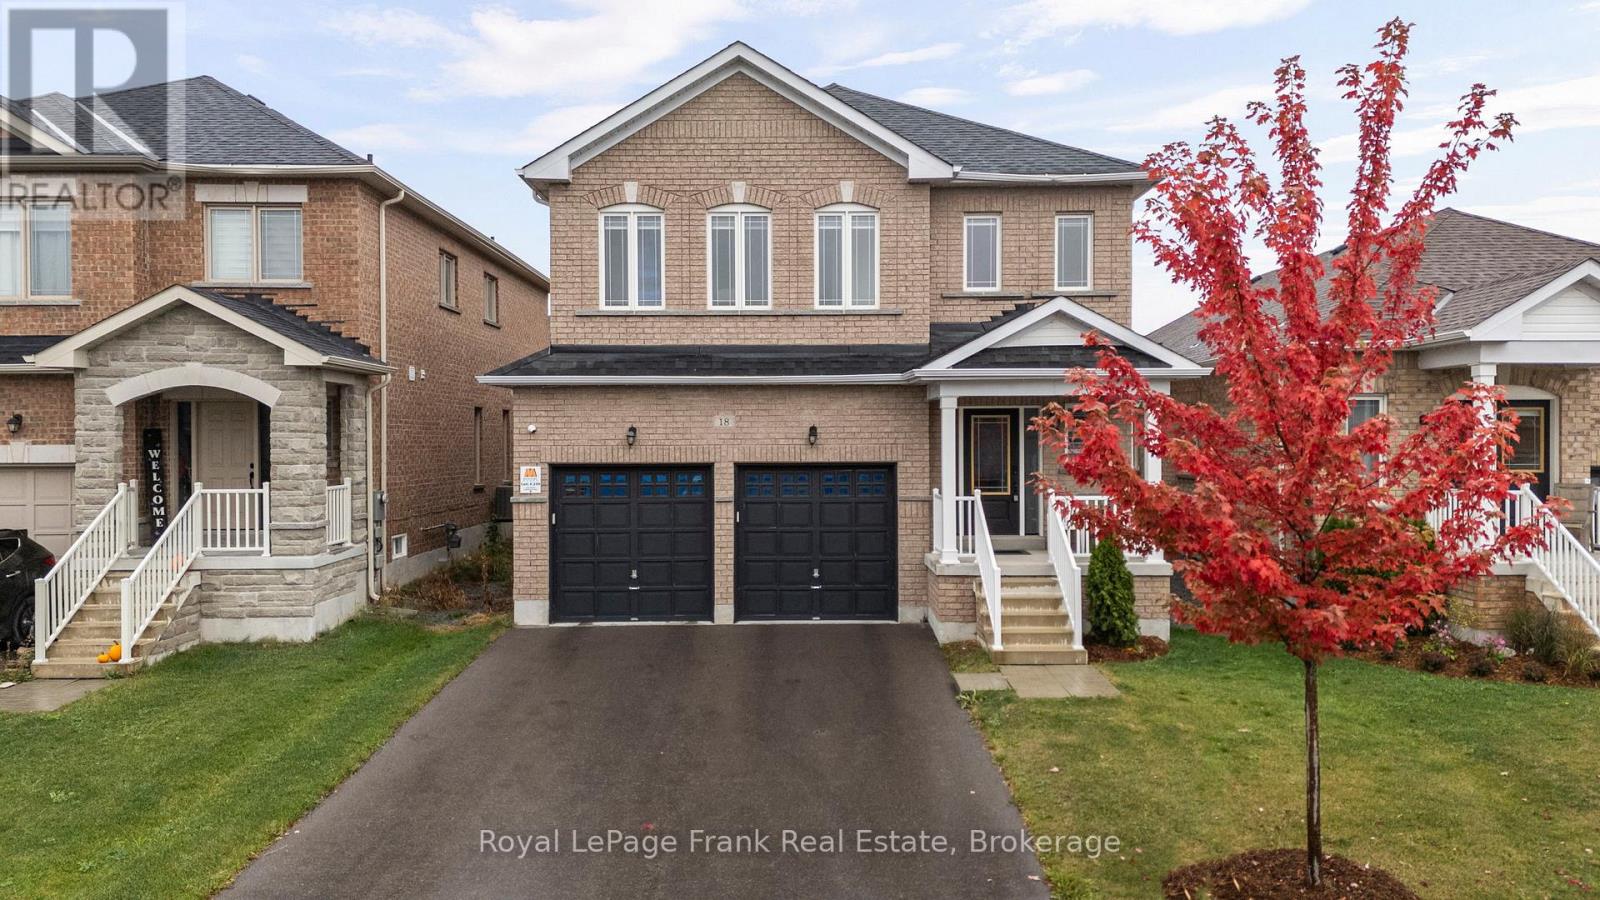
$699,900
18 Stoddart Street
Brock (Beaverton) · MLS # N13526986
4 bed · 3 bath
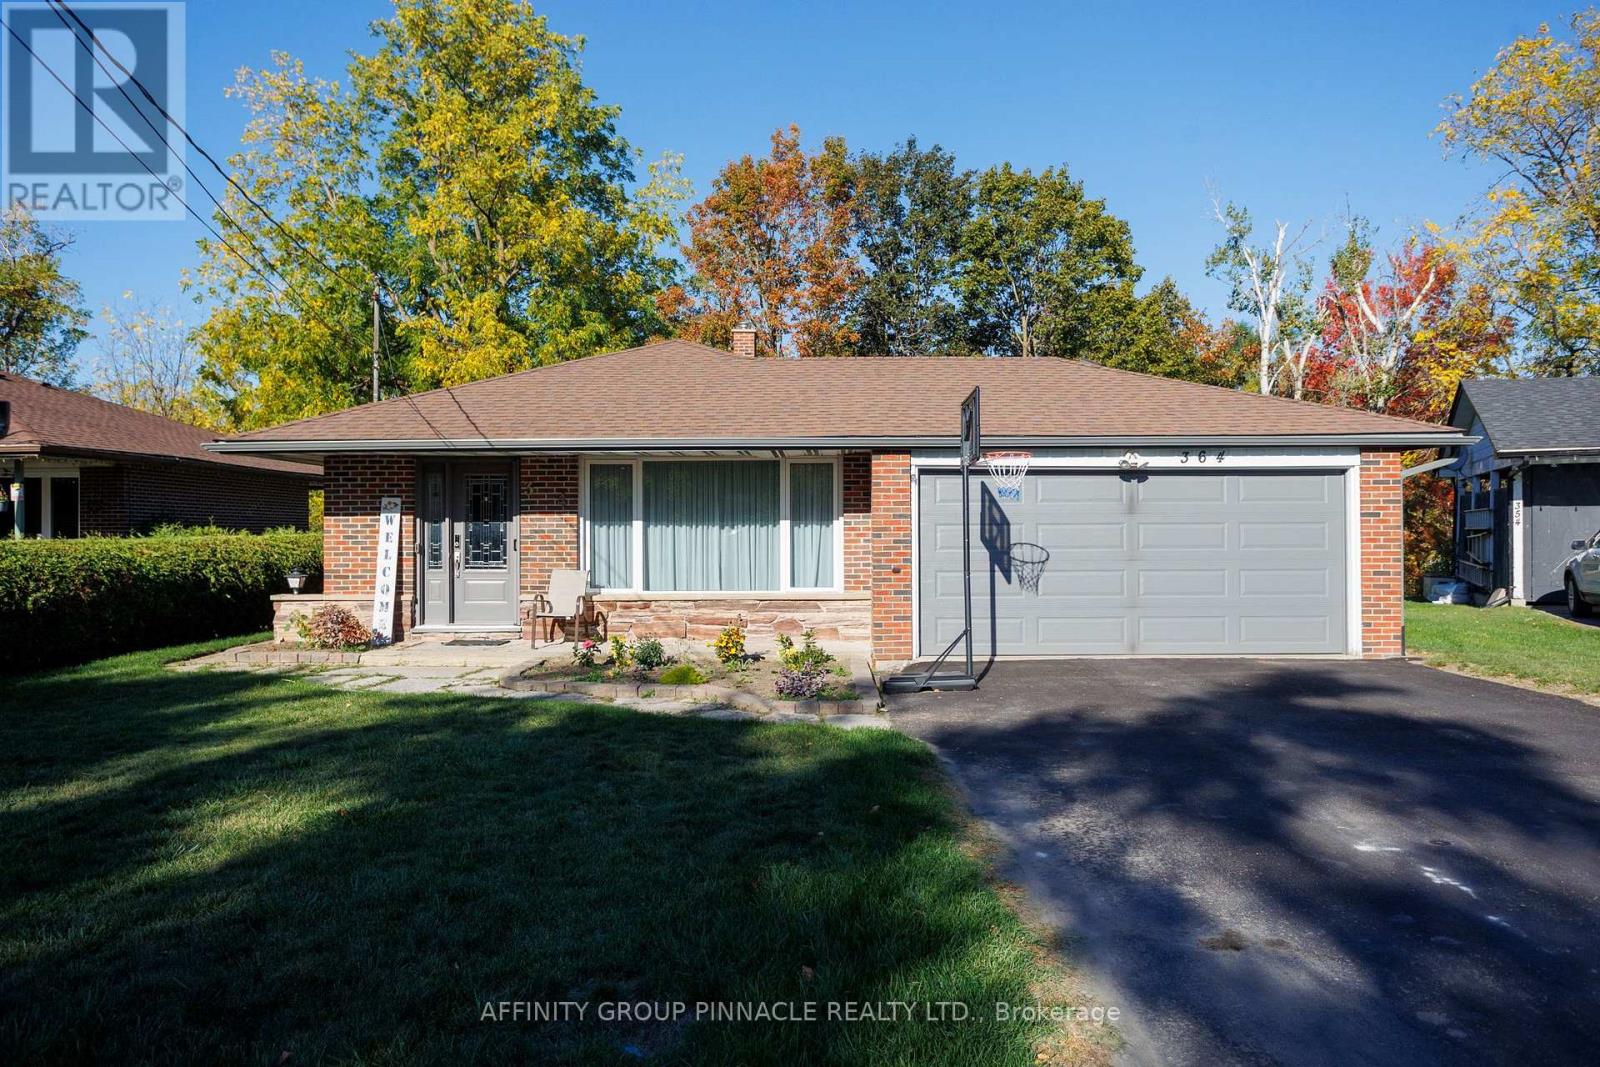
$699,900
364 Riverdale Road
Brock (Beaverton) · MLS # N13643746
4 bed · 2 bath
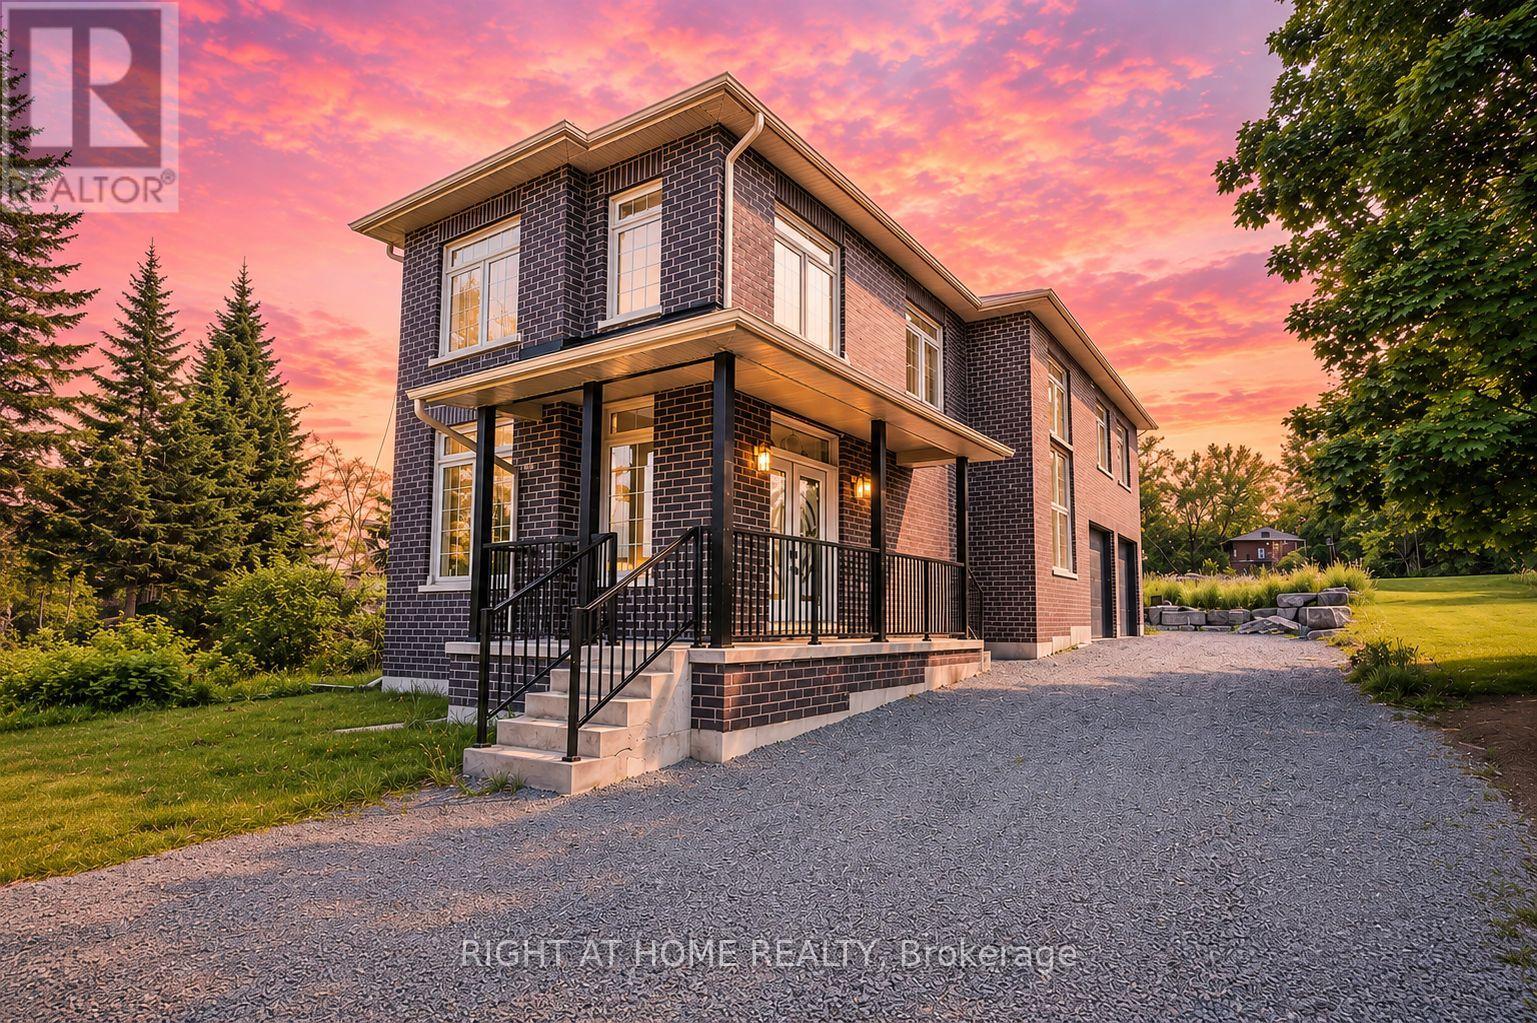
$699,900
637 Simcoe Street
Brock (Beaverton) · MLS # N13455428
3 bed · 3 bath