B130 Durham Regional 23 Road
Brock (Beaverton), Ontario L0K1A0
MLS # N13560132
Property Details
Type
Detached
Beds
3
Baths
2
Status
For Sale
More homes like this
About this property
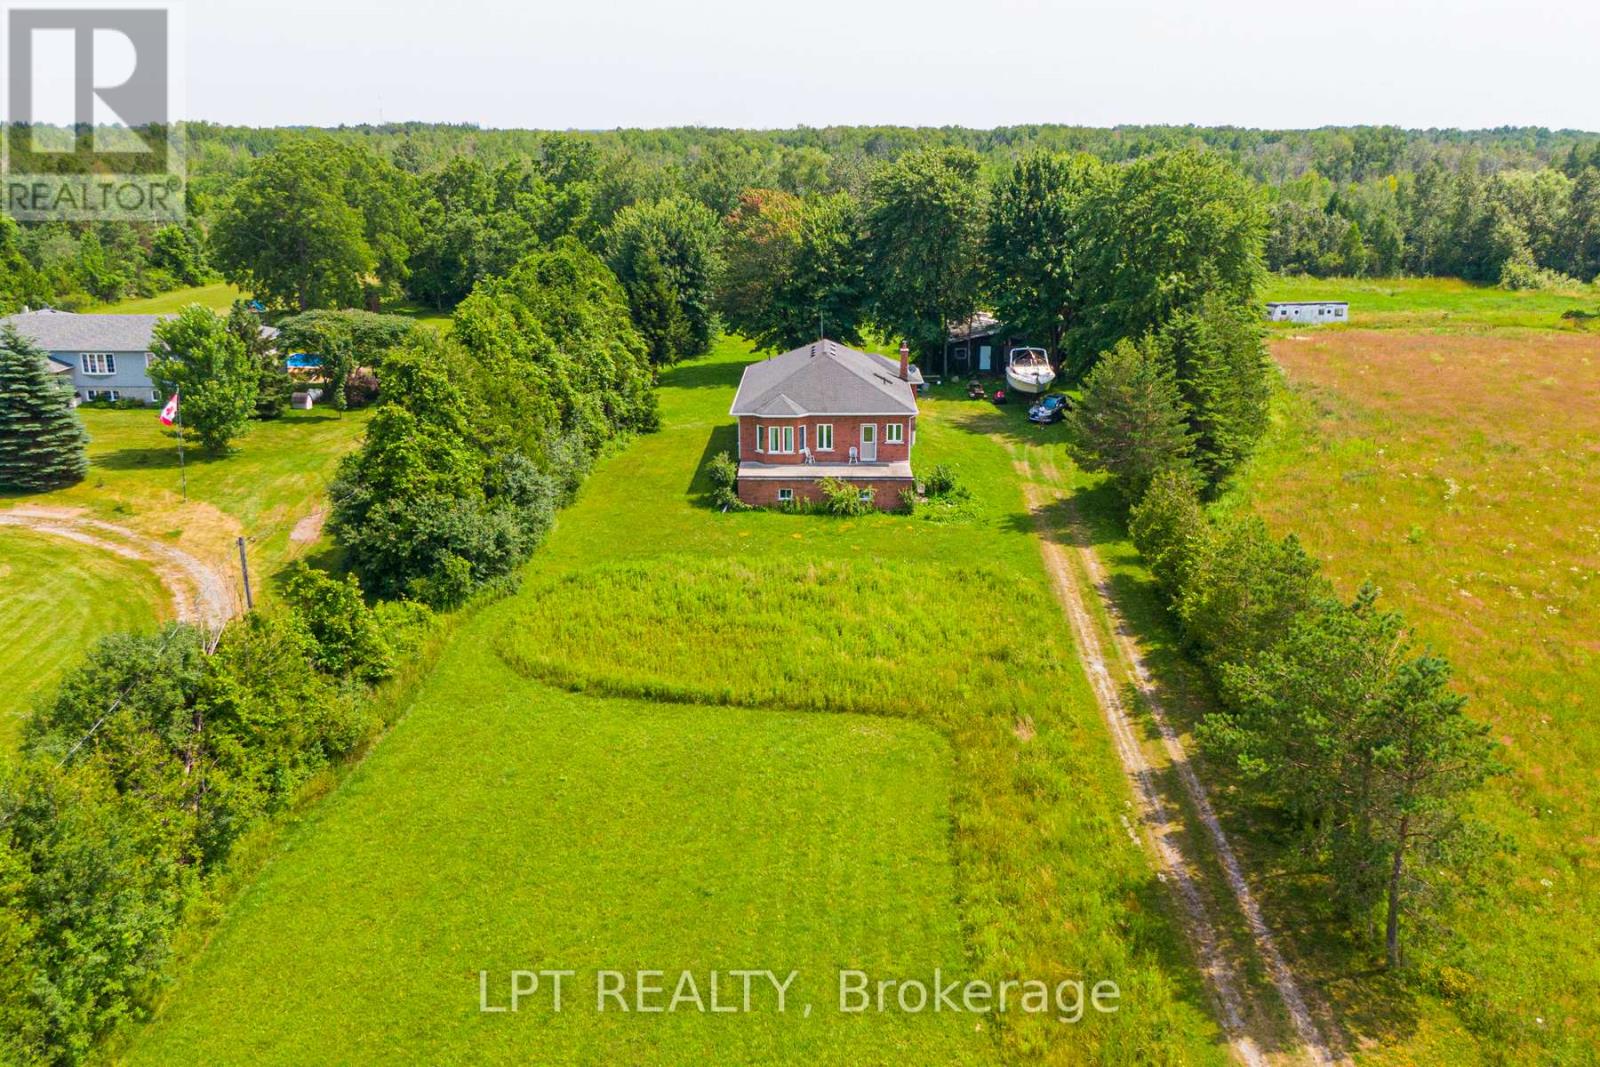
13+ ACRES | 843 FT OF ROAD FRONTAGE | PRIVATE SETTING. Set Well Back From The Road, This Raised Bungalow Offers Exceptional Privacy, A Peaceful Wooded Backdrop, And Incredible Flexibility For Those Dreaming Of A Hobby Farm, Rural Lifestyle, Or Multi-Generational Living. The Custom-Built 3-Bedroom, 2-Bathroom Home Features A Bright Open-Concept Living And Dining Area With Hardwood Floors And An Eat-In Kitchen With A Breakfast Bar And Walkout To The Expansive Rear Deck. The Generously Sized Primary Bedroom Includes His And Her Closets, While The Mostly Finished Basement With A Separate Entrance Provides Excellent Potential For Extended Family, An In-Law Suite, Or Income Opportunities. Recent 2024 Updates Include A New Roof With Ice Shield And Transferable Warranty, Interior Paint, A Refinished Staircase, Water Purification System, Extensive Property Cleanup, And New Front And Rear Balcony Railings With Solar Lighting. Adding To The Property's Potential Are The Preserved Footings From A Former 812 Sq. Ft. Outbuilding, Offering An Excellent Starting Point For A Future Workshop, Studio, Or Additional Storage. Conveniently Located Just 2 Minutes To Highway 48, 5 Minutes To Lake Simcoe, And 7 Minutes To Downtown Beaverton And Local Amenities. If You've Been Searching For Privacy, Acreage, This Is A Property That Truly Needs To Be Experienced In Person.
Mortgage Estimate
Estimated monthly payment
Calculating…
Estimate only. Taxes, insurance, condo fees, and lender terms are not included.
Monthly costs to verify
Property taxes: about $479/month based on listed annual taxes.
Estimate only. Confirm taxes, condo/maintenance fees, insurance, utilities, and lender terms before making decisions.
Rooms
| Room | Level | Dimensions |
|---|---|---|
| Kitchen | Main level | 4.79 x 4.01 |
| Living room | Main level | 5.22 x 4.5 |
| Dining room | Main level | 4.17 x 2.17 |
| Laundry room | Main level | 2.19 x 1.1 |
| Primary Bedroom | Main level | 4.72 x 3.6 |
| Bedroom 2 | Main level | 4.95 x 3.14 |
| Bedroom 3 | Main level | 3.9 x 3.04 |
| Great room | Basement | 14.49 x 9.03 |
Facts & Location
Interior Size
812 sq ft
Parking
20 spaces
Lot Size
843.4 x 202.9 FT
Annual Taxes
$5,747
Listing data
Listing information is provided for personal, non-commercial use and should be independently verified before making real estate decisions.
Last refreshed: Sep 14, 2026 3:23 AM
Explore nearby searches
SEO-friendly searches for this area, property type, and nearby neighbourhoods.
Similar Properties
More nearby listings that may fit the same search.
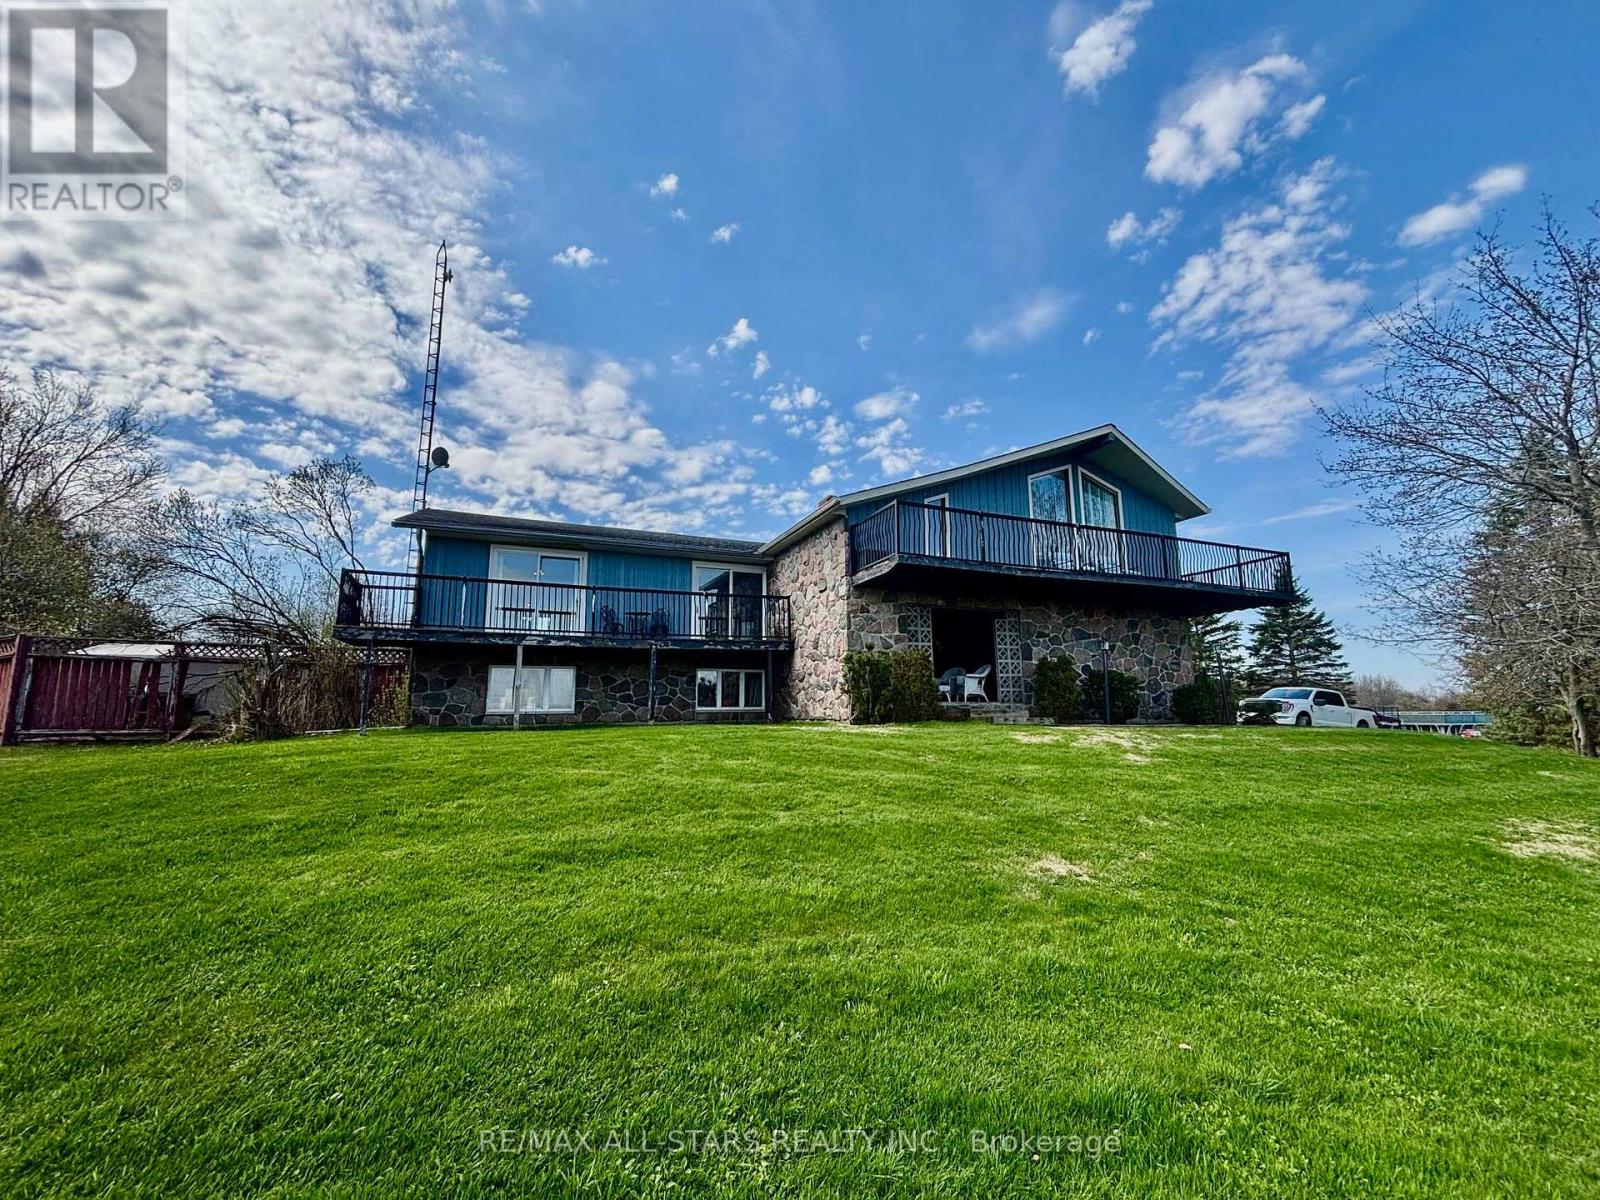
$999,900
1374 Regional Road 12 Road
Brock · MLS # N13645406
3 bed · 2 bath
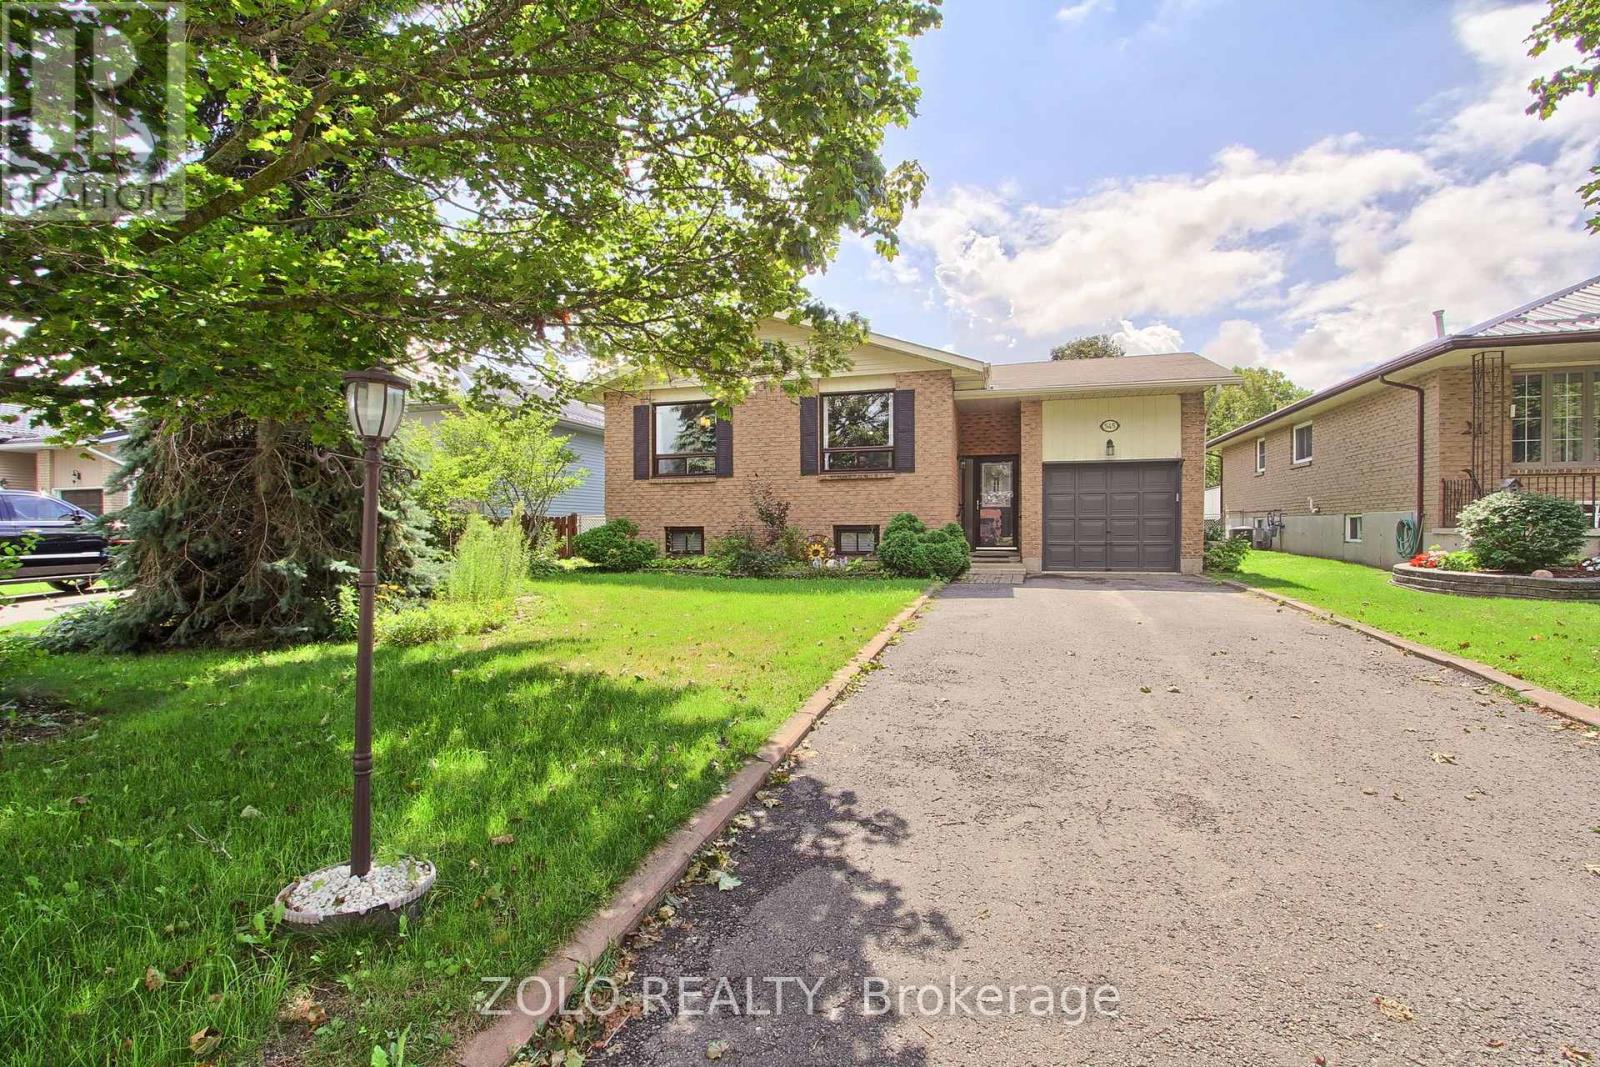
$649,900
545 Colyer Street
Brock (Beaverton) · MLS # N13710926
4 bed · 2 bath
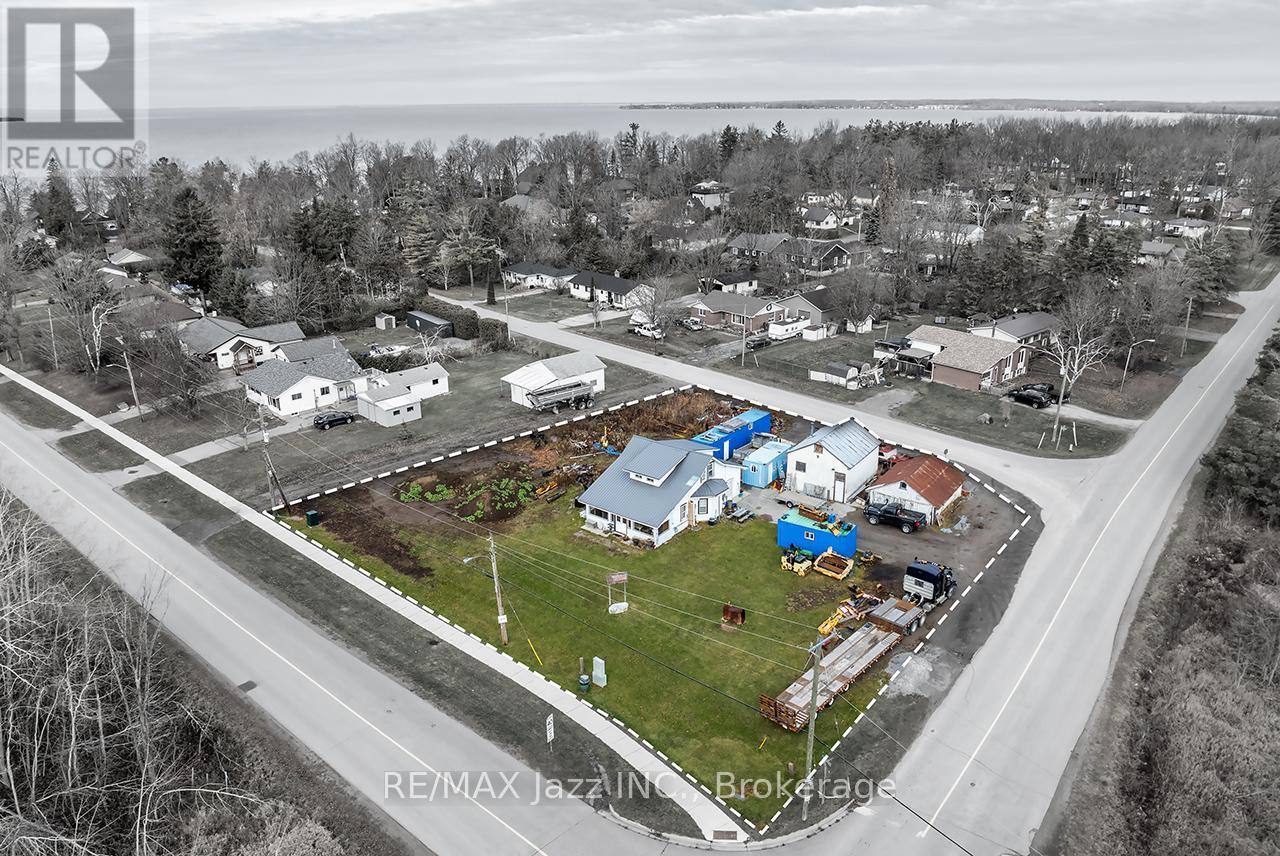
$550,000
140 Victoria Street
Brock (Beaverton) · MLS # N13753728
4 bed · 1 bath