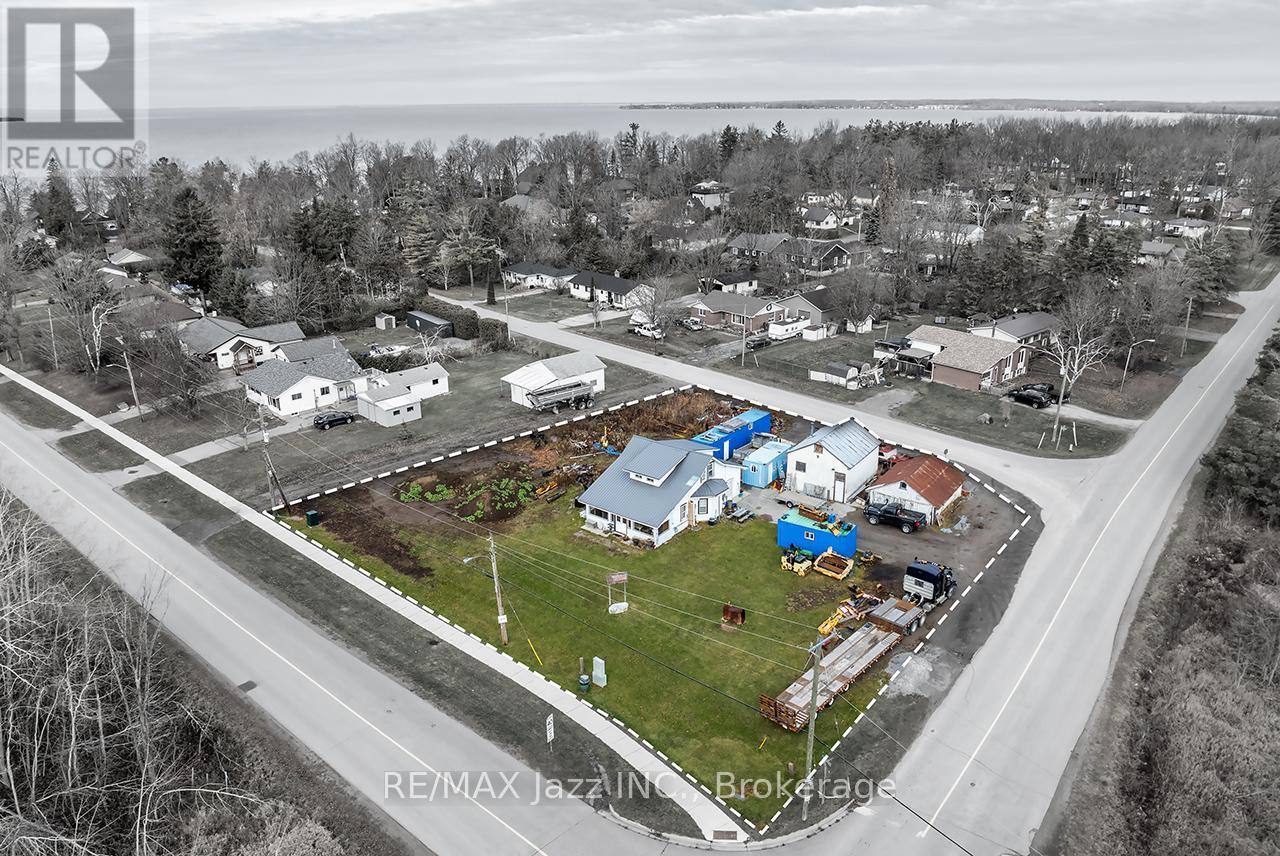
140 Victoria Street
Brock (Beaverton), Ontario L0K1A0
MLS # N13753728
Property Details
Type
Detached
Beds
4
Baths
1
Status
For Sale
More homes like this
About this property
Welcome home to a truly unique property offering the space, flexibility and future potential you've been looking for! This charming detached 4 bedroom, 1 bathroom home offers an excellent opportunity for families, investors and those seeking a property with room to grow. Enjoy comfortable living today with a spacious home, detached garage, storage shed and 2 private driveways, while the property's exceptional land configuration creates exciting possibilities for the future. Featuring frontage on 3 streets, 2 separate parcels, 2 sanitary service connections and 2 tax bills, the property offers the potential for up to 3 separate building lots. Whether you're looking for a family home, rental property, investment opportunity or a property with significant future potential, this one offers flexibility rarely found in the residential market. Situated entirely outside Conservation Authority regulated areas and surrounded by custom built homes, the property is ideally located just moments from the shores of Lake Simcoe, with easy access to schools, shopping, parks, marinas, beaches and an abundance of recreational amenities. Live in, rent out, hold or explore the property's development potential. A rare opportunity to secure a substantial residential property in a desirable lakeside community with multiple possibilities for the future. 3 Street Frontages | Up to 3 Potential Building Lots | 2 Parcels | 2 Sanitary Connections | 2 Tax Bills | Outside Conservation Authority Regulated Areas | 4 Bedroom Home | Detached Garage | 2 Private Driveways
Mortgage Estimate
Estimated monthly payment
Calculating…
Estimate only. Taxes, insurance, condo fees, and lender terms are not included.
Monthly costs to verify
Property taxes: about $361/month based on listed annual taxes.
Estimate only. Confirm taxes, condo/maintenance fees, insurance, utilities, and lender terms before making decisions.
Rooms
| Room | Level | Dimensions |
|---|---|---|
| Living room | Main level | 7.4 x 3.4 |
| Kitchen | Main level | 4.3 x 3.4 |
| Primary Bedroom | Main level | 3.44 x 3.26 |
| Office | Main level | 5.2 x 3.7 |
| Sunroom | Main level | 7.6 x 1 |
| Bedroom 2 | Second level | 3.4 x 3.2 |
| Bedroom 3 | Second level | 3.3 x 3.4 |
| Bedroom 4 | Second level | 2.95 x 2.1 |
Facts & Location
Parking
8 spaces
Lot Size
191.9 x 148.3 FT ; 148.31 x 191.89 x 101.01 x 169.47 FT.
Annual Taxes
$4,326
Listing data
Listing information is provided for personal, non-commercial use and should be independently verified before making real estate decisions.
Last refreshed: Sep 29, 2026 3:25 AM
Explore nearby searches
SEO-friendly searches for this area, property type, and nearby neighbourhoods.
Similar Properties
More nearby listings that may fit the same search.
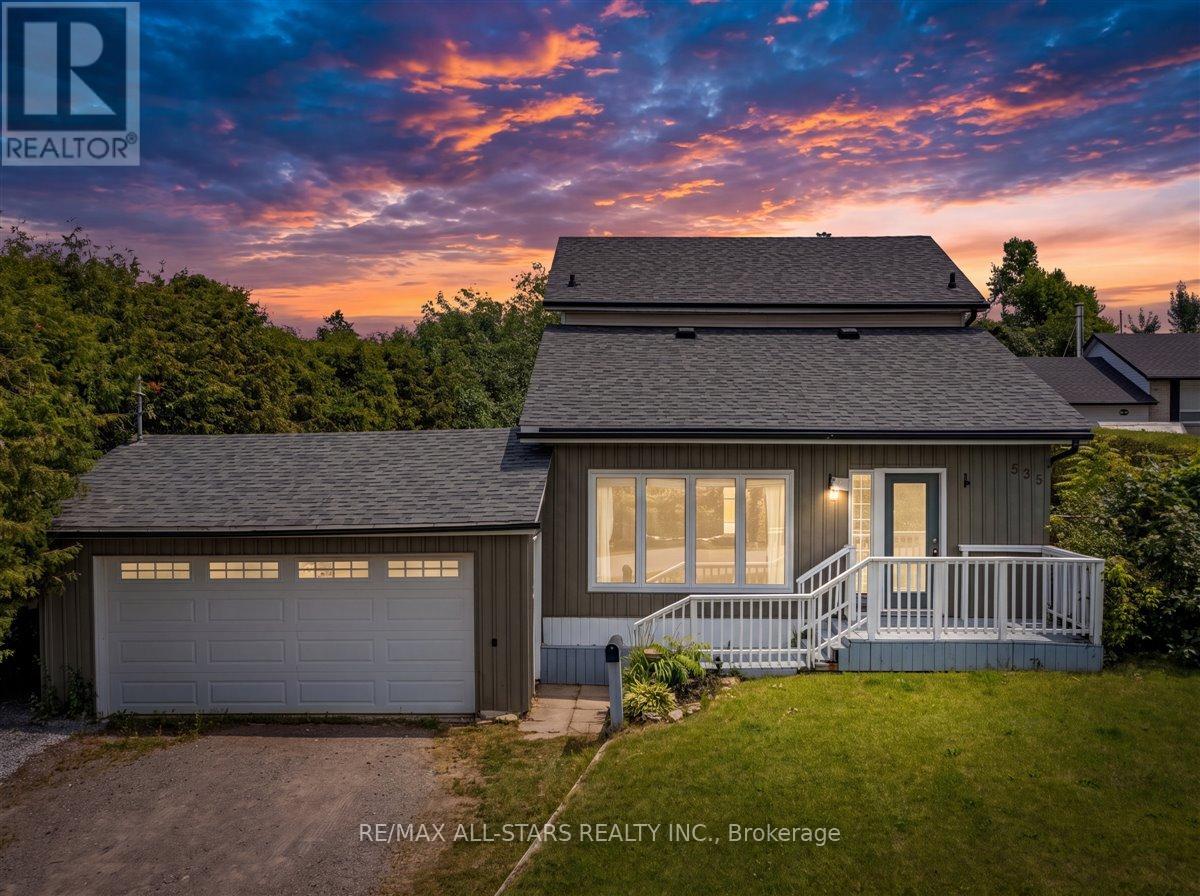
$574,999
535 George Street
Brock (Beaverton) · MLS # N13814180
3 bed · 2 bath
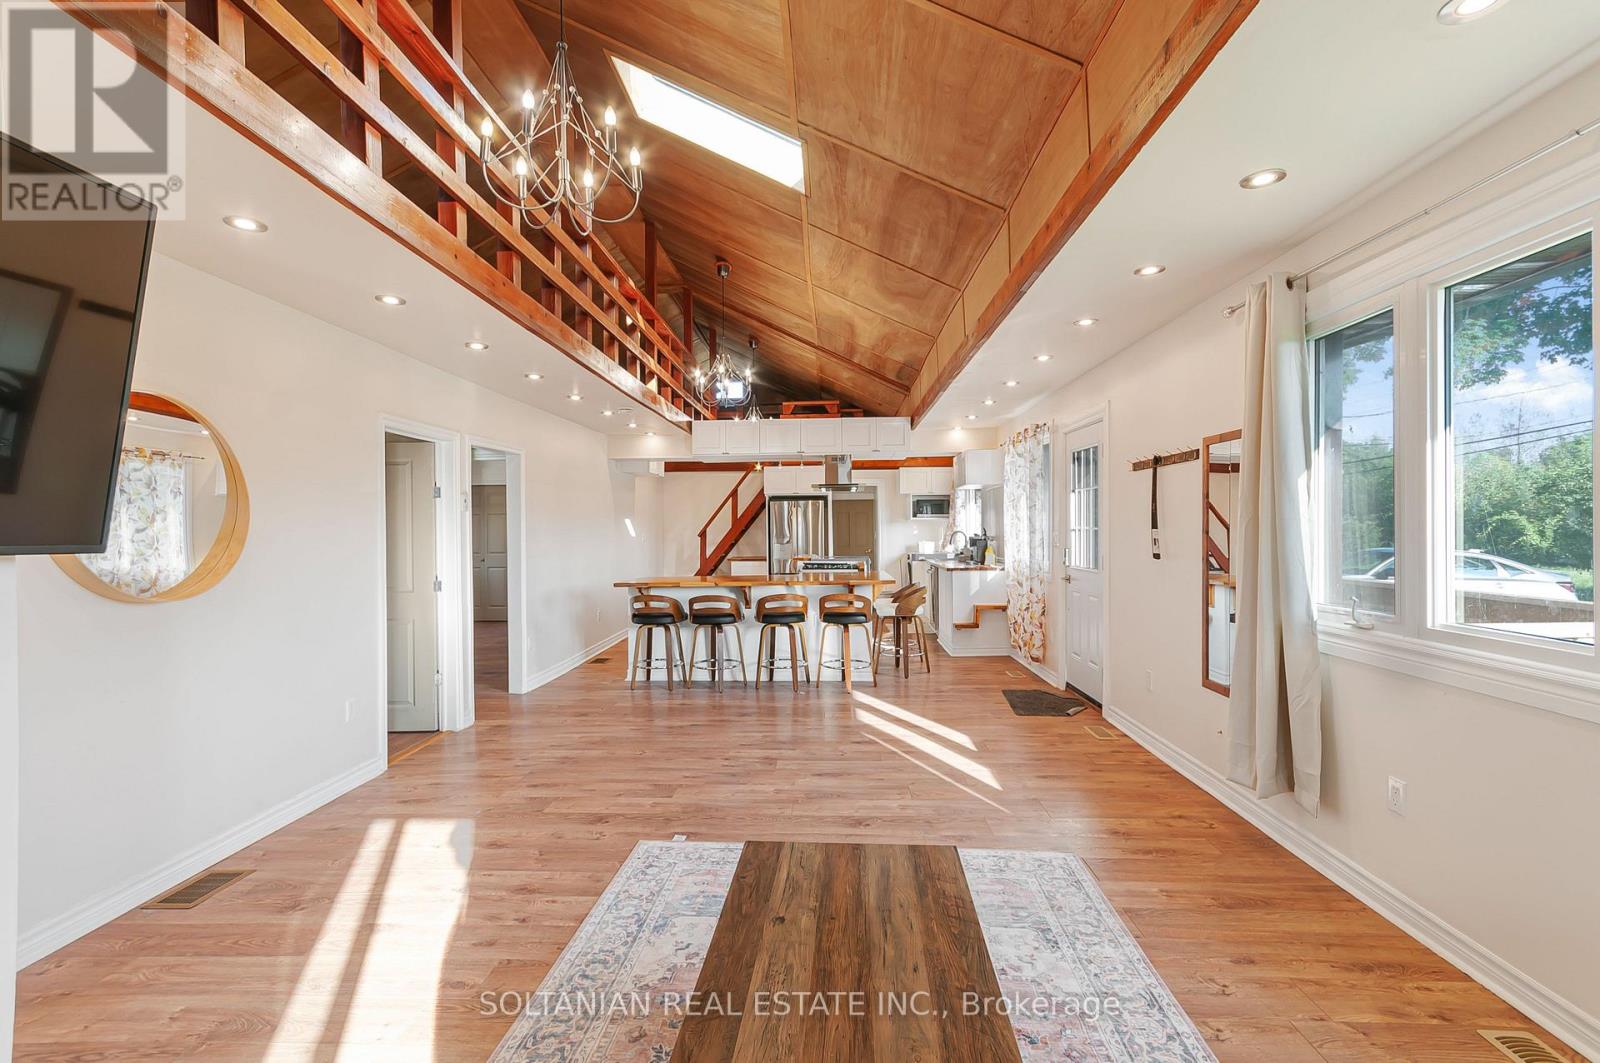
$599,000
92 Victoria Avenue
Brock (Beaverton) · MLS # N13697996
3 bed · 2 bath
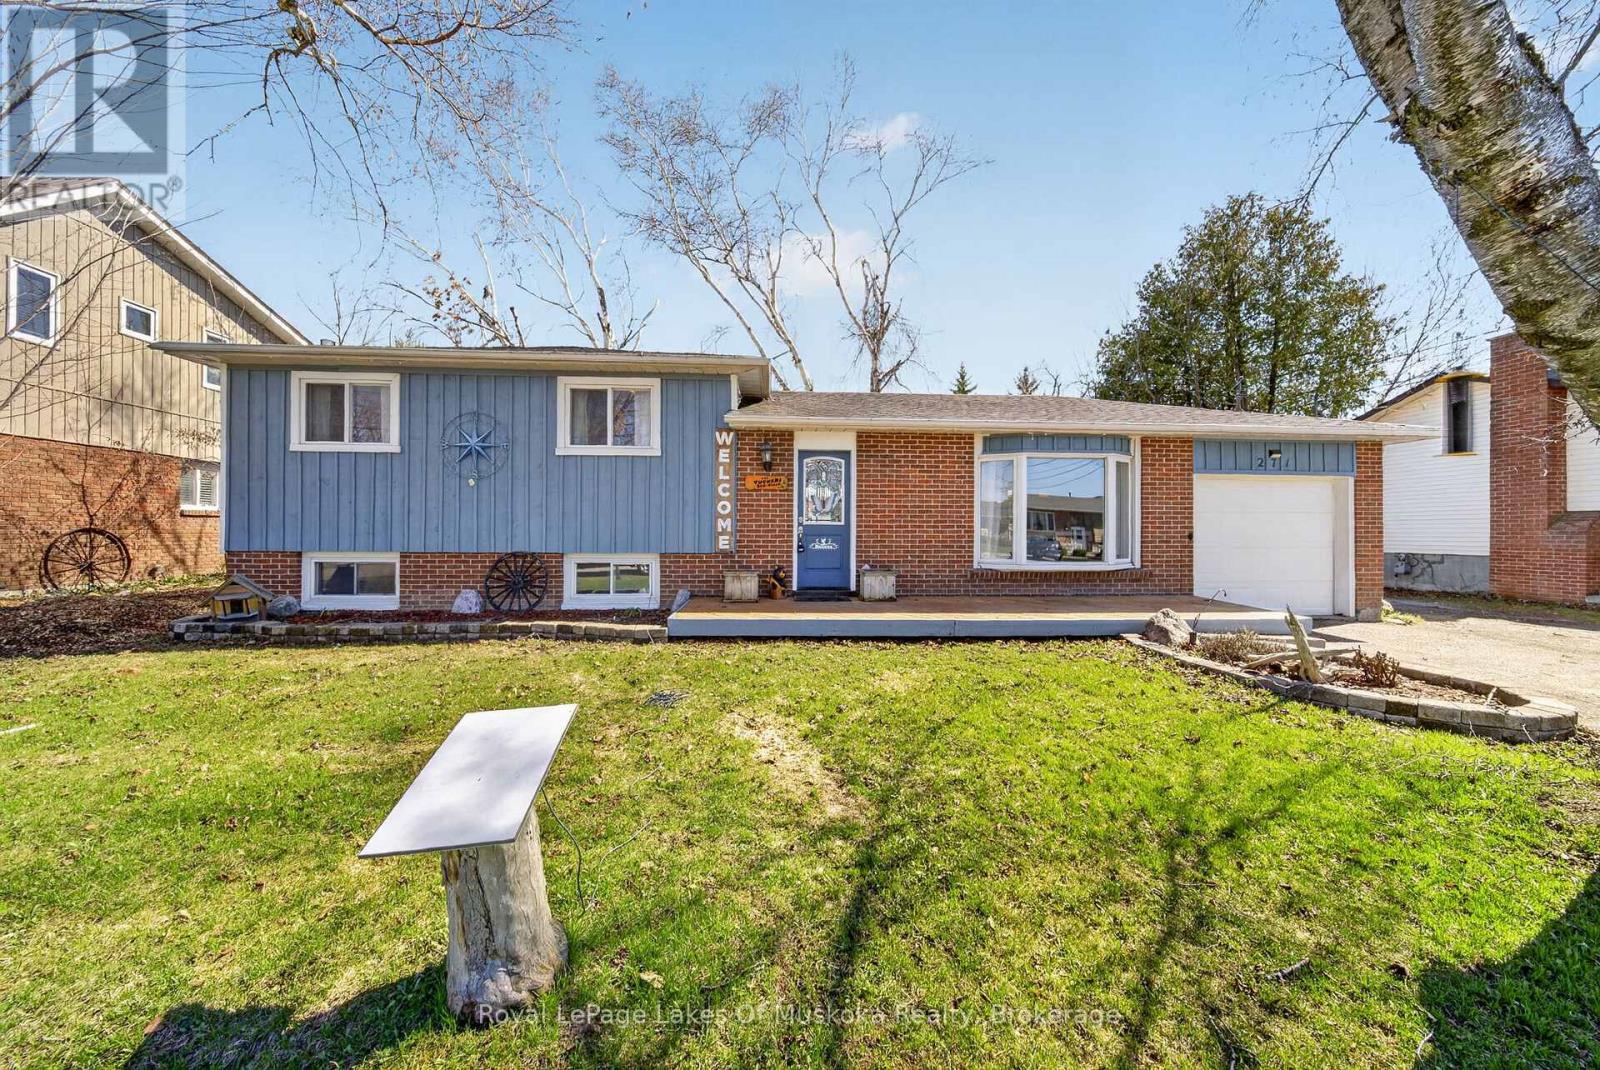
$609,900
271 Lakeland Crescent
Brock (Beaverton) · MLS # N13242140
3 bed · 1 bath