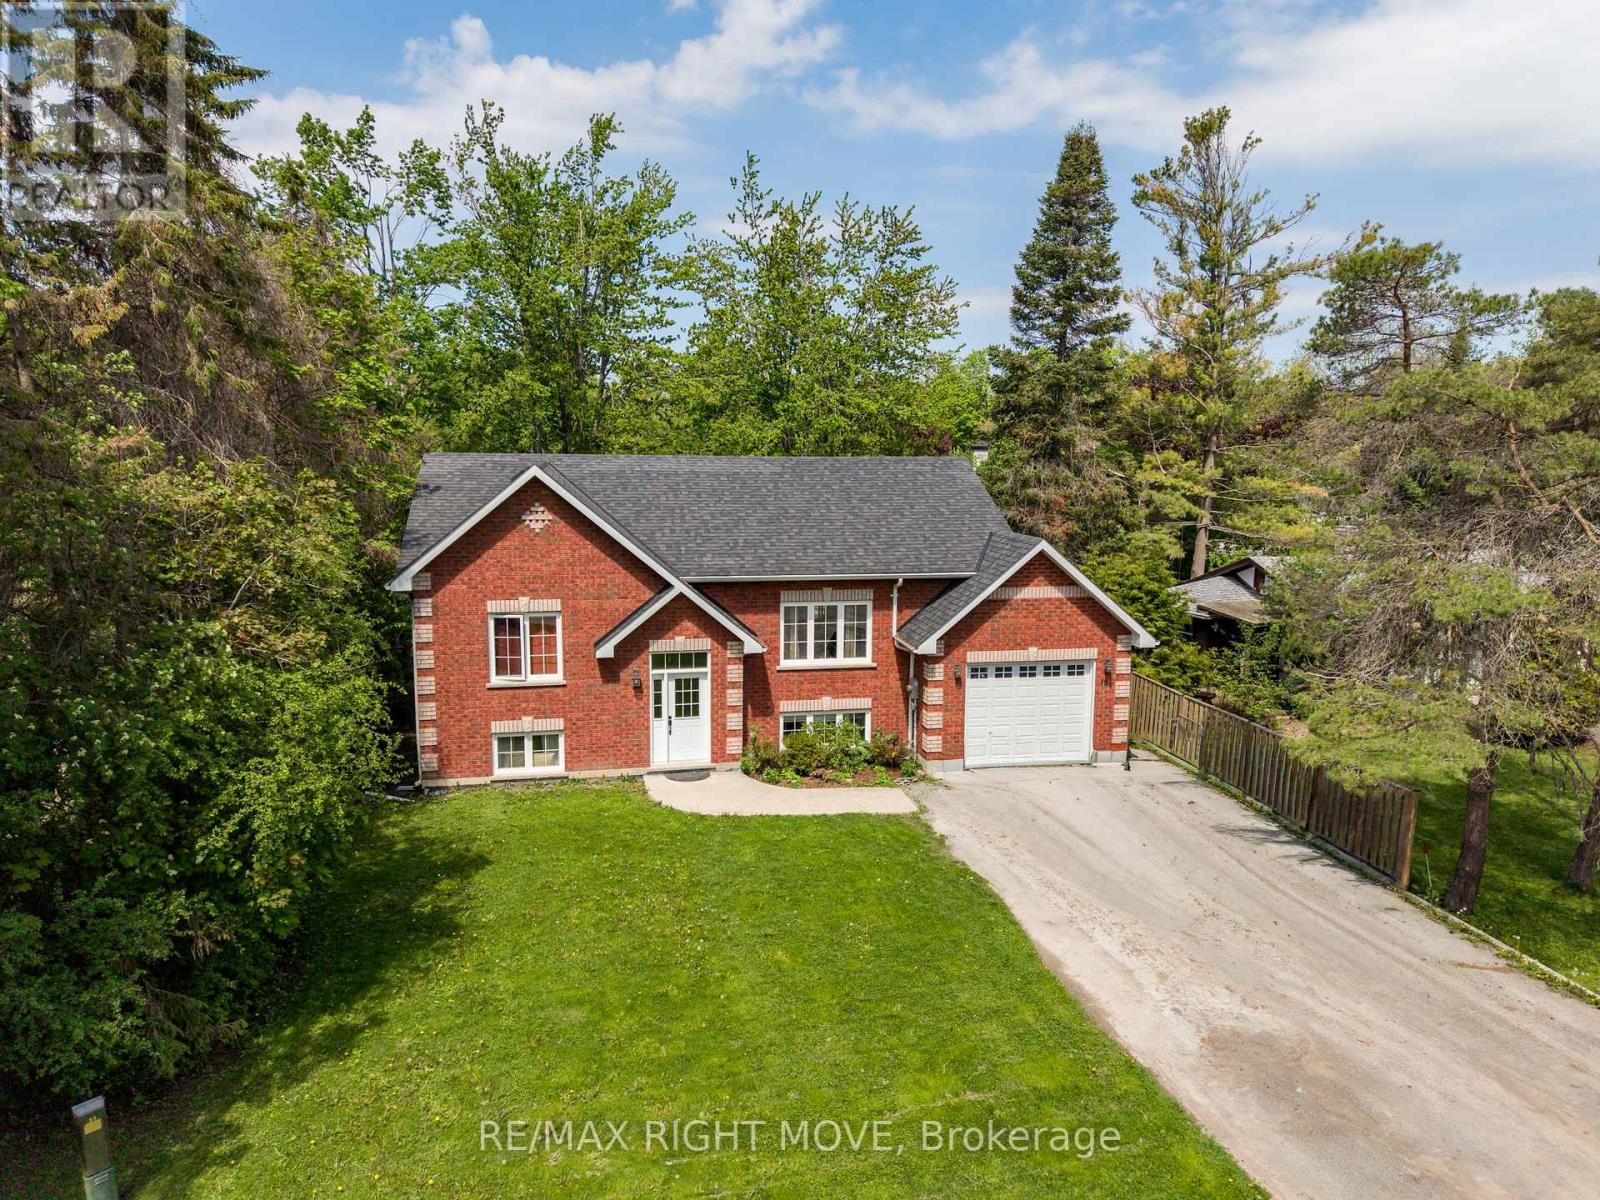
104 Ethel Park Road
Brock (Beaverton), Ontario L0K1A0
MLS # N12909742
Property Details
Type
Detached
Beds
4
Baths
2
Status
For Sale
More homes like this
About this property
Finally a home where every one has there own space , this Spacious raised bungalow in the sought-after Ethel Park neighbourhood of Beaverton, offering over 2,200 sq ft of finished living space and the flexibility today's families are looking for. Built in 2016, this 2+2 bedroom, 2 bathroom home is ideal for growing families or multi-generational living. The bright, open-concept main floor features soaring ceilings, oversized windows, and durable laminate flooring creating a warm, functional space for everyday family life.The fully finished lower level with a separate entrance provides excellent in-law potential, complete with two bedrooms, a 4-piece bath, full kitchen, living area, and in-floor radiant heating. Separate laundry for each level adds convenience and privacy for extended family, guests, or older kids. Fully fenced backyard with a large deck perfect for kids, pets, and entertaining. The attached garage has been divided to provide dedicated storage for both levels. Located within walking distance to Beaver River Public School, parks, shops, marinas, and public access to Lake Simcoe, this home offers the space, flexibility, and lifestyle families need in a growing community.
Mortgage Estimate
Estimated monthly payment
Calculating…
Estimate only. Taxes, insurance, condo fees, and lender terms are not included.
Monthly costs to verify
Property taxes: about $383/month based on listed annual taxes.
Estimate only. Confirm taxes, condo/maintenance fees, insurance, utilities, and lender terms before making decisions.
Rooms
| Room | Level | Dimensions |
|---|---|---|
| Living room | Main level | 4.43 x 4.69 |
| Kitchen | Main level | 4.36 x 3.28 |
| Dining room | Main level | 4.36 x 3.18 |
| Bedroom | Main level | 4.89 x 3.95 |
| Bedroom 2 | Main level | 3.2 x 3.46 |
| Living room | Lower level | 4.21 x 5.15 |
| Dining room | Lower level | 4.22 x 2.9 |
| Kitchen | Lower level | 4.22 x 4.9 |
| Bedroom | Lower level | 4.67 x 3.68 |
| Bedroom 2 | Lower level | 3.08 x 3.2 |
Facts & Location
Interior Size
2,200 sq ft
Parking
5 spaces
Lot Size
61 x 123.6 FT
Annual Taxes
$4,593
Listing data
Listing information is provided for personal, non-commercial use and should be independently verified before making real estate decisions.
Last refreshed: Oct 6, 2026 3:25 AM
Explore nearby searches
SEO-friendly searches for this area, property type, and nearby neighbourhoods.
Similar Properties
More nearby listings that may fit the same search.
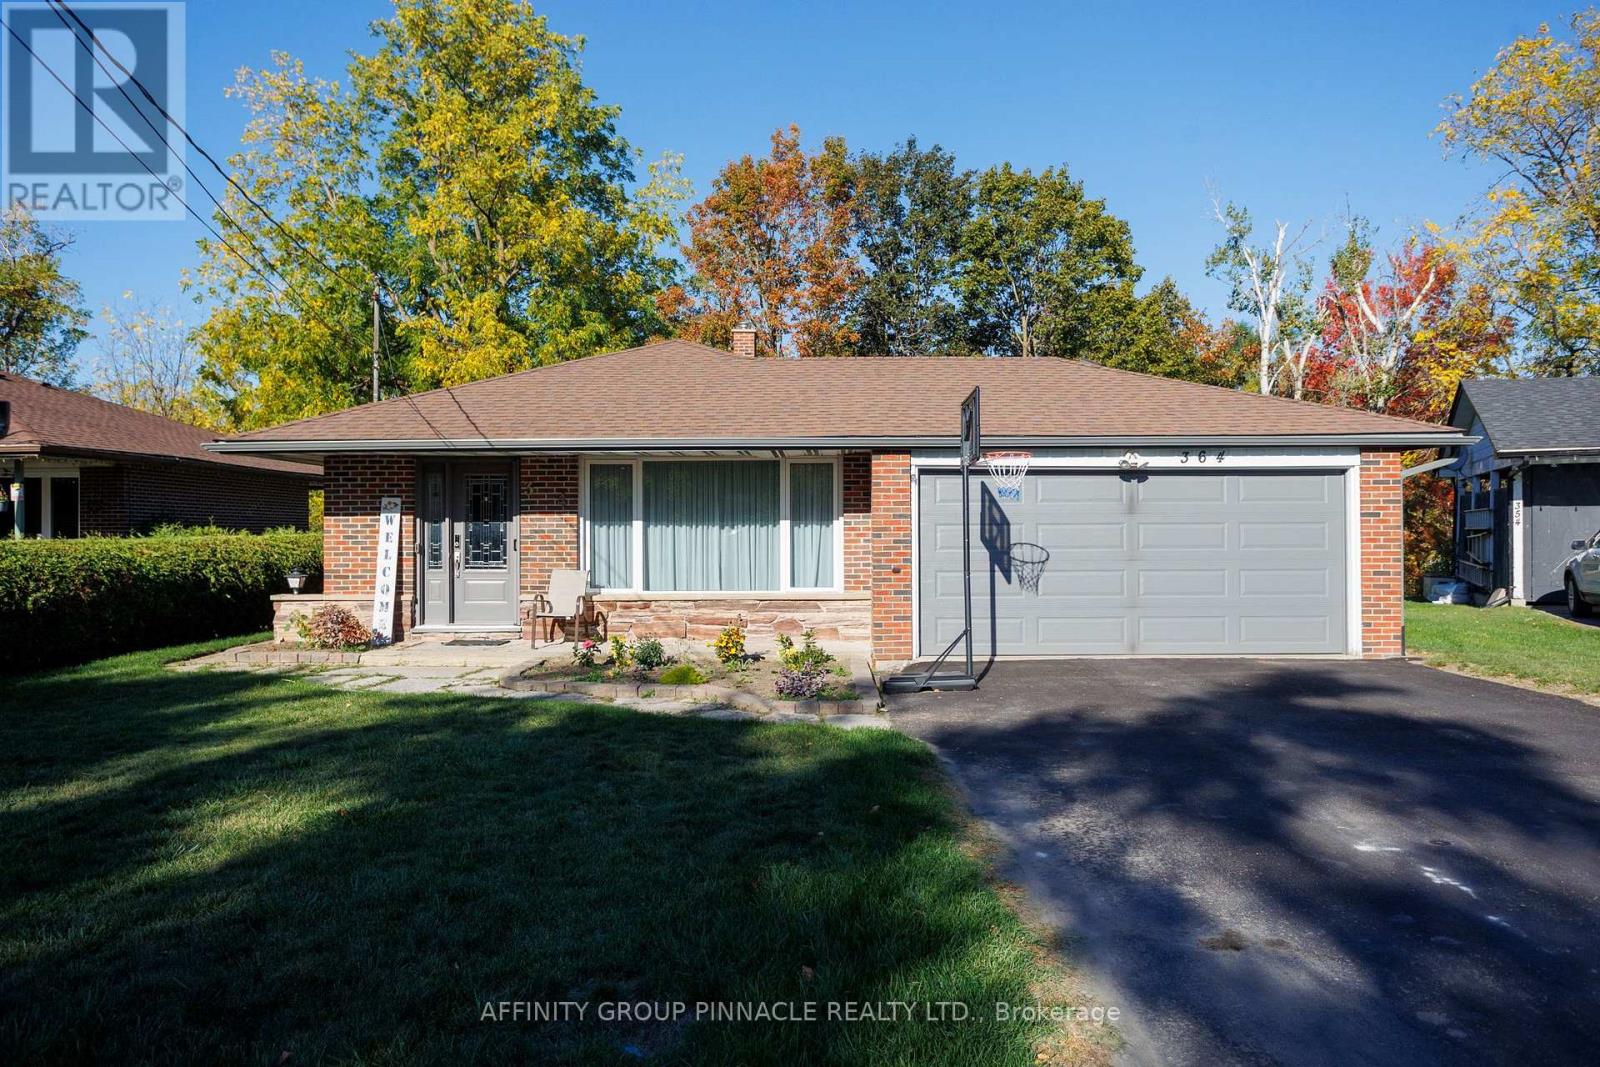
$699,900
364 Riverdale Road
Brock (Beaverton) · MLS # N13643746
4 bed · 2 bath
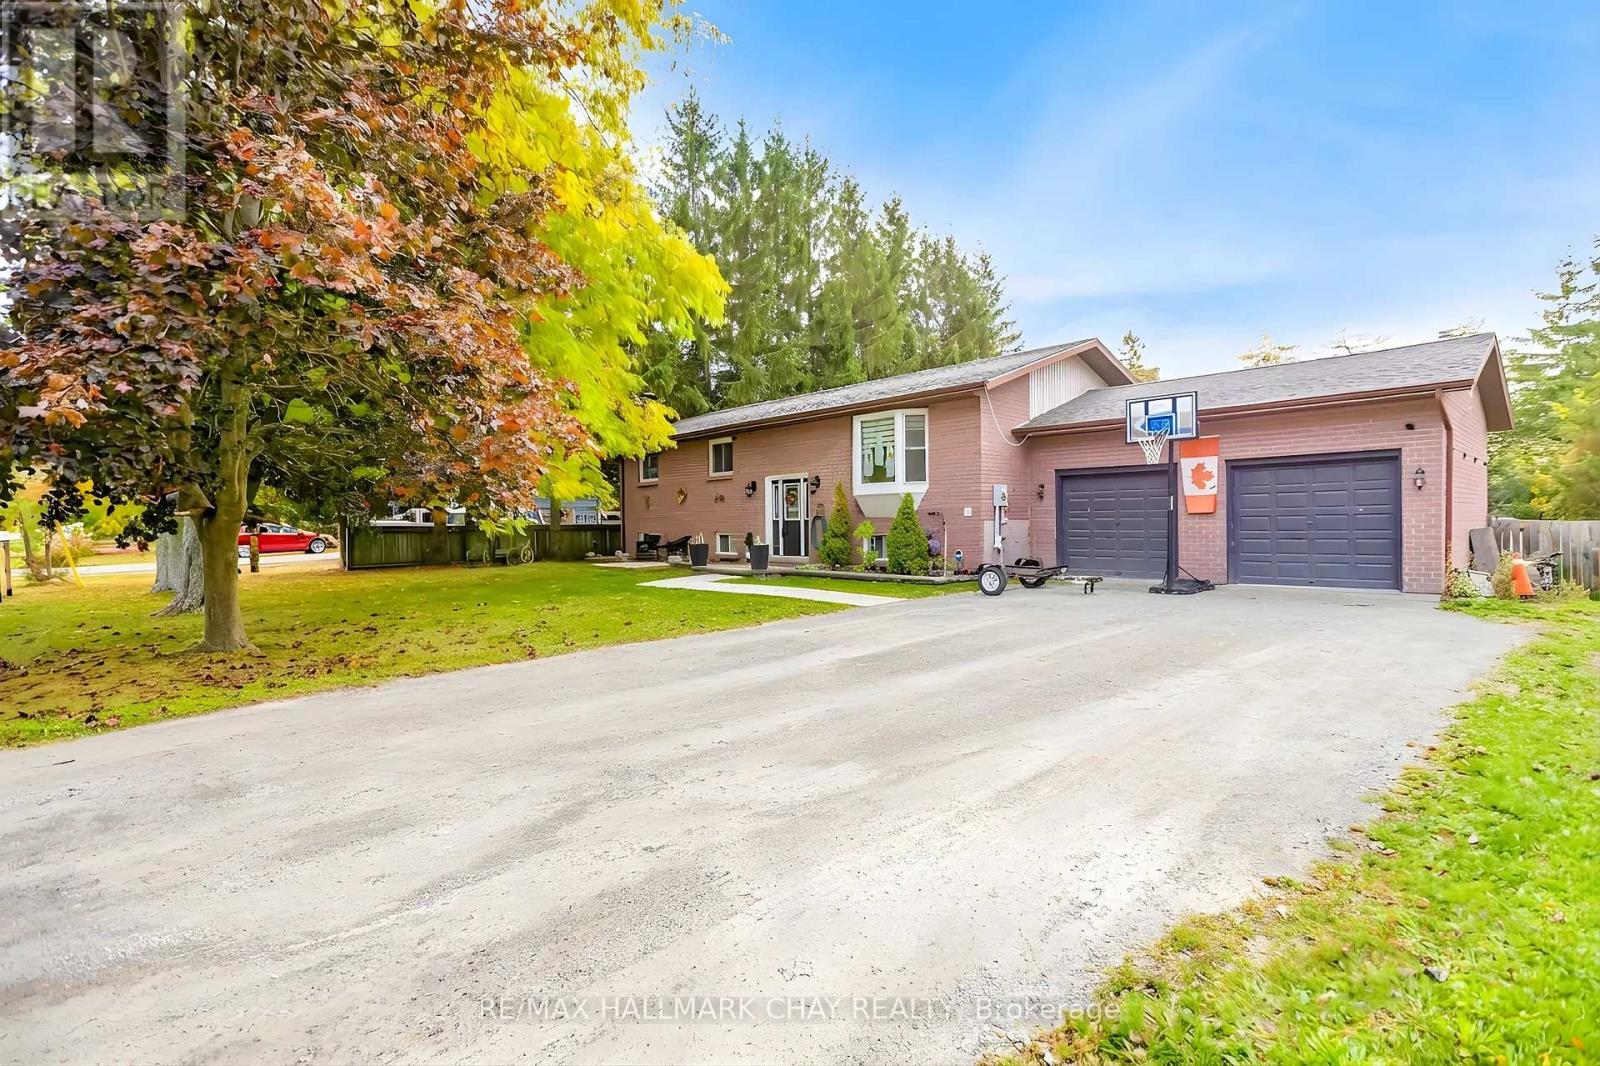
$699,900
20 Howard Avenue
Brock (Beaverton) · MLS # N13700268
5 bed · 3 bath
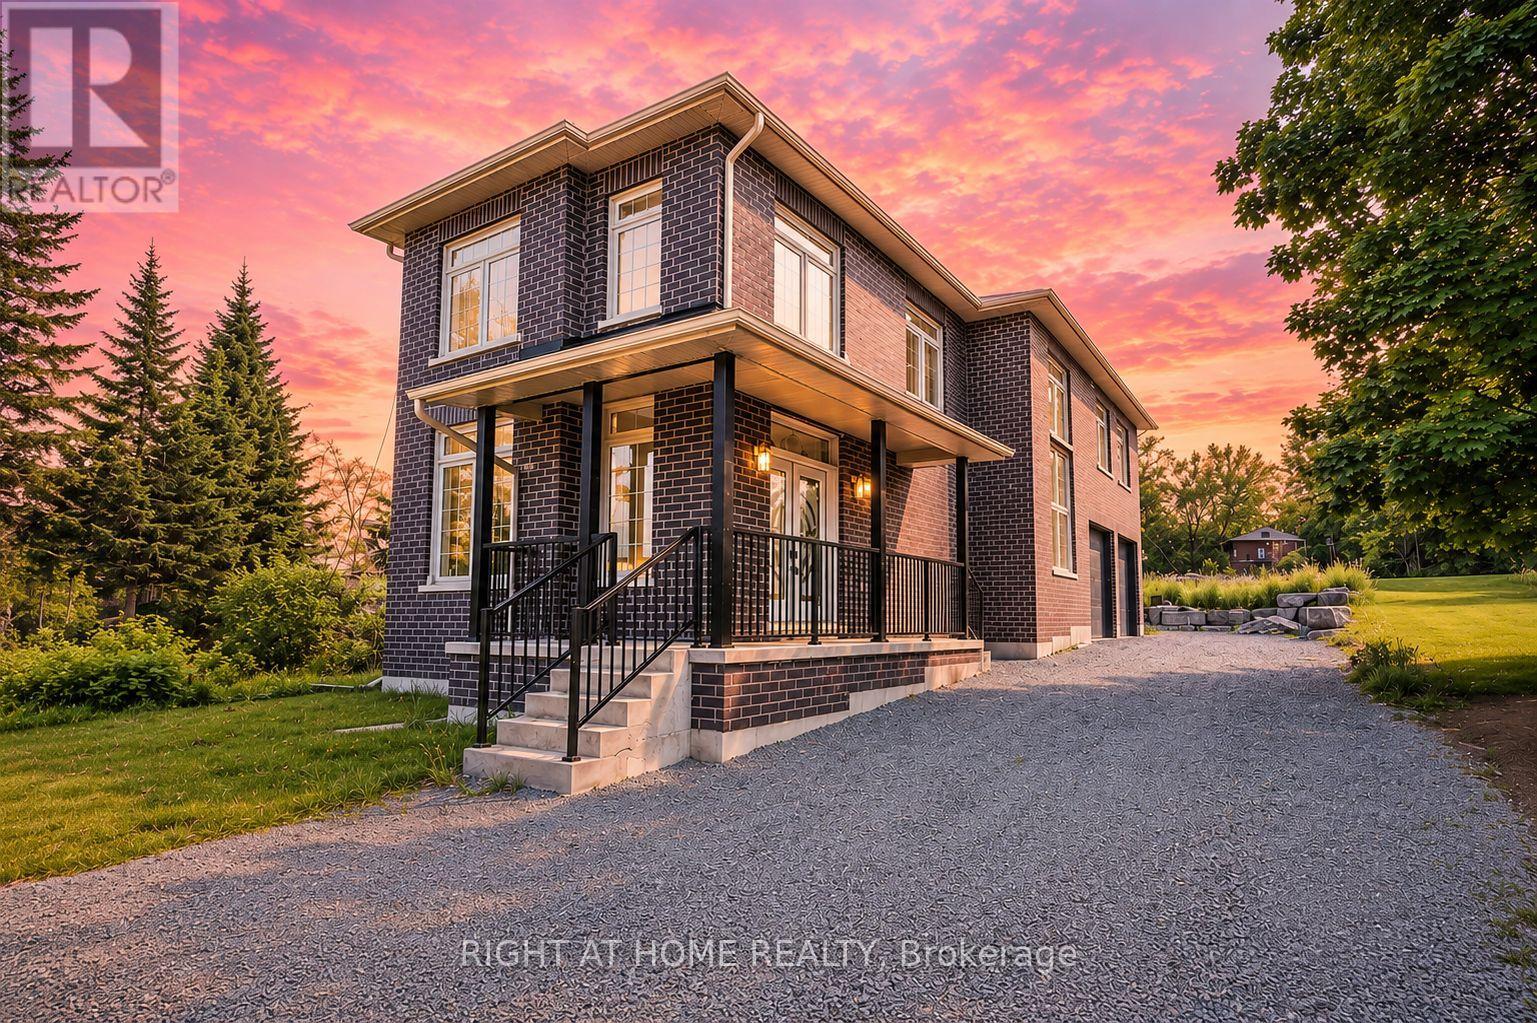
$699,000
637 Simcoe Street
Brock (Beaverton) · MLS # N13802256
3 bed · 3 bath