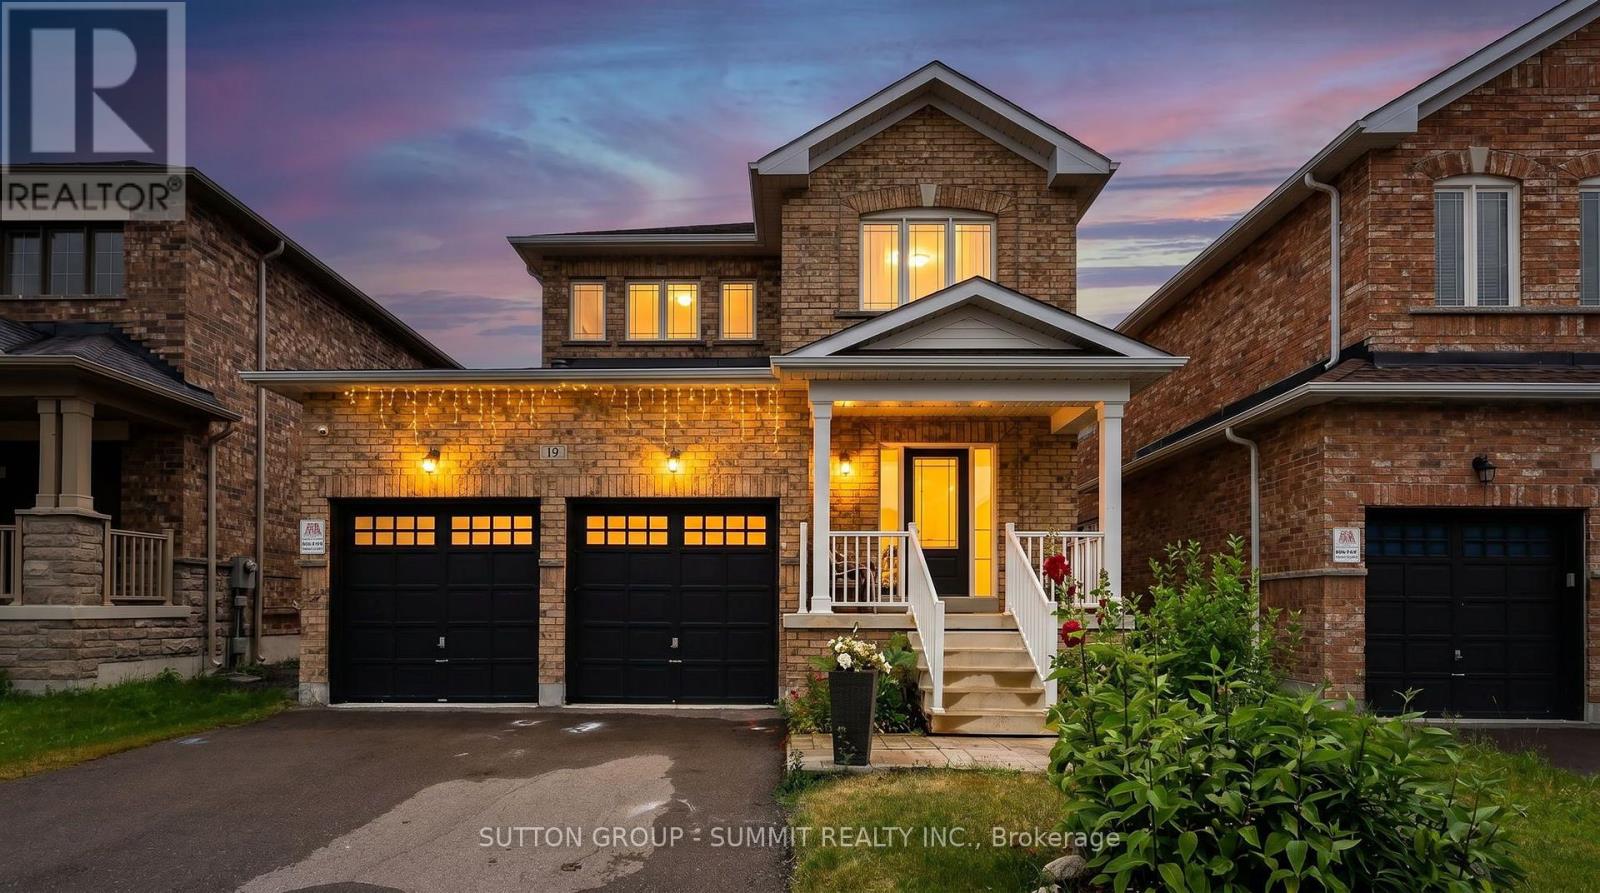
19 Jardine Street
Brock (Beaverton), Ontario L0K1A0
MLS # N13415420
Property Details
Type
Detached
Beds
4
Baths
3
Status
For Sale
More homes like this
About this property
Welcome to 19 Jardine St a stunning 4-bedroom, 2.5-bathroom detached home located in the heart of Beaverton! This beautifully maintained home features a spacious, open-concept living and dining area that's perfect for entertaining and large family gatherings. With 9-foot ceilings and gleaming hardwood floors throughout the main level, the space is filled with elegance and warmth.The upgraded kitchen includes sleek countertops, a stylish backsplash, and ample cabinet space, making it the perfect hub for family and guest hosting. Upstairs, the luxurious primary suite offers a peaceful retreat, complete with a walk-in closet and a 4-piece ensuite.Three additional generously sized bedrooms provide comfort for the whole family, each with their own closets and large windows. The massive, unfinished basement offers endless possibilities whether you're dreaming of a rec room, gym, or in-law suite, its ready to be transformed to fit your needs. Ideally situated just minutes from schools, parks, beaches, boating areas, shopping, golf courses, local farms.And the scenic Beaverton Harbour & Harbour Park. This home offers the perfect balance of convenience, nature, and community living.Whether you're upsizing or relocating, 19 Jardine St delivers space, comfort, and timeless style. A must-see, Opportunity to make this your forever home! Extras: Prime location near schools, parks, beaches, marina, golf courses, local farms, andmore just minutes from everything Beaverton has to offer.
Mortgage Estimate
Estimated monthly payment
Calculating…
Estimate only. Taxes, insurance, condo fees, and lender terms are not included.
Monthly costs to verify
Property taxes: about $467/month based on listed annual taxes.
Estimate only. Confirm taxes, condo/maintenance fees, insurance, utilities, and lender terms before making decisions.
Rooms
| Room | Level | Dimensions |
|---|---|---|
| Living room | Main level | 12.99 x 12.01 |
| Dining room | Main level | 12.01 x 11.38 |
| Eating area | Main level | 10.99 x 11.38 |
| Kitchen | Main level | 10.01 x 10.01 |
| Primary Bedroom | Second level | 13.62 x 16.06 |
| Bedroom 2 | Second level | 12.2 x 10.99 |
| Bedroom 3 | Second level | 12.2 x 10.99 |
| Bedroom 4 | Second level | 10.99 x 10.01 |
| Laundry room | Main level | 7.41 x 6.4 |
Facts & Location
Parking
6 spaces
Lot Size
39.4 x 10⁵ FT
Annual Taxes
$5,603
Listing data
Listing information is provided for personal, non-commercial use and should be independently verified before making real estate decisions.
Last refreshed: Oct 5, 2026 3:23 AM
Explore nearby searches
SEO-friendly searches for this area, property type, and nearby neighbourhoods.
Similar Properties
More nearby listings that may fit the same search.
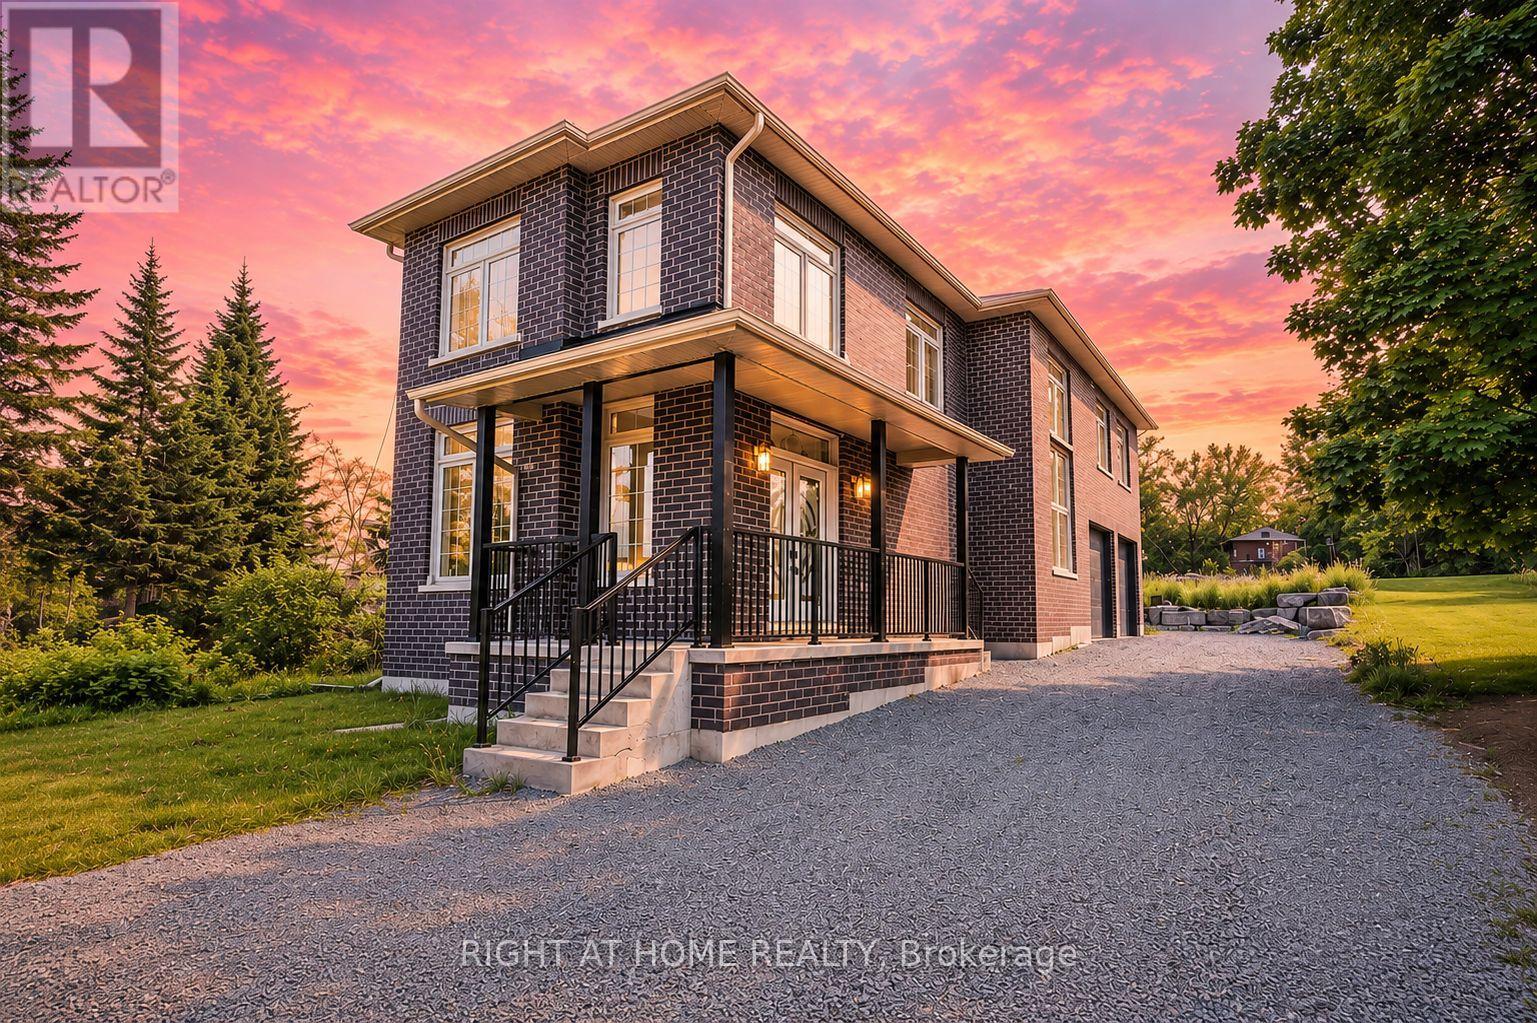
$699,000
637 Simcoe Street
Brock (Beaverton) · MLS # N13802256
3 bed · 3 bath
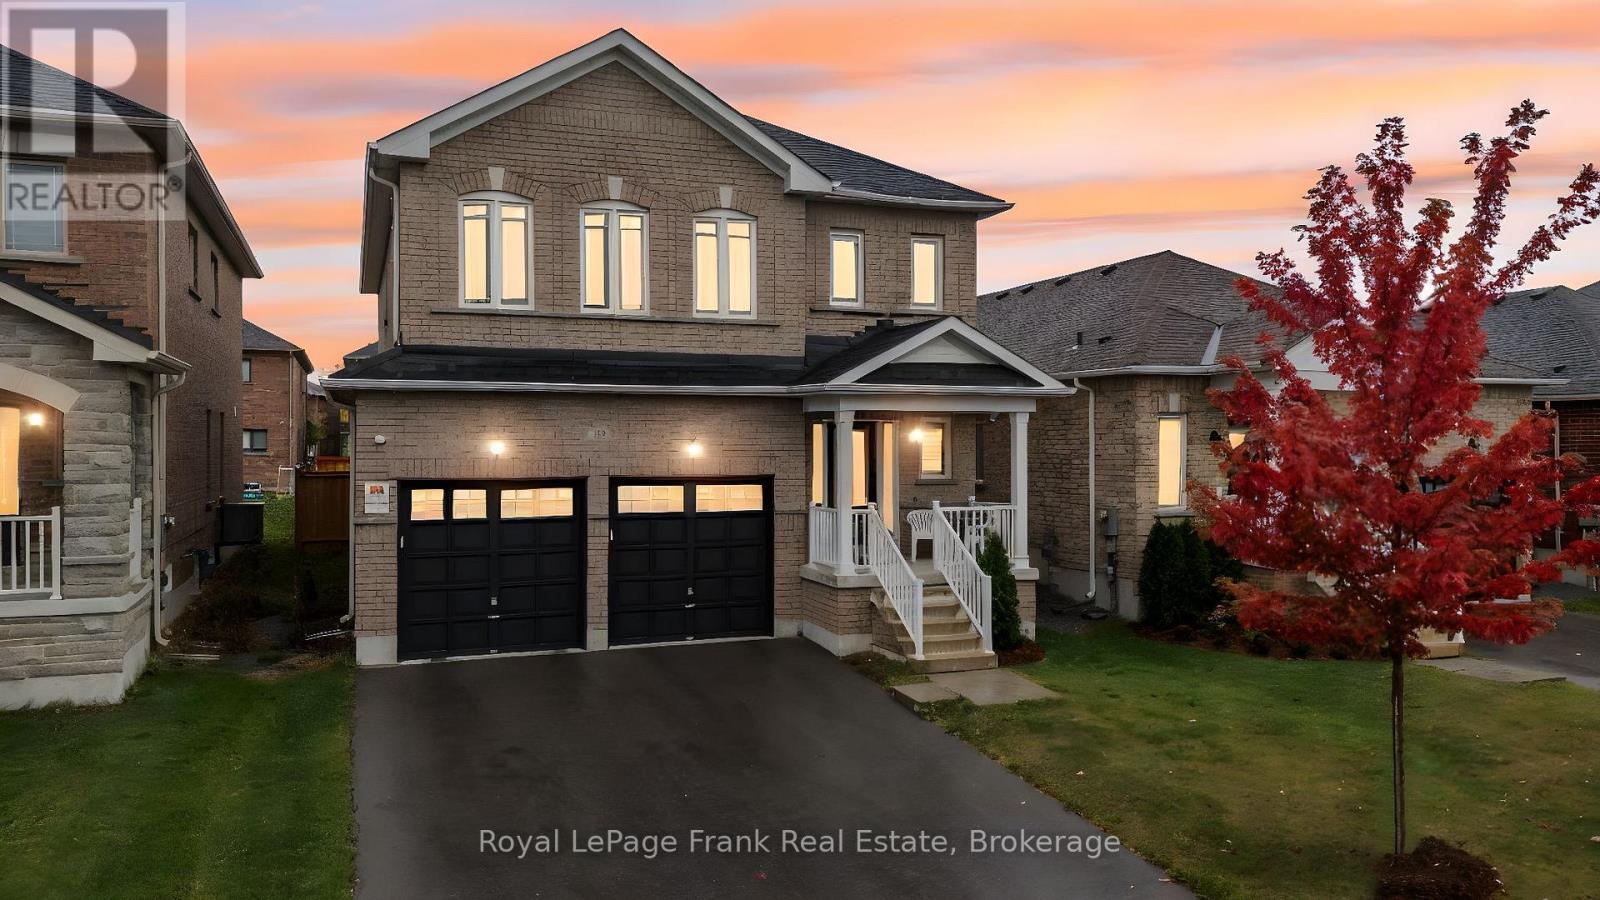
$699,900
18 Stoddart Street
Brock (Beaverton) · MLS # N13526986
4 bed · 3 bath
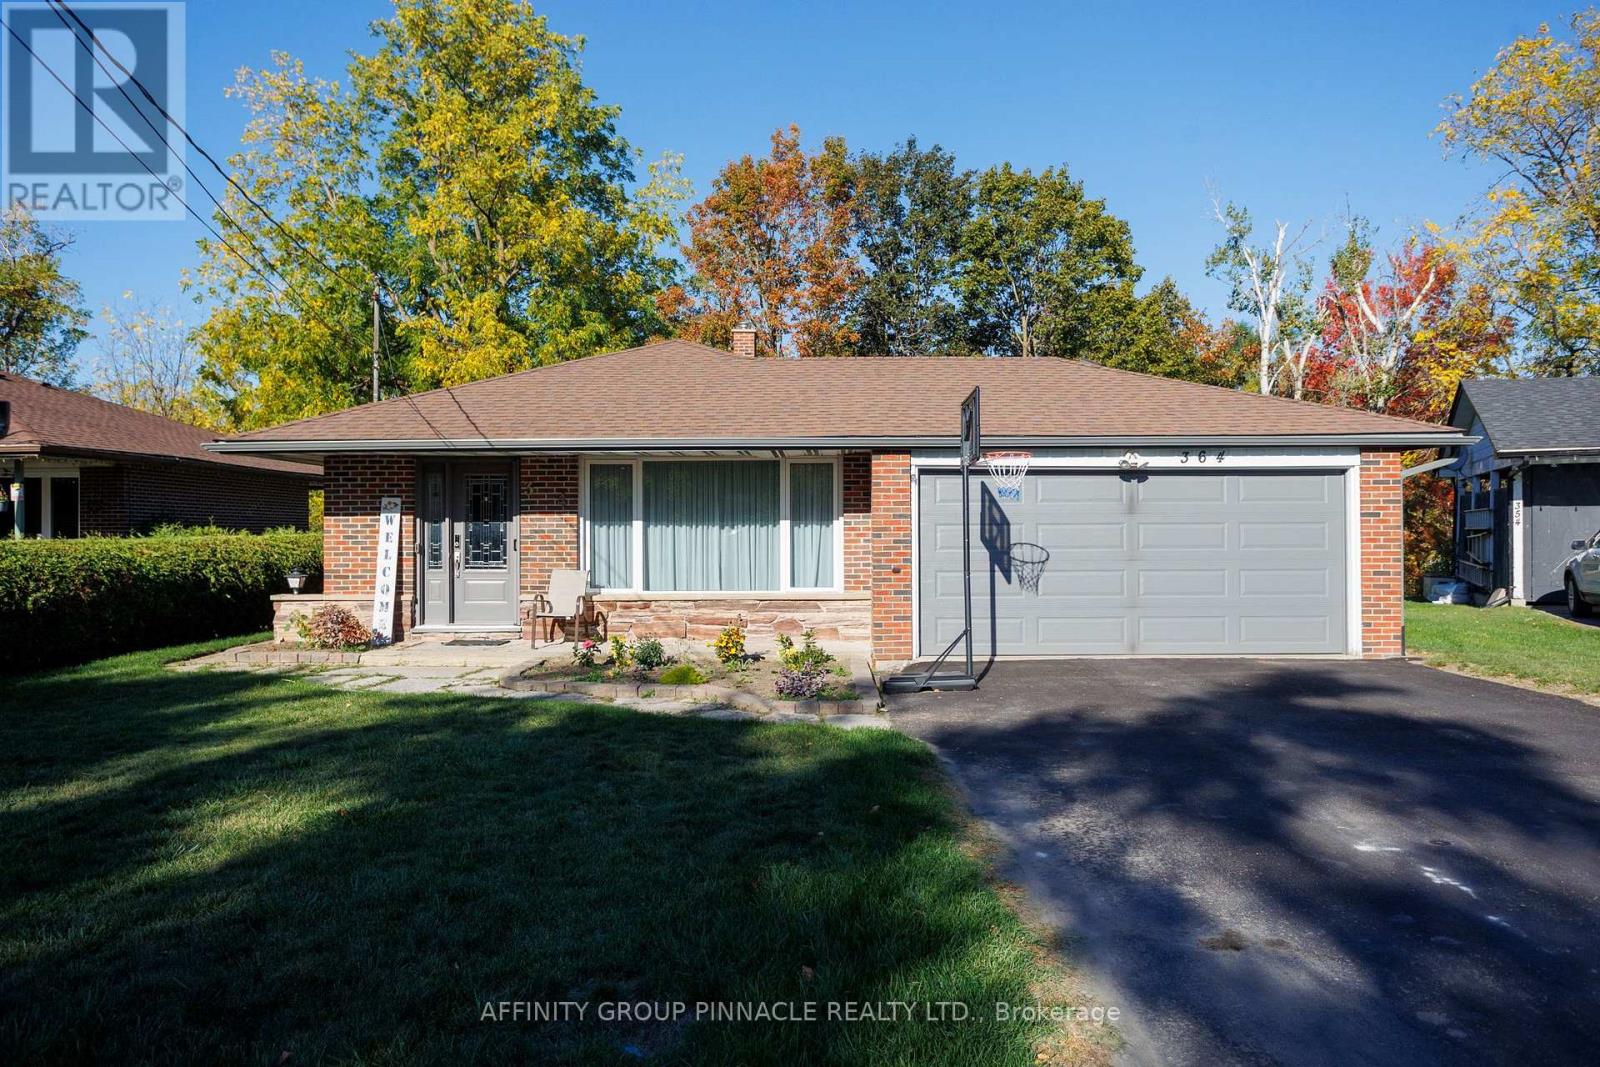
$699,900
364 Riverdale Road
Brock (Beaverton) · MLS # N13643746
4 bed · 2 bath