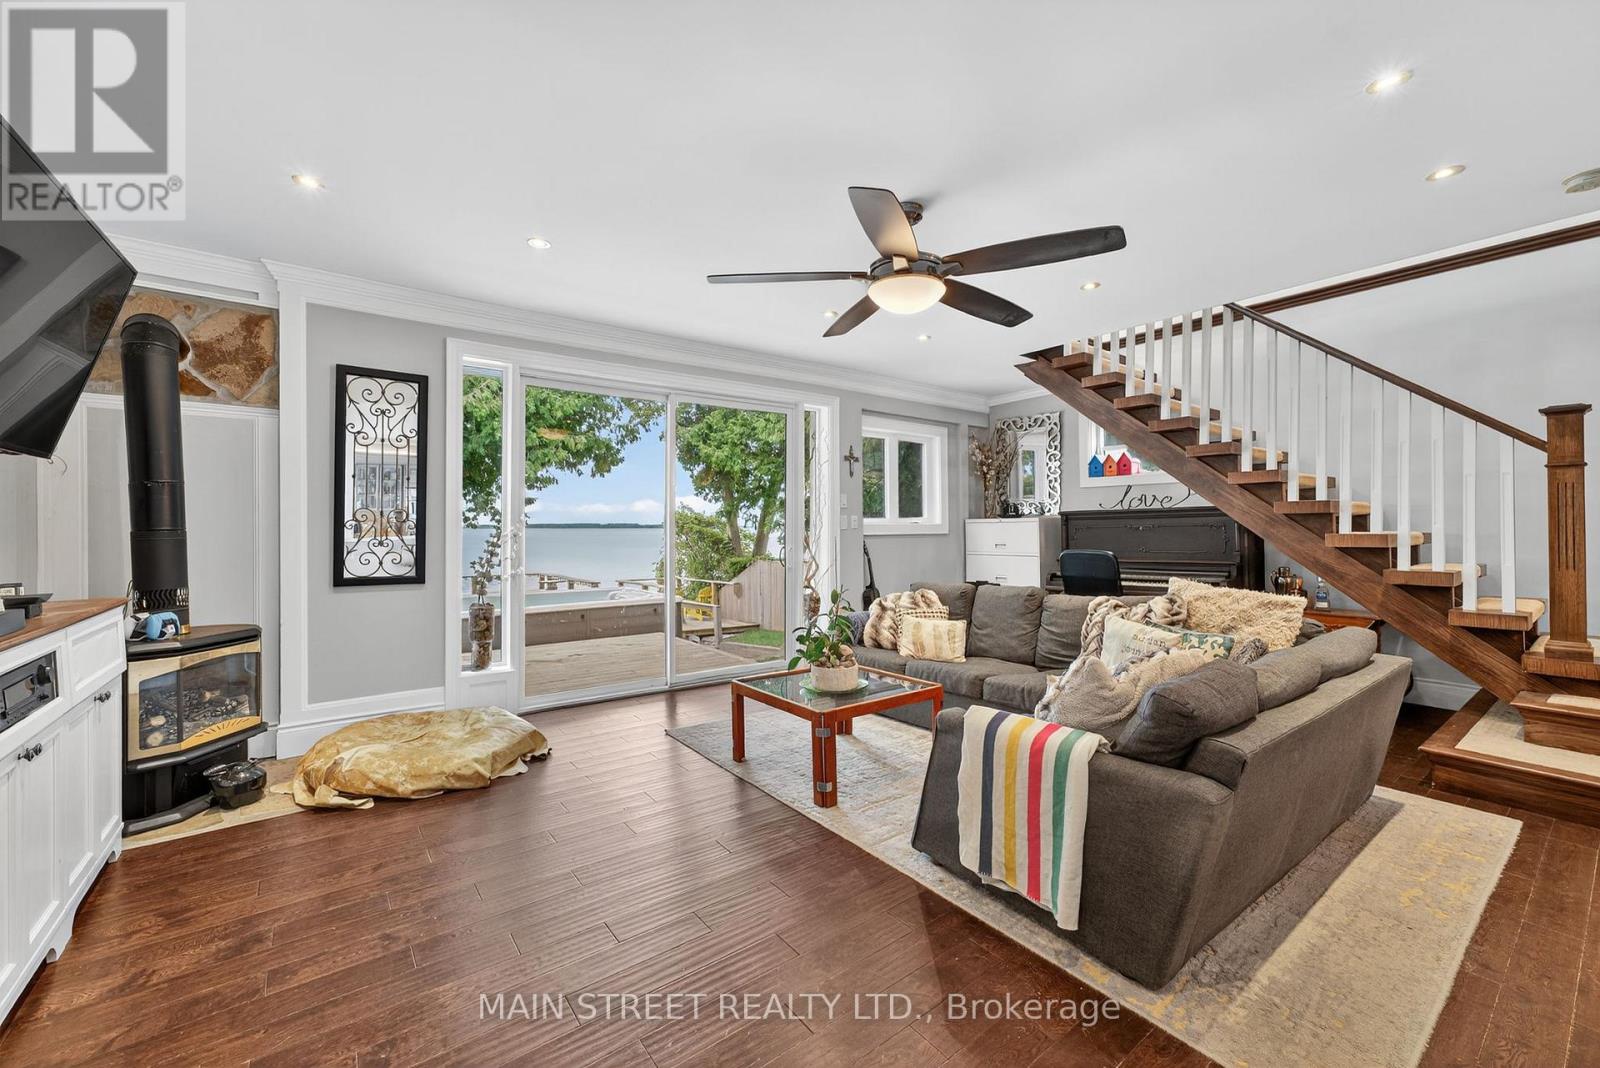
142 Cedar Beach Road
Brock (Beaverton), Ontario L0K1A0
MLS # N12989486
Property Details
Type
Detached
Beds
3
Baths
2
Status
For Sale
More homes like this
About this property
Located on the Calm Shores of Lake Simcoe, This Stunning Turnkey Home Offers 3 Bedrooms & 2 Full Baths, Thoughtfully Renovated w/ Many Modern Finishes! Enter Into Your Fully Fenced Yard w/ Private Lawns, Garage & Shed, Oversized Front Deck Perfect for Morning Coffee & Sunrises! Spacious Main Foyer, Cedared Ceiling Living Room w/ Gas Fireplace & Large Windows! Chef's Kitchen Overlooks Stunning Lake Simcoe & Open Concept Family/Dining Room, Quartz Counters, Crown Moldings, S/S Appliances, Pull-outs and More! Main Floor Laundry w/ Access to Backyard & 3 pc. Bath. Floating Staircase Invites You to 2nd Floor Serenity w/ Oversized Primary Floor! Features Private Deck & Sitting Room, Bonus Nursery/or Soon to be Walk-in Closet w/ Incredible 6pc. Ensuite w/ Double Sinks, Stand Alone Tub & Shower, Bidet & More! Backyard is a Complete Masterpiece w/ Custom Deckings, Swim Spa w/Built-in Swim-up Bar, Sep. Sauna, Treed 2 Tiered Deck w/ Stairs Down to Beach & 100ft. Dock w/ Large Patio & Slide, Sandy Walkout & Great Fishing! Custom Exterior Lighting Sets The Evening Ambiance, While Enjoying Daily Sunsets Over the Lake! Loads of Upgrades & Custom Finishes! Close to Town, School, Shopping, Restaurants & More!
Mortgage Estimate
Estimated monthly payment
Calculating…
Estimate only. Taxes, insurance, condo fees, and lender terms are not included.
Monthly costs to verify
Property taxes: about $562/month based on listed annual taxes.
Estimate only. Confirm taxes, condo/maintenance fees, insurance, utilities, and lender terms before making decisions.
Rooms
| Room | Level | Dimensions |
|---|---|---|
| Bedroom | Second level | 4.21 x 2.88 |
| Foyer | Main level | 1.7 x 2.78 |
| Living room | Main level | 4.6 x 4.4 |
| Kitchen | Main level | 3.46 x 4.4 |
| Dining room | Main level | 3.47 x 2.65 |
| Family room | Main level | 5.34 x 7.06 |
| Laundry room | Main level | 3.56 x 2.27 |
| Bedroom | Main level | 5.01 x 2.68 |
| Sitting room | Second level | 4.5 x 4.59 |
| Primary Bedroom | Second level | 4.21 x 4.11 |
Facts & Location
Parking
7 spaces
Lot Size
45 x 190 FT
Annual Taxes
$6,741
Listing data
Listing information is provided for personal, non-commercial use and should be independently verified before making real estate decisions.
Last refreshed: Aug 5, 2026 3:24 AM
Explore nearby searches
SEO-friendly searches for this area, property type, and nearby neighbourhoods.
Similar Properties
More nearby listings that may fit the same search.
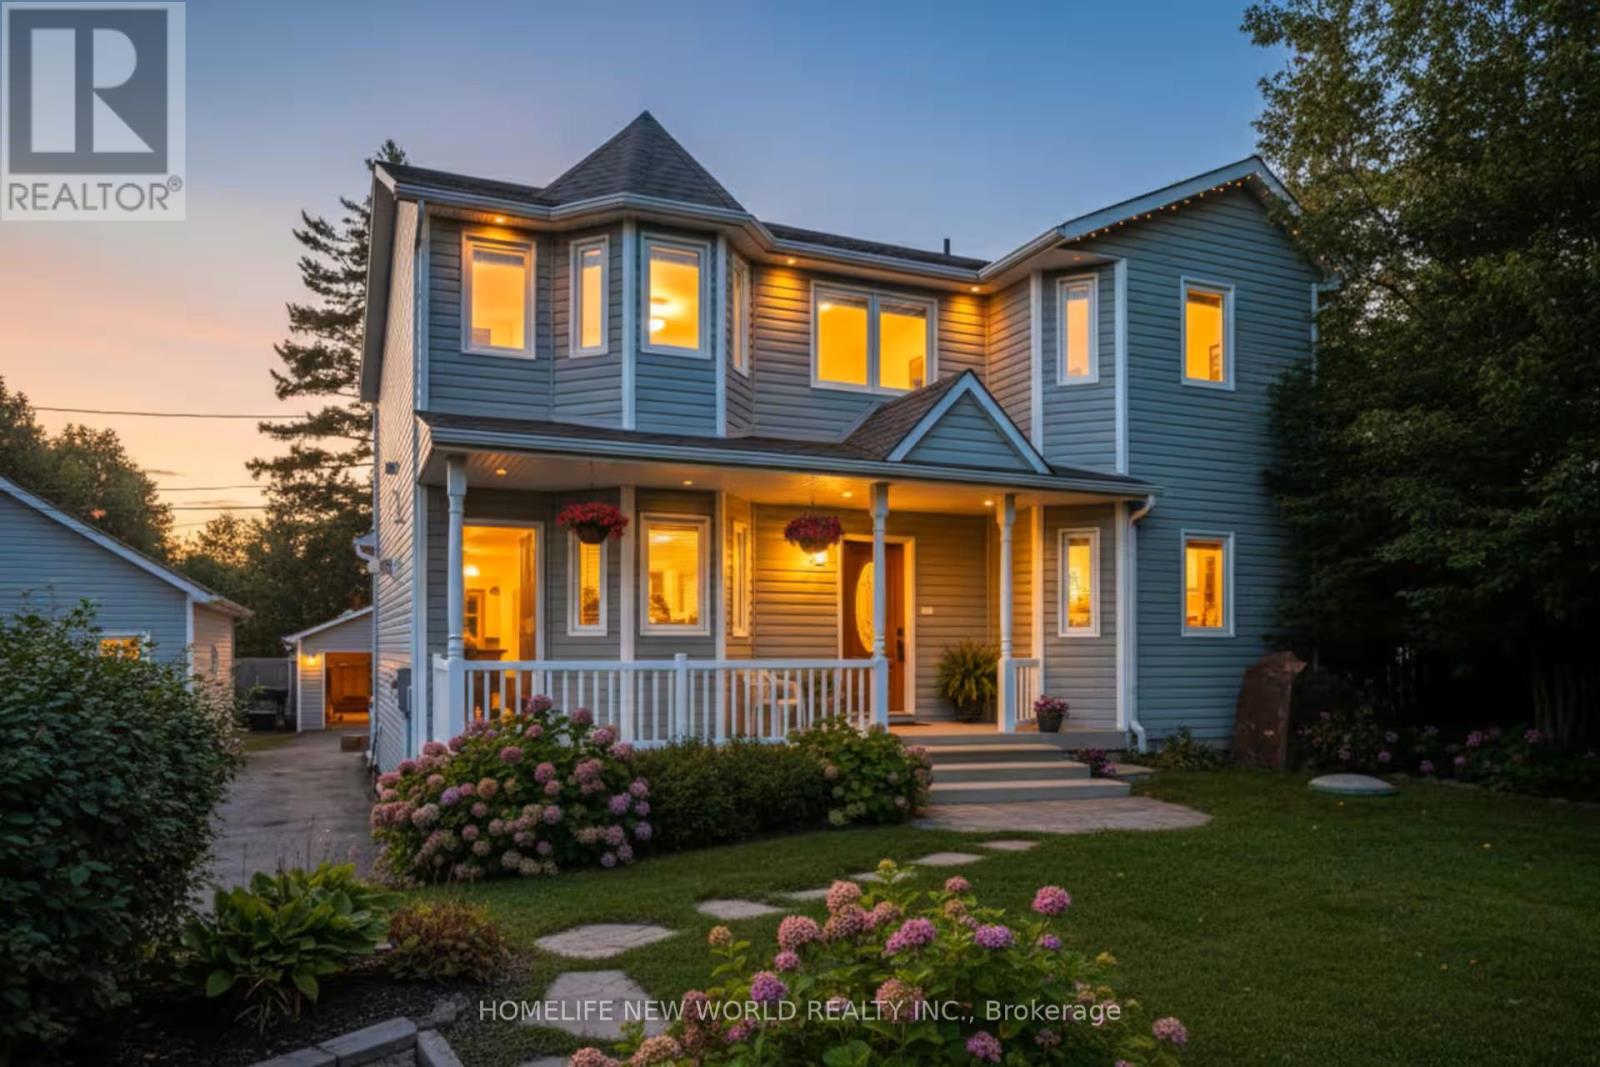
$1,399,000
B24240 Thorah Park Boulevard
Brock (Beaverton) · MLS # N13216684
3 bed · 2 bath · 2,354 sq ft
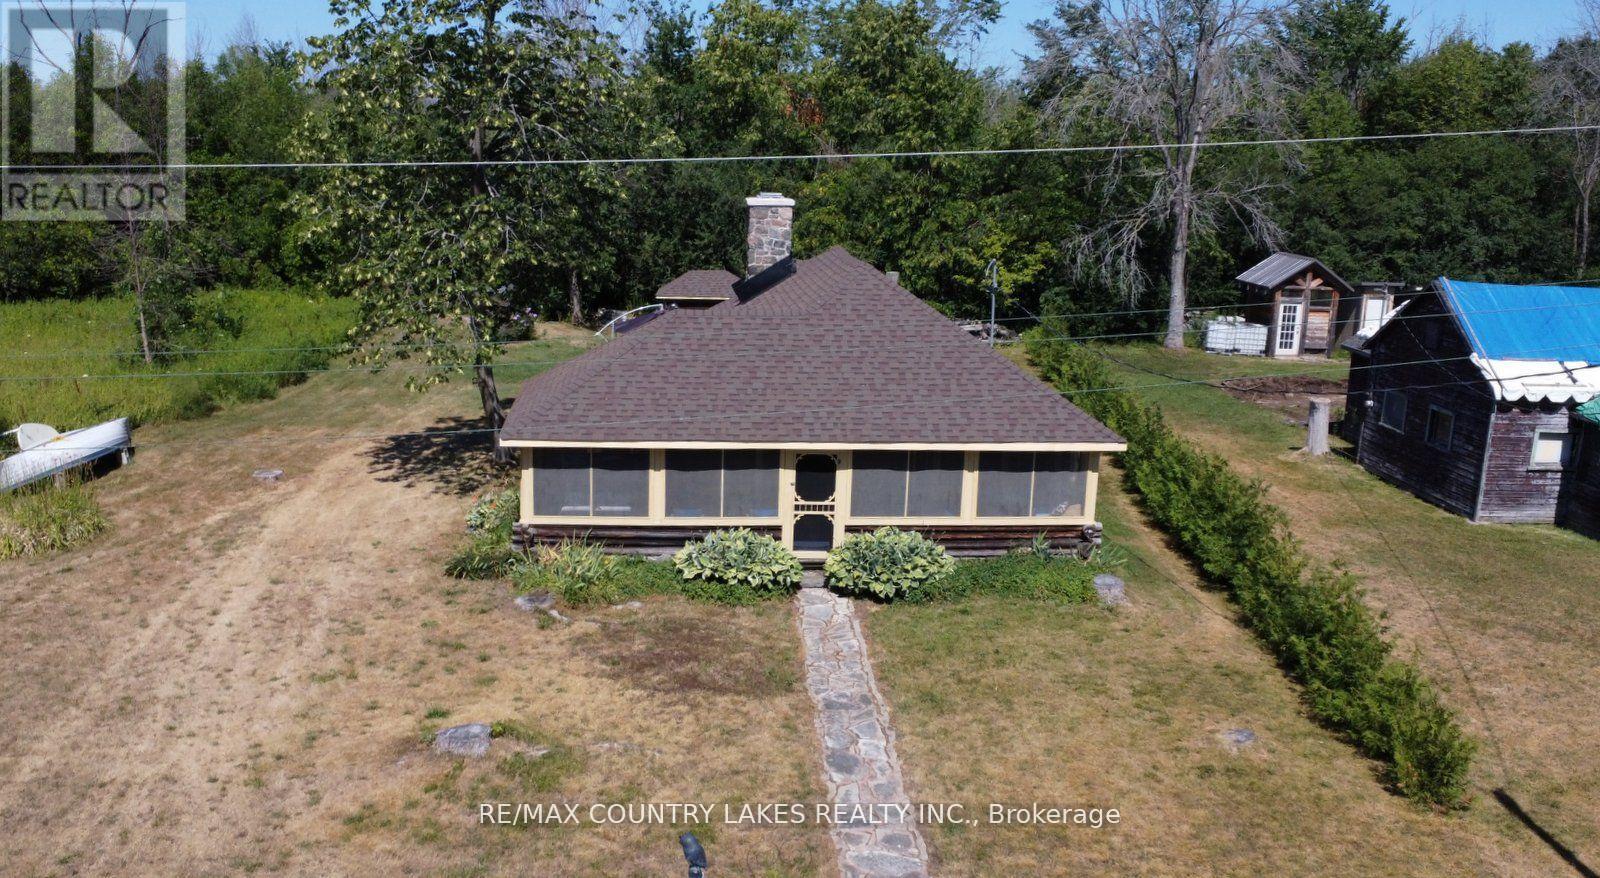
$310,000
B40854 South Harbour Lane
Brock · MLS # N13633420
3 bed · 1 bath
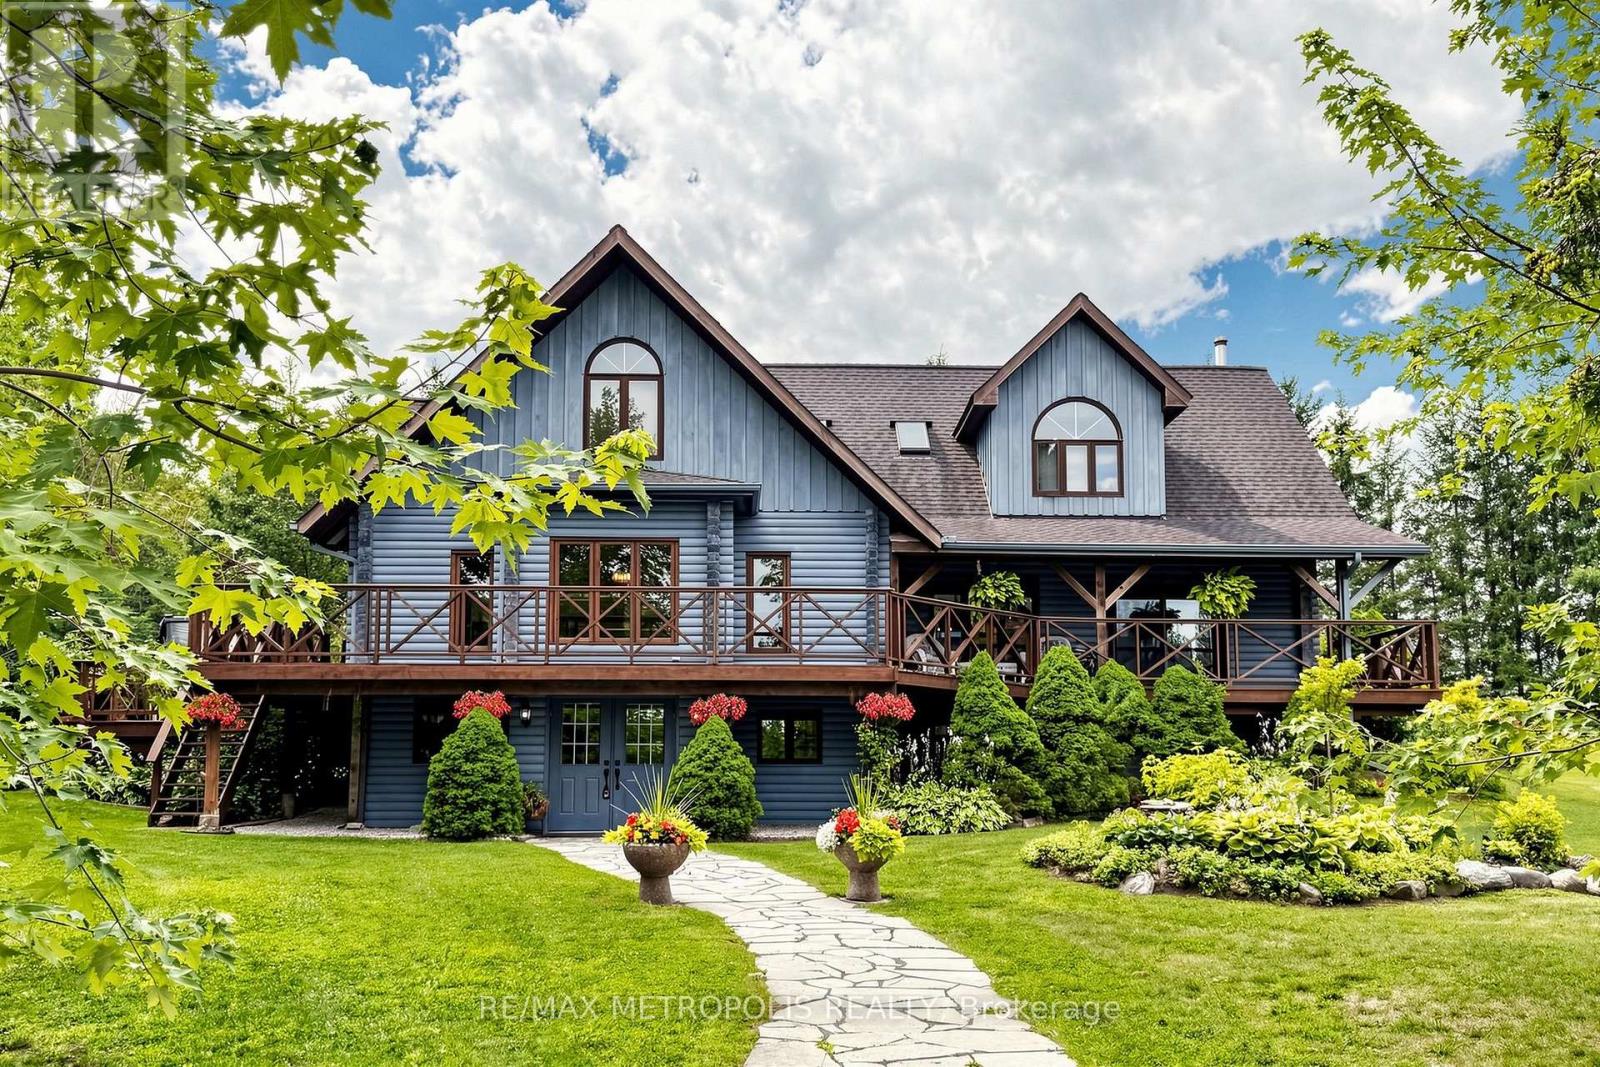
$1,999,900
11590 Side Road 17
Brock · MLS # N13633702
4 bed · 5 bath · 3,900 sq ft