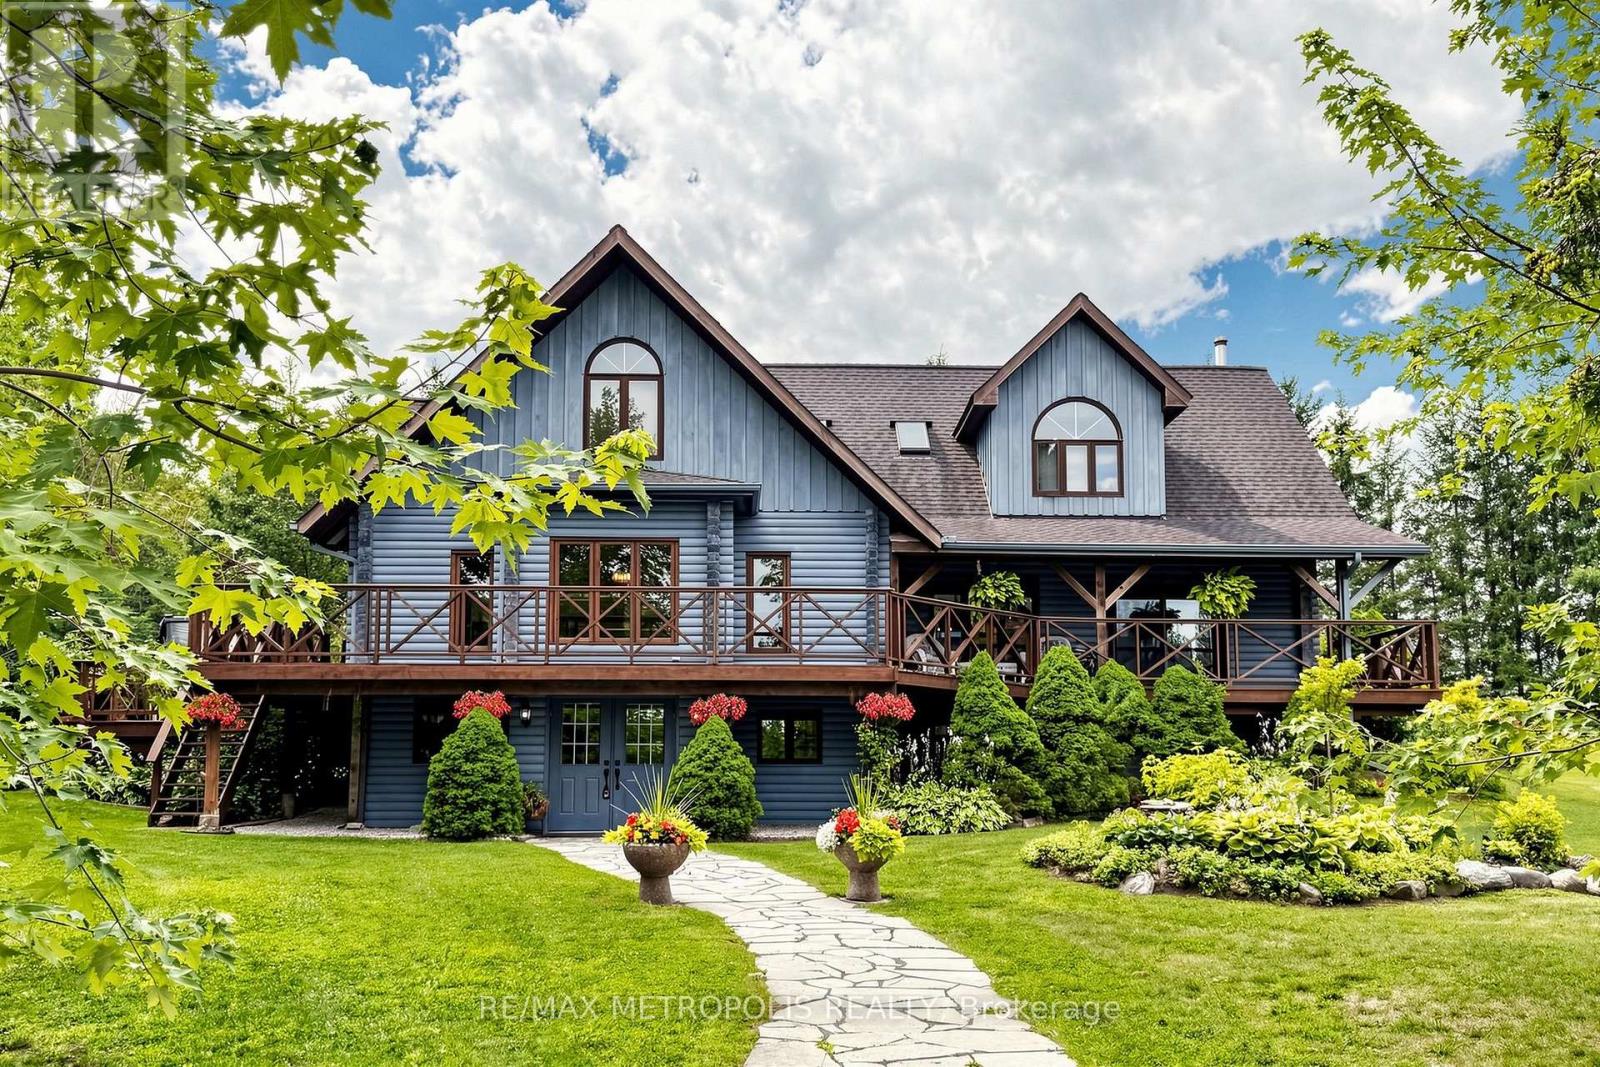
11590 Side Road 17
Brock, Ontario L0C1H0
MLS # N13633702
Property Details
Type
Detached
Beds
4
Baths
5
Status
For Sale
More homes like this
About this property
Custom built log home situated just north of Uxbridge on a picturesque country road, offers the perfect blend of rustic elegance and modern comfort. Beautifully landscaped grounds, the property is a private retreat designed for those seeking space, tranquility, and a connection to nature. The warm and inviting interior showcases soaring vaulted ceilings, expansive windows framing breathtaking views, and multiple walkouts to wraparound decks that seamlessly extend the living space outdoors. The heart of the home is the chef's kitchen and living area, where a wood stove creates a cozy gathering place, complemented by a spacious breakfast area overlooking the grounds. A dining and family room with a fireplace provides an ideal setting for entertaining. Upstairs, the primary suite features a private ensuite and generous walk-in closets, while two additional bedrooms offer comfort and charm. The finished lower level adds exceptional versatility with a media room, office, workshop, and ample storage. Equestrians, hobby farmers, and outdoor enthusiasts will appreciate the impressive 3,900 sq. ft. modern barn featuring six hemlock stalls with automatic waterers, a heated tack room, laundry, hay storage, and a bright second-level with private entrances, an opportunity for an additional residential or business use and walkout deck offering endless possibilities for a studio, office, or additional living space. A detached three-car garage, fenced paddocks, gardens, mature trees, and thoughtfully designed outdoor spaces complete this remarkable setting. Relax in the secluded spa tub surrounded by nature or enjoy peaceful evenings taking in the ever-changing landscape. A truly one-of-a-kind country property offering timeless craftsmanship, exceptional functionality, and the serenity of rural living with convenient access to major commuter routes.
Mortgage Estimate
Estimated monthly payment
Calculating…
Estimate only. Taxes, insurance, condo fees, and lender terms are not included.
Monthly costs to verify
Property taxes: about $941/month based on listed annual taxes.
Estimate only. Confirm taxes, condo/maintenance fees, insurance, utilities, and lender terms before making decisions.
Rooms
| Room | Level | Dimensions |
|---|---|---|
| Living room | Main level | 5.25 x 7.44 |
| Laundry room | Ground level | 3.56 x 4.81 |
| Workshop | Ground level | 3.74 x 3.18 |
| Kitchen | Main level | 5.83 x 5.43 |
| Eating area | Main level | 2.84 x 3.1 |
| Dining room | Main level | 3.67 x 7.18 |
| Family room | Main level | 3.93 x 7.18 |
| Primary Bedroom | Second level | 7.38 x 6.34 |
| Bedroom 2 | Second level | 3.45 x 4.79 |
| Bedroom 3 | Second level | 3.24 x 4.8 |
| Office | Ground level | 2.82 x 2.53 |
| Media | Ground level | 5.37 x 3.93 |
Facts & Location
Interior Size
3,900 sq ft
Parking
23 spaces
Lot Size
150.1 x 139993 FT ; 392,441.03 ft
Annual Taxes
$11,288
Listing data
Listing information is provided for personal, non-commercial use and should be independently verified before making real estate decisions.
Last refreshed: Sep 14, 2026 3:23 AM
Explore nearby searches
SEO-friendly searches for this area, property type, and nearby neighbourhoods.
Similar Properties
More nearby listings that may fit the same search.
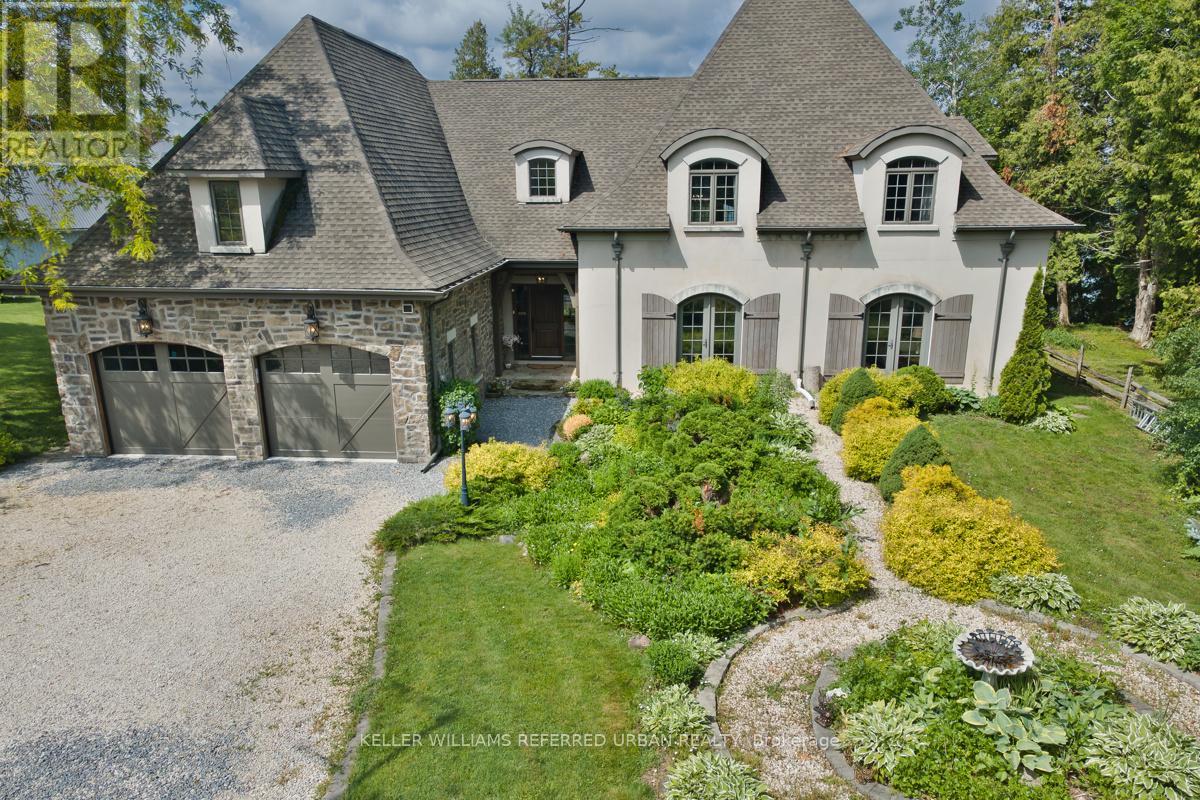
$1,995,000
24960 Thorah Park Boulevard
Brock · MLS # N13458638
4 bed · 4 bath · 2,500 sq ft
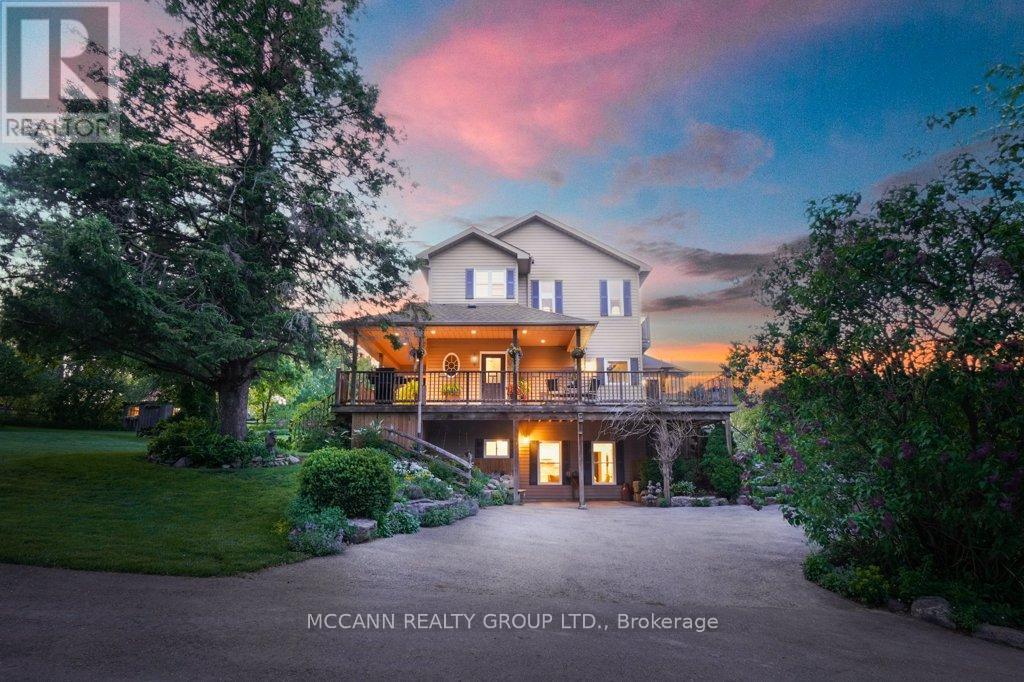
$1,950,000
10445 Side Road 17 Road
Brock · MLS # N13750452
4 bed · 4 bath · 3,200 sq ft
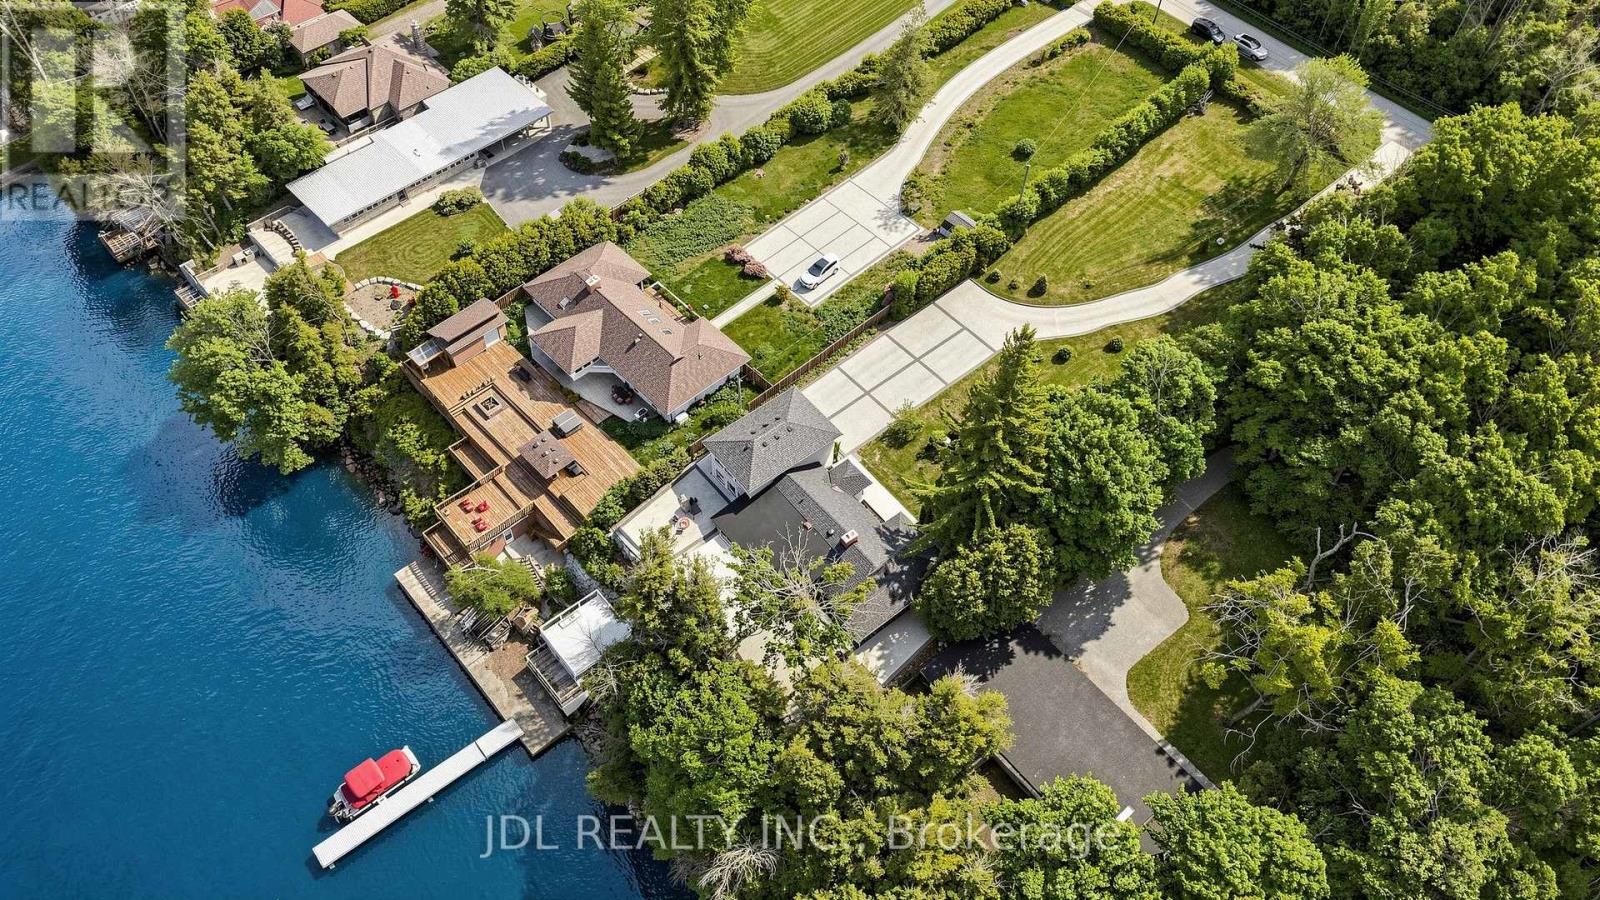
$1,890,000
25220 Maple Beach Road
Brock · MLS # N13776600
5 bed · 4 bath