Videos & Virtual Tours
Open available video, 3D tour, or virtual-tour media for this listing.
16 & 20 Garden Gate
Brock, Ontario L0K1A0
MLS # N12895952
Property Details
Type
Detached
Beds
5
Baths
7
Status
For Sale
More homes like this
About this property
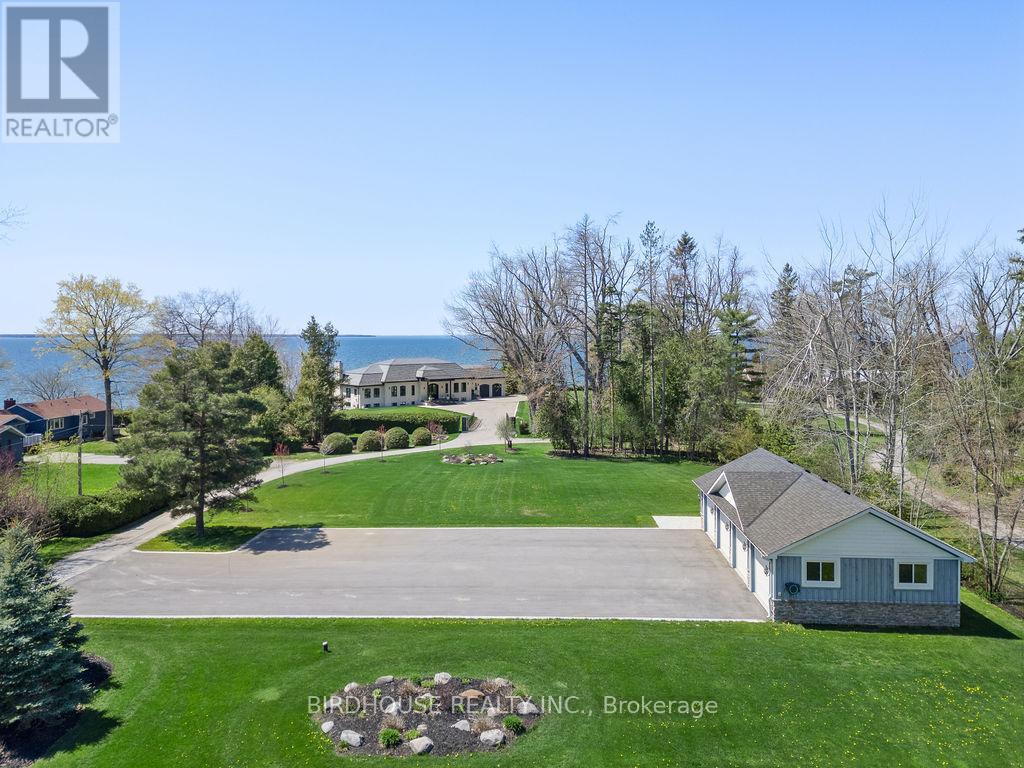
Exquisite Waterfront Four-Lot Estate With 251 Ft of Frontage on Lake Simcoe. Stunning Panoramic Sunset Views! Masterfully Renovated in 2023, This French Country Style Bungalow Boasts Over 6000 Sq Ft Of Finished Space, 5 Bedrooms, 6 Bathrooms, 2 Car Attached Garage Plus 4 Car Detached Heated Garage With 2pc Bathroom. Designer Interior Finishes Such As Custom Oak Swept Staircase & Oak Beams, Complete Thermador Appliance Package, Gorgeous Amberwood Exterior Doors, Marble Kitchen Countertops & Backsplash, Napa Valley Kitchen & Bath Cabinets Plus White Oak Engineered Hardwood Flooring Throughout! Wrought Iron Security Entry Gate & Outdoor LED Lighting. This Four Parcel Package Includes A Separate Buildable Waterfront Lot Plus Two Separate Backlots (One With The Detached Garage) Offering An Opportunity For Additional Buildings & Expansion. Total Land Package of 1.92 Acres. Complete Privacy.
Mortgage Estimate
Estimated monthly payment
Calculating…
Estimate only. Taxes, insurance, condo fees, and lender terms are not included.
Monthly costs to verify
Property taxes: about $2,402/month based on listed annual taxes.
Estimate only. Confirm taxes, condo/maintenance fees, insurance, utilities, and lender terms before making decisions.
Rooms
| Room | Level | Dimensions |
|---|---|---|
| Foyer | Main level | 3.11 x 4.16 |
| Bedroom | Main level | 4.37 x 3.71 |
| Bathroom | Main level | 1.99 x 3.71 |
| Mud room | Main level | 3.12 x 1.58 |
| Games room | Lower level | 6.15 x 10.7 |
| Family room | Lower level | 4.34 x 6.33 |
| Living room | Lower level | 5.15 x 6.98 |
| Bedroom | Lower level | 4.89 x 2.44 |
| Bathroom | Lower level | 2.08 x 2.01 |
| Bedroom | Lower level | 5.69 x 3.9 |
| Bathroom | Lower level | 3.93 x 1.76 |
| Living room | Main level | 6.39 x 4.84 |
| Bedroom | Lower level | 4.5 x 3.86 |
| Bathroom | Lower level | 2.14 x 3.05 |
| Sitting room | Lower level | 2.7 x 7.64 |
| Utility room | Lower level | 2.47 x 3.43 |
| Utility room | Lower level | 4.5 x 3.86 |
| Other | Main level | 14.17 x 6.93 |
| Bathroom | Main level | 2.89 x 2.87 |
| Family room | Main level | 5.5 x 6.85 |
Facts & Location
Interior Size
6,000 sq ft
Parking
30 spaces
Lot Size
251.9 x 292.8 FT
Annual Taxes
$28,822
Listing data
Listing information is provided for personal, non-commercial use and should be independently verified before making real estate decisions.
Last refreshed: Sep 16, 2026 3:24 AM
Explore nearby searches
SEO-friendly searches for this area, property type, and nearby neighbourhoods.
Similar Properties
More nearby listings that may fit the same search.
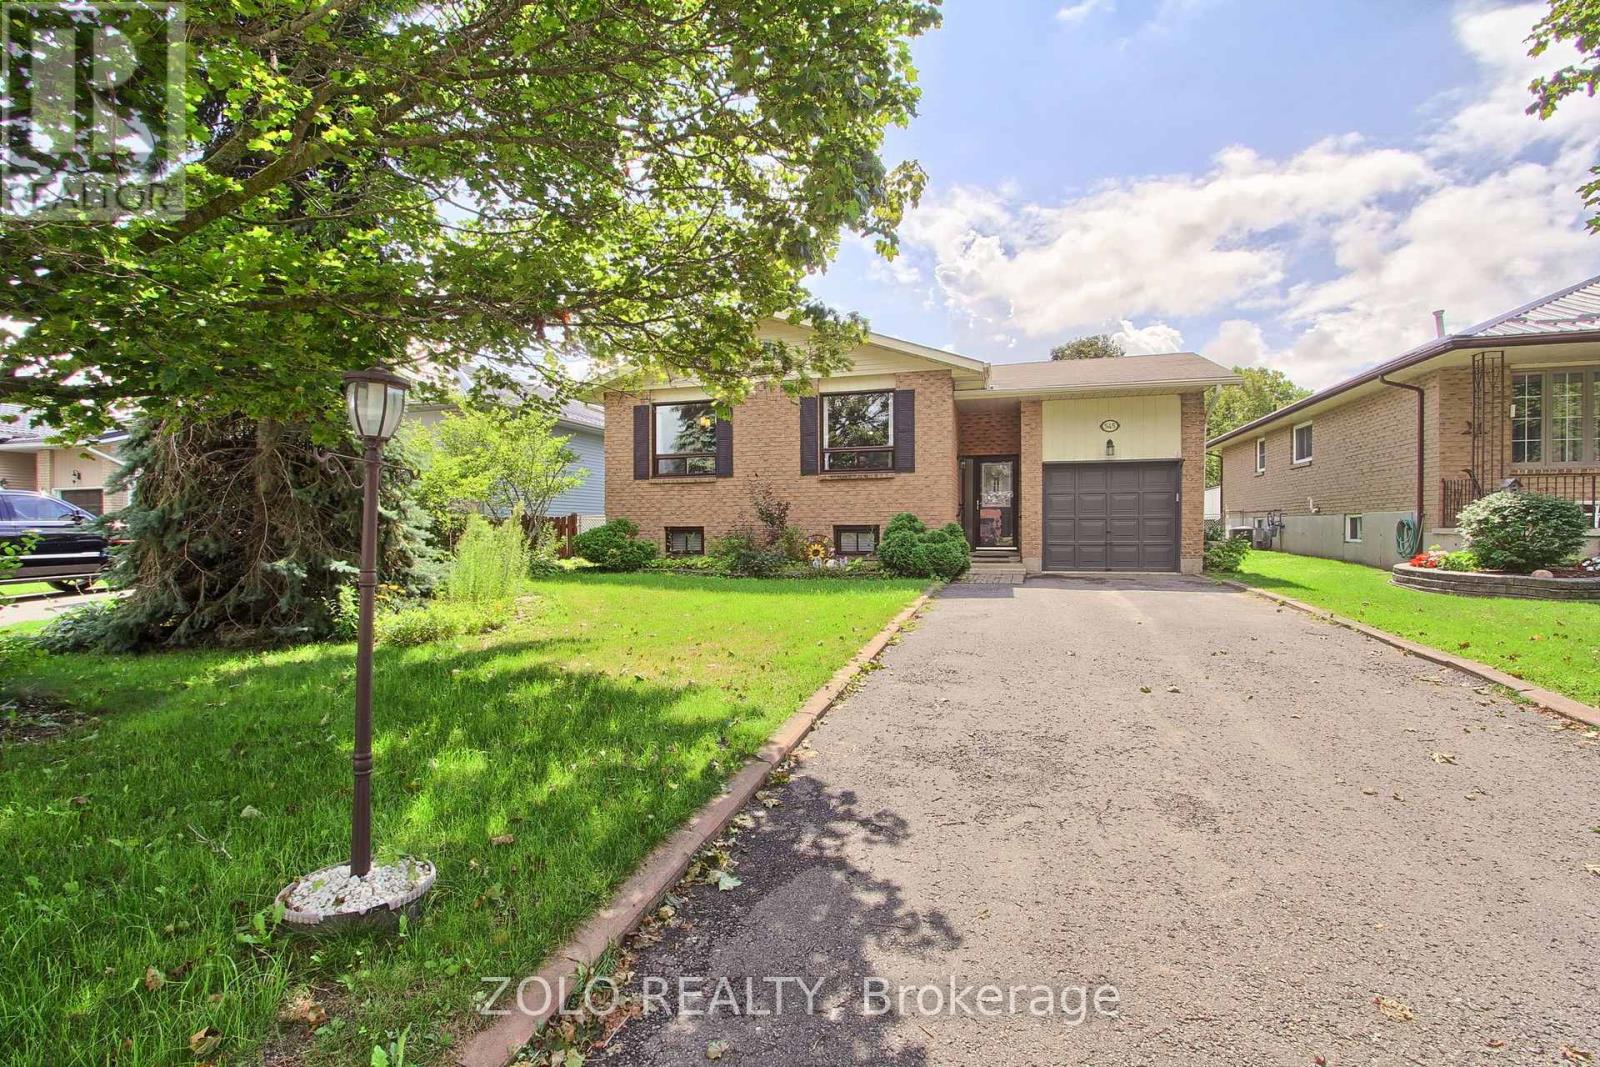
$649,900
545 Colyer Street
Brock (Beaverton) · MLS # N13710926
4 bed · 2 bath
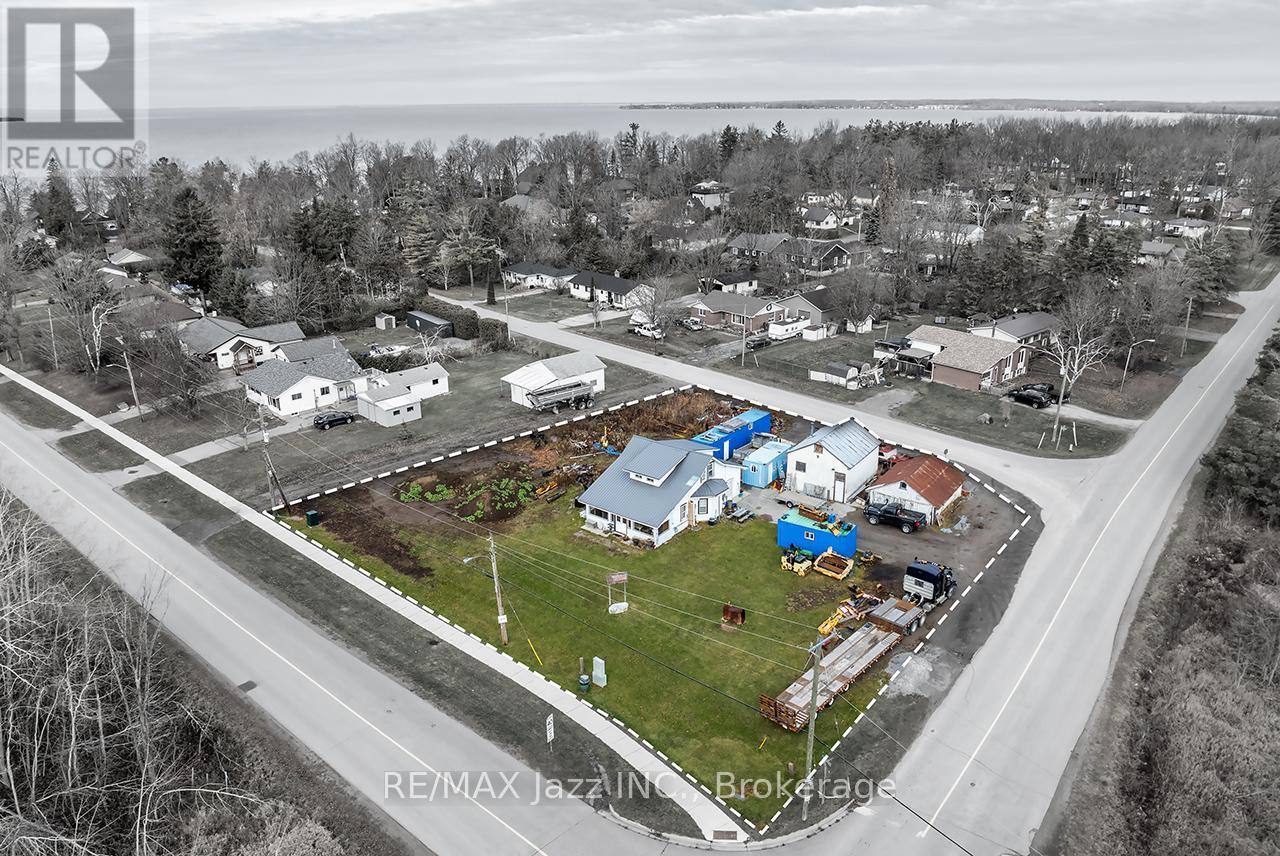
$550,000
140 Victoria Street
Brock (Beaverton) · MLS # N13753728
4 bed · 1 bath
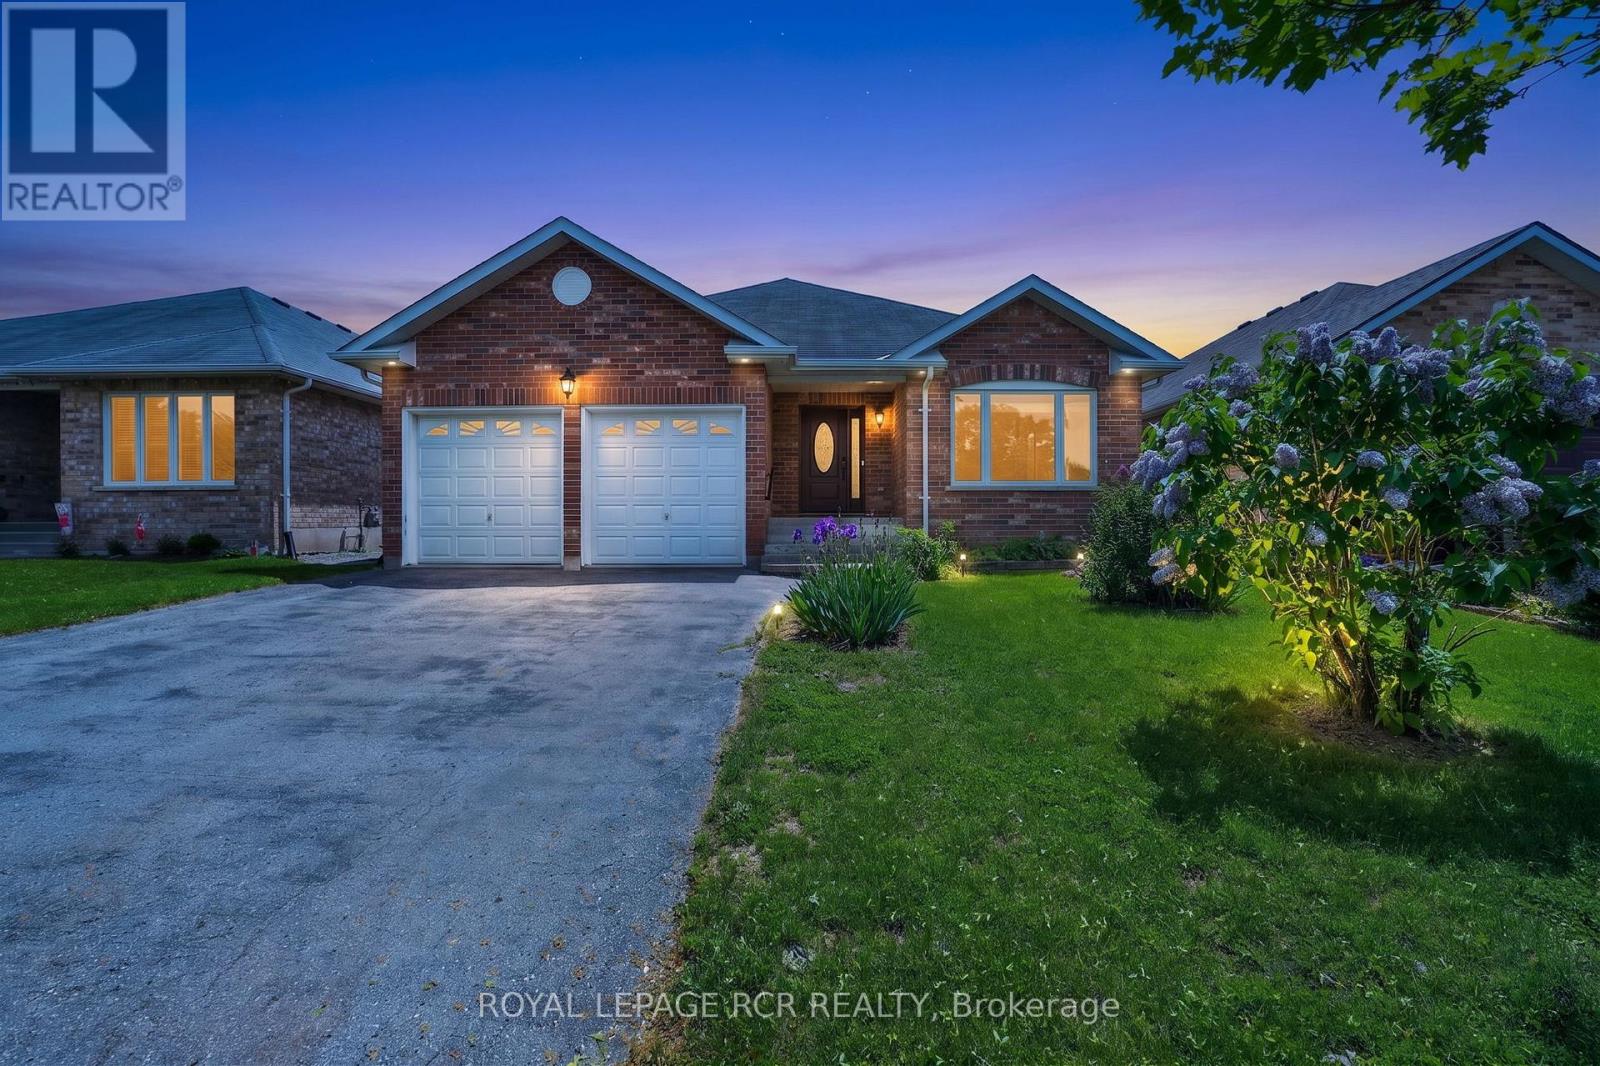
$679,000
71 Elmwood Avenue
Brock (Beaverton) · MLS # N13754002
2 bed · 3 bath