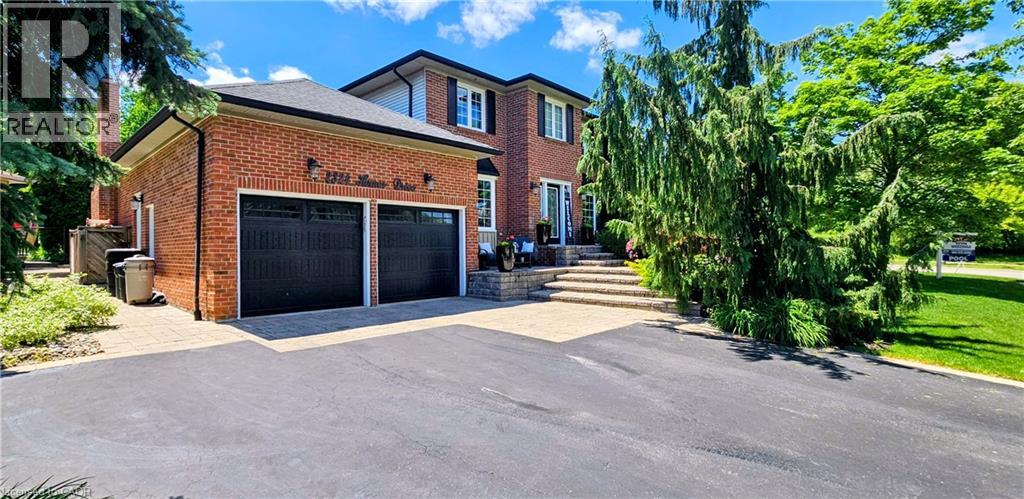
Videos & Virtual Tours
Open available video, 3D tour, or virtual-tour media for this listing.
2324 HOMER Drive
Burlington, Ontario L7P4V4
MLS # 40821324
Property Details
Type
Detached
Beds
4
Baths
4
Status
For Sale
More homes like this
About this property
Welcome to 2324 Homer Drive. A Lovely two storey executive home located in the beautiful development of Tyandaga Highlands. This gorgeous home offers 2877 sq ft above grade featuring 4 bedrooms, 4 bathrooms, upgraded kitchen, family room, Dining Room, Main Floor Office and a closed in sun room. This family home is nestled on a private street on an expansive corner lot complete with a pool, hot tub, gazebo, enclosed sun room with gas fireplace and fully landscaped grounds. Enjoy hours of hiking on nearby escarpment trails and quick access to golf, downtown, the lake and the beach; The Bright & spacious foyer welcomes you with access to a modern office - perfect for remote work, a formal living room looks out onto the professionally landscaped gardens, updated kitchen in 2018, Large family room and on the 2nd level 4 large bedrooms, the primary bedroom offers Walk in Closet and recently upgraded Ensuite Bathroom. The backyard has been transformed into a resort-style oasis, with stunning inground pool and hot tub, inground sprinkler system. An entertainment paradise! Hardwood floors and tile is the primary flooring on the main level and the family sized kitchen offers an abundance of storage. The spacious family room with gas fireplace, custom built-in cabinetry and lovely widow seat overlooking the incredible backyard. Additional highlights include a large double car garage with side entry. Great Area in Burlington close to schools, library and shopping plaza's! Make this home yours today!
Mortgage Estimate
Estimated monthly payment
Calculating…
Estimate only. Taxes, insurance, condo fees, and lender terms are not included.
Monthly costs to verify
Property taxes: about $625/month based on listed annual taxes.
Estimate only. Confirm taxes, condo/maintenance fees, insurance, utilities, and lender terms before making decisions.
Rooms
| Room | Level | Dimensions |
|---|---|---|
| Storage | Basement | 5'6'' x 19'3'' |
| Utility room | Basement | 3'8'' x 7'7'' |
| Workshop | Basement | 13'7'' x 19'9'' |
| 2pc Bathroom | Basement | 5'10'' x 7'11'' |
| Gym | Basement | 11'0'' x 15'11'' |
| Recreation room | Basement | 28'6'' x 34'7'' |
| 4pc Ensuite bath | Second level | 5'9'' x 12'11'' |
| Primary Bedroom | Second level | 11'2'' x 21'0'' |
| Bedroom | Second level | 12'1'' x 15'3'' |
| Bedroom | Second level | 11'1'' x 18'7'' |
| 3pc Bathroom | Second level | 8'4'' x 7'11'' |
| Bedroom | Second level | 11'3'' x 11'7'' |
| Sunroom | Main level | 17'10'' x 23'2'' |
| Laundry room | Main level | 6'0'' x 11'9'' |
| 2pc Bathroom | Main level | x |
| Family room | Main level | 13'11'' x 18'6'' |
| Kitchen | Main level | 9'5'' x 21'9'' |
| Breakfast | Main level | 7'7'' x 15'5'' |
| Dining room | Main level | 10'11'' x 17'0'' |
| Living room | Main level | 10'11'' x 21'1'' |
Facts & Location
Interior Size
4,399 sq ft
Parking
6 spaces
Annual Taxes
$7,500
Year Built
1989
Listing data
Listing information is provided for personal, non-commercial use and should be independently verified before making real estate decisions.
Last refreshed: Oct 8, 2026 2:00 PM
Explore nearby searches
SEO-friendly searches for this area, property type, and nearby neighbourhoods.
Similar Properties
More nearby listings that may fit the same search.
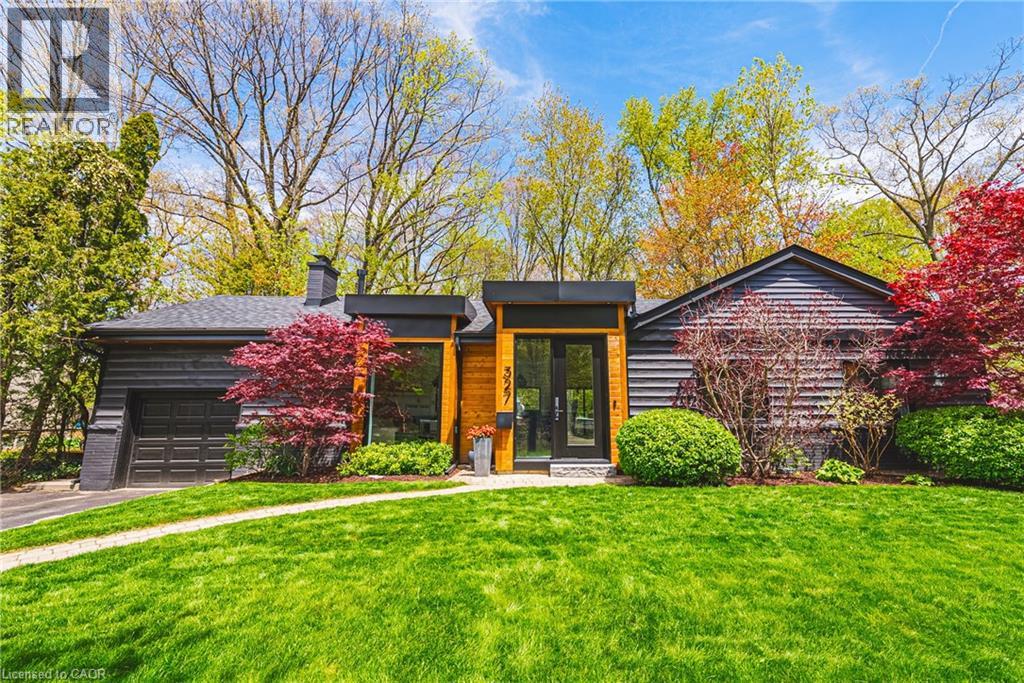
$1,949,000
327 GOODRAM Drive
Burlington · MLS # 40861134
4 bed · 4 bath · 1,885 sq ft
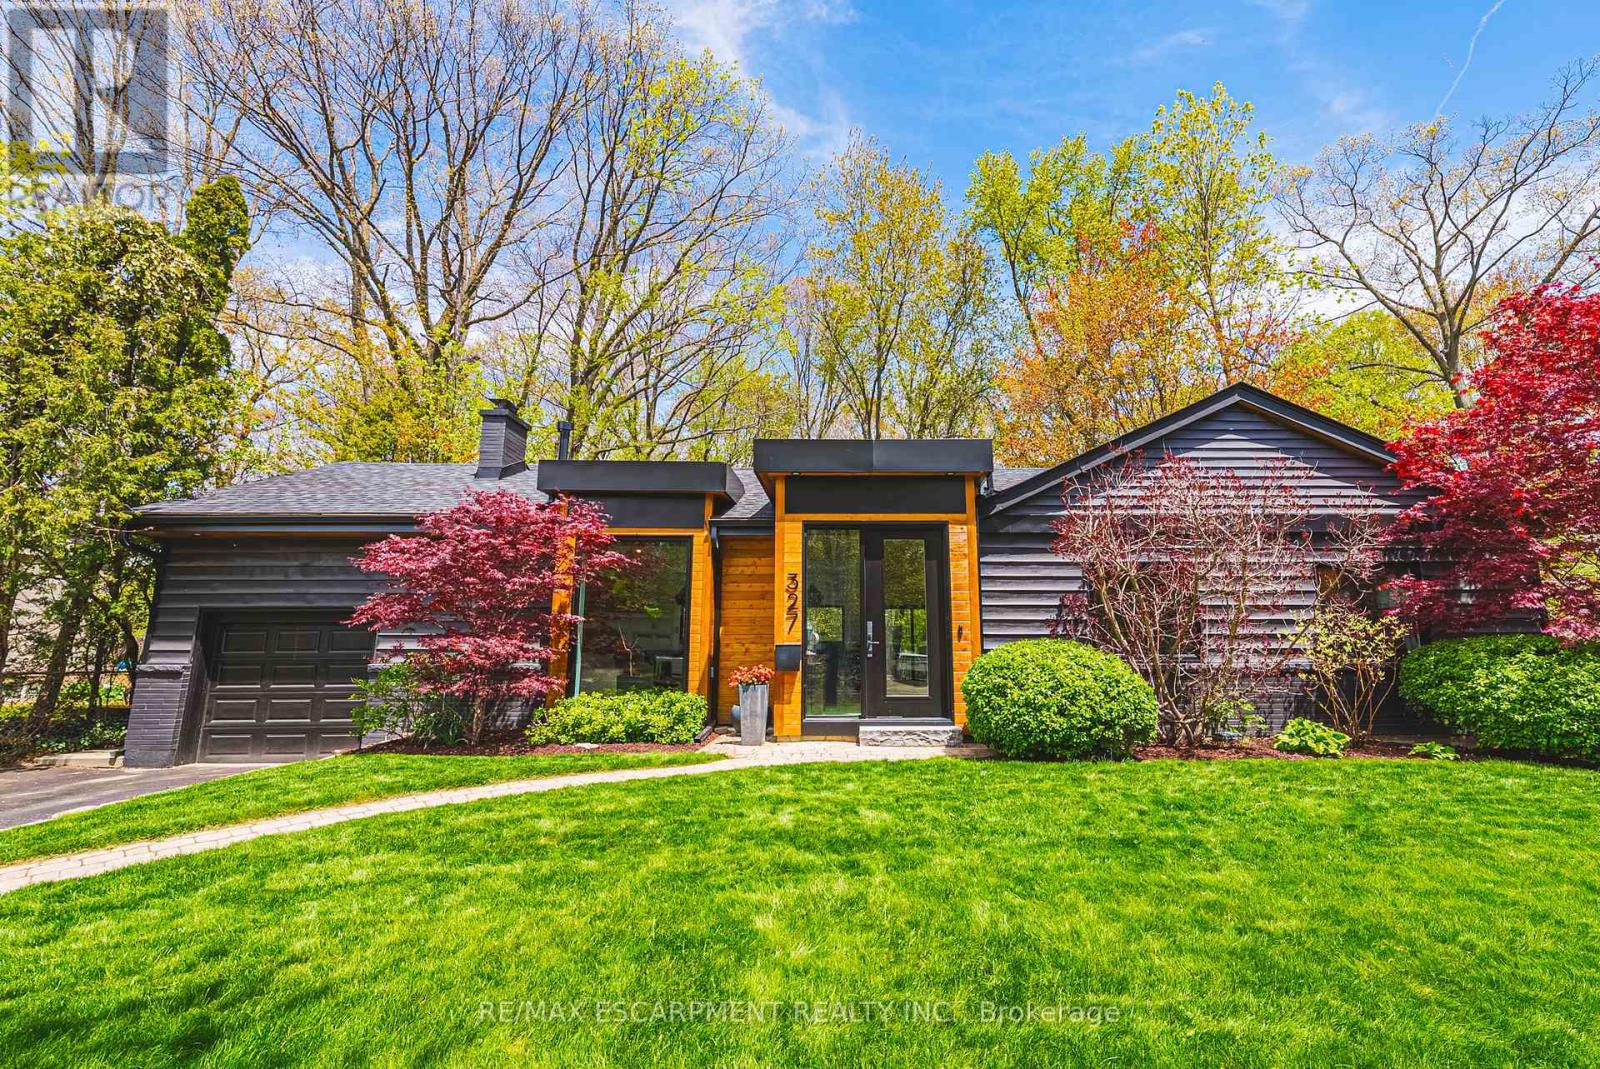
$1,949,000
327 Goodram Drive
Burlington (Shoreacres) · MLS # W13764650
4 bed · 4 bath · 1,900 sq ft
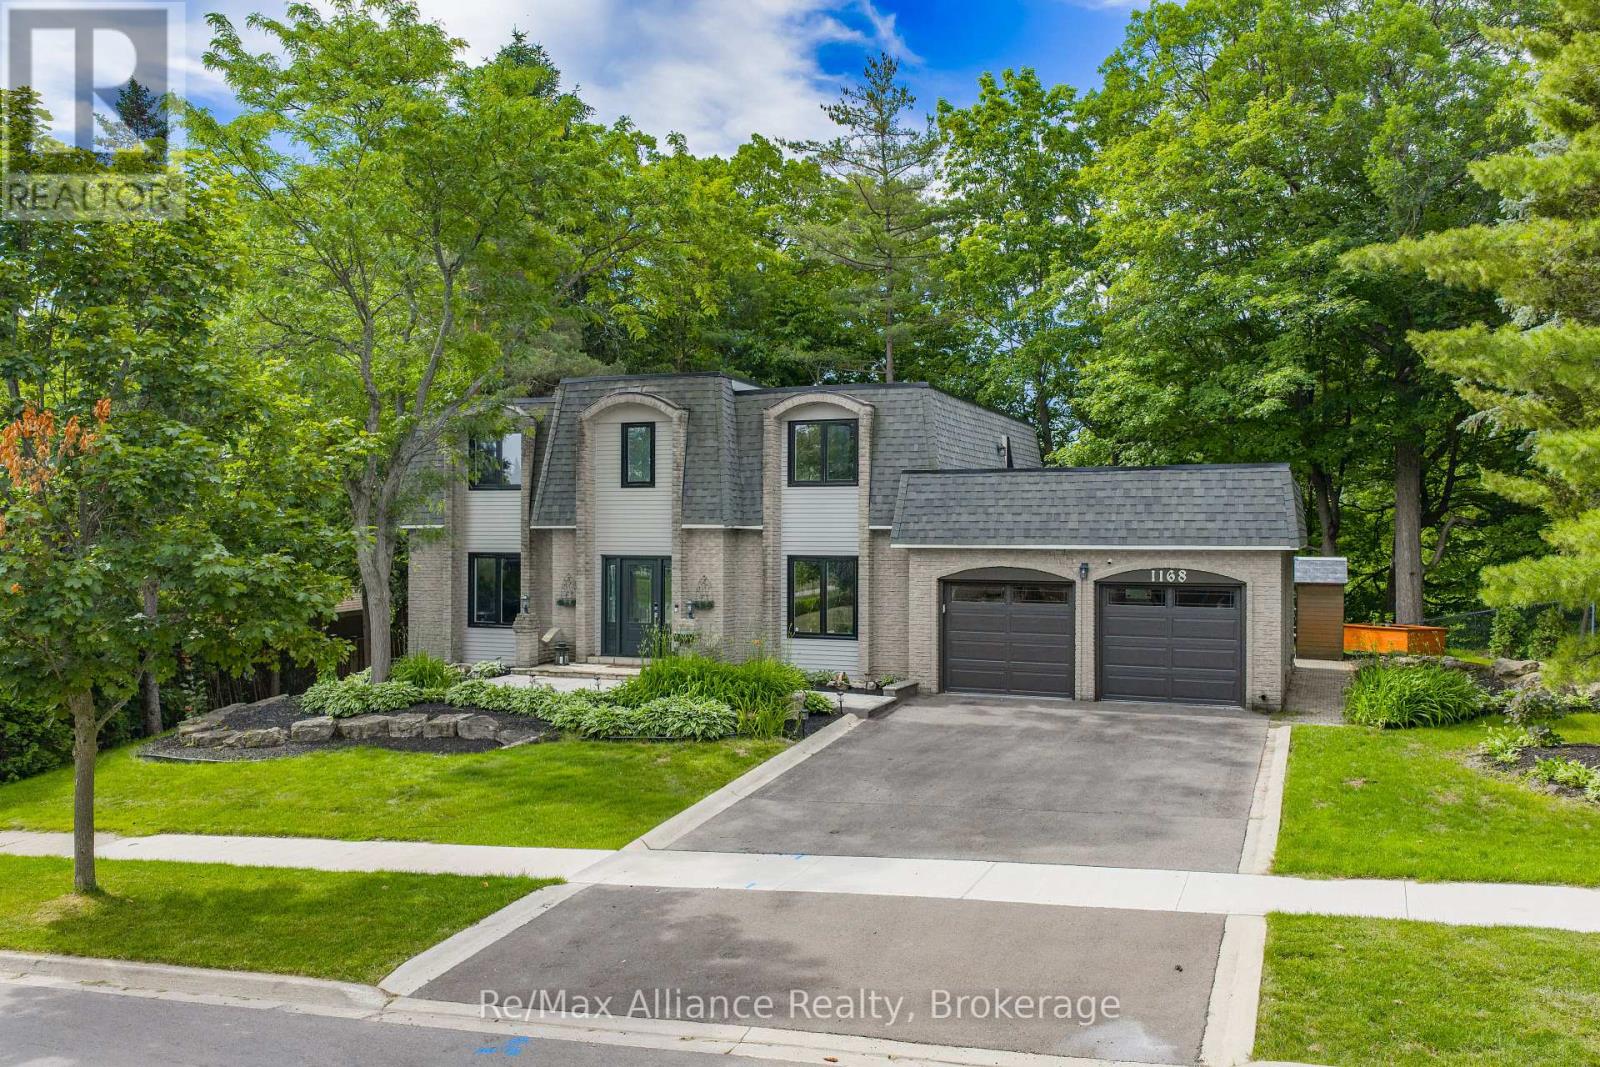
$1,950,000
1168 Havendale Boulevard
Burlington (Tyandaga) · MLS # W13721484
4 bed · 3 bath