12 Easy Street
Georgina (Pefferlaw), Ontario L0E1N0
MLS # N13165180
Property Details
Type
Detached
Beds
3
Baths
1
Status
For Sale
More homes like this
About this property
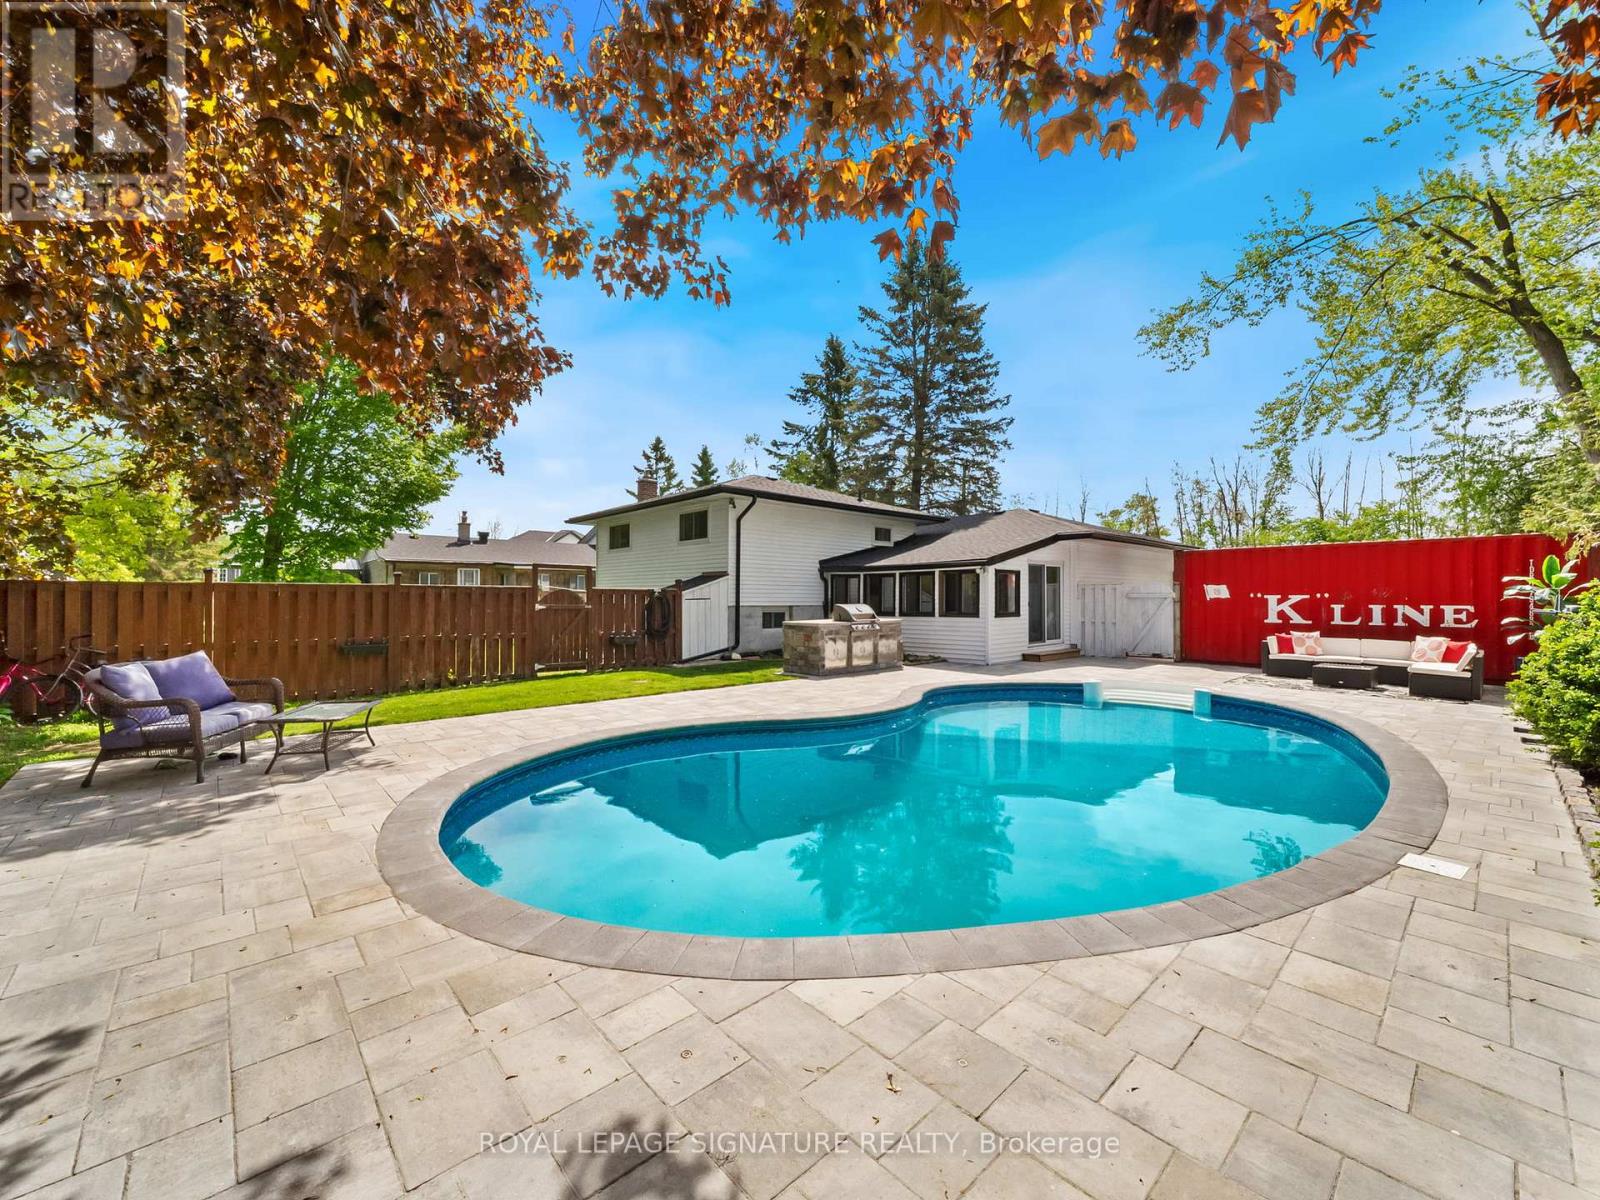
Lake Simcoe Waterfront Living | Upgraded Bungalow with Private Pool & Large Lot. Situated on a huge lot just steps from the shores of Lake Simcoe, this fully updated 3-bedroom, 2-bathroom bungalow delivers a relaxed lakeside lifestyle with an easy commute to Toronto. Designed for ultimate outdoor living and family fun, the private backyard oasis features a large wrap-around interlock patio, a newly lined sparkling pool, and a custom outdoor kitchen with a natural gas BBQ hookup. Inside, the bright and fresh main level showcases a cozy sunroom, an updated kitchen with a counter-depth fridge and breakfast nook, and a renovated main bathroom. Downstairs, the finished basement serves as a versatile lower-level retreat complete with a cozy fireplace, a second recreation space, laundry facilities, ample storage, and easy utility access. Significant major upgrades offer ultimate peace of mind, including a new high-efficiency gas furnace and central air, roof shingles and eavestroughs, and fresh interior paint. Located in a friendly lakeside community just minutes from local marinas, beaches, golf courses, and snowmobile trails, this property combines major updates, a massive lot, and an incredible pool to create the ultimate turnkey retreat.
Mortgage Estimate
Estimated monthly payment
Calculating…
Estimate only. Taxes, insurance, condo fees, and lender terms are not included.
Monthly costs to verify
Property taxes: about $301/month based on listed annual taxes.
Estimate only. Confirm taxes, condo/maintenance fees, insurance, utilities, and lender terms before making decisions.
Rooms
| Room | Level | Dimensions |
|---|---|---|
| Kitchen | Main level | 4.74 x 3.1 |
| Utility room | Basement | 8.52 x 3.31 |
| Living room | Main level | 5.45 x 5.32 |
| Dining room | Main level | 3.91 x 1.83 |
| Sunroom | Main level | 4.86 x 3.29 |
| Primary Bedroom | Upper Level | 3.88 x 3.85 |
| Bedroom 2 | Upper Level | 4.13 x 2.87 |
| Bedroom 3 | Upper Level | 3.49 x 2.84 |
| Bathroom | Upper Level | 0 x 0 |
| Family room | Basement | 6.55 x 6.42 |
| Laundry room | Basement | 2.83 x 2.38 |
Facts & Location
Parking
5 spaces
Lot Size
80 x 220 FT
Annual Taxes
$3,612
Listing data
Listing information is provided for personal, non-commercial use and should be independently verified before making real estate decisions.
Last refreshed: Aug 25, 2026 2:31 AM
Explore nearby searches
SEO-friendly searches for this area, property type, and nearby neighbourhoods.
Similar Properties
More nearby listings that may fit the same search.

$649,000
65 Bolster Lane
Georgina (Pefferlaw) · MLS # N12971252
2 bed · 2 bath
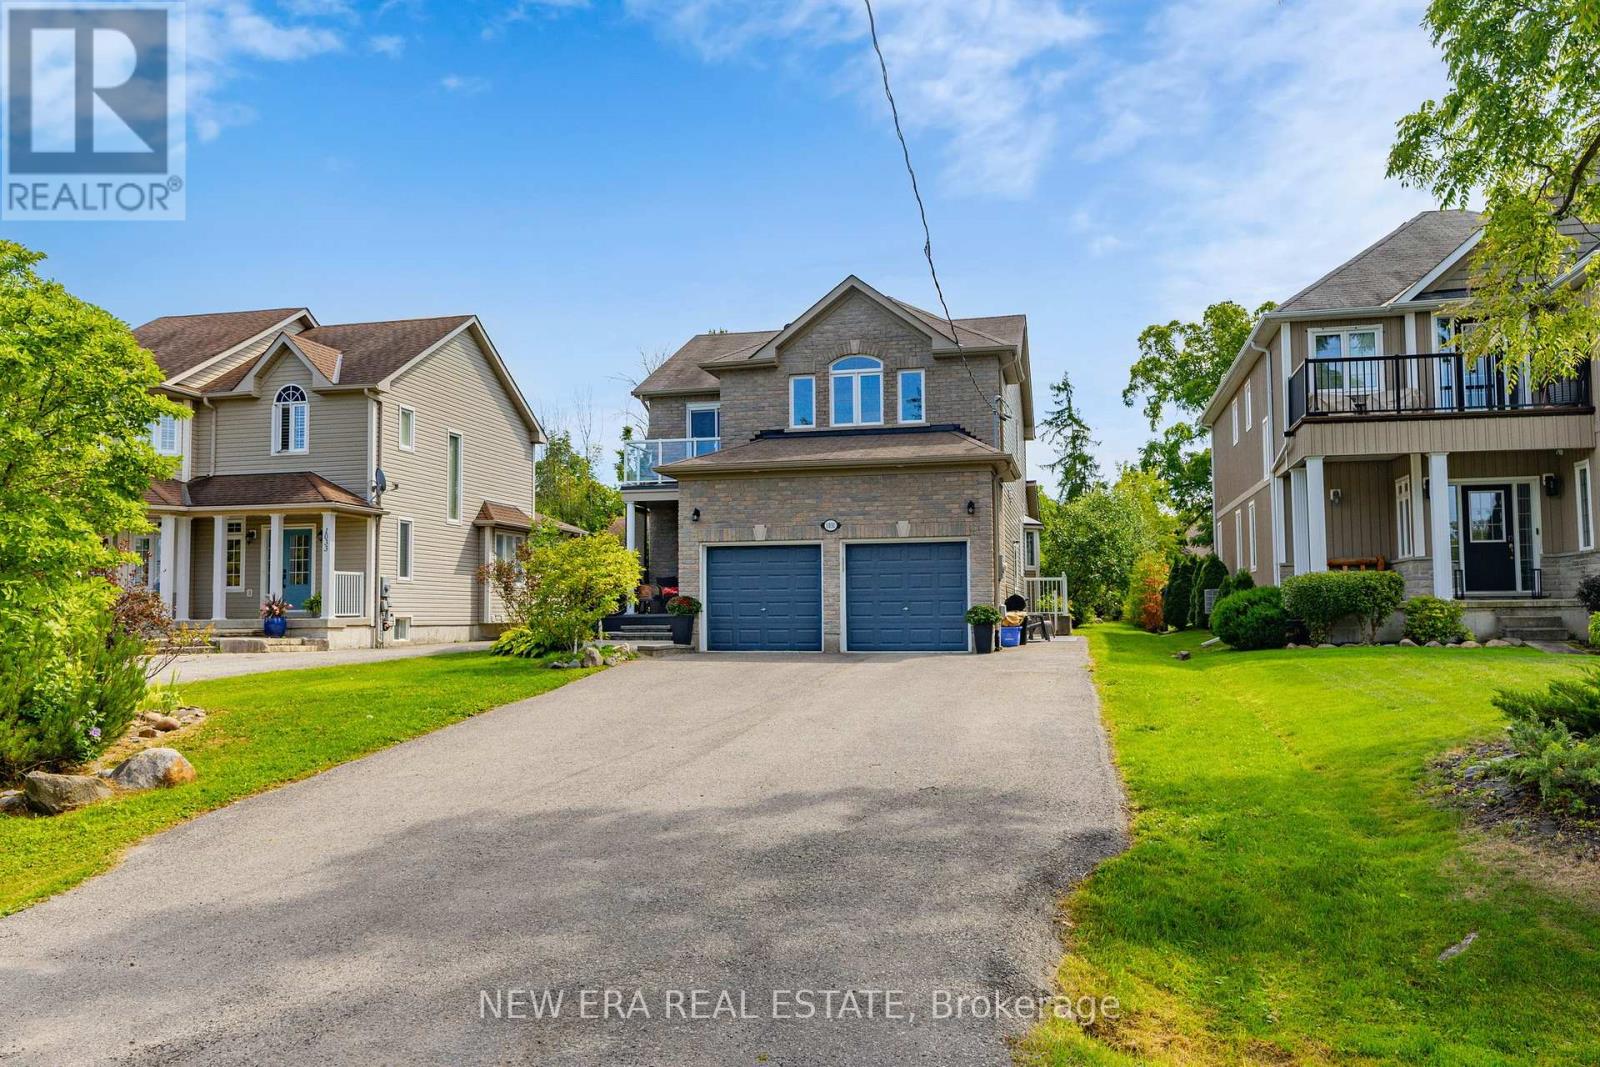
$1,229,000
1031 Lake Drive
Georgina (Historic Lakeshore Communities) · MLS # N13240790
4 bed · 4 bath
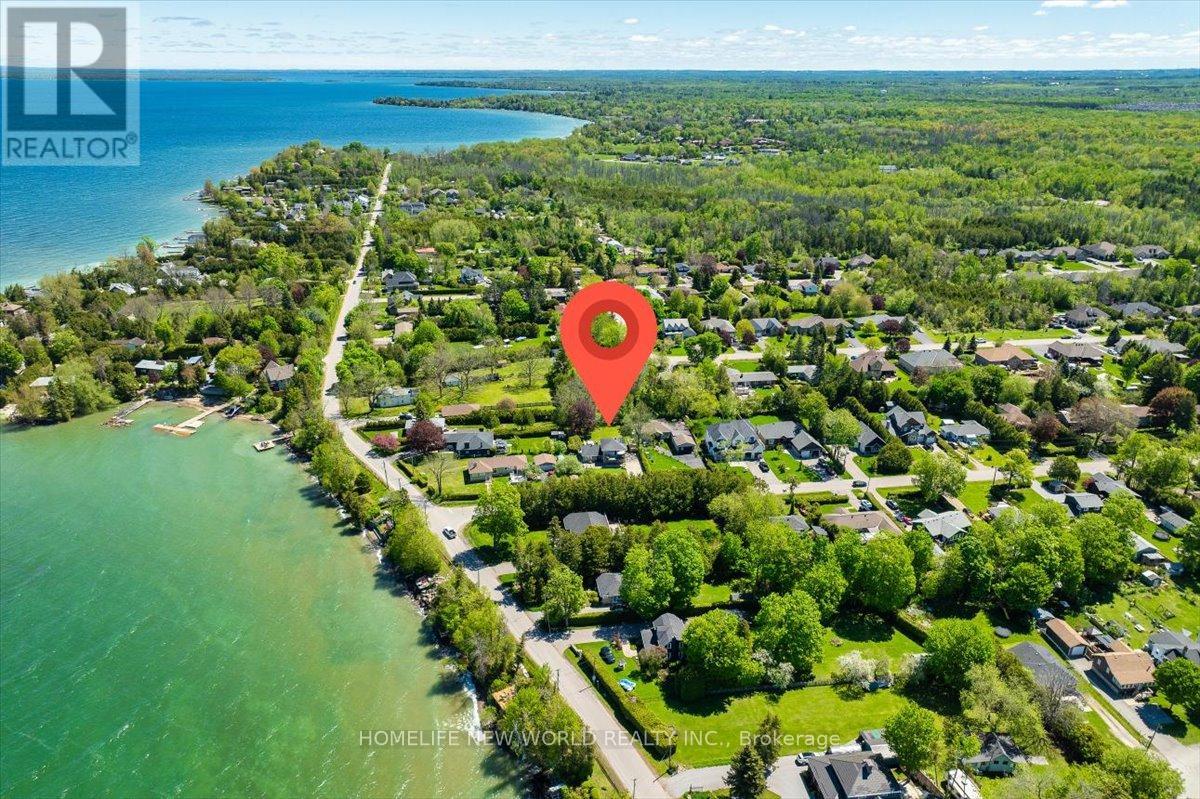
$1,098,000
853 Fairbank Avenue
Georgina (Historic Lakeshore Communities) · MLS # N13243784
4 bed · 2 bath