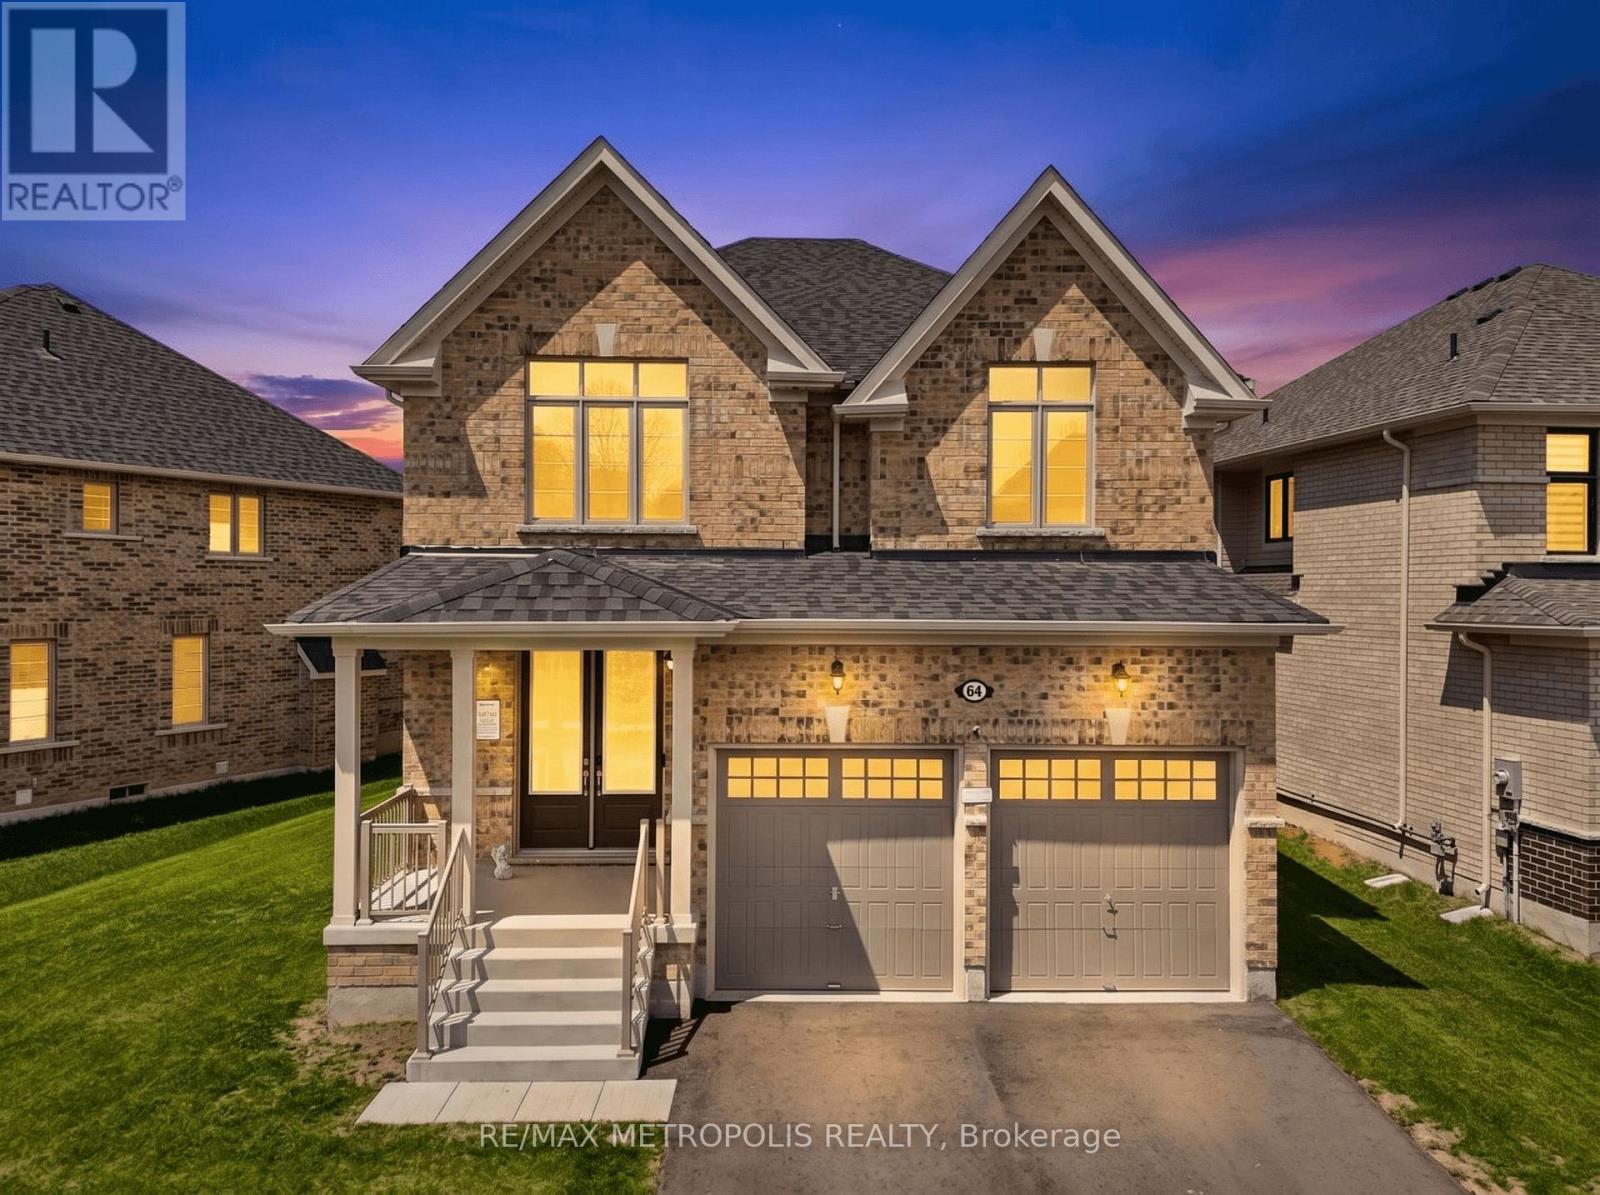
64 Big Canoe Drive
Georgina (Sutton & Jackson's Point), Ontario L0E1R0
MLS # N13156042
Property Details
Type
Detached
Beds
4
Baths
4
Status
For Sale
More homes like this
About this property
Welcome to the stunning home located in a quiet and upcoming neighbourhood in Sutton. Step into a thoughtfully designed main floor that perfectly blends comfort and functionality, featuring a convenient powder room, direct access to the double-car garage, a spacious dining room, and a warm, inviting family room ideal for relaxing or entertaining guests. The open-concept layout creates a seamless flow throughout the home, while the beautifully upgraded eat-in kitchen showcases brand-new stainless steel appliances, elegant granite countertops, abundant cabinetry, and a generous breakfast bar perfect for casual meals or morning coffee. A walkout from the kitchen leads to a sun-filled backyard with all-day exposure - an ideal setting for summer BBQs, outdoor dining, gardening, or simply unwinding with family and friends.The second level offers 4 spacious bedrooms, each featuring generous closet space, large windows that fill the rooms with natural light, and beautifully designed washrooms throughout. Added convenience comes with the second-floor laundry room, making everyday living effortless. The primary retreat features his-and-hers walk-in closets, creating a luxurious and functional private space. A thoughtfully designed Jack and Jill bathroom with separate entry doors provides direct access from adjoining bedrooms, offering the perfect balance of privacy, comfort, and smart functionality for growing families. Enjoy the charm of small-town living while being just minutes to Lake Simcoe, Highway 48, and quick access to Hwy 404 for effortless commuting.
Mortgage Estimate
Estimated monthly payment
Calculating…
Estimate only. Taxes, insurance, condo fees, and lender terms are not included.
Monthly costs to verify
Property taxes: about $563/month based on listed annual taxes.
Estimate only. Confirm taxes, condo/maintenance fees, insurance, utilities, and lender terms before making decisions.
Rooms
| Room | Level | Dimensions |
|---|---|---|
| Dining room | Main level | 4.3 x 4.6 |
| Family room | Main level | 4.5 x 5 |
| Library | Main level | 2.5 x 3.04 |
| Eating area | Main level | 4.06 x 3.04 |
| Kitchen | Main level | 4.06 x 3.5 |
| Primary Bedroom | Second level | 5.08 x 4.62 |
| Bedroom 2 | Second level | 3.35 x 3.5 |
| Bedroom 3 | Second level | 4.36 x 3.5 |
| Bedroom 4 | Second level | 3.2 x 3.5 |
Facts & Location
Parking
6 spaces
Lot Size
74.1 x 100.7 FT ; 100.71 ftx74.12 ftx102.45ftx31.00ft
Annual Taxes
$6,755
Listing data
Listing information is provided for personal, non-commercial use and should be independently verified before making real estate decisions.
Last refreshed: Aug 27, 2026 2:31 AM
Explore nearby searches
SEO-friendly searches for this area, property type, and nearby neighbourhoods.
Similar Properties
More nearby listings that may fit the same search.
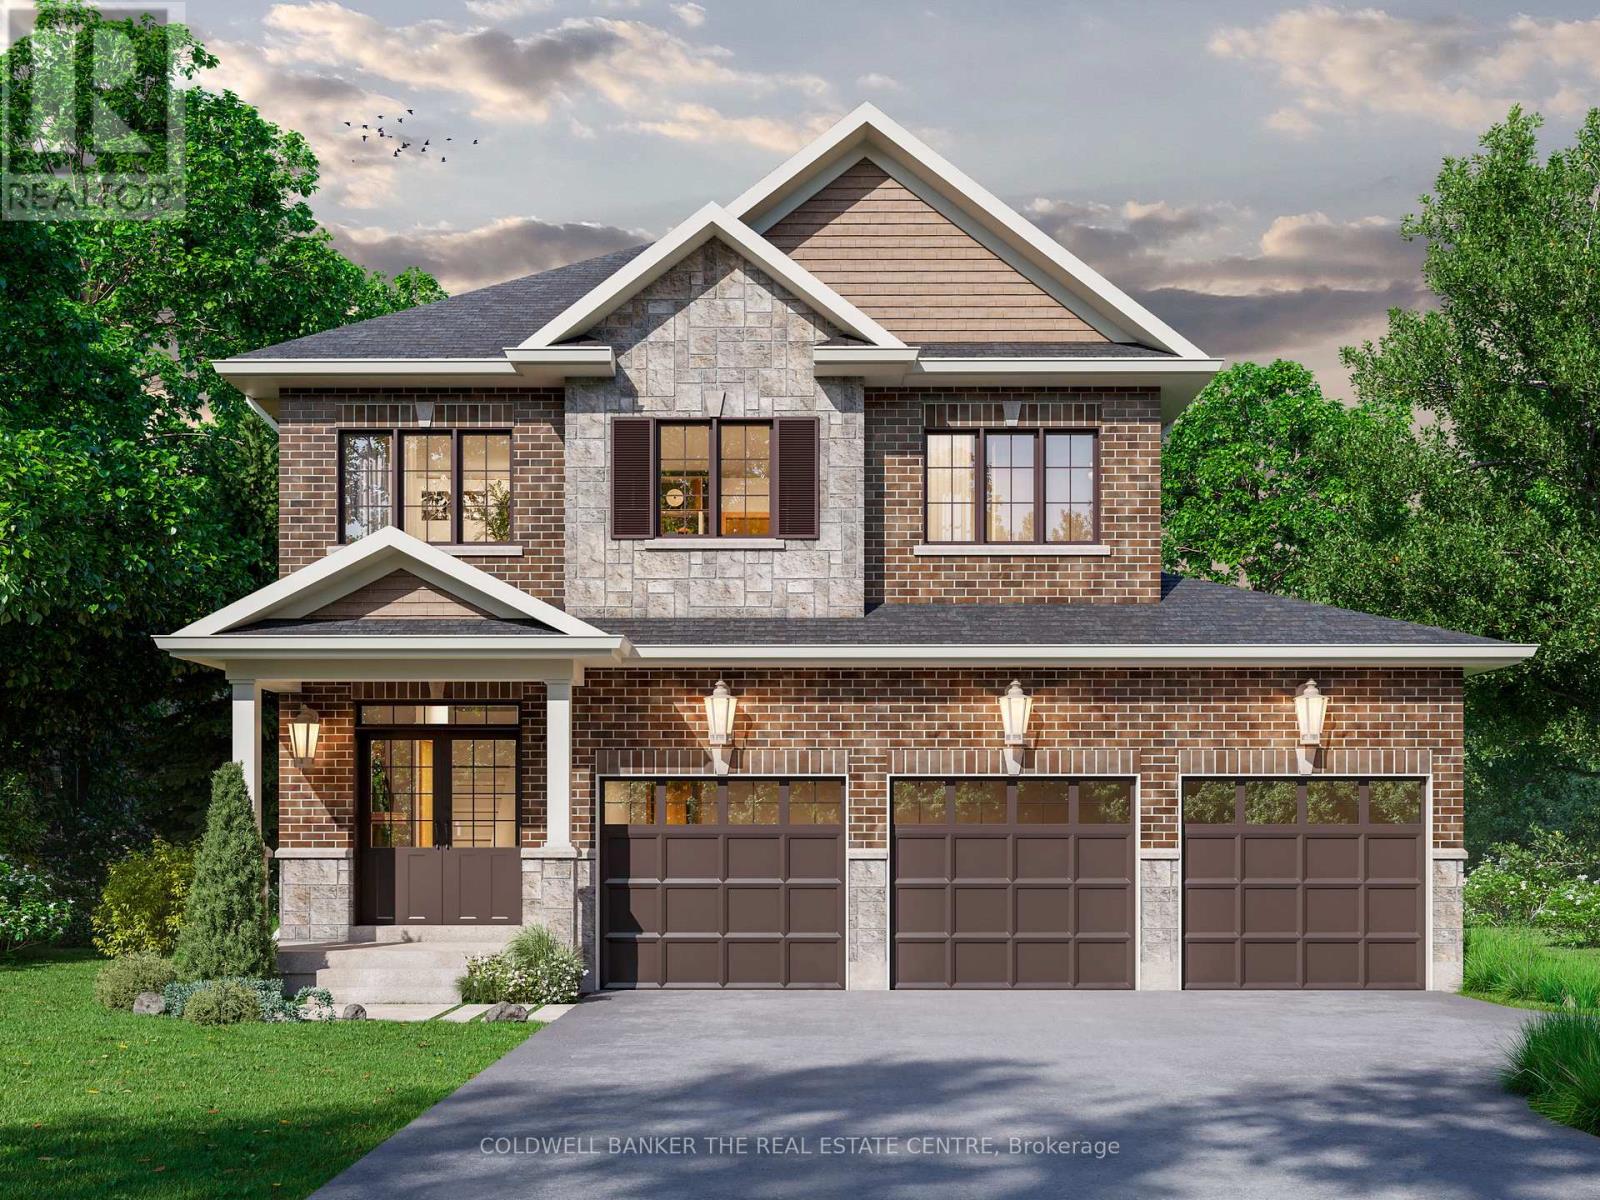
$1,150,000
5659 Black River Road
Georgina (Sutton & Jackson's Point) · MLS # N13051878
4 bed · 3 bath · 2,670 sq ft
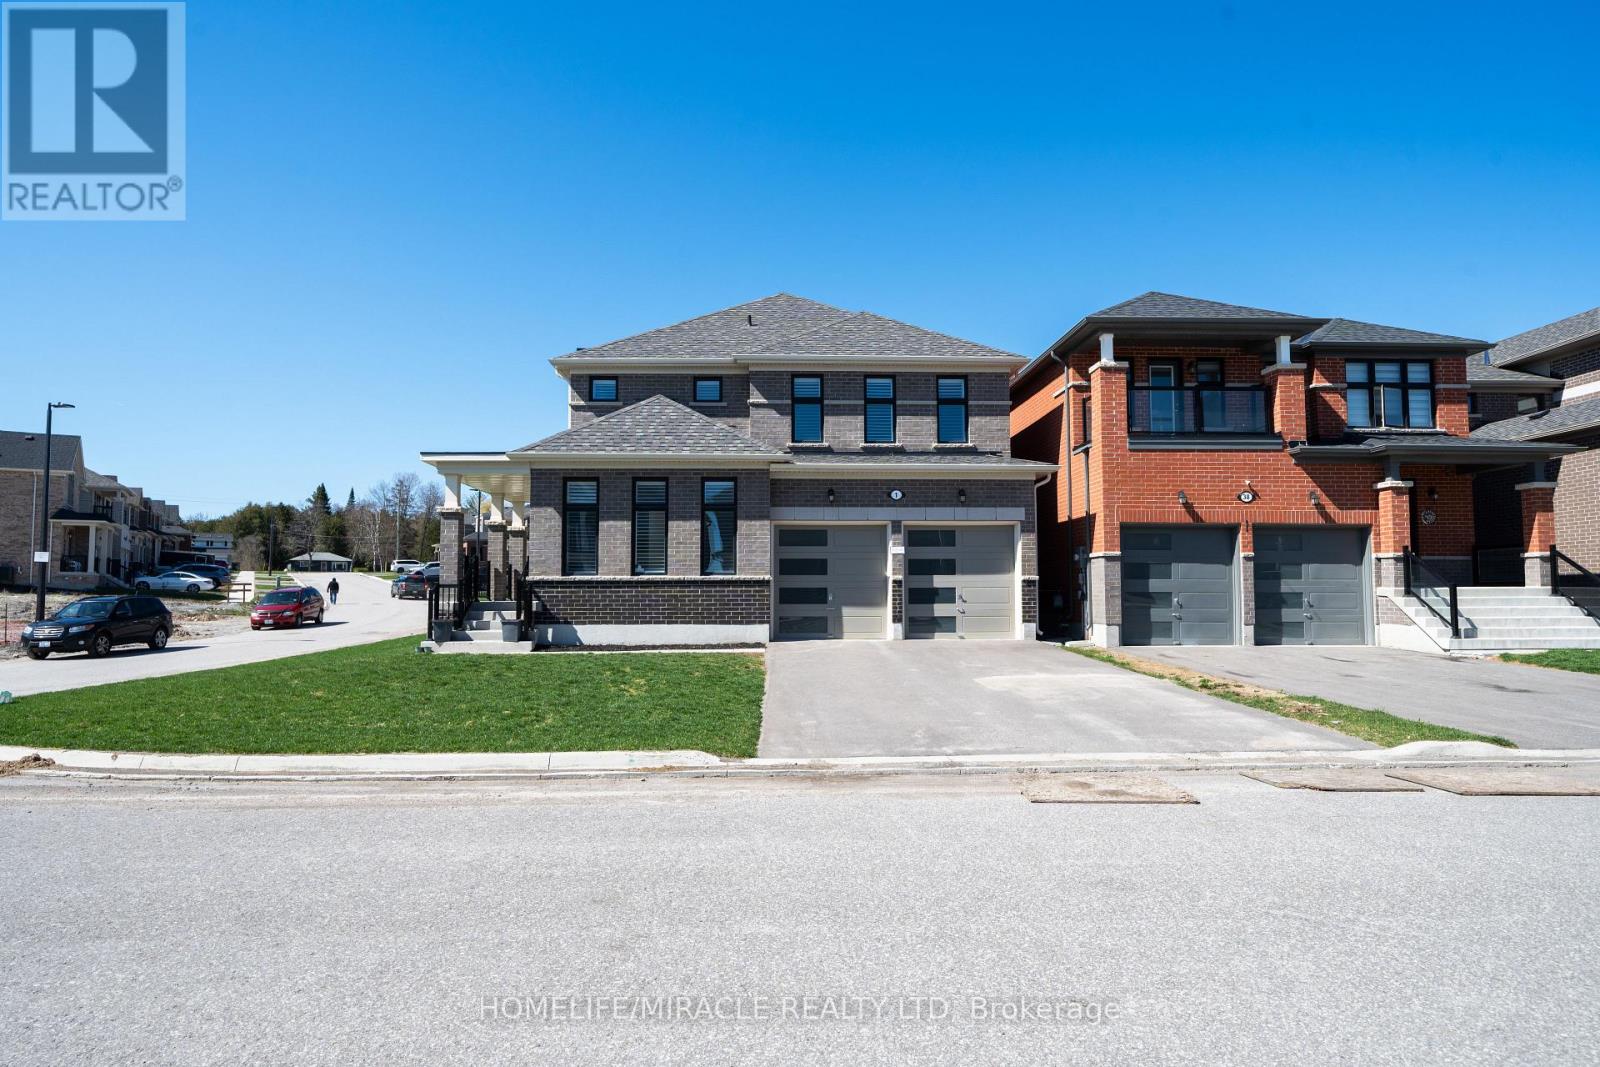
$1,199,900
1 Ainslie Hill Crescent
Georgina (Sutton & Jackson's Point) · MLS # N13040608
4 bed · 4 bath · 2,500 sq ft
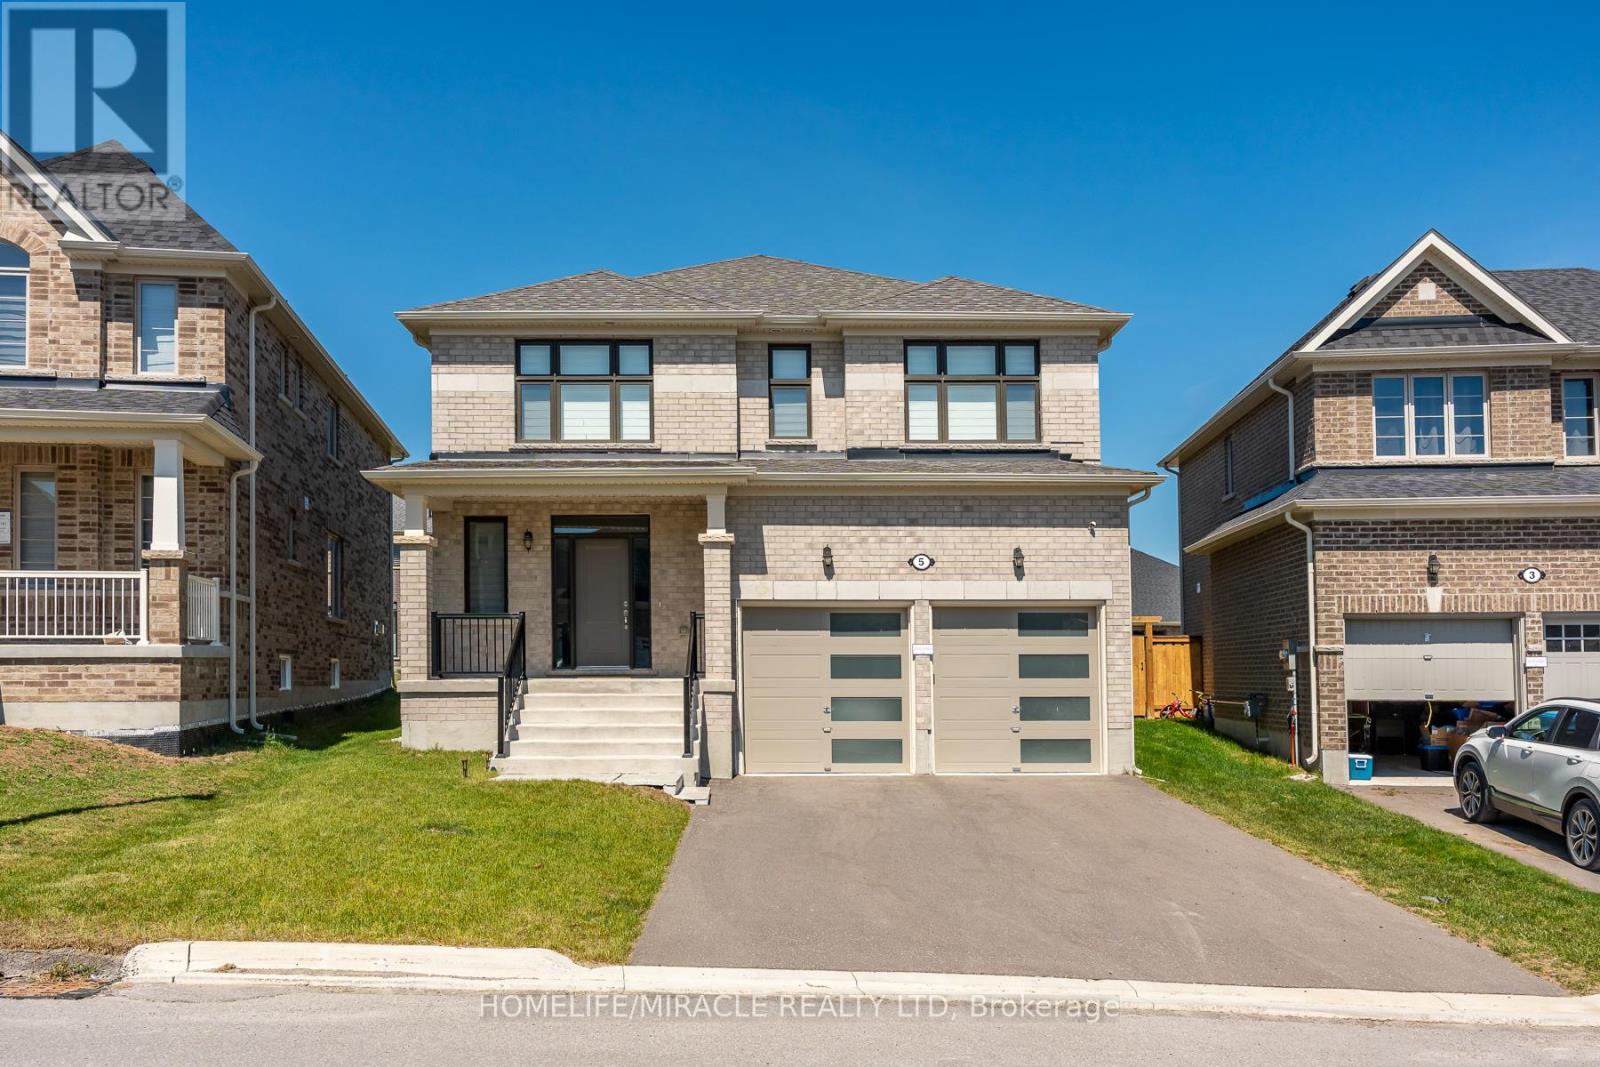
$999,990
5 Ainslie Hill Crescent
Georgina (Sutton & Jackson's Point) · MLS # N13450152
4 bed · 4 bath