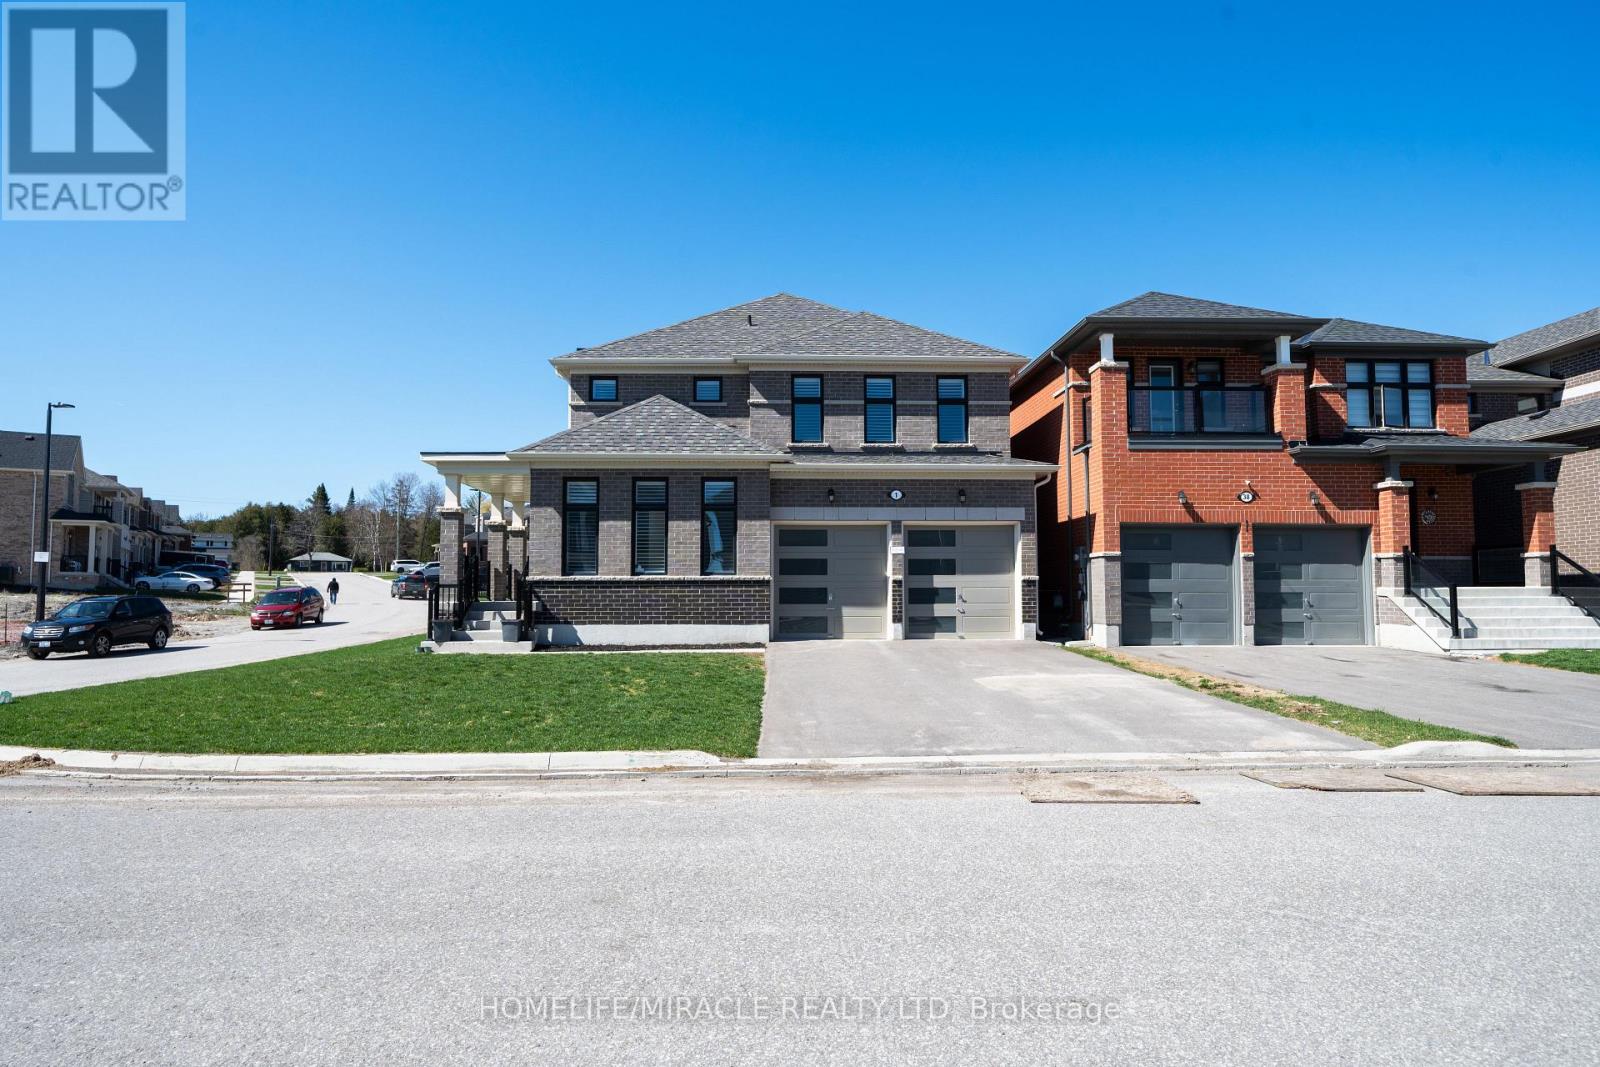
1 Ainslie Hill Crescent
Georgina (Sutton & Jackson's Point), Ontario L0E1R0
MLS # N13040608
Property Details
Type
Detached
Beds
4
Baths
4
Status
For Sale
More homes like this
About this property
Welcome to this stunning, upgraded home built by Ballymore Homes, located in a highly sought-after, family-friendly community in Sutton. Offering approximately over 2,500 sq ft of thoughtfully designed living space, this home is perfect for family living.Enjoy a bright, open-concept main floor featuring high-end finishes, upgraded flooring, and elegant architectural details, including higher upgraded arches that enhance the sense of space and natural light throughout. The stylish kitchen is equipped with premium smart appliances, ample cabinetry, and a large island ideal for entertaining. The spacious living and dining areas are filled with natural light and complemented by a cozy gas fireplace, creating a warm and inviting atmosphere. California shutters throughout the home add a timeless and upscale touch.This home is further enhanced with modern smart home features, including smart appliances and advanced smart garage door openers with built-in cameras, offering added convenience, security, and peace of mind.Upstairs, you'll find four generously sized bedrooms, including a luxurious primary suite with two walk-in closets and a spa-inspired ensuite.Situated on a desirable corner lot, this home offers added privacy, excellent curb appeal, and extra outdoor space. Conveniently located close to schools, parks, Lake Simcoe, shopping, and all essential amenities.A truly move-in-ready home combining comfort, style, and modern technology. Don't miss this exceptional opportunity!
Mortgage Estimate
Estimated monthly payment
Calculating…
Estimate only. Taxes, insurance, condo fees, and lender terms are not included.
Monthly costs to verify
Property taxes: about $533/month based on listed annual taxes.
Estimate only. Confirm taxes, condo/maintenance fees, insurance, utilities, and lender terms before making decisions.
Rooms
| Room | Level | Dimensions |
|---|---|---|
| Great room | Main level | 4.26 x 4.57 |
| Dining room | Main level | 4.35 x 3.65 |
| Office | Main level | 2.62 x 3.04 |
| Kitchen | Main level | 2.6 x 5.05 |
| Laundry room | Main level | 0 x 0 |
| Eating area | Main level | 2.65 x 4.45 |
| Primary Bedroom | Second level | 4.26 x 4.69 |
| Bedroom 2 | Second level | 3.53 x 3.84 |
| Bedroom 3 | Second level | 3.38 x 3.1 |
| Bedroom 4 | Second level | 3.23 x 3.35 |
Facts & Location
Interior Size
2,500 sq ft
Parking
6 spaces
Lot Size
44.9 x 10⁵ FT
Annual Taxes
$6,398
Listing data
Listing information is provided for personal, non-commercial use and should be independently verified before making real estate decisions.
Last refreshed: Oct 8, 2026 2:31 AM
Explore nearby searches
SEO-friendly searches for this area, property type, and nearby neighbourhoods.
Similar Properties
More nearby listings that may fit the same search.
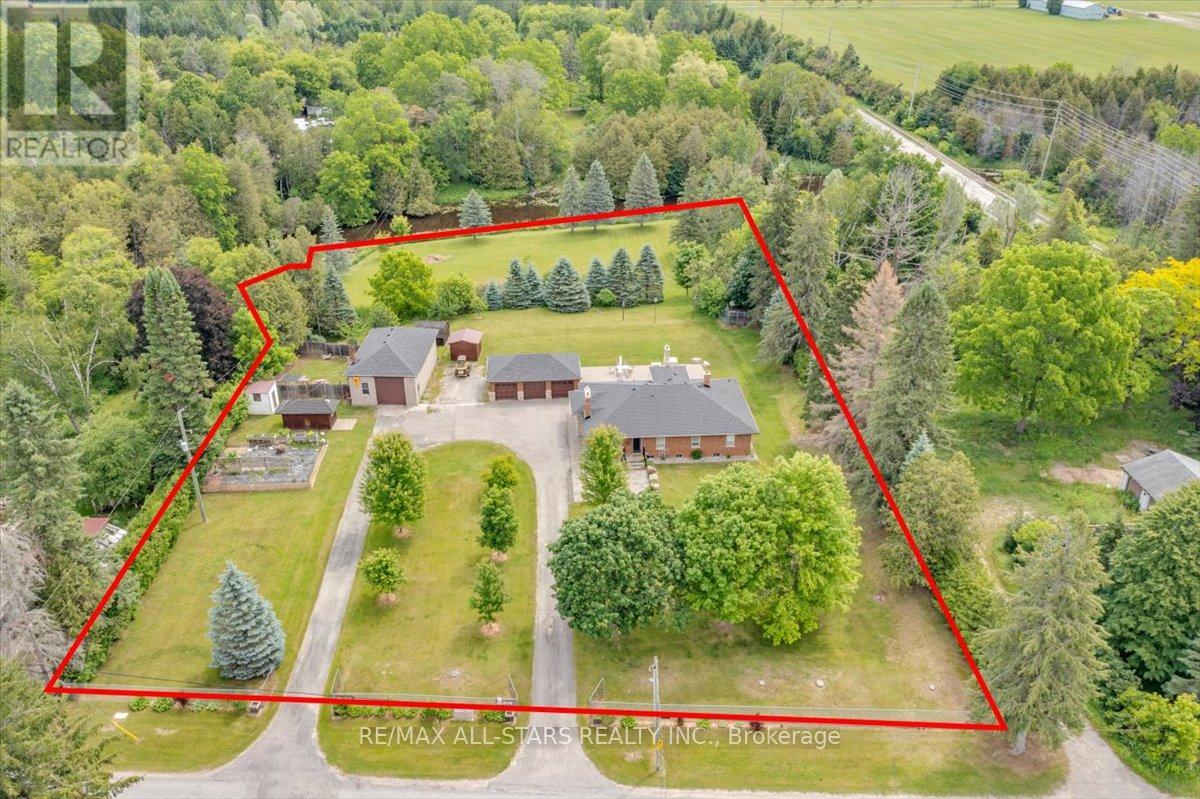
$1,199,000
562 Catering Road
Georgina (Sutton & Jackson's Point) · MLS # N13492328
5 bed · 3 bath
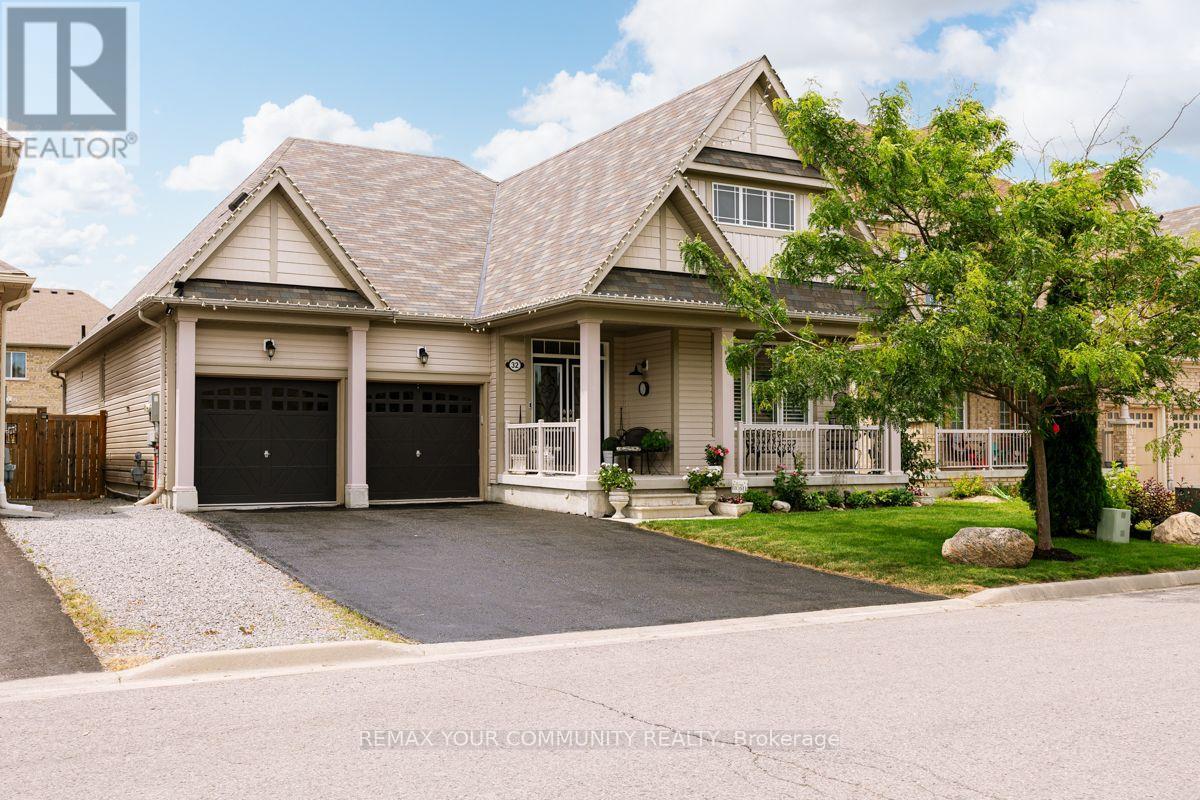
$1,099,000
32 Beechener Street
Georgina (Sutton & Jackson's Point) · MLS # N13536442
4 bed · 3 bath
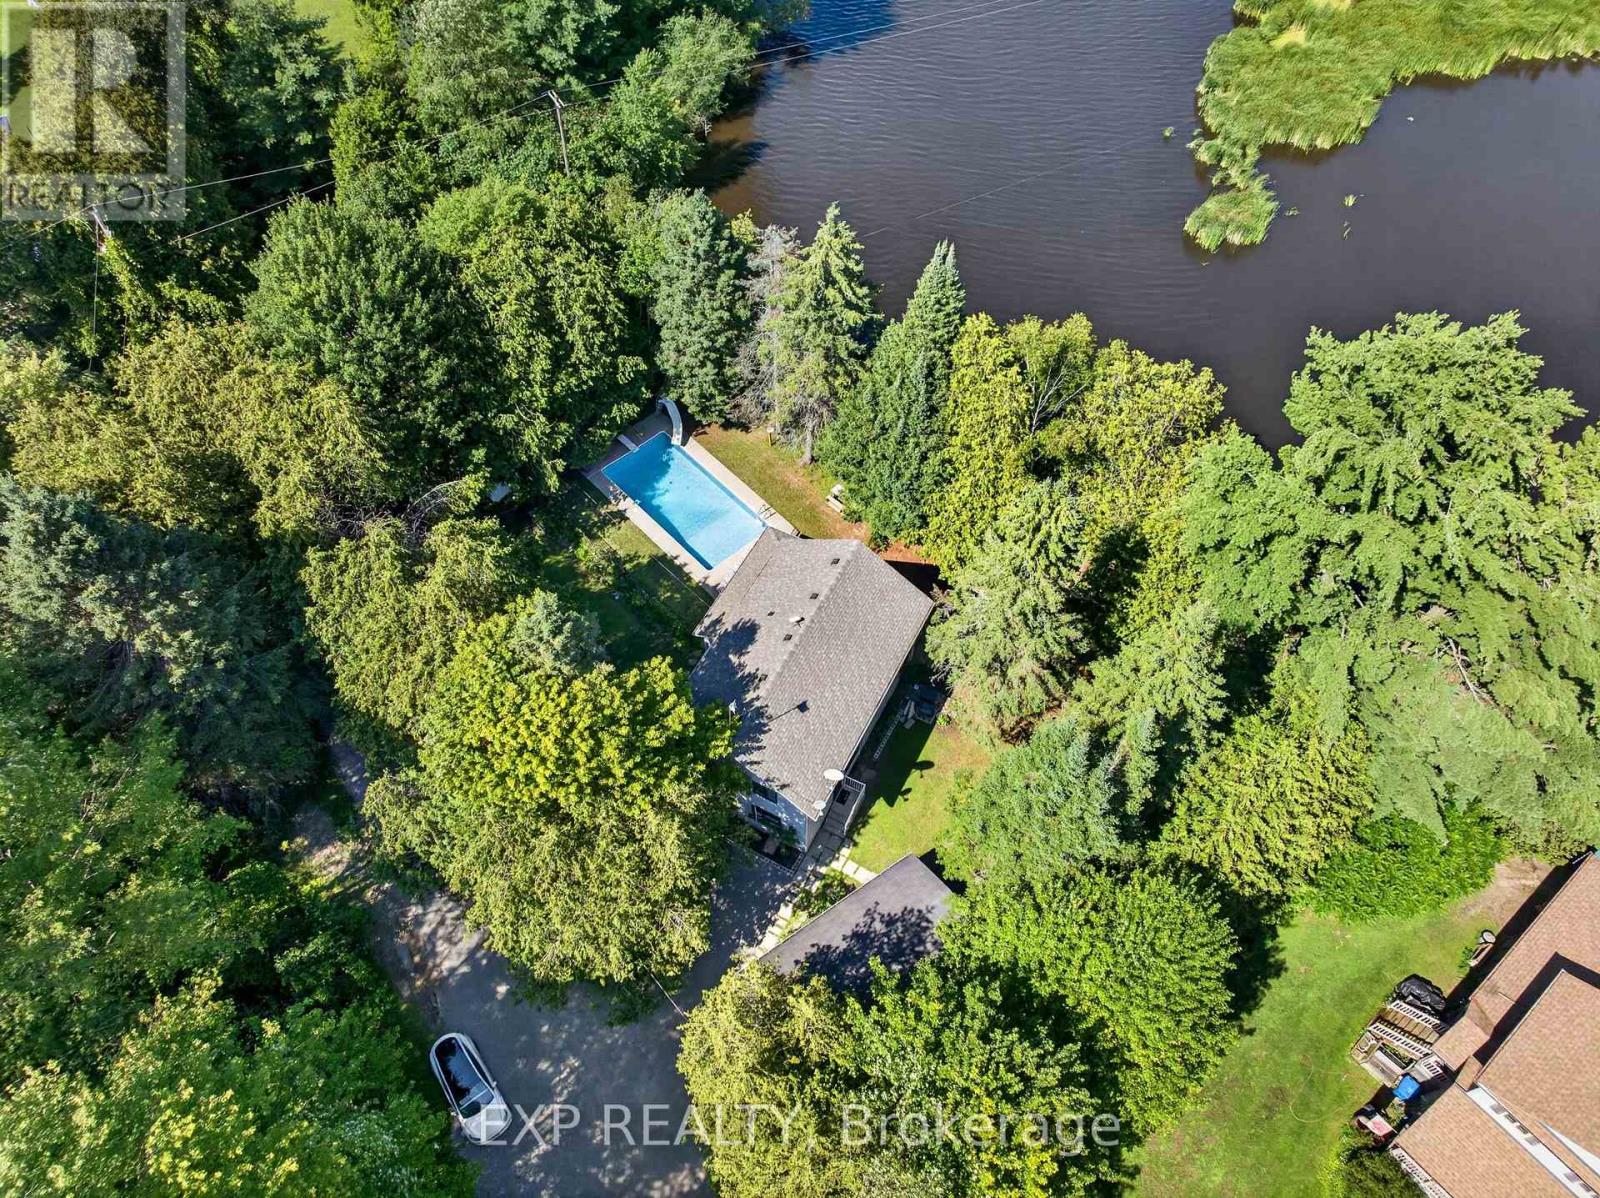
$1,199,999
1 Aird Court
Georgina (Baldwin) · MLS # N13635126
4 bed · 2 bath