Videos & Virtual Tours
Open available video, 3D tour, or virtual-tour media for this listing.
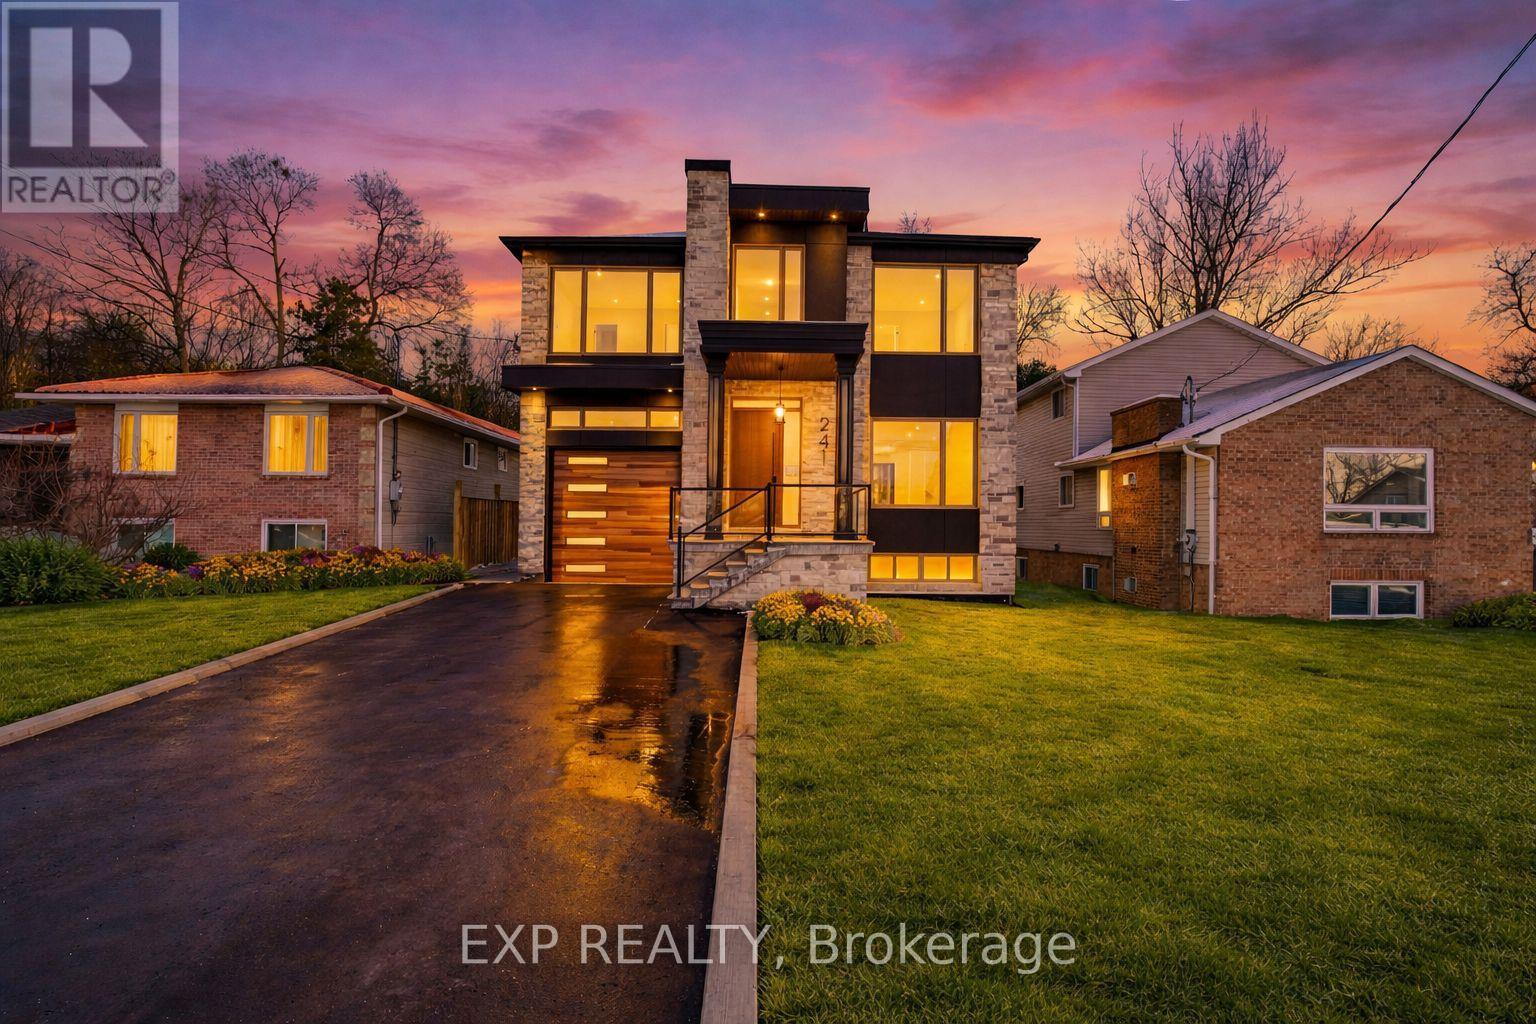
241 Parkway Avenue
Georgina (Keswick South), Ontario L4P2W1
MLS # N13149736
Property Details
Type
Detached
Beds
6
Baths
6
Status
For Sale
More homes like this
About this property
Welcome to this brand-new custom masterpiece, where timeless elegance meets modern luxury. Featuring an impressive stone and stucco exterior, this architectural gem commands attention from the moment you arrive. Step through the grand foyer entrance into a world of sophistication, light, and space. This two-story home with a full walk- basement offers just under 6000 sq. ft. of finished living space, designed with extraordinary attention to detail and premium craftsmanship throughout. The main floor showcases an incredible open-concept design with 10-foot ceilings, perfect for entertaining and family living. Enjoy rich hardwood floors, stone finishes, and a gourmet chef's kitchen with high-end appliances, custom cabinetry, and an oversized island. The elegant living and dining areas open seamlessly to a covered porch and landscaped backyard, ideal for year-round enjoyment. The second level is equally impressive with 9-foot ceilings, 8-foot solid wood doors, and four generously sized bedrooms. The primary suite is truly breathtaking - featuring a massive walk-in closet and a spa-inspired five-piece ensuite with a freestanding soaking tub and luxurious finishes. A second primary suite also offers a walk-in closet and a stunning ensuite bath, perfect for guests or extended family. Two additional bedrooms share a beautifully designed bathroom, each space crafted with a serene, spa-like ambiance. The fully finished walk-out basement adds tremendous value with 8-foot ceilings, a separate entrance, and versatile living options. Complete with two additional bedrooms and bathrooms, and generous open living areas, it's ideal for multi-generational living, an in-law suite, or future rental potential. Nestled just steps from Lake Simcoe and moments from all that Georgina has to offer, including shopping, schools, parks, and easy access to Highway 404, this home combines luxurious living with unbeatable convenience.
Mortgage Estimate
Estimated monthly payment
Calculating…
Estimate only. Taxes, insurance, condo fees, and lender terms are not included.
Monthly costs to verify
Property taxes: about $431/month based on listed annual taxes.
Estimate only. Confirm taxes, condo/maintenance fees, insurance, utilities, and lender terms before making decisions.
Rooms
| Room | Level | Dimensions |
|---|---|---|
| Kitchen | Main level | 6.09 x 4.16 |
| Bedroom | Basement | 4.16 x 3.78 |
| Bedroom 2 | Basement | 3.88 x 3.42 |
| Laundry room | Basement | 2.2 x 1.93 |
| Family room | Main level | 6.09 x 5.79 |
| Dining room | Main level | 5.2 x 3.98 |
| Living room | Main level | 5.48 x 3.98 |
| Primary Bedroom | Second level | 6.35 x 5.86 |
| Bedroom 2 | Second level | 4.41 x 4.16 |
| Bedroom 3 | Second level | 4.11 x 3.86 |
| Bedroom 4 | Second level | 4.16 x 4.16 |
| Laundry room | Second level | 2.43 x 1.82 |
| Recreational, Games room | Basement | 9.39 x 5.58 |
Facts & Location
Interior Size
6,000 sq ft
Parking
6 spaces
Lot Size
50 x 127 FT
Annual Taxes
$5,170
Listing data
Listing information is provided for personal, non-commercial use and should be independently verified before making real estate decisions.
Last refreshed: Aug 5, 2026 2:31 AM
Explore nearby searches
SEO-friendly searches for this area, property type, and nearby neighbourhoods.
Similar Properties
More nearby listings that may fit the same search.
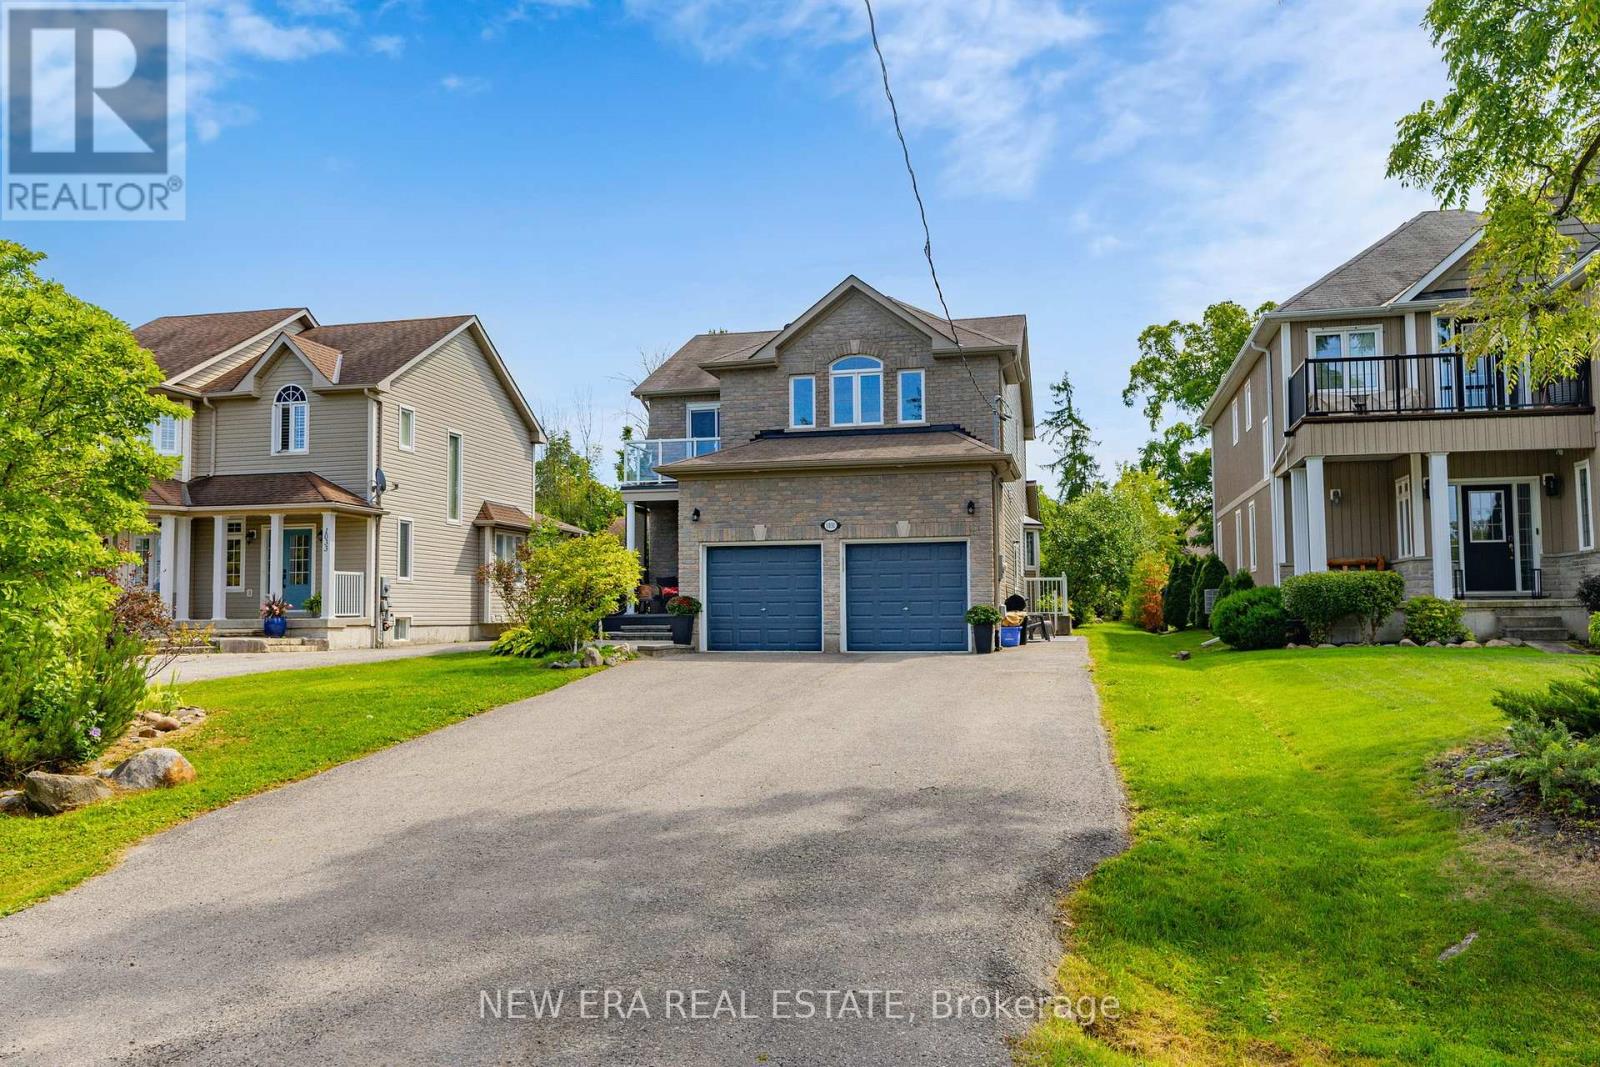
$1,229,000
1031 Lake Drive
Georgina (Historic Lakeshore Communities) · MLS # N13240790
4 bed · 4 bath
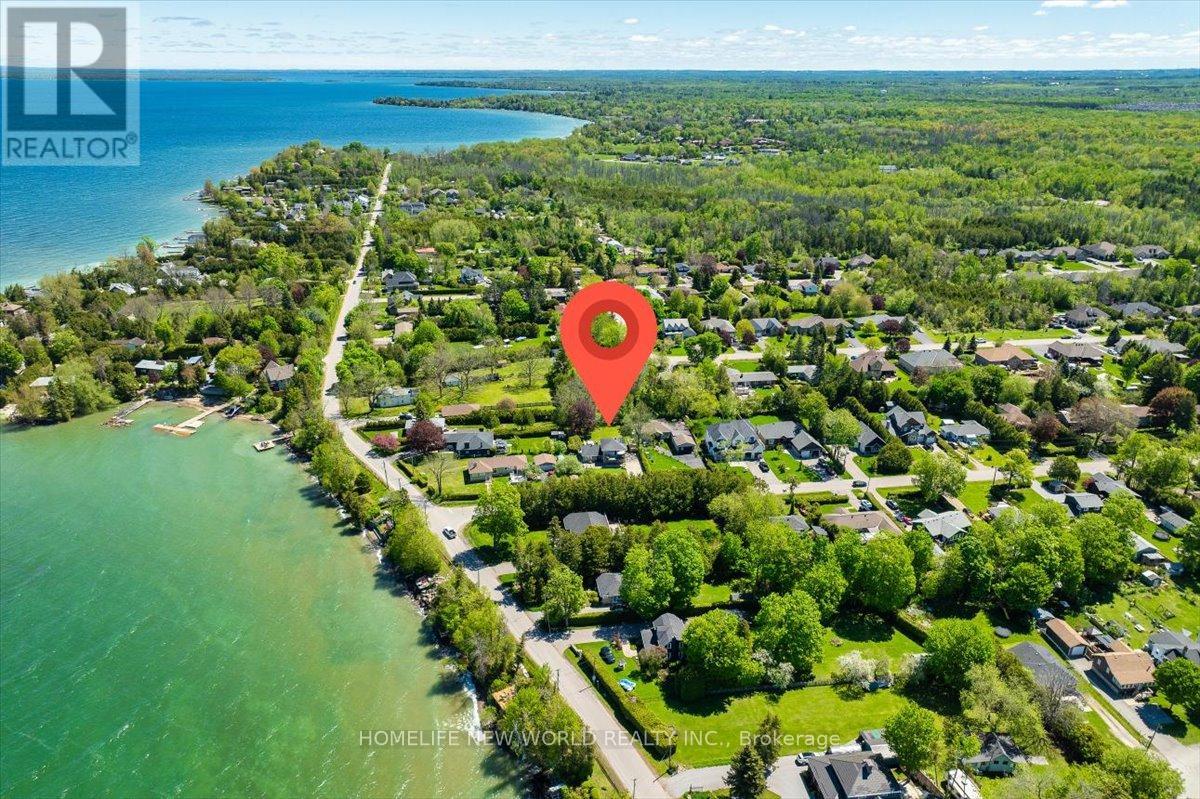
$1,098,000
853 Fairbank Avenue
Georgina (Historic Lakeshore Communities) · MLS # N13243784
4 bed · 2 bath
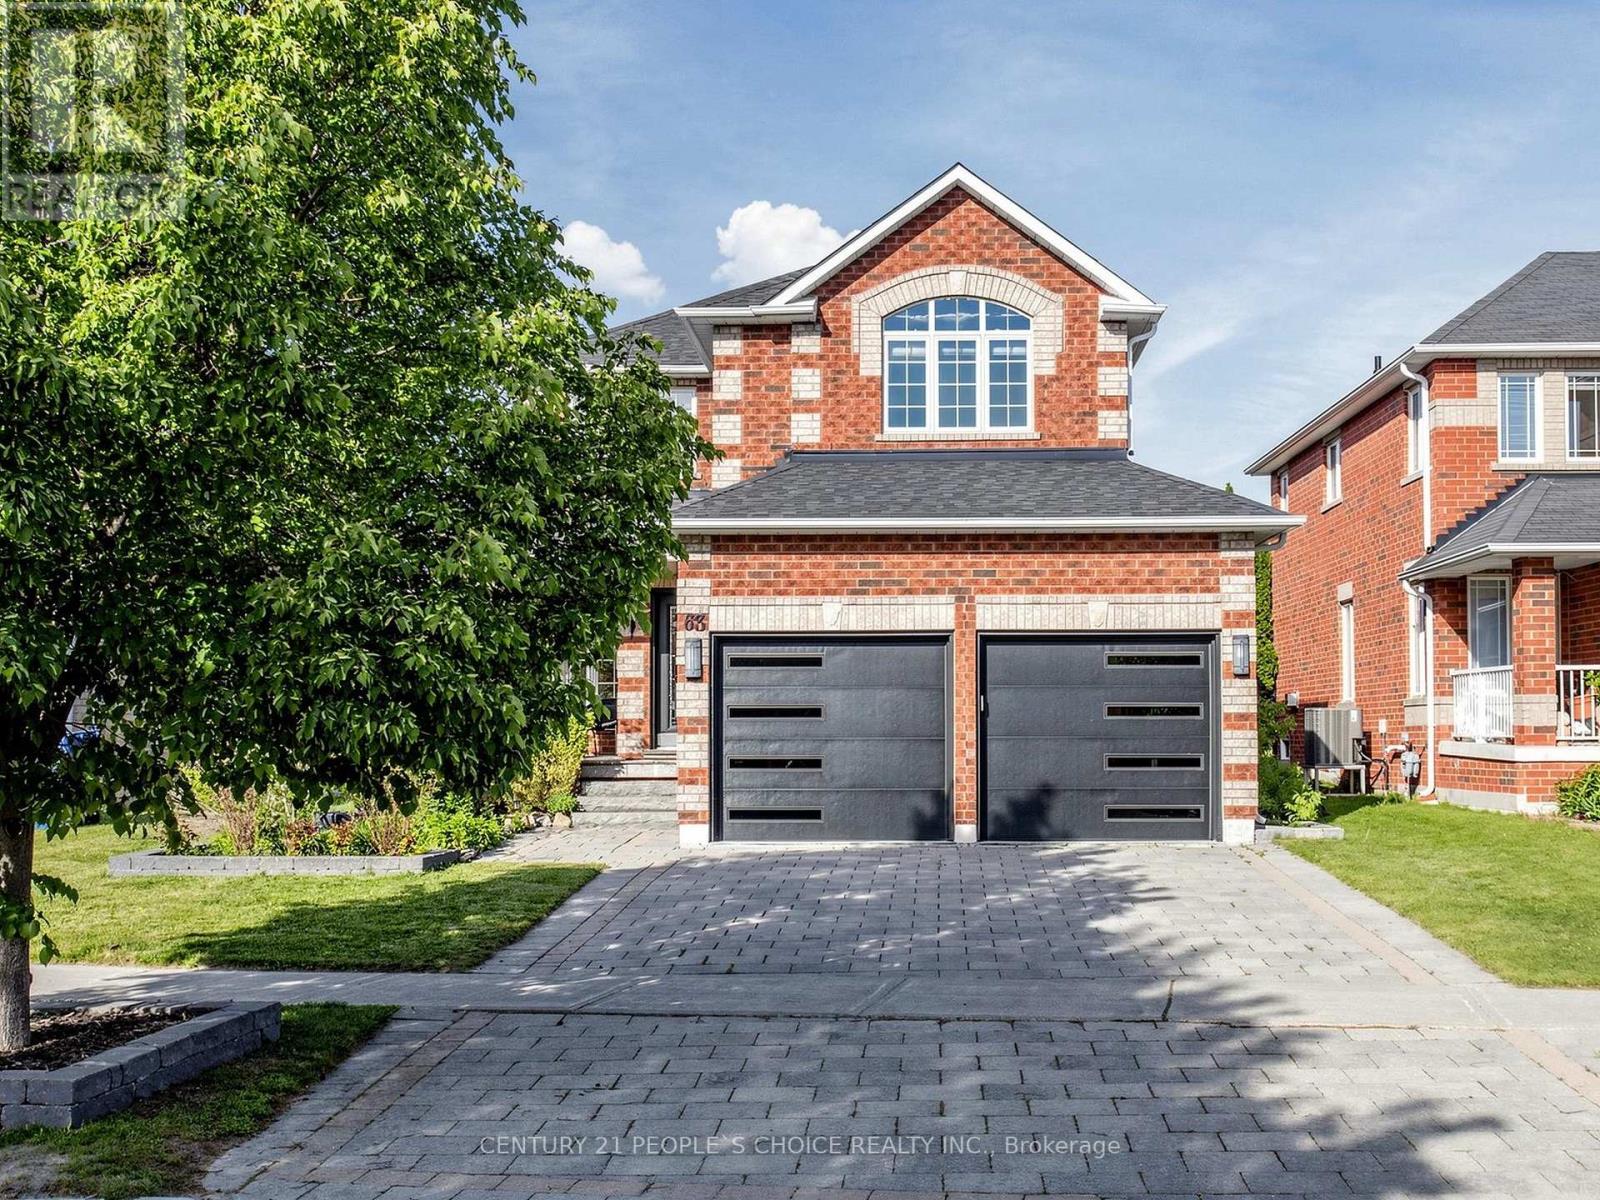
$965,000
63 Kerfoot Crescent
Georgina (Keswick North) · MLS # N13247104
3 bed · 3 bath