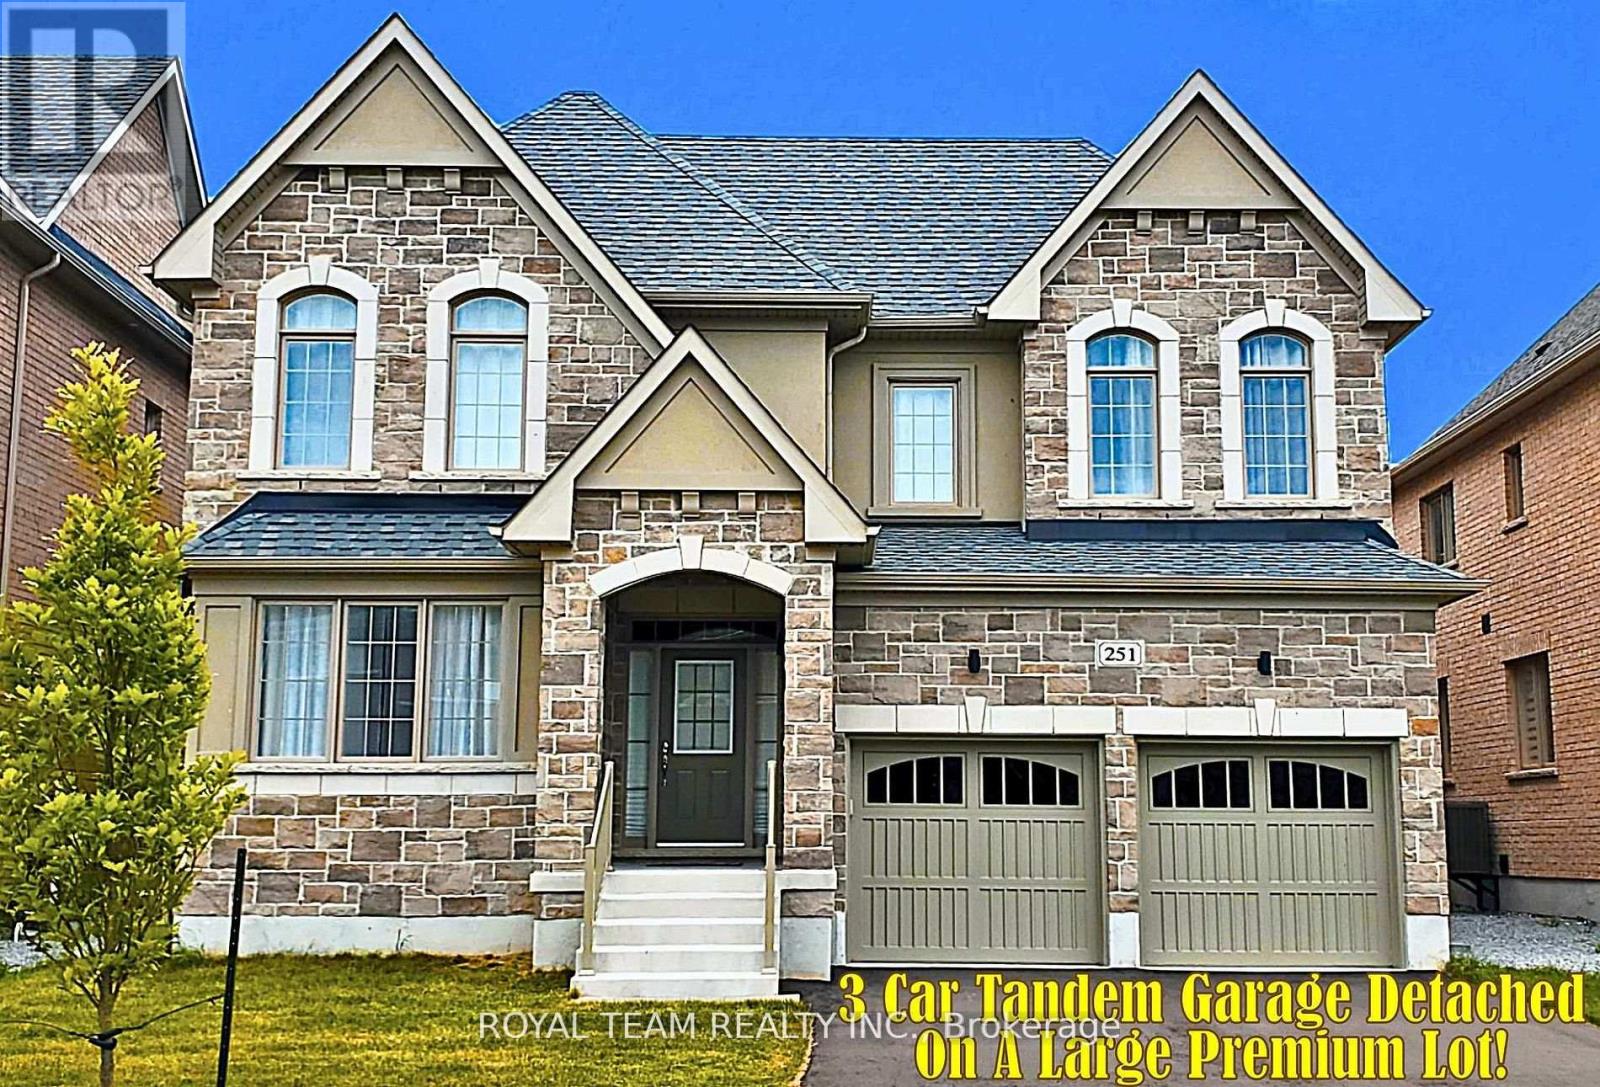
Videos & Virtual Tours
Open available video, 3D tour, or virtual-tour media for this listing.
251 Danny Wheeler Boulevard
Georgina (Keswick North), Ontario L4P0J9
MLS # N13091502
Property Details
Type
Detached
Beds
5
Baths
4
Status
For Sale
More homes like this
About this property
Rarely Offered New Exclusive Over 4000 Sqft Custom Home With 3 Car Tandem Garage. Absolutely Gorgeous Biggest Model Available, 5 Bedroom, 4 Bathroom Detached On A Huge Premium South Facing-50 Ft Wide Deep Lot! Located In A New Growing Luxurious Pleasant Community. *Many Upgrades Included $$$!* Upgraded Bright Spacious Gourmet Kitchen With Large Double Sided Island, Deep Pantry, Extended Cabinets, Servery Room, & Huge Eating Area With French Doors Walkout to Patio. Quartz Countertops, Custom Hardwood Floors,& Smooth Ceilings Throughout. Spacious Large Bedroom With Direct Access To Bathrooms, 2nd Floor Laundry. Custom Grand Home With 4,062 Sqft + 1300 Sqft Basement , Soaring 19 Ft Ceiling Foyer, Main Floor Office. Approx 50 x 142 Ft Pool - Size Lot! Steps From Desired Lake Simcoe & Minutes to HWY 404, Parks, Golf Courses, Schools, Shopping, Transit, Upper Canada Mall & More! Don-t Miss Out On This Rare Opportunity! **EXTRAS** Open-Concept Modern Layout, Big Windows With Raised Ceilings. Large Sun Filled Kitchen & Family Room With Gas Fireplace, Huge Walk-In Closet In Master Bedroom. Walk-In Closets in All Bedrooms. Under Tarion Warranty. Just North of Newmarket & East Gwillimbury! Beautiful Huge Premium Deep Lot!
Mortgage Estimate
Estimated monthly payment
Calculating…
Estimate only. Taxes, insurance, condo fees, and lender terms are not included.
Monthly costs to verify
Property taxes: about $808/month based on listed annual taxes.
Estimate only. Confirm taxes, condo/maintenance fees, insurance, utilities, and lender terms before making decisions.
Rooms
| Room | Level | Dimensions |
|---|---|---|
| Kitchen | Ground level | 4.57 x 3.66 |
| Bedroom 5 | Second level | 3.2 x 3.2 |
| Laundry room | Second level | 0 x 0 |
| Eating area | Ground level | 5.79 x 3.35 |
| Family room | Ground level | 5.79 x 4.57 |
| Dining room | Ground level | 4.72 x 3.96 |
| Living room | Ground level | 3.66 x 3.66 |
| Office | Ground level | 3.05 x 3.05 |
| Primary Bedroom | Second level | 8.23 x 4.57 |
| Bedroom 2 | Second level | 3.81 x 3.2 |
| Bedroom 3 | Second level | 3.96 x 3.56 |
| Bedroom 4 | Second level | 3.66 x 3.35 |
Facts & Location
Interior Size
4,000 sq ft
Parking
5 spaces
Lot Size
49.2 x 141.3 FT
Annual Taxes
$9,697
Listing data
Listing information is provided for personal, non-commercial use and should be independently verified before making real estate decisions.
Last refreshed: Oct 7, 2026 2:31 AM
Explore nearby searches
SEO-friendly searches for this area, property type, and nearby neighbourhoods.
Similar Properties
More nearby listings that may fit the same search.
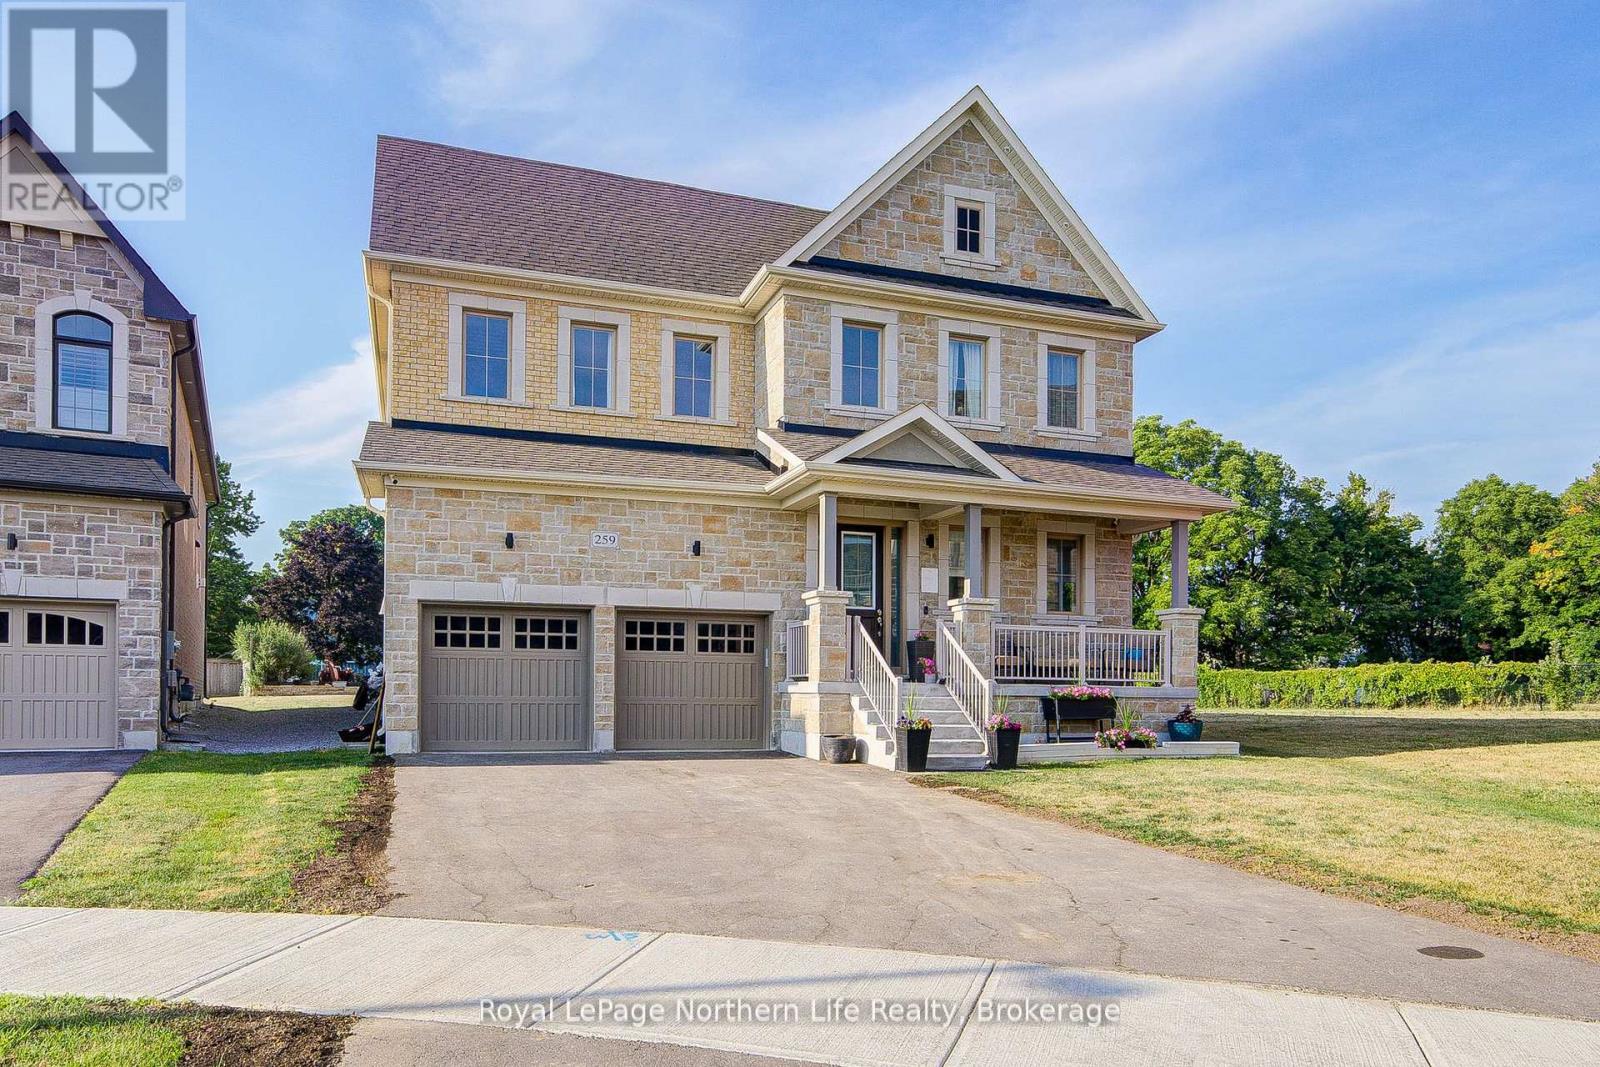
$1,550,000
259 Danny Wheeler Boulevard
Georgina (Keswick North) · MLS # N13550536
5 bed · 4 bath · 4,171 sq ft
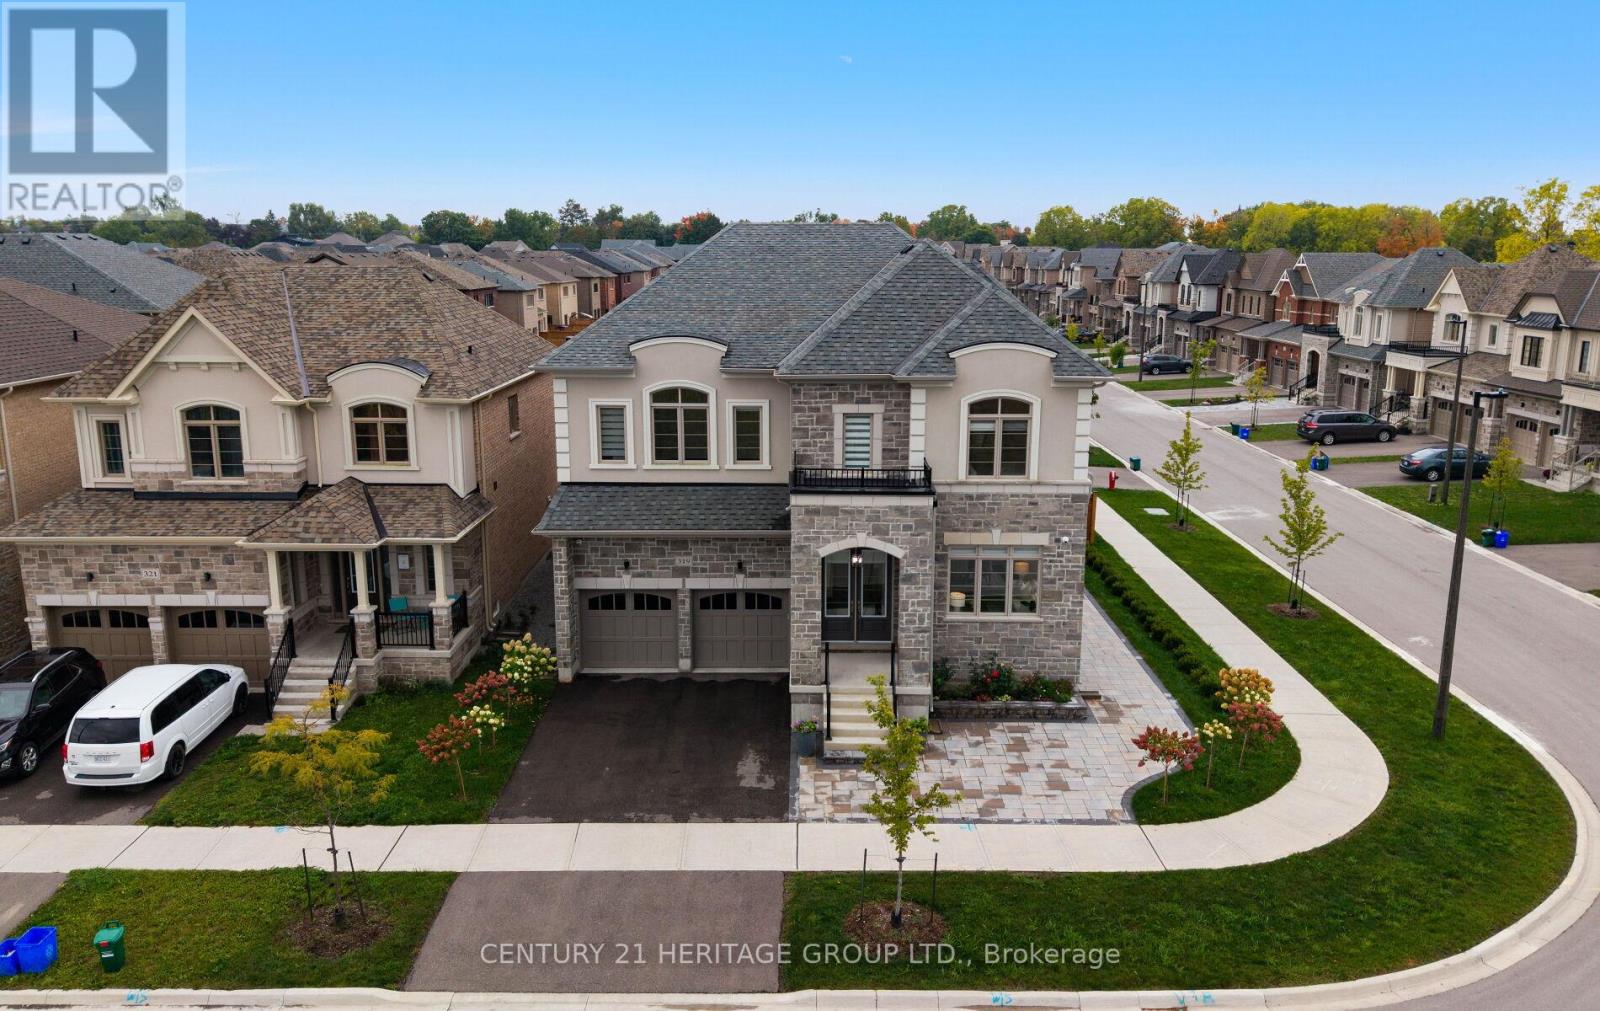
$1,478,800
319 Danny Wheeler Boulevard
Georgina (Keswick North) · MLS # N13628608
5 bed · 5 bath · 3,720 sq ft
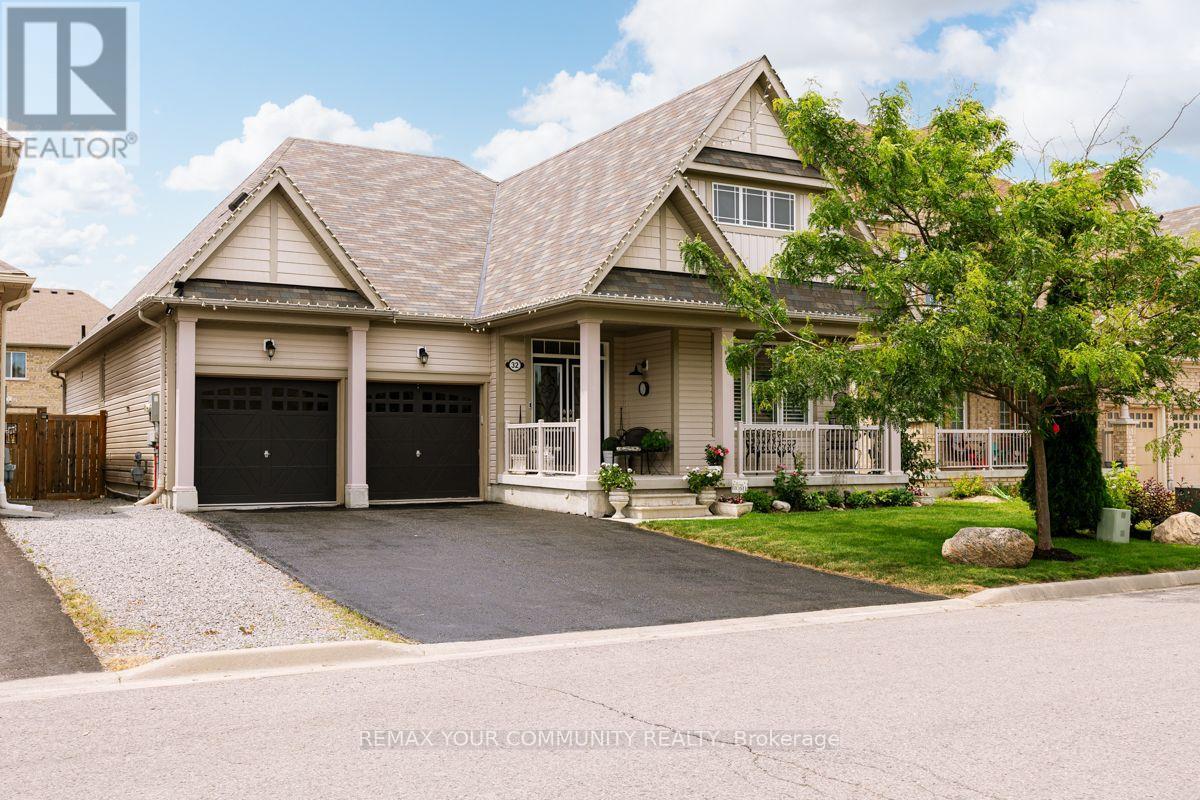
$1,099,000
32 Beechener Street
Georgina (Sutton & Jackson's Point) · MLS # N13536442
4 bed · 3 bath