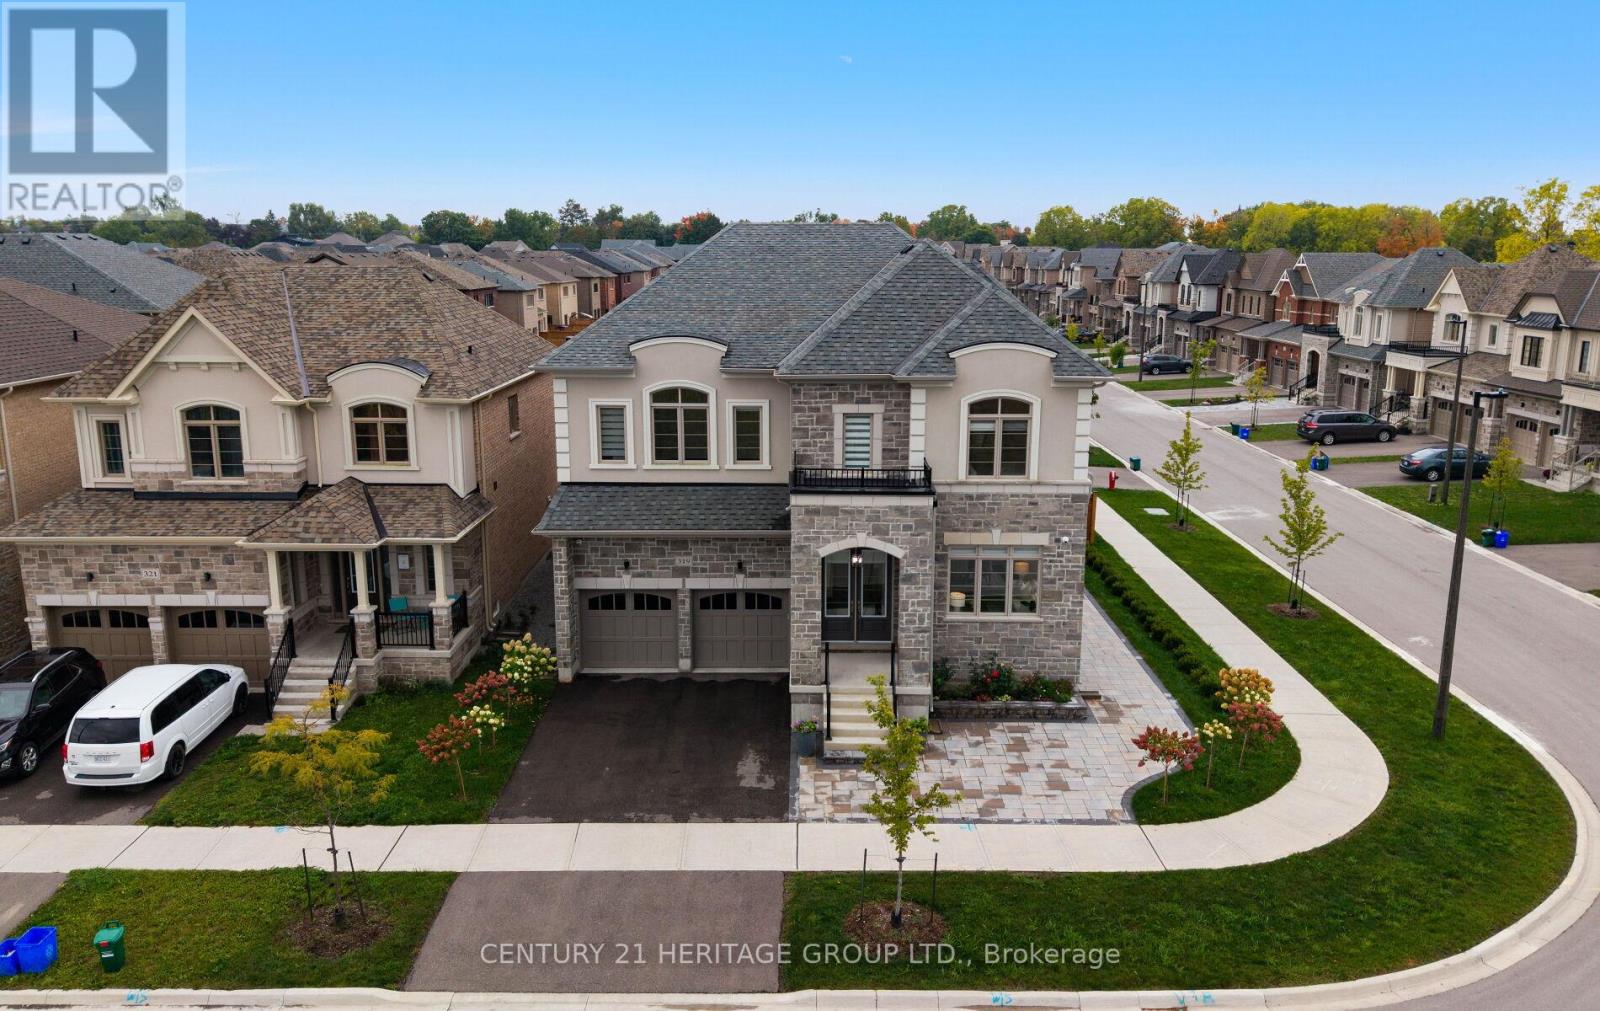
319 Danny Wheeler Boulevard
Georgina (Keswick North), Ontario L4P0K1
MLS # N13628608
Property Details
Type
Detached
Beds
5
Baths
5
Status
For Sale
More homes like this
About this property
Just minutes from Lake Simcoe, this exceptional residence is situated on a premium lot and showcases timeless craftsmanship with modern upgrades across 3,720 square feet. 319 Danny Wheeler Blvd. welcomes you with10-foot main floor ceilings, 9-foot second floor ceilings, and elegant tall doors. A thoughtfully designed layout offers five spacious bedrooms, each with its own ensuite bathroom, including one semi-ensuite, ideal for multi-generational living or effortless hosting. Hardwood floors flow throughout the home, beautifully illuminated by crystal chandeliers in the dining room, kitchen, breakfast area, and along the staircase. The chef-inspired kitchen features built-in stainless steel appliances, including a gas cooktop and bar fridge, complemented by quartz countertops and a bright breakfast area that seamlessly connects to the family room. The main-floor ceiling is insulated for added warmth and noise reduction, while pot lights enhance the living space. The home is equipped with gas heating and central air conditioning. Additional highlights include a double garage, parking for six vehicles, an epoxy-finished garage floor, and two garage door openers with remotes. The backyard is designed for both entertaining and low maintenance, featuring stone-finished landscaping, two gazebos, and a mini bar. Zebra blinds add a minimalistic look with Remote-control in the kitchen and family room. Located on a quiet street close to schools, parks, and shopping, and only minutes from Lake Simcoe's waterfront and marinas, this home perfectly balances luxury, comfort, and lifestyle.
Mortgage Estimate
Estimated monthly payment
Calculating…
Estimate only. Taxes, insurance, condo fees, and lender terms are not included.
Monthly costs to verify
Property taxes: about $754/month based on listed annual taxes.
Estimate only. Confirm taxes, condo/maintenance fees, insurance, utilities, and lender terms before making decisions.
Rooms
| Room | Level | Dimensions |
|---|---|---|
| Living room | Main level | 3.51 x 3.51 |
| Primary Bedroom | Second level | 5.13 x 4.72 |
| Dining room | Main level | 3.96 x 3.69 |
| Kitchen | Main level | 3.96 x 4.09 |
| Eating area | Main level | 3.51 x 3.69 |
| Family room | Main level | 5.13 x 4.42 |
| Den | Second level | 2.99 x 3.04 |
| Bedroom 2 | Second level | 3.04 x 4.37 |
| Bedroom 3 | Second level | 3.96 x 4.27 |
| Bedroom 4 | Second level | 3.96 x 3.81 |
| Bedroom 5 | Second level | 4.72 x 3.81 |
Facts & Location
Interior Size
3,720 sq ft
Parking
6 spaces
Lot Size
59.1 x 101.8 FT
Annual Taxes
$9,045
Listing data
Listing information is provided for personal, non-commercial use and should be independently verified before making real estate decisions.
Last refreshed: Oct 26, 2026 2:31 AM
Explore nearby searches
SEO-friendly searches for this area, property type, and nearby neighbourhoods.
Similar Properties
More nearby listings that may fit the same search.
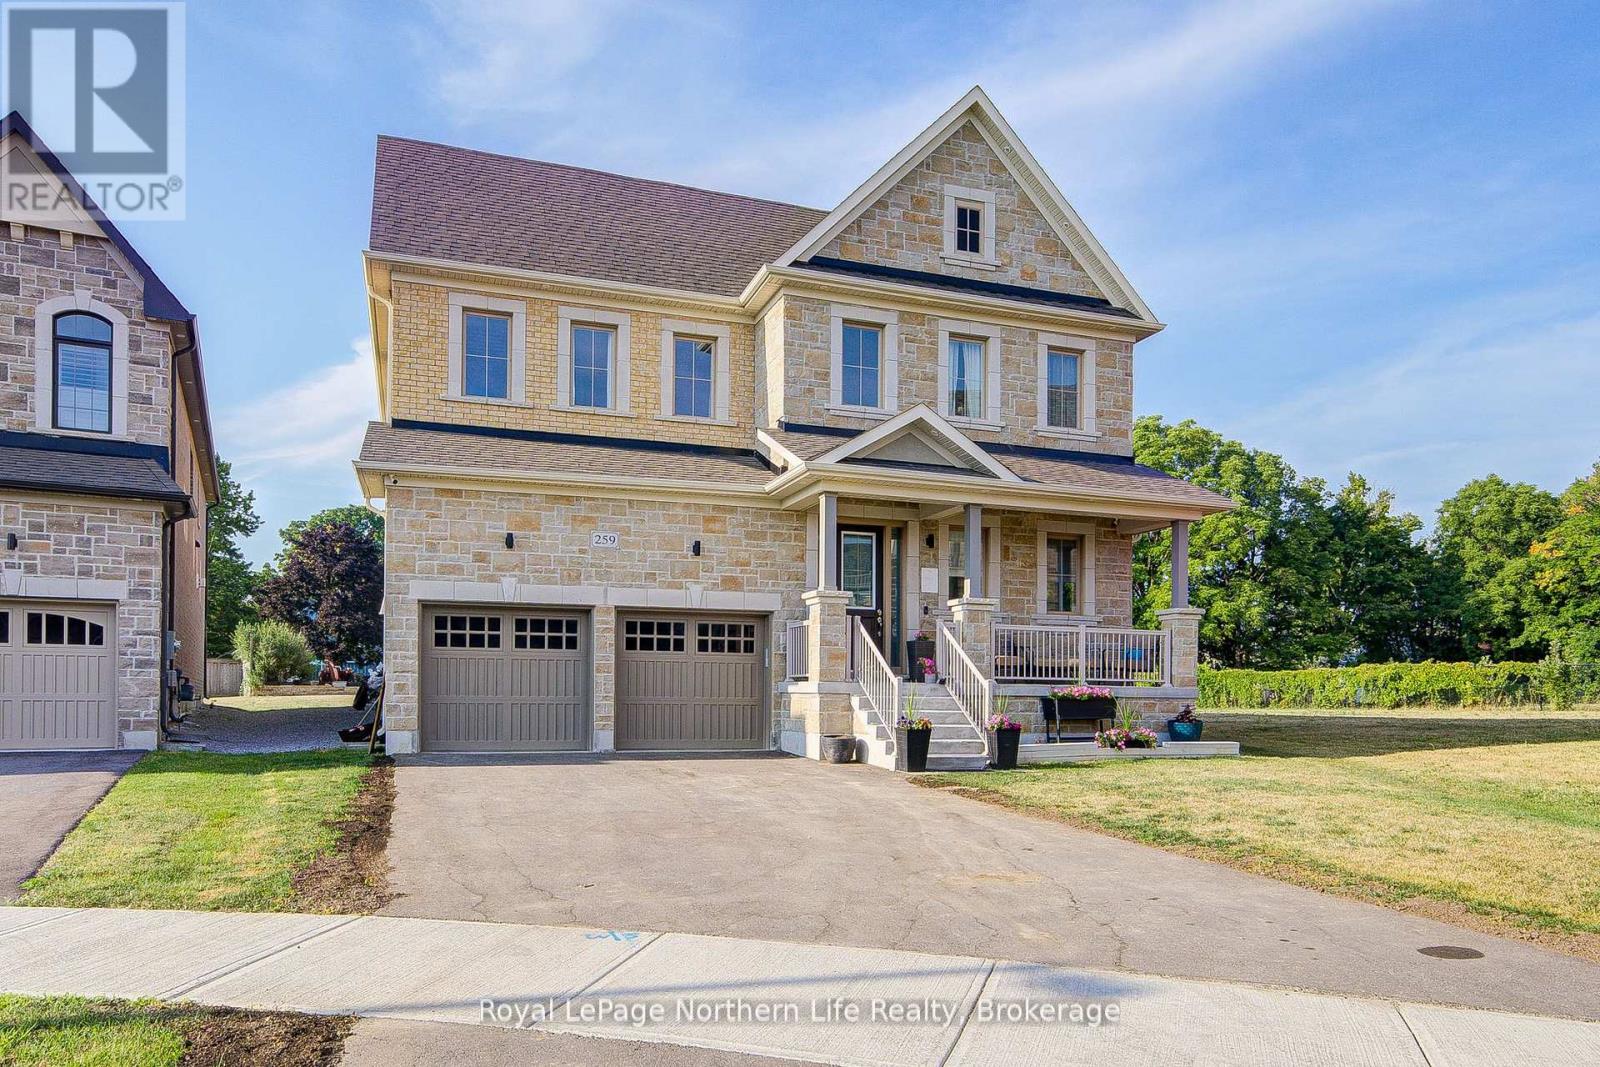
$1,550,000
259 Danny Wheeler Boulevard
Georgina (Keswick North) · MLS # N13550536
5 bed · 4 bath · 4,171 sq ft
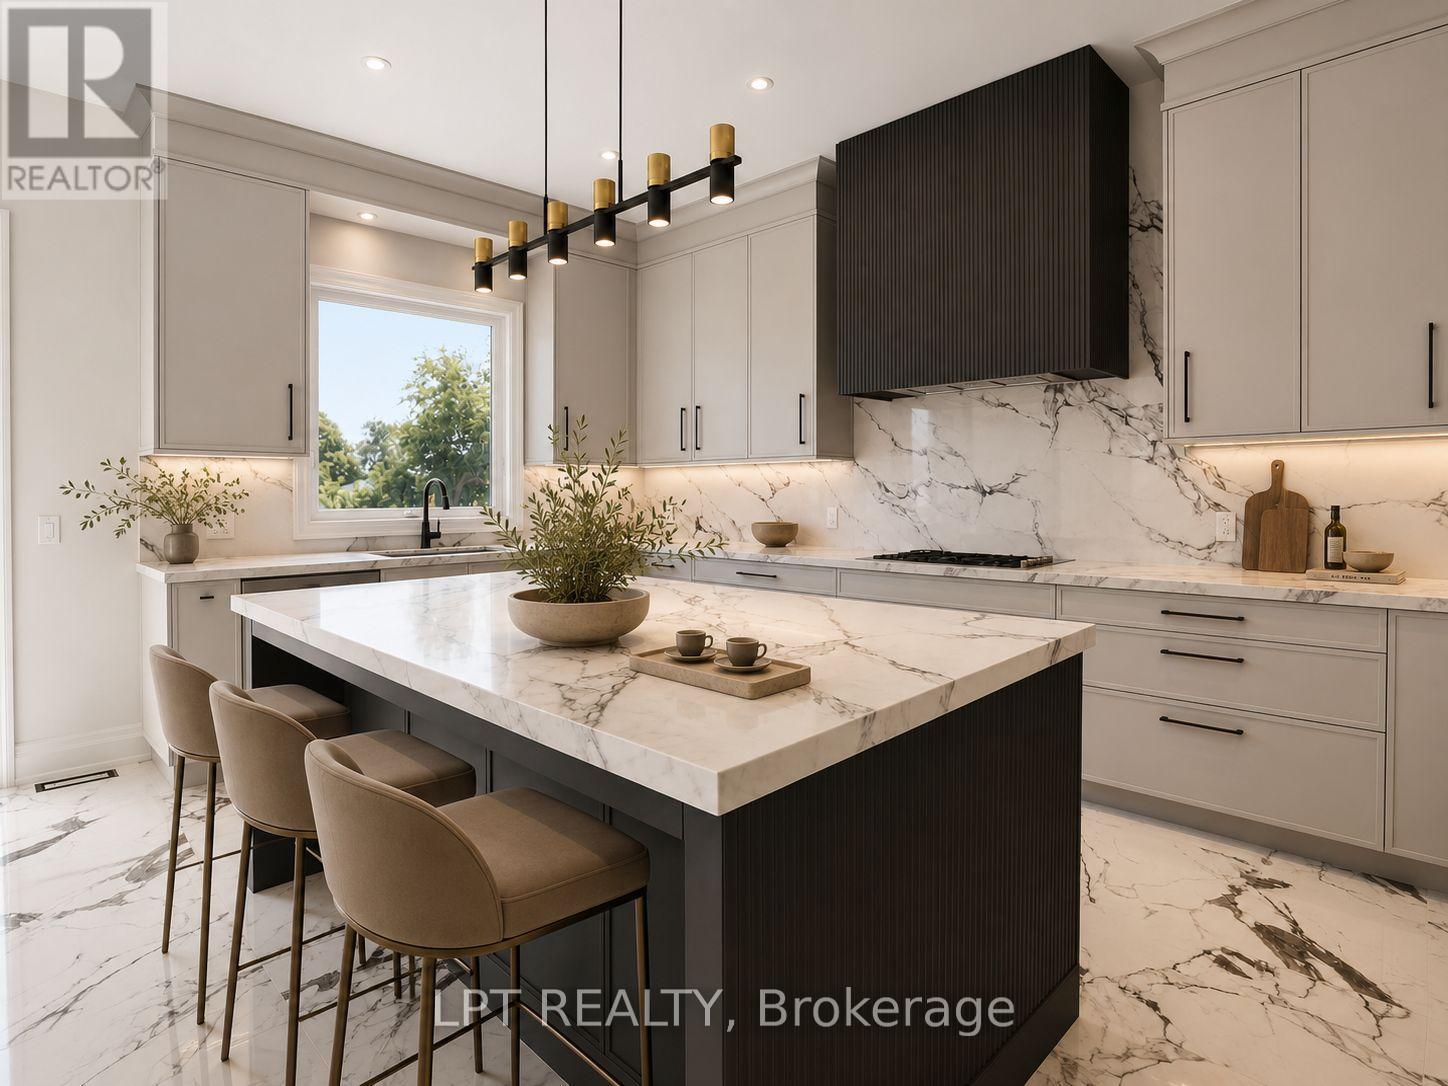
$1,680,000
7 Richmond Park Drive
Georgina (Keswick North) · MLS # N13648730
4 bed · 4 bath · 3,608 sq ft

$1,199,800
253 Danny Wheeler Boulevard
Georgina (Keswick North) · MLS # N13680996
5 bed · 4 bath