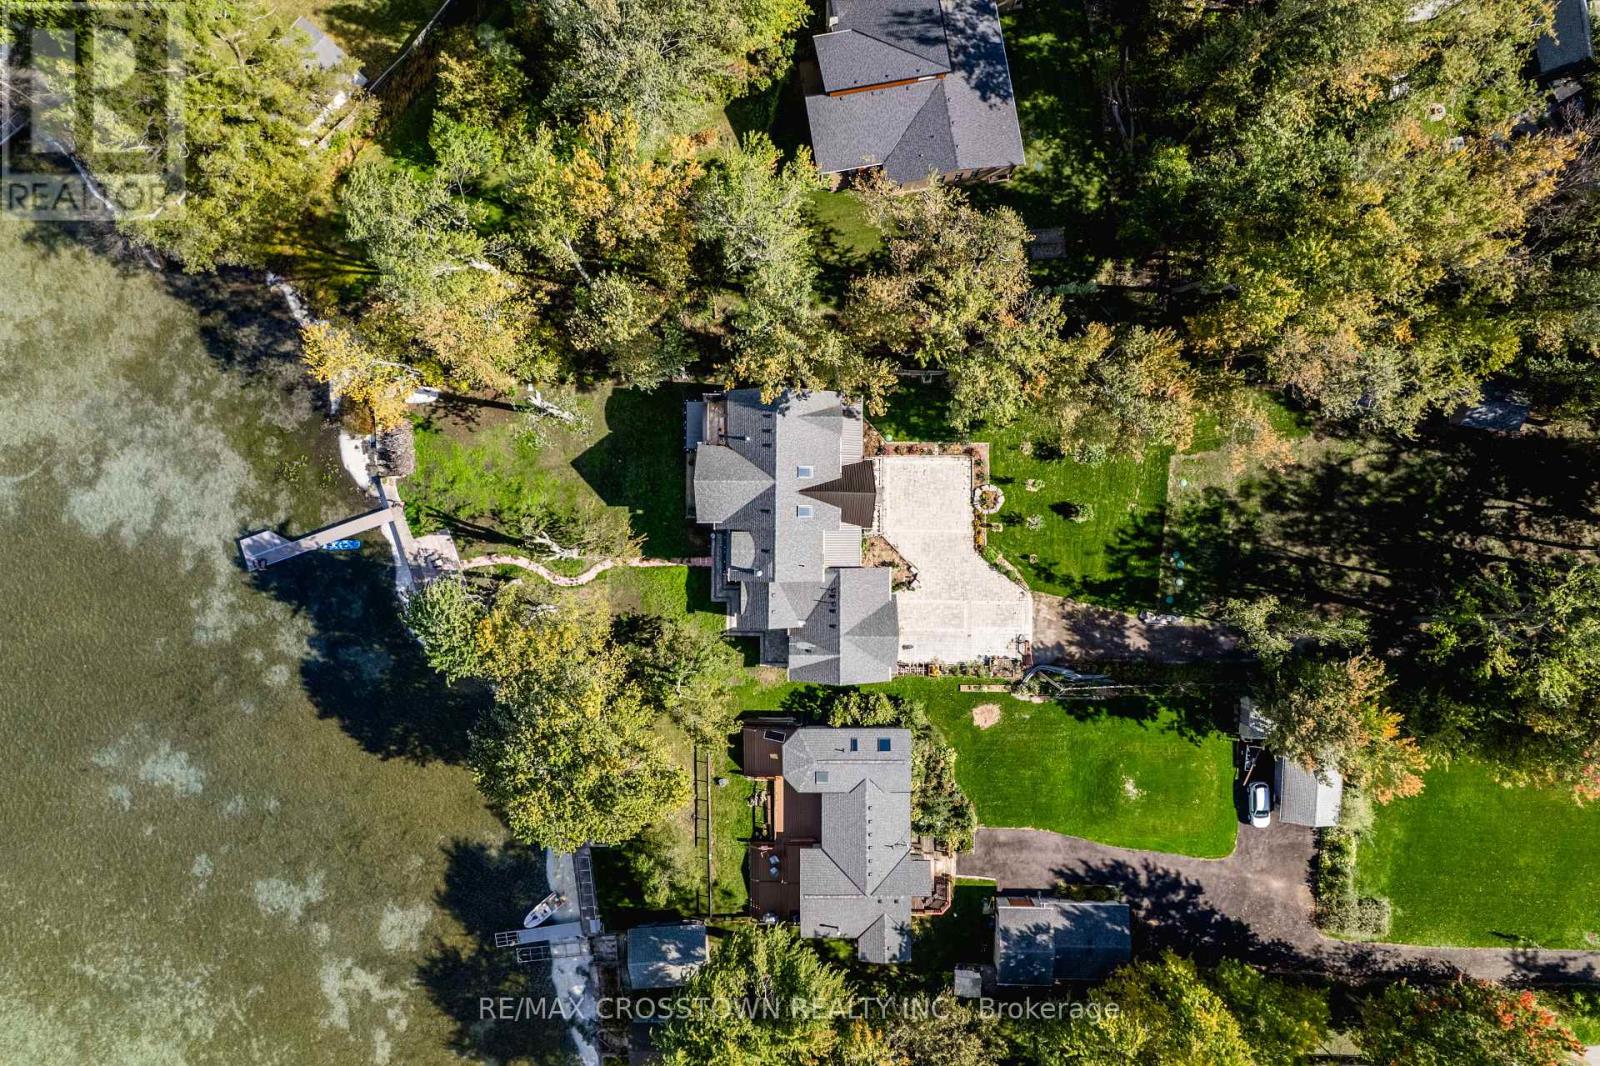
178 Moores Beach Road
Georgina (Virginia), Ontario L0E1N0
MLS # N13075146
Property Details
Type
Detached
Beds
5
Baths
4
Status
For Sale
More homes like this
About this property
Welcome to luxury waterfront living on Lake Simcoe. This custom-built 4,500sqft home sits at the end of a quiet dead-end street, offering unmatched privacy and breathtaking views. Designed for year-round comfort, featuring heated flooring throughout, a geothermal system, a UV water system, & triple-pane glass windows. The open-concept main living space is centred around the view, w/ a striking fireplace, w/a wall of windows that flood the home with golden light at sunset. W/ 5 bedrooms3 w/ ensuites, 2 w/balconies, and 1 w/ a w/o to the back deck this home offers both comfort and versatility. The main-fl primary suite delivers an unmatched connection to the water, w/ stunning views that make it feel as if you're right on the lake. Upstairs, a second primary suite offers a private retreat w/ its own balcony, w/i closet, & a spa-like ensuite featuring a soaker tub, a spacious glass walk-in shower w/ custom tile, &double sinks. The upper level is also home to an impressive great room w/ soaring 18ft cathedral ceilings, a fireplace, & wet bar w/ full cabinetry plus island. This flexible space can serve as an add. family room,home office, gym, or be transformed into a private in-law suite. Step outside to nearly 100ft of pristine waterfront, complete w/ a 50ft dock, a sandy shoreline, & a boat ramp for effortless lake access. Whether you're lounging on the dock, kayaking in the calm waters, or unwinding after a day of work in the sauna,this property delivers an unparalleled lakeside lifestyle.
Mortgage Estimate
Estimated monthly payment
Calculating…
Estimate only. Taxes, insurance, condo fees, and lender terms are not included.
Monthly costs to verify
Property taxes: about $666/month based on listed annual taxes.
Estimate only. Confirm taxes, condo/maintenance fees, insurance, utilities, and lender terms before making decisions.
Rooms
| Room | Level | Dimensions |
|---|---|---|
| Kitchen | Main level | 3.57 x 5.19 |
| Bathroom | Main level | 0 x 0 |
| Bathroom | Main level | 0 x 0 |
| Bathroom | Second level | 0 x 0 |
| Bathroom | Second level | 0 x 0 |
| Dining room | Main level | 3.39 x 5.34 |
| Living room | Main level | 5.72 x 5.2 |
| Laundry room | Main level | 4.13 x 5.2 |
| Bedroom | Main level | 3.78 x 5.04 |
| Bedroom 2 | Main level | 3.7 x 4.4 |
| Primary Bedroom | Main level | 4.2 x 4.7 |
| Great room | Second level | 9.6 x 6 |
| Bedroom 4 | Second level | 3.81 x 4.3 |
| Primary Bedroom | Second level | 4.39 x 5 |
Facts & Location
Interior Size
4,500 sq ft
Parking
10 spaces
Lot Size
100 x 352.5 FT
Annual Taxes
$7,988
Listing data
Listing information is provided for personal, non-commercial use and should be independently verified before making real estate decisions.
Last refreshed: Oct 5, 2026 2:31 AM
Explore nearby searches
SEO-friendly searches for this area, property type, and nearby neighbourhoods.
Similar Properties
More nearby listings that may fit the same search.
$1,199,999
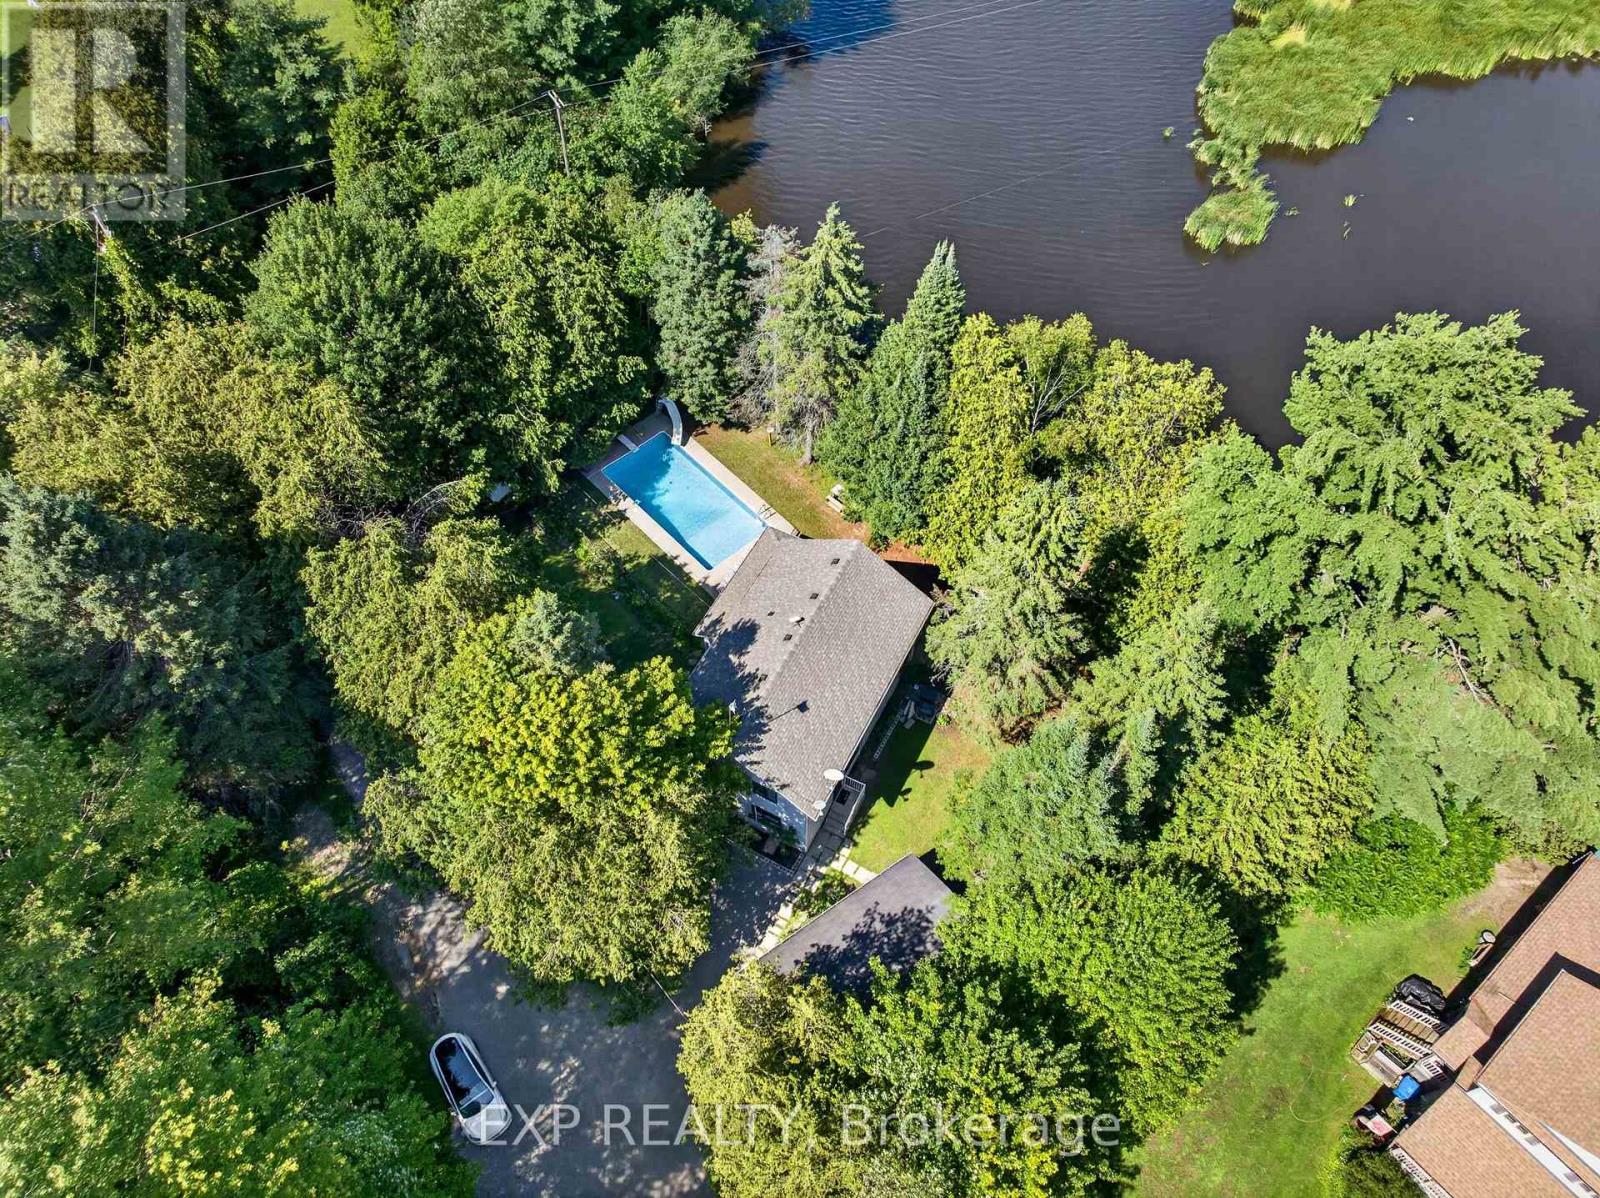
1 Aird Court
Georgina (Baldwin) · MLS # N13635126
4 bed · 2 bath
$780,000
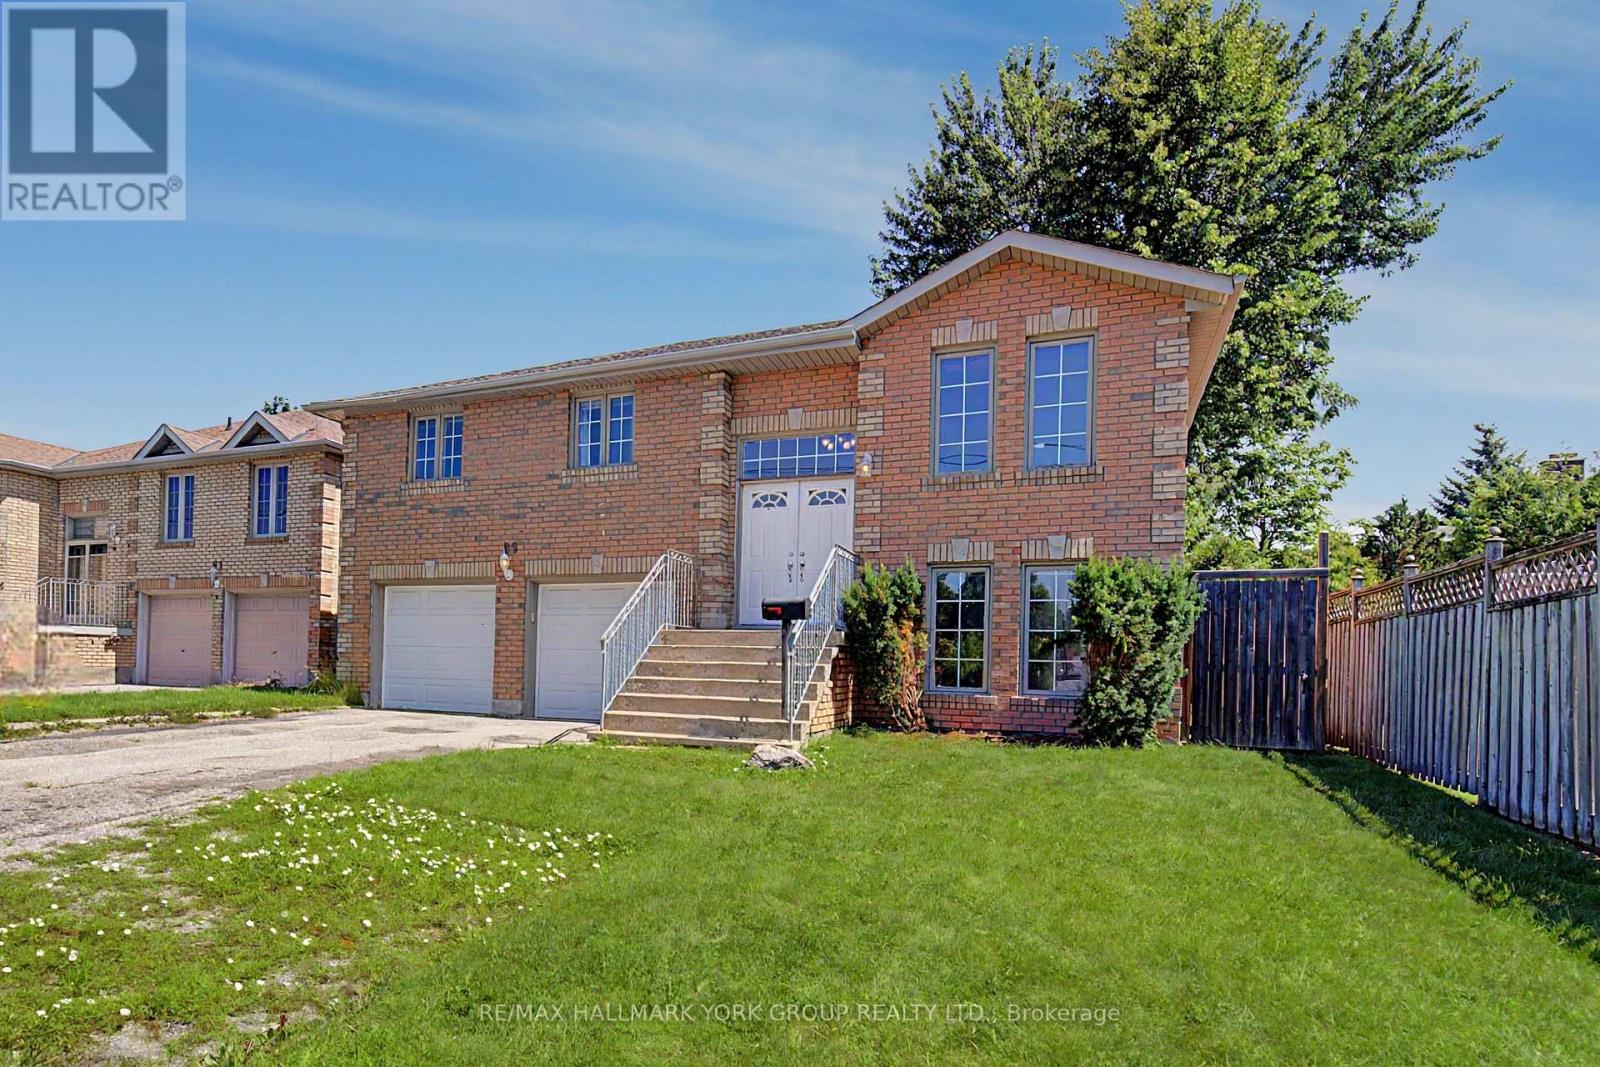
89 Metro Road
Georgina (Keswick North) · MLS # N13637918
4 bed · 2 bath
$1,298,888
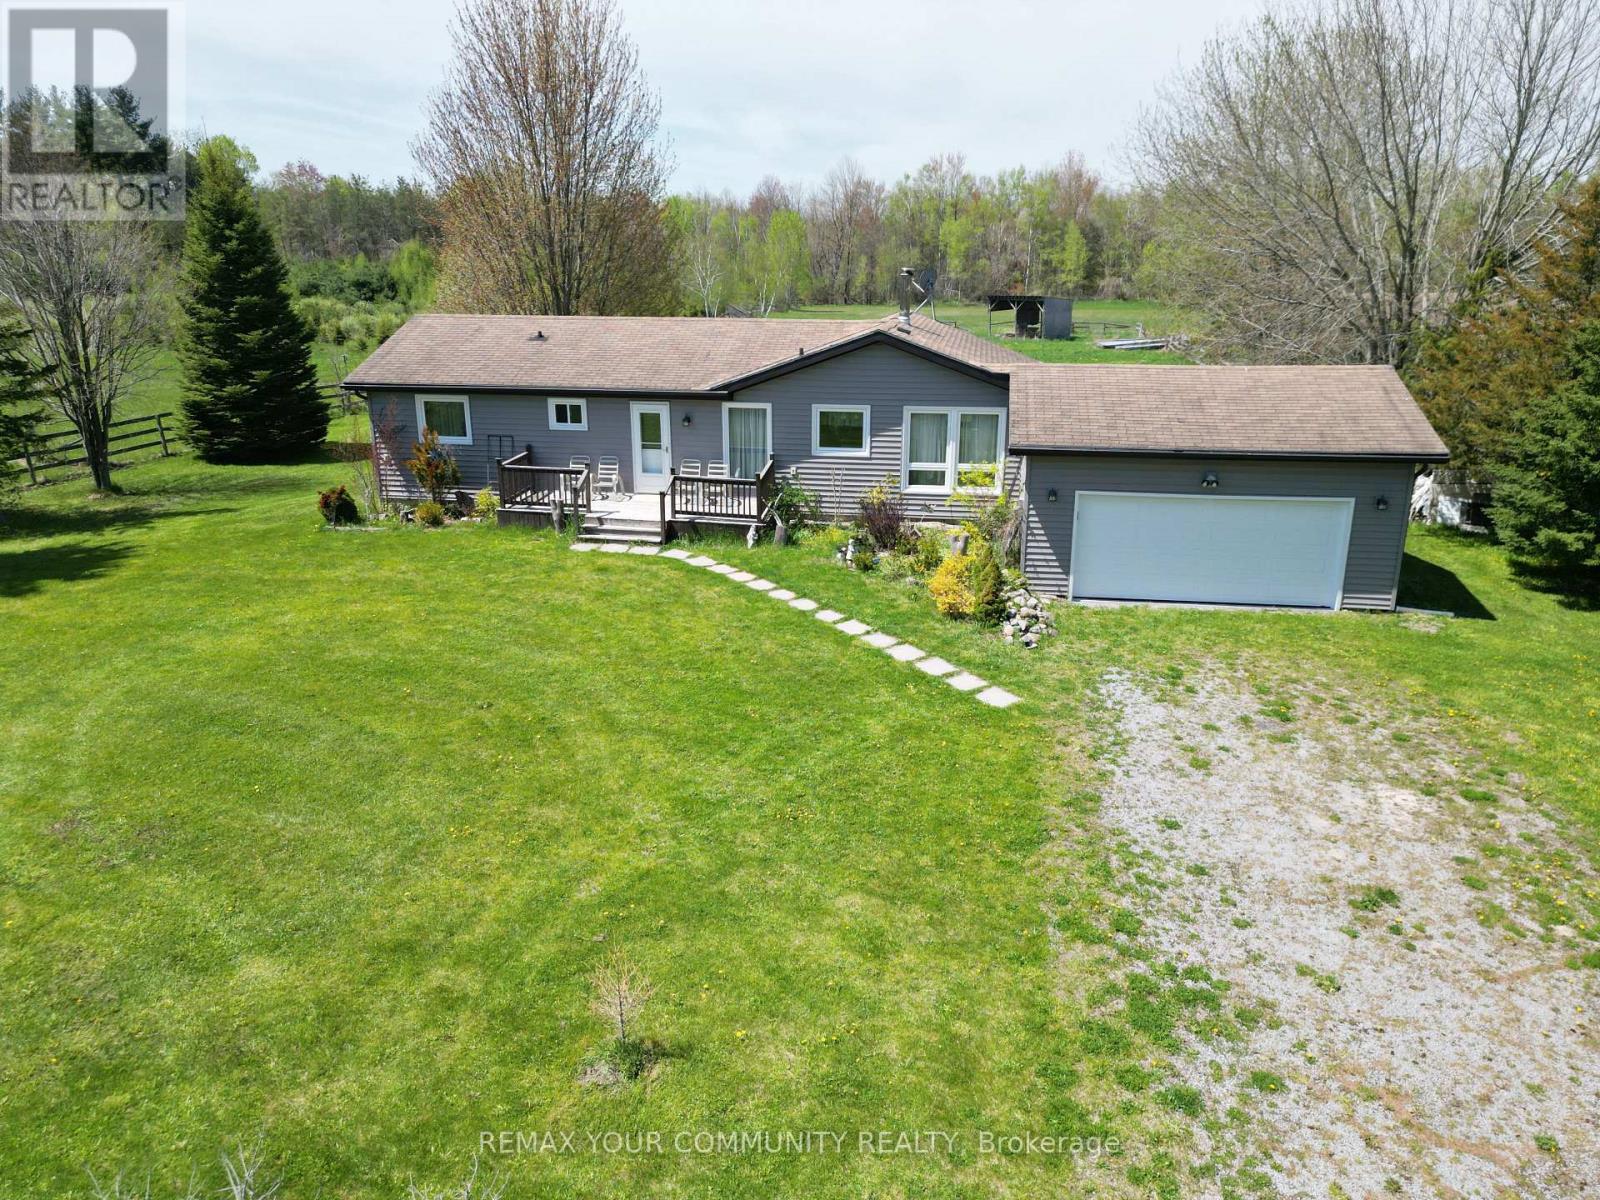
24730 Valley View Drive
Georgina (Baldwin) · MLS # N13638302
2 bed · 2 bath