24730 Valley View Drive
Georgina (Baldwin), Ontario L0E1R0
MLS # N13638302
Property Details
Type
Detached
Beds
2
Baths
2
Status
For Sale
More homes like this
About this property
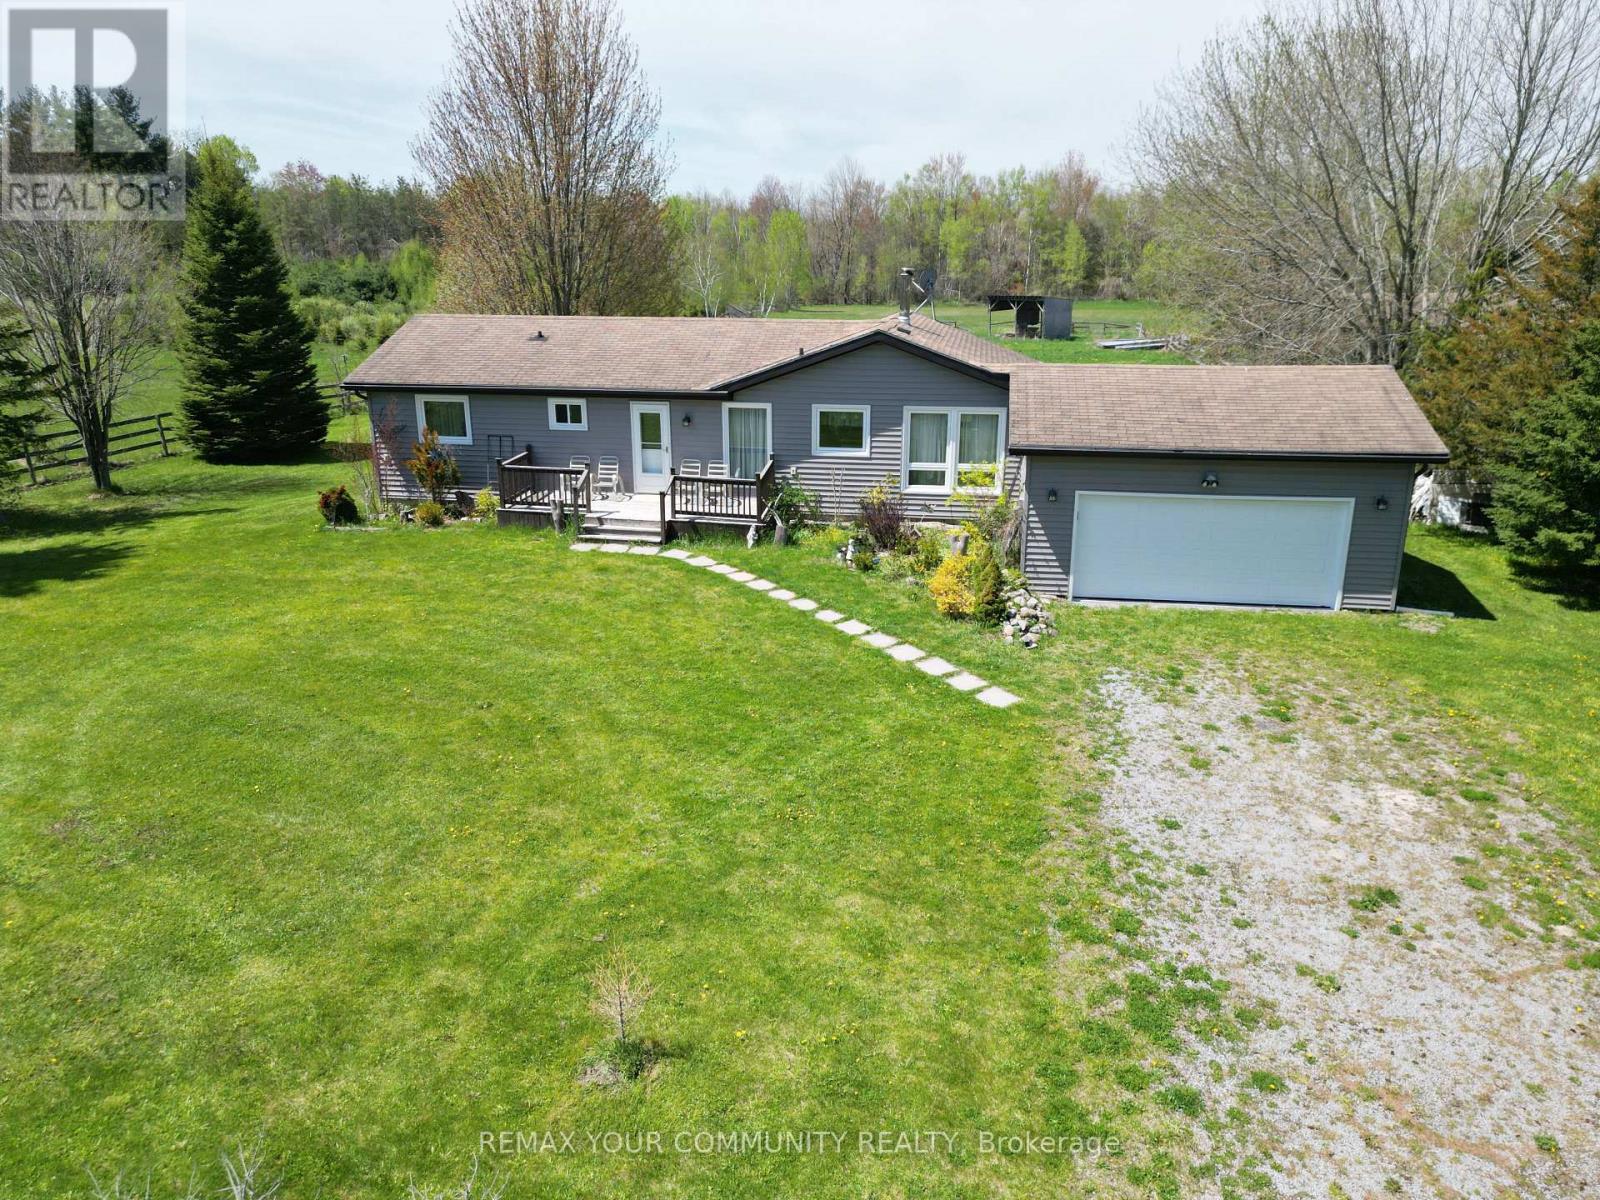
20.93 acres Hobby Farm with a bright and spacious bungalow with an attached 2-car garage inmost sought after neighborhood in Georgina. 655 feet deep lot with over 1300 feet long, along valley view Dr. 2026 roof for house, Barn & chicken-coop. This property include 5 Stall Barn With Room For More and perfect setting for horse training with Natural sand riding, Tack And Hay Storage, Barn has Water & Electrical Panel & all Barn out side wooden walls replaced in 2026. chicken-coop next to barn has new roof and outside wooden wall. Access to Georgina Trail from back of property, Eat-In Kitchen With Lots Of Storage, Bright Living Room, laminate floor all over the house. Full Basement, Above the Grade basement Windows with High Ceilings, Partially Finished 3rd Bedroom, Walk-Up To Garage from basement . Enjoy the opportunity to create your own walking/hiking trails and fully embrace the privacy of this peaceful country setting, perfect for entertaining, gardening, or simply unwinding. Surrounded by farms and estate homes. This property location offers everyday convenience with 10 minutes to highway 404, Ideal for a growing family, it also presents an excellent opportunity to renovate or build your dream custom home. Spring fed swimming pond, New Windows and sliding doors in 2021, New owned water heater tank 2026, High speed Internet fiber optic at driveway, New well pump in 2019. House, barn and chicken-coop has new roof 2026
Mortgage Estimate
Estimated monthly payment
Calculating…
Estimate only. Taxes, insurance, condo fees, and lender terms are not included.
Monthly costs to verify
Property taxes: about $742/month based on listed annual taxes.
Estimate only. Confirm taxes, condo/maintenance fees, insurance, utilities, and lender terms before making decisions.
Rooms
| Room | Level | Dimensions |
|---|---|---|
| Recreational, Games room | Basement | 5 x 3 |
| Bedroom | Main level | 3.25 x 3.3 |
| Dining room | Main level | 6.52 x 5 |
| Primary Bedroom | Main level | 4.13 x 3.13 |
| Kitchen | Main level | 5.3 x 3.18 |
| Bedroom 2 | Main level | 3.2 x 3.18 |
| Living room | Main level | 6.52 x 5 |
Facts & Location
Parking
8 spaces
Lot Size
1329.4 x 655.1 FT
Annual Taxes
$8,898
Listing data
Listing information is provided for personal, non-commercial use and should be independently verified before making real estate decisions.
Last refreshed: Oct 5, 2026 2:31 AM
Explore nearby searches
SEO-friendly searches for this area, property type, and nearby neighbourhoods.
Similar Properties
More nearby listings that may fit the same search.
$1,199,999
1 Aird Court
Georgina (Baldwin) · MLS # N13635126
4 bed · 2 bath
$780,000
89 Metro Road
Georgina (Keswick North) · MLS # N13637918
4 bed · 2 bath
$1,468,888
24762 Weirs Sideroad
Georgina (Baldwin) · MLS # N13595896
4 bed · 5 bath · 2,400 sq ft