78 Clovelly Cove
Georgina (Pefferlaw), Ontario L0E1E0
MLS # N13030226
Property Details
Type
Detached
Beds
4
Baths
2
Status
For Sale
More homes like this
About this property
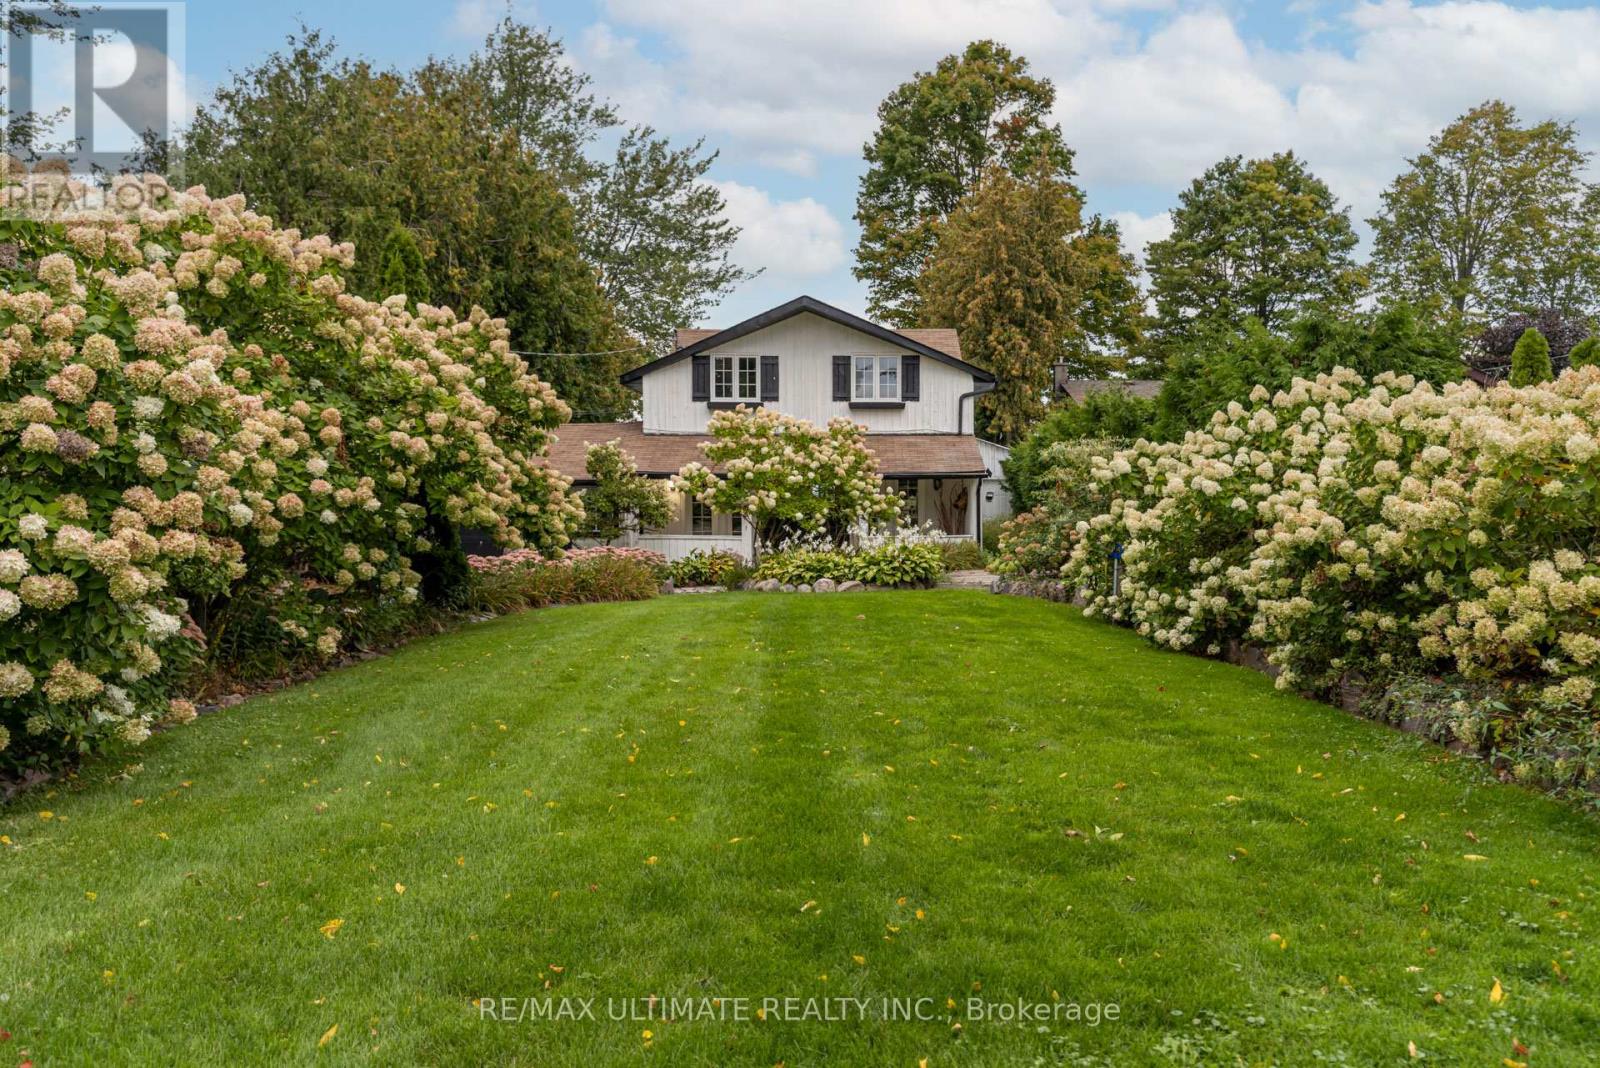
DIRECT WATERFRONT HOME ON LAKE SIMCOE! Welcome to this beautiful 4-bedroom, 2-bathroom waterfront retreat nestled on a rare, ELEVATED LOT with breathtaking SUNSET VIEWS and ample PRIVACY over Lake Simcoe. This charming home features direct waterfront access with a shallow SANDY BOTTOM, perfect for families and water activities. Enjoy year-round, municipal road access on a quiet street and the convenience of a long private driveway with parking for up to 8 vehicles, plus an attached single-car garage. Key Features include 7 total rooms with 4 spacious bedrooms, multi-tiered decks ideal for entertaining with endless lake views, Jacuzzi hot tub for relaxing evenings, Professionally landscaped and manicured front and back yards, emerald cedar hedges, New roof (late 2023), Extensive water filtration system upgrades, 2 mounted AC/heat pump units, Gas heating, Drilled well and septic system. This elevated property offers incredible 4-season potential. Perfect as a family home, summer retreat or a turnkey 4-season Airbnb (Summer swimming and winter ice fishing!). Located in desirable Pefferlaw, you're minutes from grocery stores, LCBO, restaurants, golf courses, marinas, and Beaverton, and less than 1.5 hours from Toronto. Don't miss this rare opportunity to own your own slice of Lake Simcoe waterfront living! Potential Add-ins.
Mortgage Estimate
Estimated monthly payment
Calculating…
Estimate only. Taxes, insurance, condo fees, and lender terms are not included.
Monthly costs to verify
Property taxes: about $522/month based on listed annual taxes.
Estimate only. Confirm taxes, condo/maintenance fees, insurance, utilities, and lender terms before making decisions.
Rooms
| Room | Level | Dimensions |
|---|---|---|
| Living room | Main level | 45.4 x 22.83 |
| Dining room | Main level | 45.4 x 22.83 |
| Kitchen | Main level | 45.4 x 22.83 |
| Family room | Main level | 45.4 x 22.83 |
| Laundry room | Main level | 5.5 x 9.18 |
| Bedroom | Second level | 23.19 x 13.94 |
| Bedroom 2 | Second level | 9.4 x 13.12 |
| Bedroom 3 | Second level | 9.18 x 11.48 |
| Bedroom 4 | Second level | 18.07 x 15.91 |
Facts & Location
Parking
9 spaces
Lot Size
56.4 x 315.6 FT ; East side is 336.02 West Side is 315.57
Annual Taxes
$6,264
Listing data
Listing information is provided for personal, non-commercial use and should be independently verified before making real estate decisions.
Last refreshed: Sep 15, 2026 2:31 AM
Explore nearby searches
SEO-friendly searches for this area, property type, and nearby neighbourhoods.
Similar Properties
More nearby listings that may fit the same search.
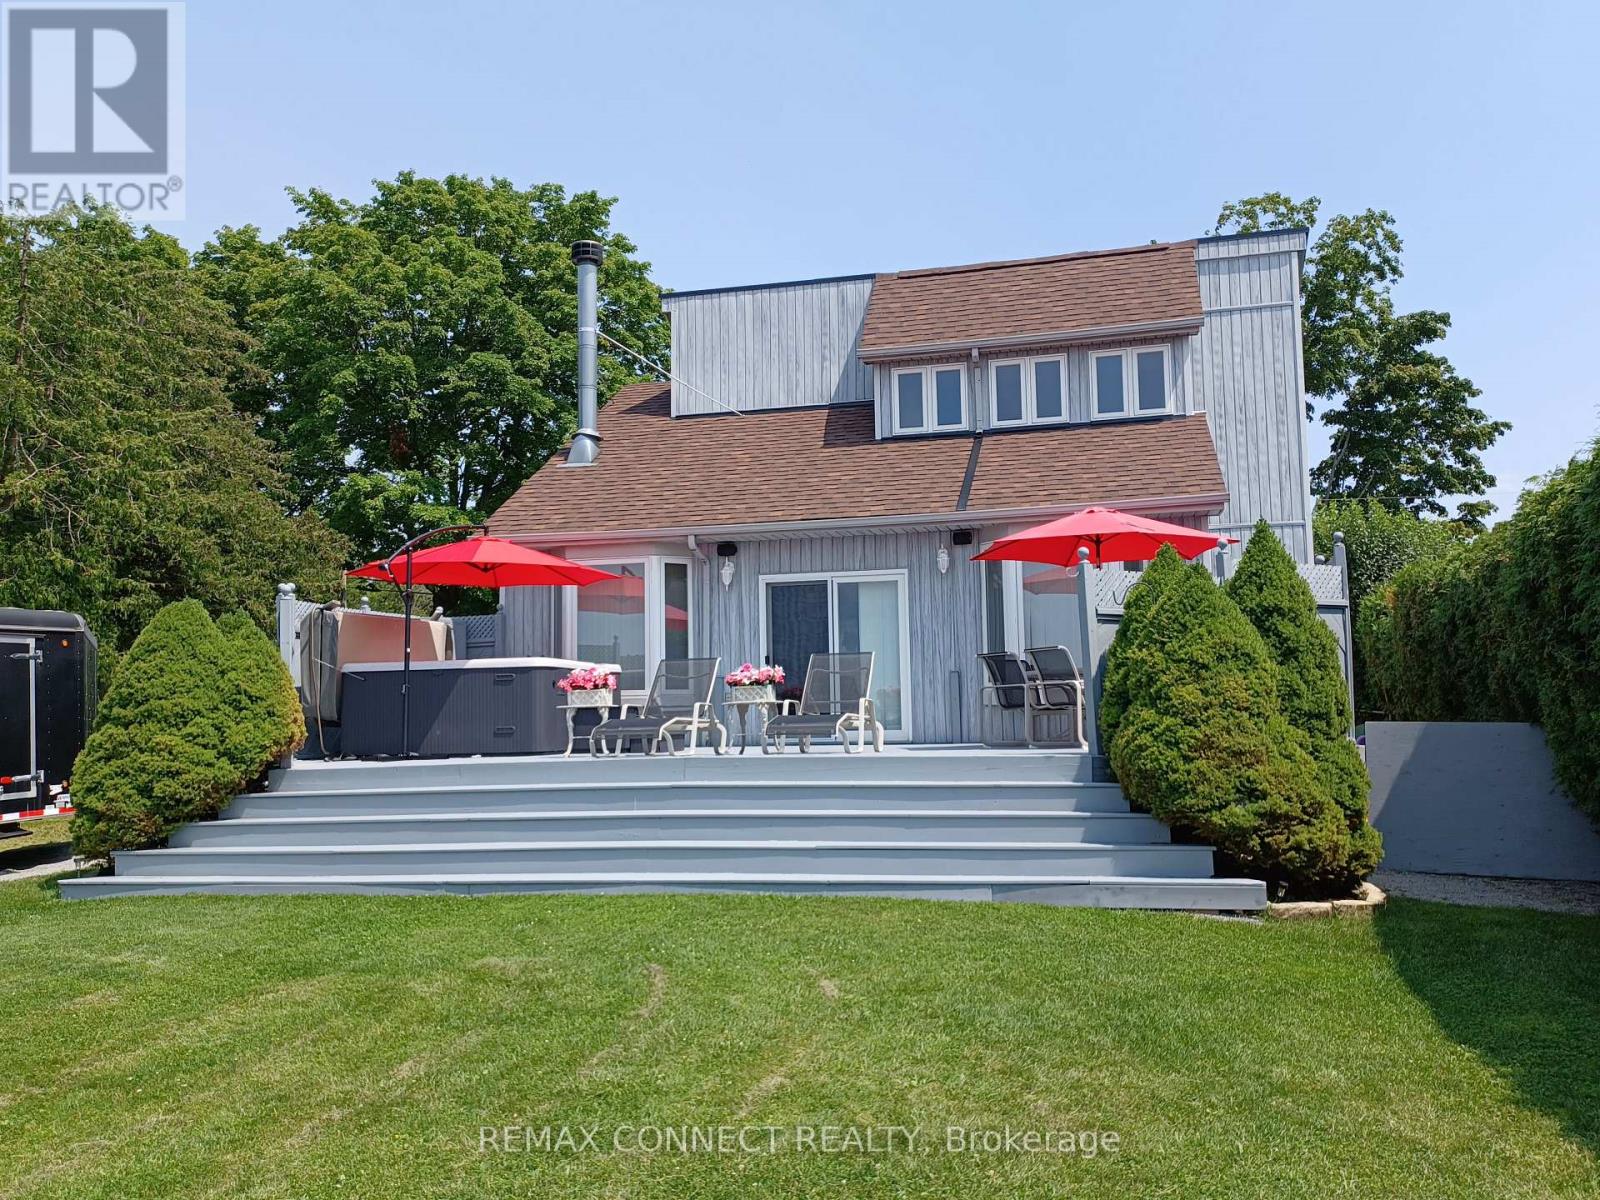
$1,565,000
76 Blue Heron Drive
Georgina (Pefferlaw) · MLS # N13458678
3 bed · 2 bath
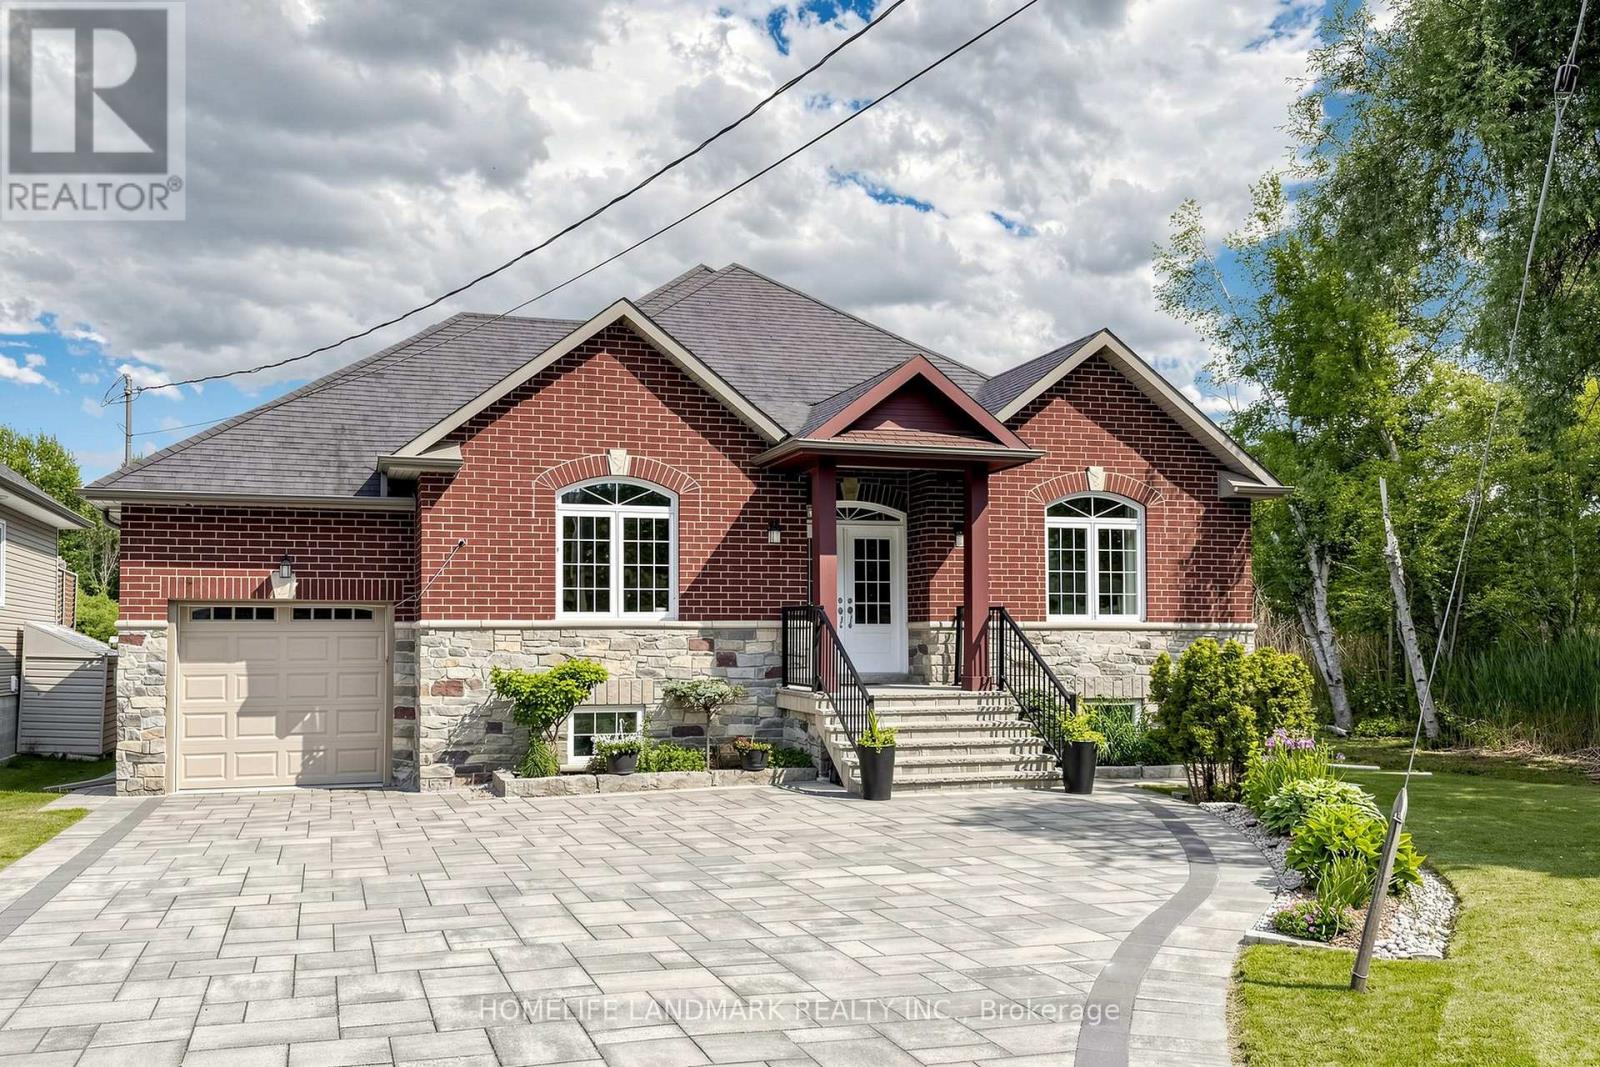
$1,288,000
61 Irving Drive
Georgina (Pefferlaw) · MLS # N13472010
3 bed · 2 bath
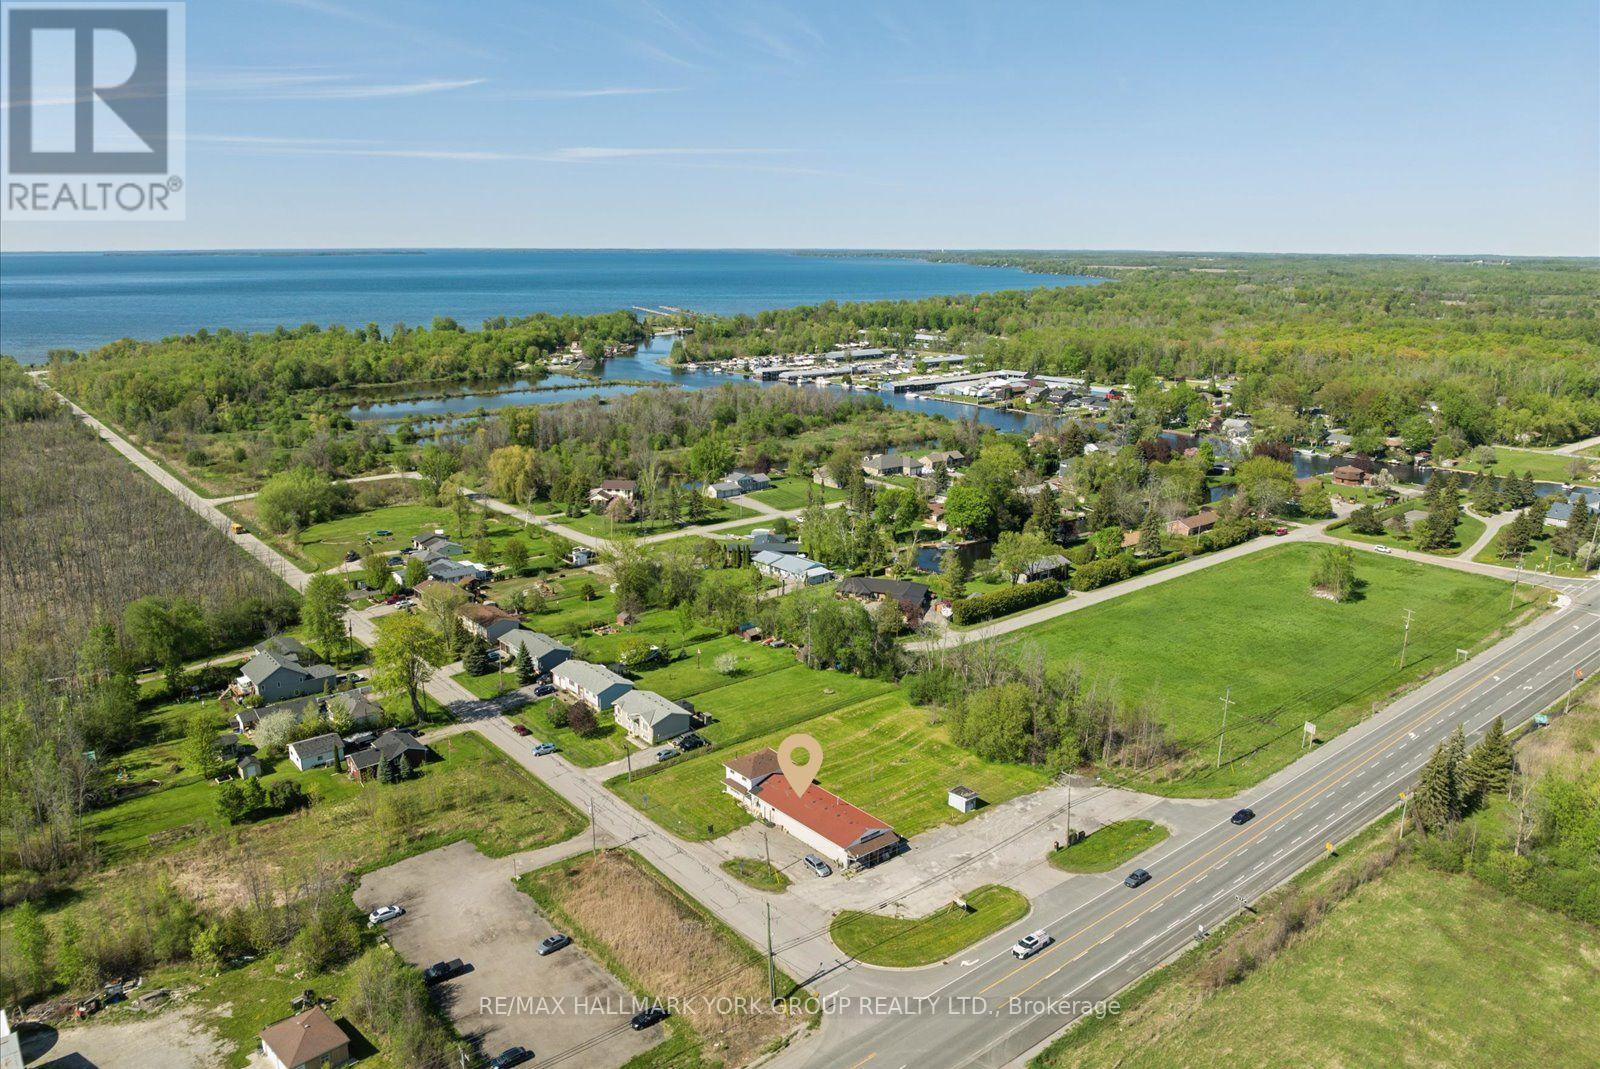
$1,200,000
30032 Highway 48
Georgina (Pefferlaw) · MLS # N13221198
3 bed · 2 bath · 2,400 sq ft