Videos & Virtual Tours
Open available video, 3D tour, or virtual-tour media for this listing.
30032 Highway 48
Georgina (Pefferlaw), Ontario L9P1E7
MLS # N13221198
Property Details
Type
Detached
Beds
3
Baths
2
Status
For Sale
More homes like this
About this property
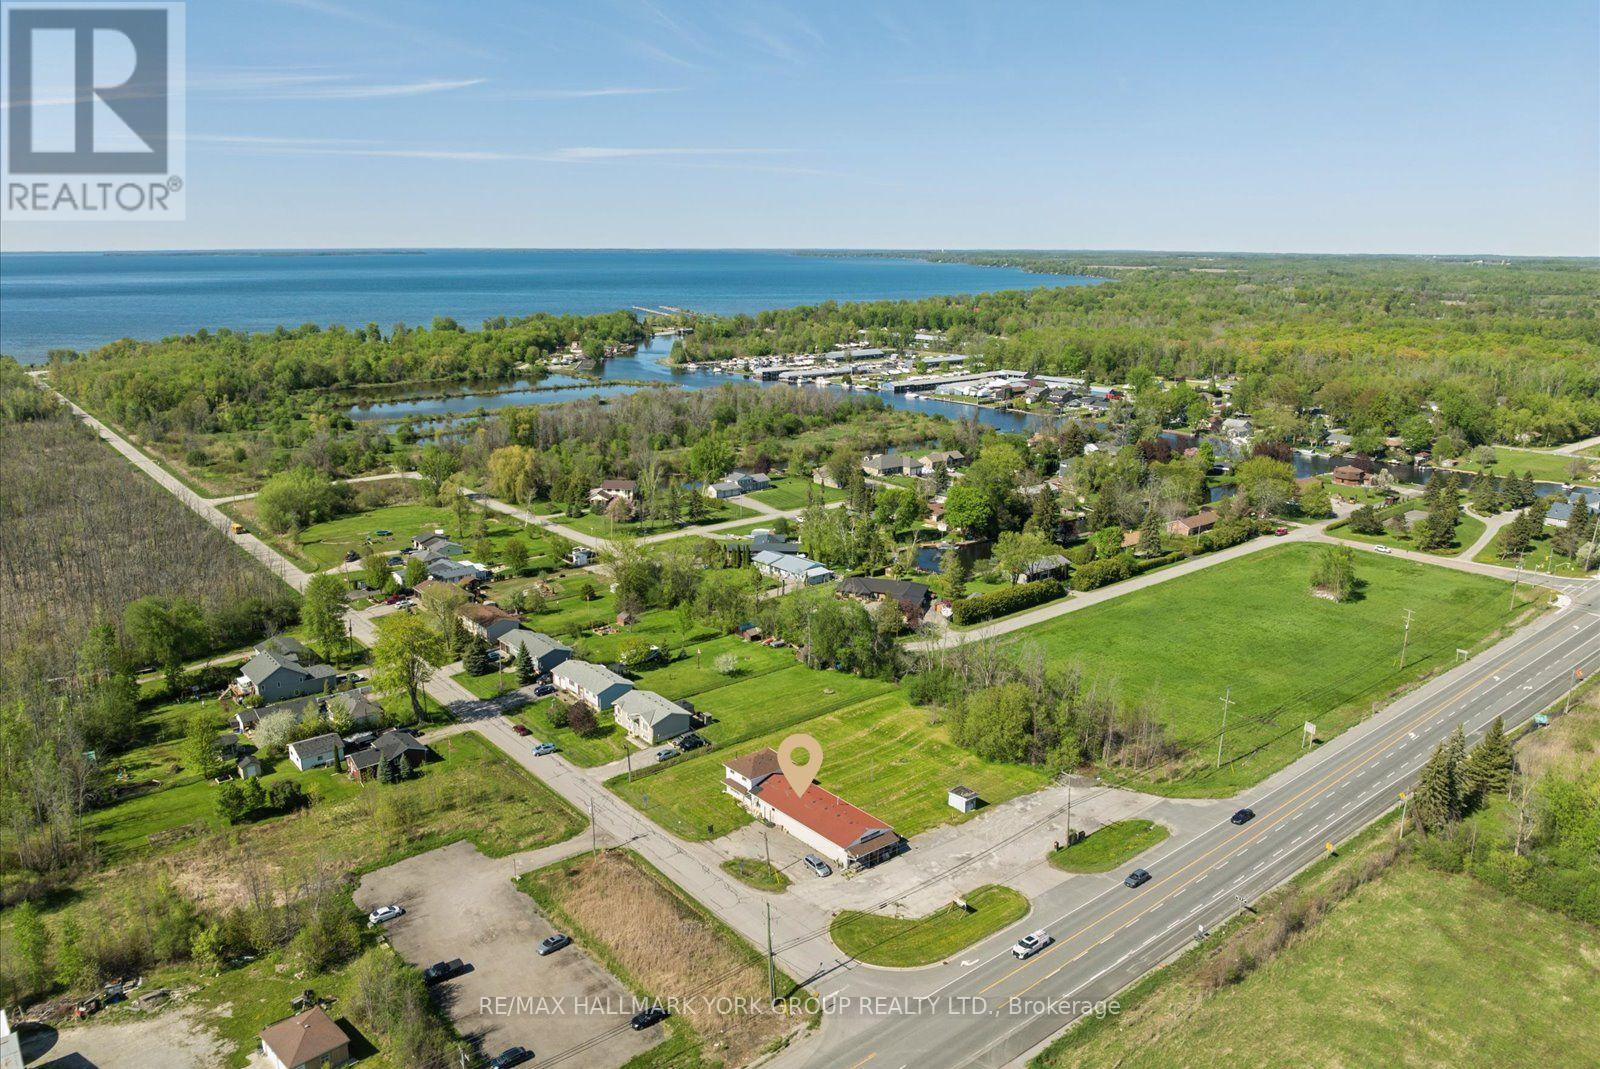
A rare opportunity in cottage country with vacant possession. Maxi Marina Mart sits on a high-exposure 1.08-acre corner at Highway 48 and Holmes Point Road in Pefferlaw - the gateway to one of Lake Simcoe's best sandy beaches. The sale includes the land, the freestanding commercial building, the attached 3-bedroom residence, and all existing store equipment - a true live-and-work setup ready for the next operator. The retail space (~2,400 sq ft) is fully fitted with a kitchen area, refrigeration, a 10-door upright fridge, outdoor compressor, security system, and signage - relaunch as a convenience store or reposition the use. The attached residence (~1,380 sq ft, 3 bedrooms) suits an owner-operator, on-site staff, or short-term rental. C-2 Commercial zoning supports a wide range of uses - convenience, take-out or eat-in restaurant, coffee shop, ice cream, bait & tackle, or seasonal retail catering to the thousands of beachgoers and cottagers passing the property every summer en route to Holmes Point, Sunkist Beach, and McRae Beach. Dual driveway access and 20 on-site parking spaces support customer traffic and deliveries. Decades as a Pefferlaw landmark, generations of brand recognition, and one of the last live-and-work commercial corners on Highway 48 north of the GTA. A true generational asset in a tightly-held submarket.
Mortgage Estimate
Estimated monthly payment
Calculating…
Estimate only. Taxes, insurance, condo fees, and lender terms are not included.
Monthly costs to verify
Property taxes: about $730/month based on listed annual taxes.
Estimate only. Confirm taxes, condo/maintenance fees, insurance, utilities, and lender terms before making decisions.
Rooms
| Room | Level | Dimensions |
|---|---|---|
| Foyer | Main level | 8.92 x 2.81 |
| Workshop | Main level | 16.69 x 8.92 |
| Living room | Main level | 5.13 x 3.53 |
| Kitchen | Main level | 4.01 x 2.93 |
| Bedroom | Main level | 4.5 x 3.69 |
| Partial bathroom | Main level | 2.03 x 1.15 |
| Primary Bedroom | Second level | 6.56 x 2.62 |
| Bedroom 2 | Second level | 4.26 x 2.81 |
| Bedroom 3 | Second level | 4.27 x 3.29 |
| Bathroom | Second level | 2.2 x 2.27 |
Facts & Location
Interior Size
2,400 sq ft
Parking
20 spaces
Lot Size
242.5 x 222.9 FT
Annual Taxes
$8,761
Listing data
Listing information is provided for personal, non-commercial use and should be independently verified before making real estate decisions.
Last refreshed: Sep 16, 2026 2:31 AM
Explore nearby searches
SEO-friendly searches for this area, property type, and nearby neighbourhoods.
Similar Properties
More nearby listings that may fit the same search.
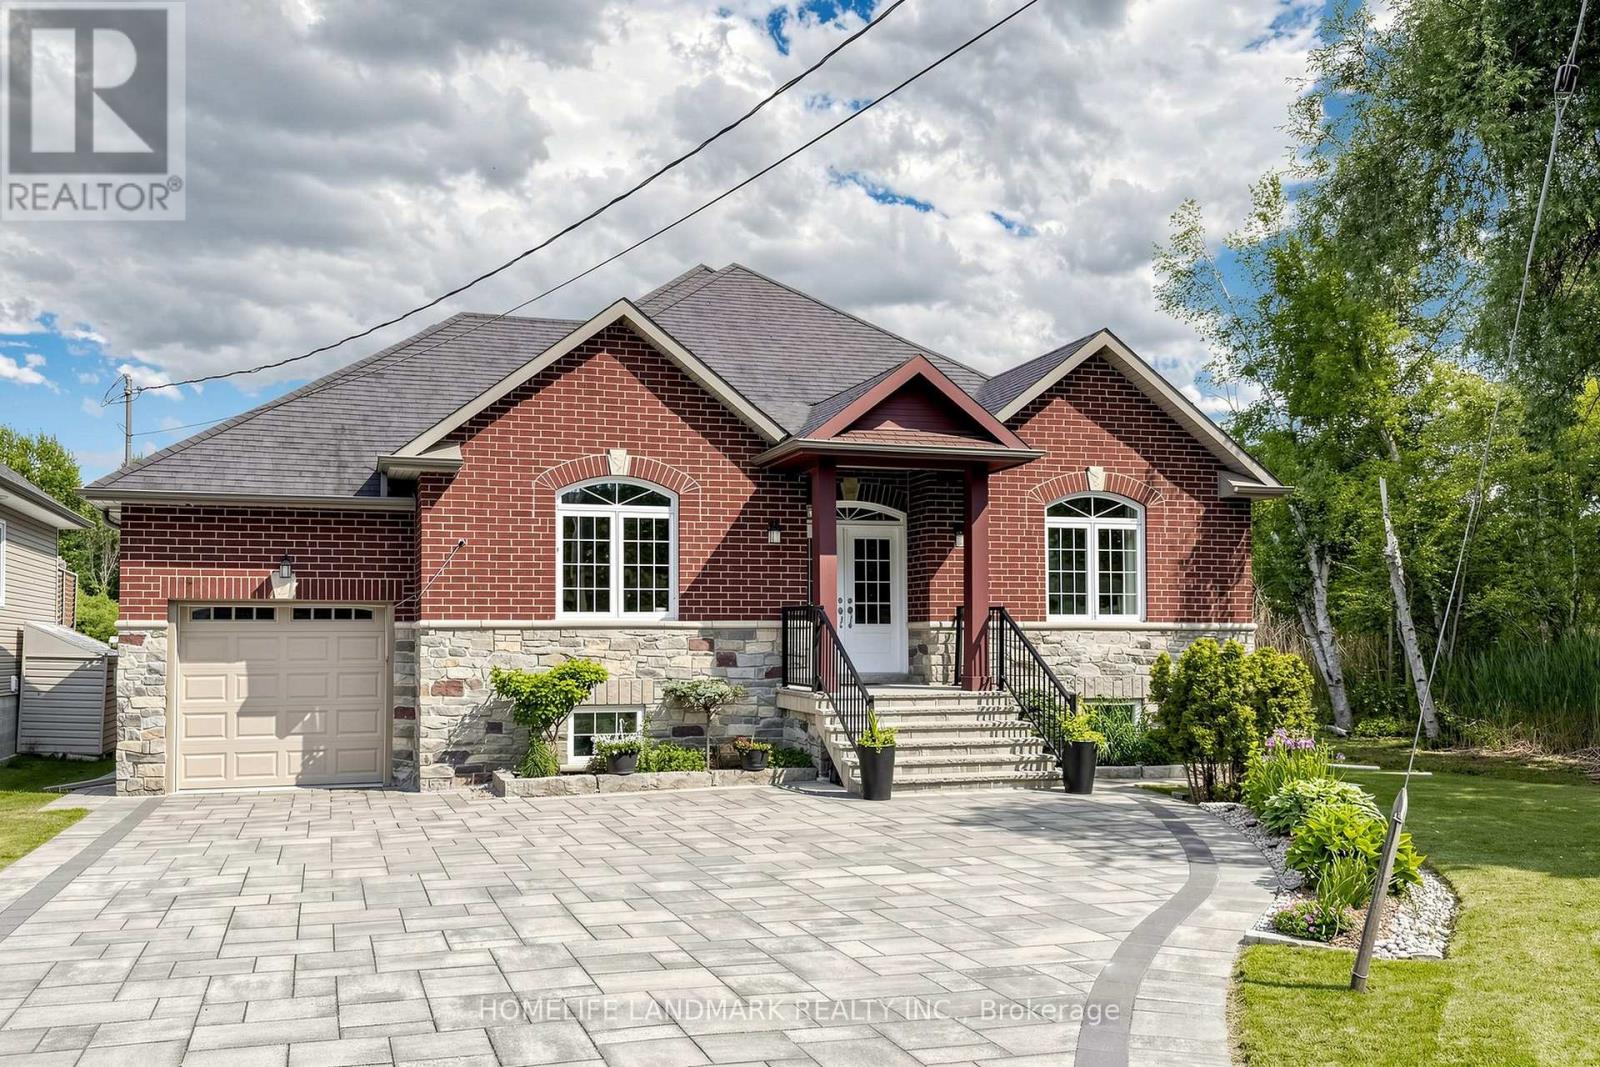
$1,288,000
61 Irving Drive
Georgina (Pefferlaw) · MLS # N13472010
3 bed · 2 bath
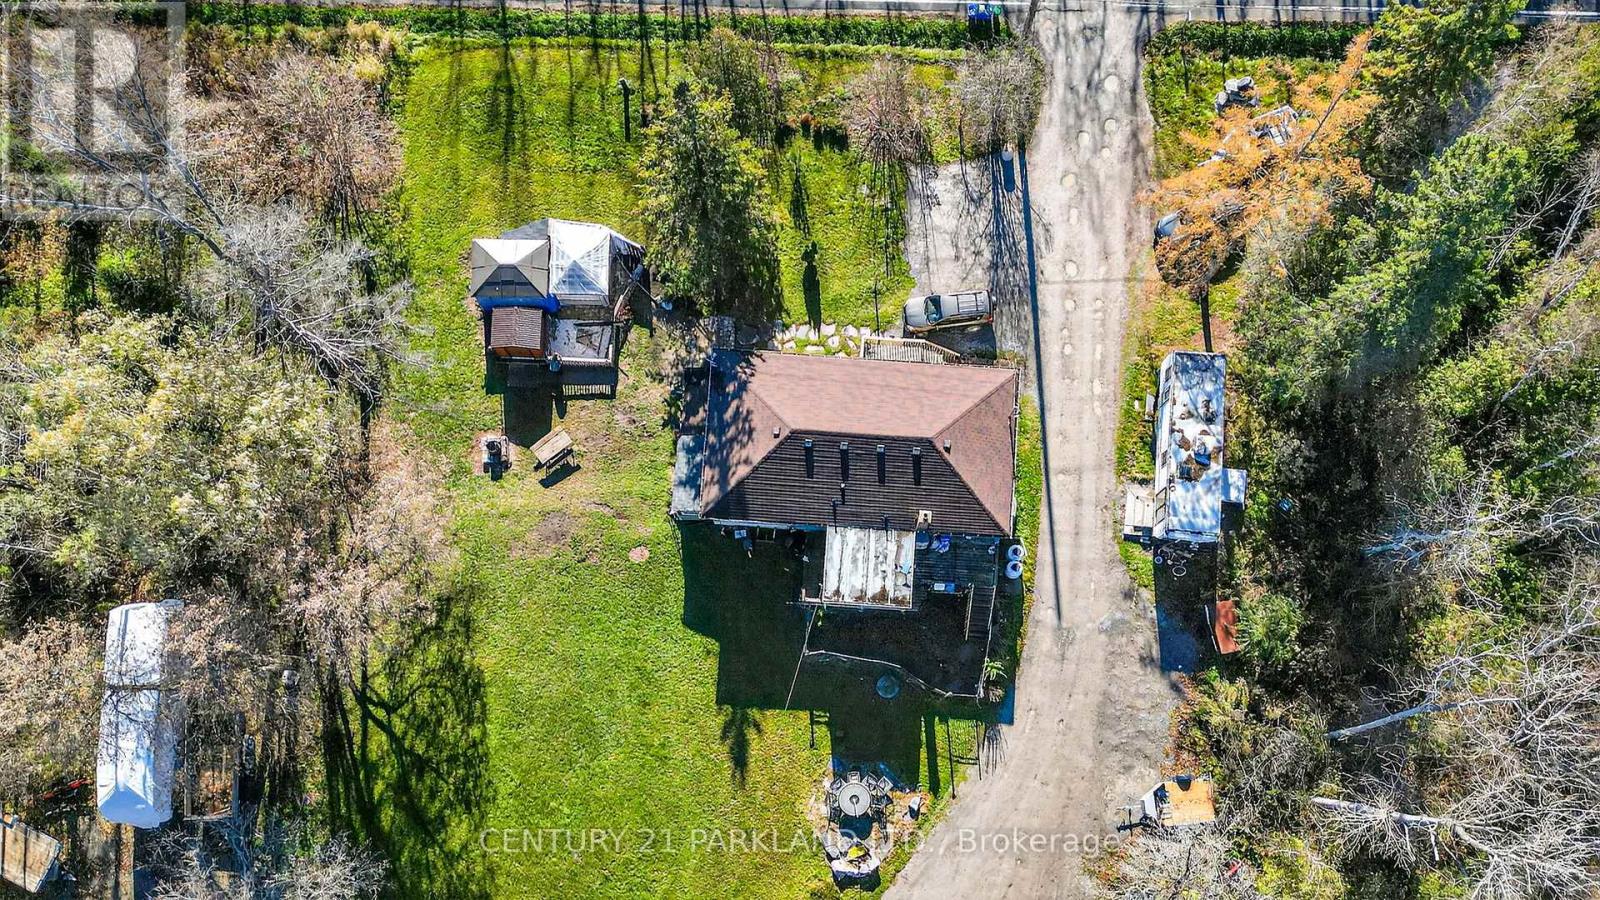
$1,099,000
4762 Old Homestead Road
Georgina (Pefferlaw) · MLS # N13507656
4 bed · 2 bath
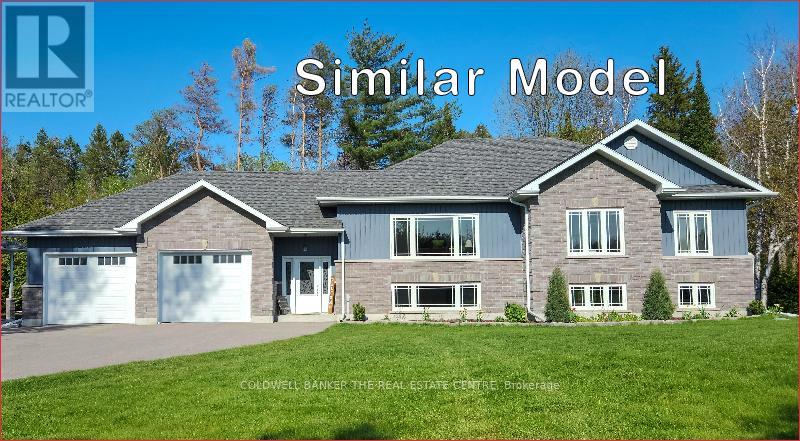
$999,900
52 Lembitu Avenue
Georgina (Pefferlaw) · MLS # N12272311
3 bed · 2 bath · 1,750 sq ft