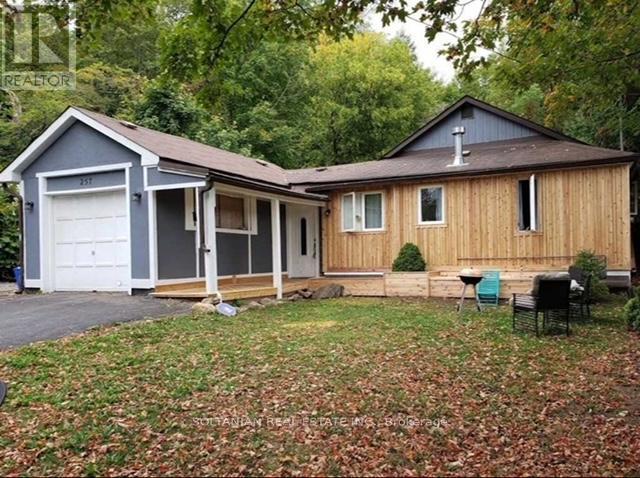
257 Parkwood Avenue
Georgina (Keswick South), Ontario L4P2X2
MLS # N13009762
Property Details
Type
Duplex
Beds
6
Baths
3
Status
For Sale
More homes like this
About this property
Exceptional opportunity to own a fully upgraded income-generating duplex, ideal for investors or first-time buyers seeking to offset mortgage costs with rental income. This well-maintained property features two completely self-contained units with separate living spaces. The front unit offers a spacious 4-bedroom, 2-bathroom layout, complemented by an attached garage, while the rear unit features a comfortable 2-bedroom, 1-bathroom suite-perfect for extended family or rental income. Extensively updated, the home showcases modern finishes and quality improvements throughout, including a newer custom cedar exterior, upgraded systems, and heated crawl spaces for added efficiency and comfort. Equipped with two full kitchens, 2 fridges, 2 stoves, dishwasher, 2 washers and 1 dryer, and supported by 200-amp electrical service, this property is truly turnkey. Strong rental potential with the front unit generating approximately $2,500-$3,000/month and the rear unit $1,800-$2,200/month, making it a compelling investment. Conveniently located just minutes from Highway 404, schools, the lake, and local amenities. A rare opportunity combining lifestyle, flexibility, and solid income potential.
Mortgage Estimate
Estimated monthly payment
Calculating…
Estimate only. Taxes, insurance, condo fees, and lender terms are not included.
Monthly costs to verify
Property taxes: about $350/month based on listed annual taxes.
Estimate only. Confirm taxes, condo/maintenance fees, insurance, utilities, and lender terms before making decisions.
Rooms
| Room | Level | Dimensions |
|---|---|---|
| Primary Bedroom | Main level | 4.34 x 2.95 |
| Kitchen | Main level | 4.06 x 1.02 |
| Family room | Main level | 4.37 x 4.11 |
| Bedroom 2 | Main level | 3.2 x 3.02 |
| Bedroom 3 | Main level | 3.25 x 1.91 |
| Bedroom 4 | Main level | 3.15 x 2.13 |
| Kitchen | Main level | 4.17 x 3.43 |
| Dining room | Main level | 2.74 x 2.59 |
| Foyer | Main level | 1.32 x 1.14 |
| Bedroom | Main level | 3.96 x 2.64 |
| Bedroom 2 | Main level | 3.3 x 2.62 |
| Foyer | Main level | 1.93 x 1.37 |
Facts & Location
Parking
5 spaces
Lot Size
50 x 125 FT
Annual Taxes
$4,200
Listing data
Listing information is provided for personal, non-commercial use and should be independently verified before making real estate decisions.
Last refreshed: Sep 16, 2026 2:31 AM
Explore nearby searches
SEO-friendly searches for this area, property type, and nearby neighbourhoods.
Similar Properties
More nearby listings that may fit the same search.
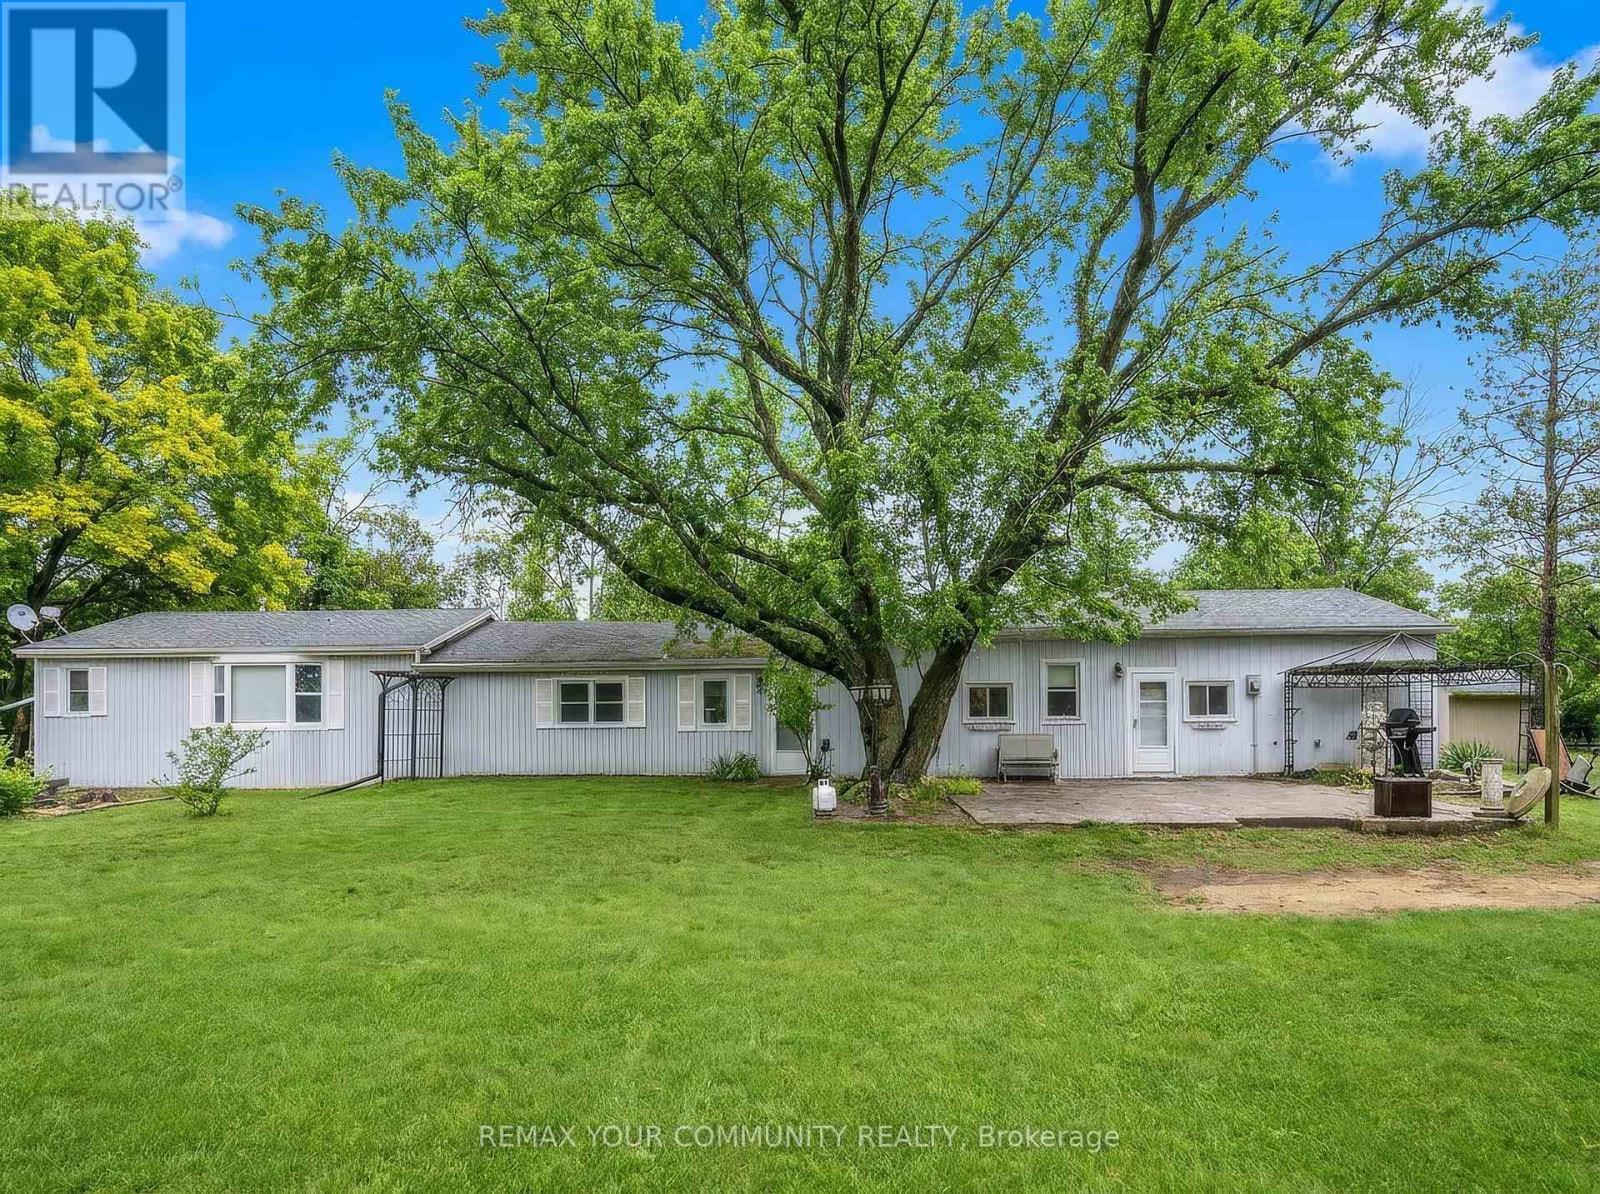
$698,000
700 Catering Road
Georgina (Baldwin) · MLS # N13089214
2 bed · 1 bath
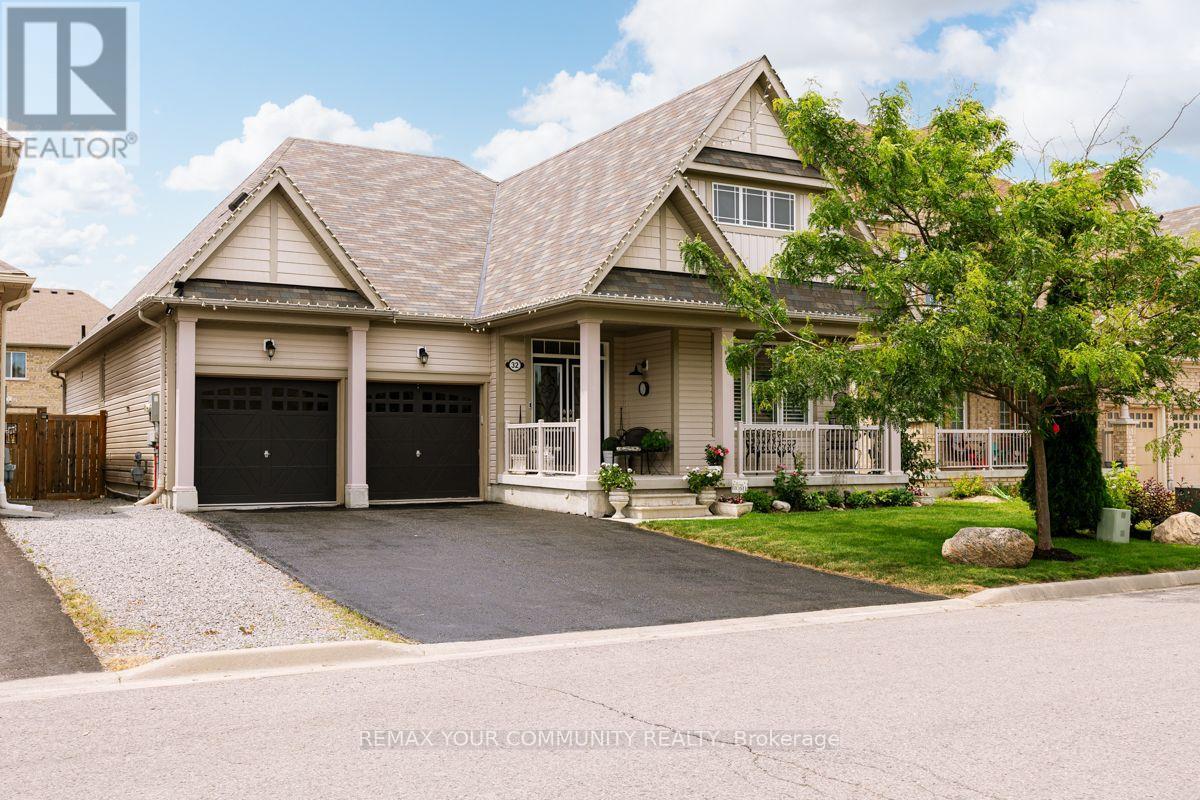
$1,099,000
32 Beechener Street
Georgina (Sutton & Jackson's Point) · MLS # N13536442
4 bed · 3 bath
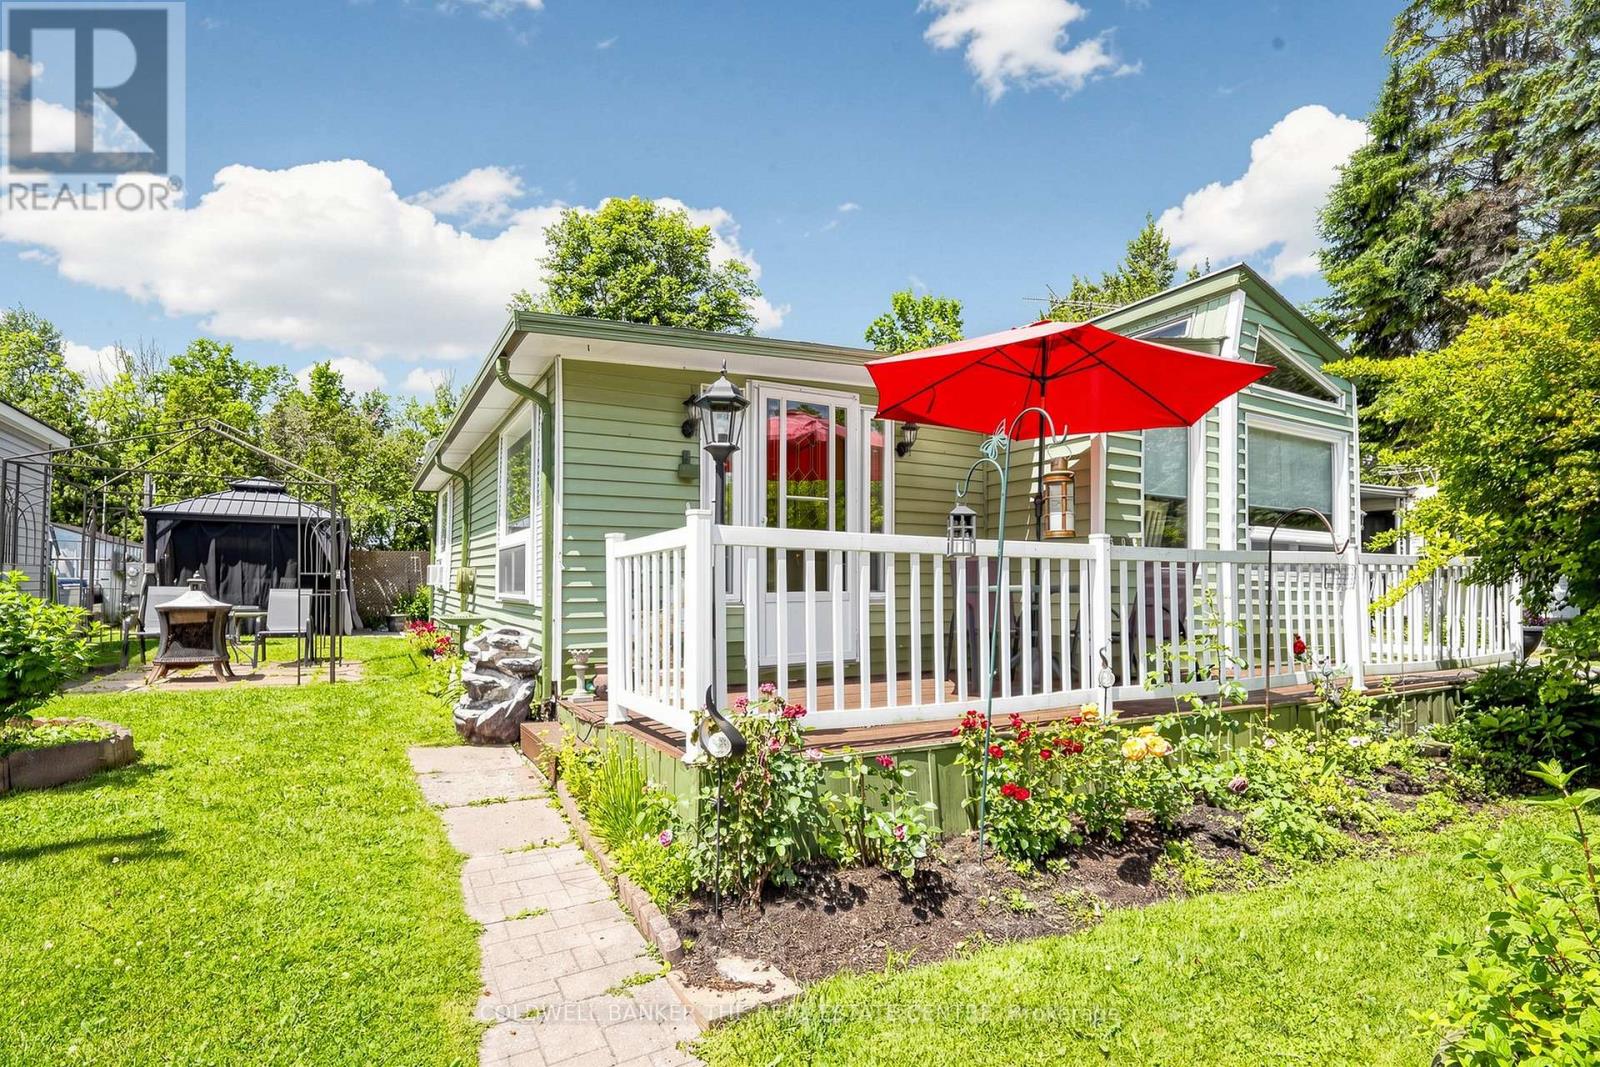
$200,000
285 Crydermans Sideroad
Georgina (Baldwin) · MLS # N13530896
2 bed · 1 bath