285 Crydermans Sideroad
Georgina (Baldwin), Ontario L0E1A0
MLS # N13530896
Property Details
Type
Mobile Home
Beds
2
Baths
1
Status
For Sale
More homes like this
About this property
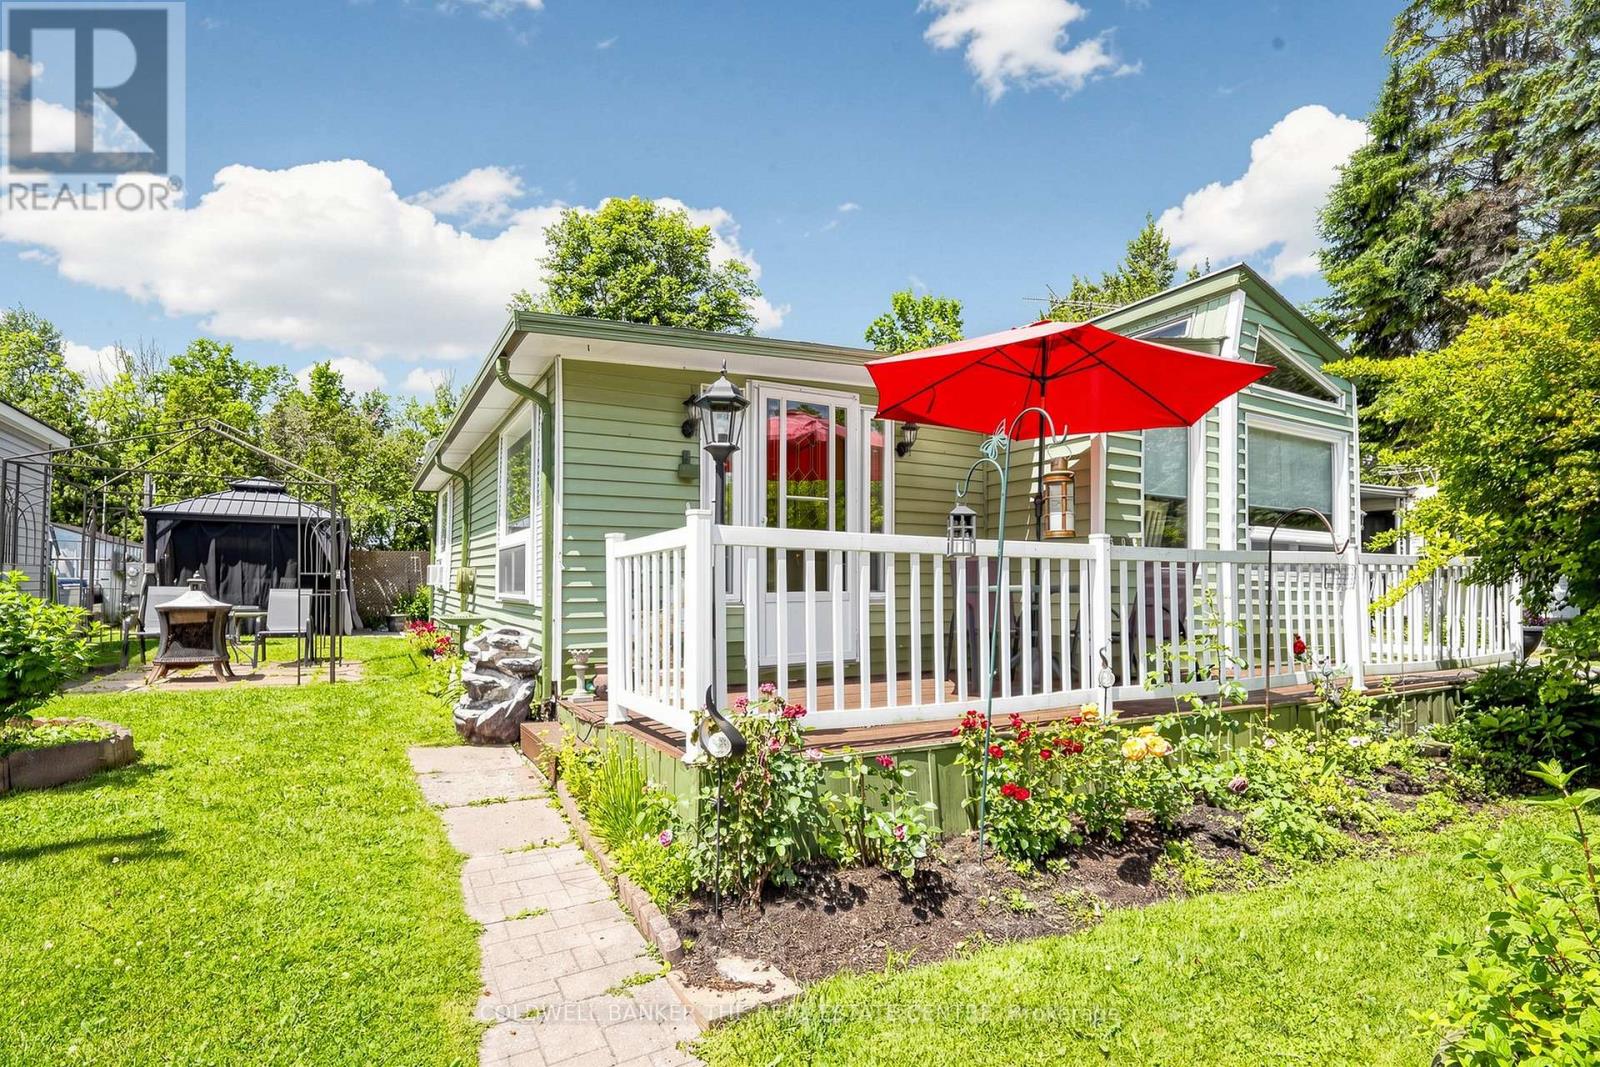
Welcome to Lyndhurst Golf & Park, a 55+ adult community offering affordable, year-round living in a peaceful and private setting.Beautifully renovated in 2023, this spacious, move-in-ready home combines modern updates with comfortable living. A generous foyer welcomes you inside, where elegant French doors open into the bright living room featuring an electric fireplace and a walkout to the backyard, perfect for relaxing or entertaining.The updated kitchen and dining area is filled with natural light from multiple windows with custom blinds and showcases live-edge countertops, brand-new cabinetry with ample storage, and new appliances.The spacious primary bedroom comfortably accommodates a queen-size bed and includes a walk-in closet. An additional room offers flexibility as a home office, guest room, hobby space, or extra storage.Step outside to enjoy your private backyard oasis, complete with a gazebo, fire pit, and a brand-new storage shed.Monthly land lease fees will be $595.00, which include road maintenance, water, and septic services. Buyers are subject to the Lyndhurst Land Lease transfer fee of 5% of the purchase price.Residents enjoy access to community amenities, including, 18-hole golf course, Outdoor swimming pool, Dog park and Walking trails. Only a 15 minute drive to Lake Simcoe and nearby Amenities in Newmarket or Keswick.This beautifully updated home is truly move-in ready and offers a wonderful opportunity to enjoy an active, low-maintenance lifestyle in a welcoming community.
Mortgage Estimate
Estimated monthly payment
Calculating…
Estimate only. Taxes, insurance, condo fees, and lender terms are not included.
Monthly costs to verify
Property taxes: about $6/month based on listed annual taxes.
Estimate only. Confirm taxes, condo/maintenance fees, insurance, utilities, and lender terms before making decisions.
Rooms
| Room | Level | Dimensions |
|---|---|---|
| Foyer | Ground level | 3.7 x 2.08 |
| Living room | Ground level | 6.86 x 3.7 |
| Kitchen | Ground level | 5.39 x 3.42 |
| Bedroom | Ground level | 4.24 x 2.31 |
| Other | Ground level | 3.41 x 2.51 |
Facts & Location
Parking
2 spaces
Annual Taxes
$71
Listing data
Listing information is provided for personal, non-commercial use and should be independently verified before making real estate decisions.
Last refreshed: Sep 15, 2026 2:31 AM
Explore nearby searches
SEO-friendly searches for this area, property type, and nearby neighbourhoods.
Similar Properties
More nearby listings that may fit the same search.
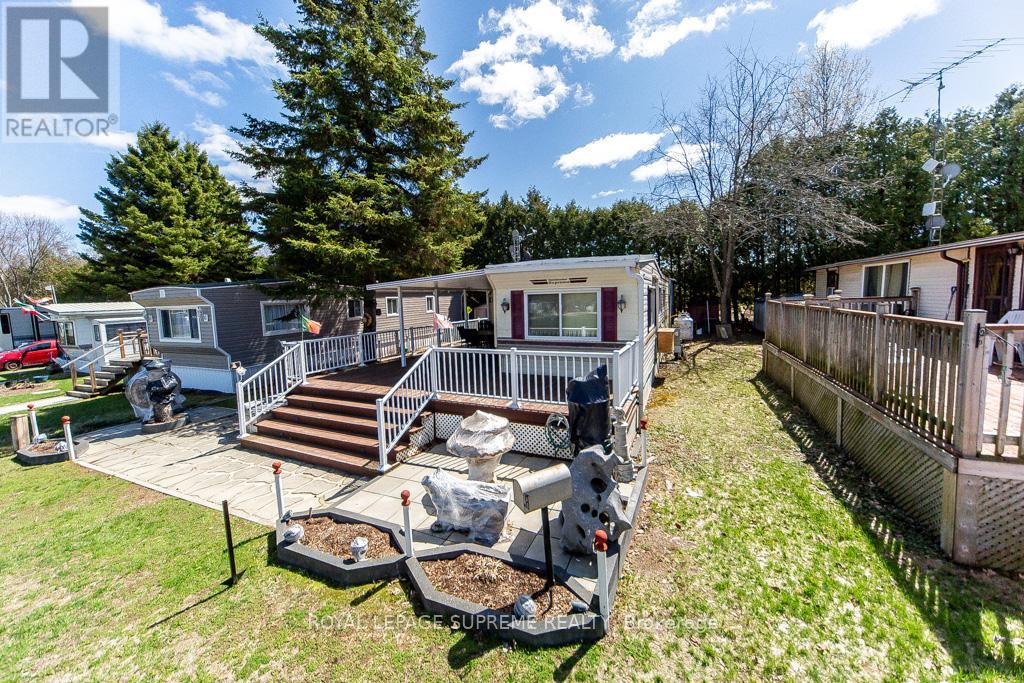
$59,000
285 Crydermans Road
Georgina (Baldwin) · MLS # N13184376
2 bed · 1 bath
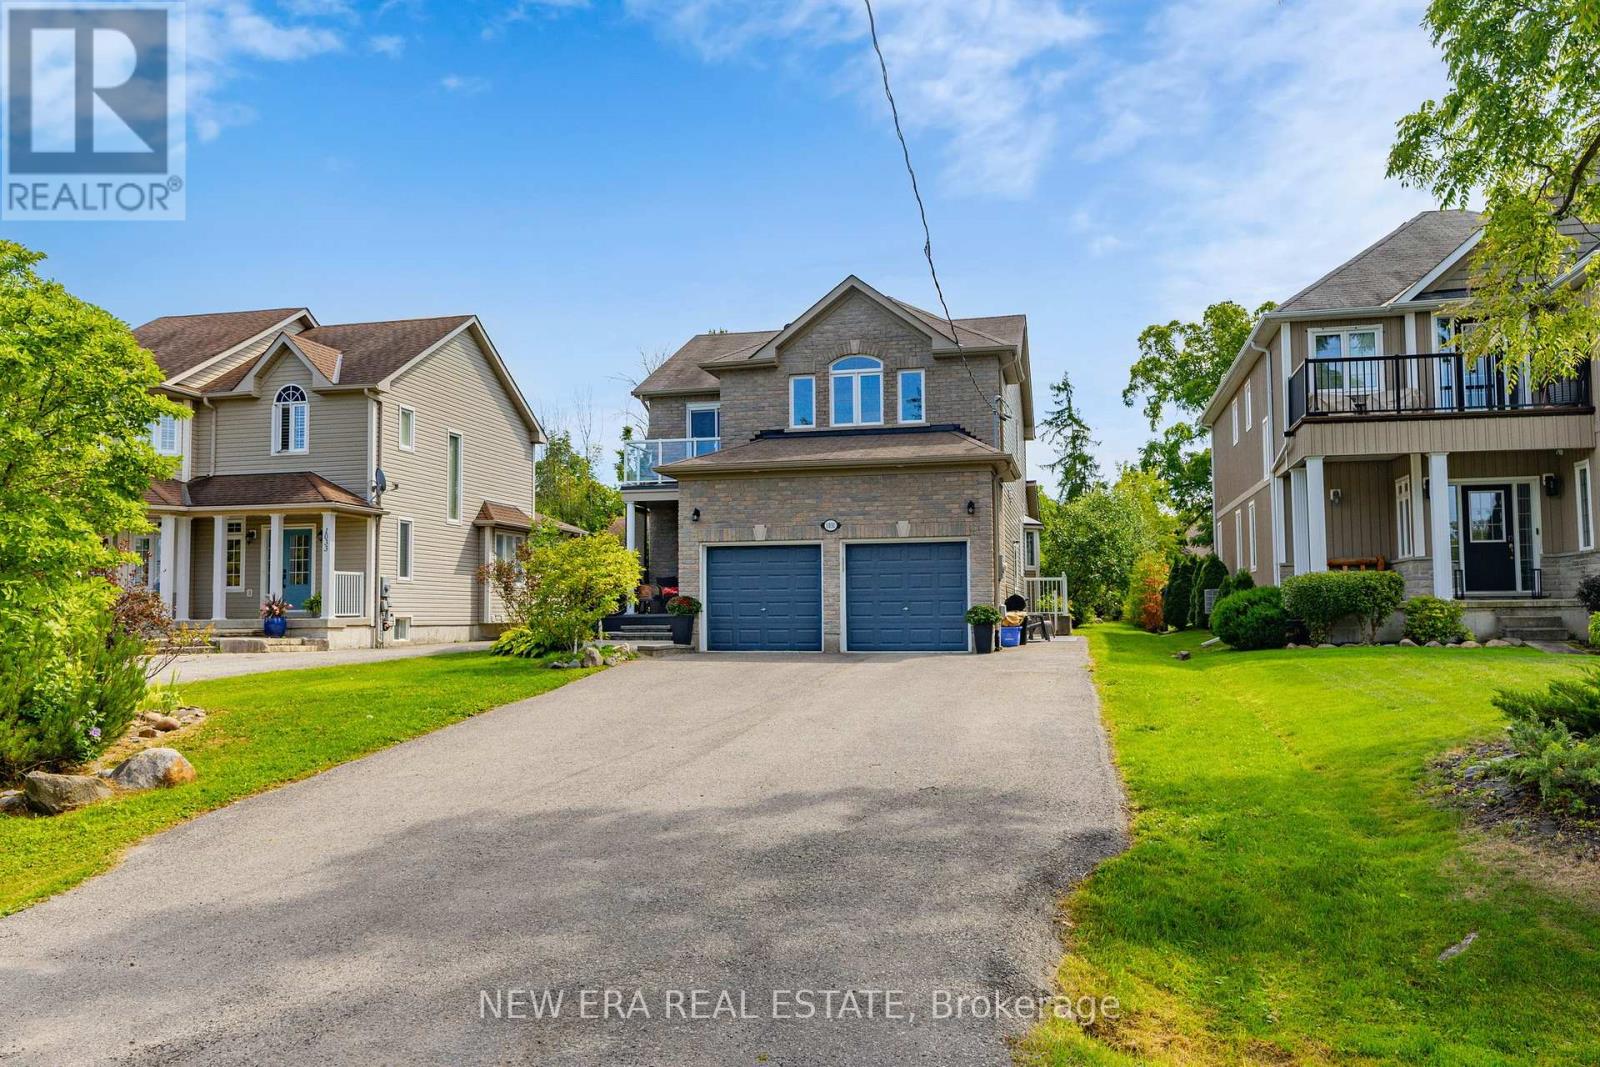
$1,229,000
1031 Lake Drive
Georgina (Historic Lakeshore Communities) · MLS # N13240790
4 bed · 4 bath
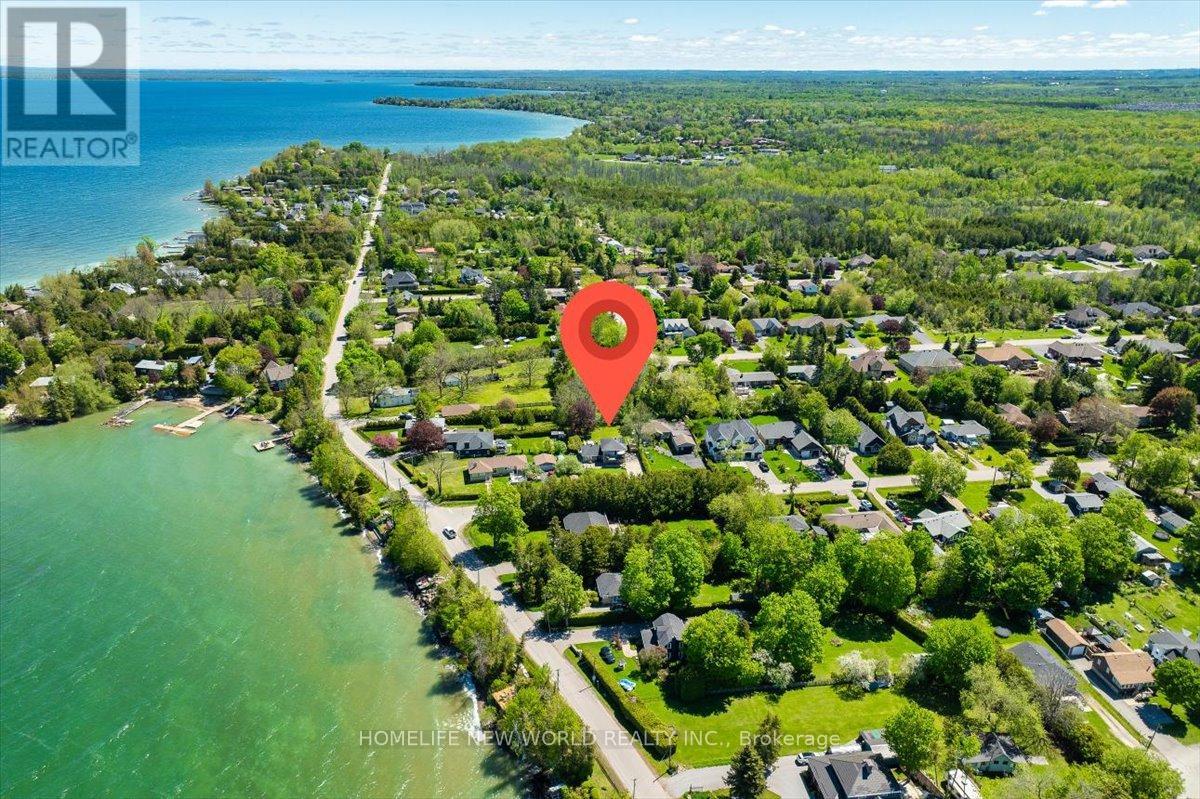
$1,098,000
853 Fairbank Avenue
Georgina (Historic Lakeshore Communities) · MLS # N13243784
4 bed · 2 bath