6099 Cedar Grove
Burlington, Ontario L7P0N1
MLS # W13036468
Property Details
Type
Detached
Beds
4
Baths
1
Status
For Sale
More homes like this
About this property
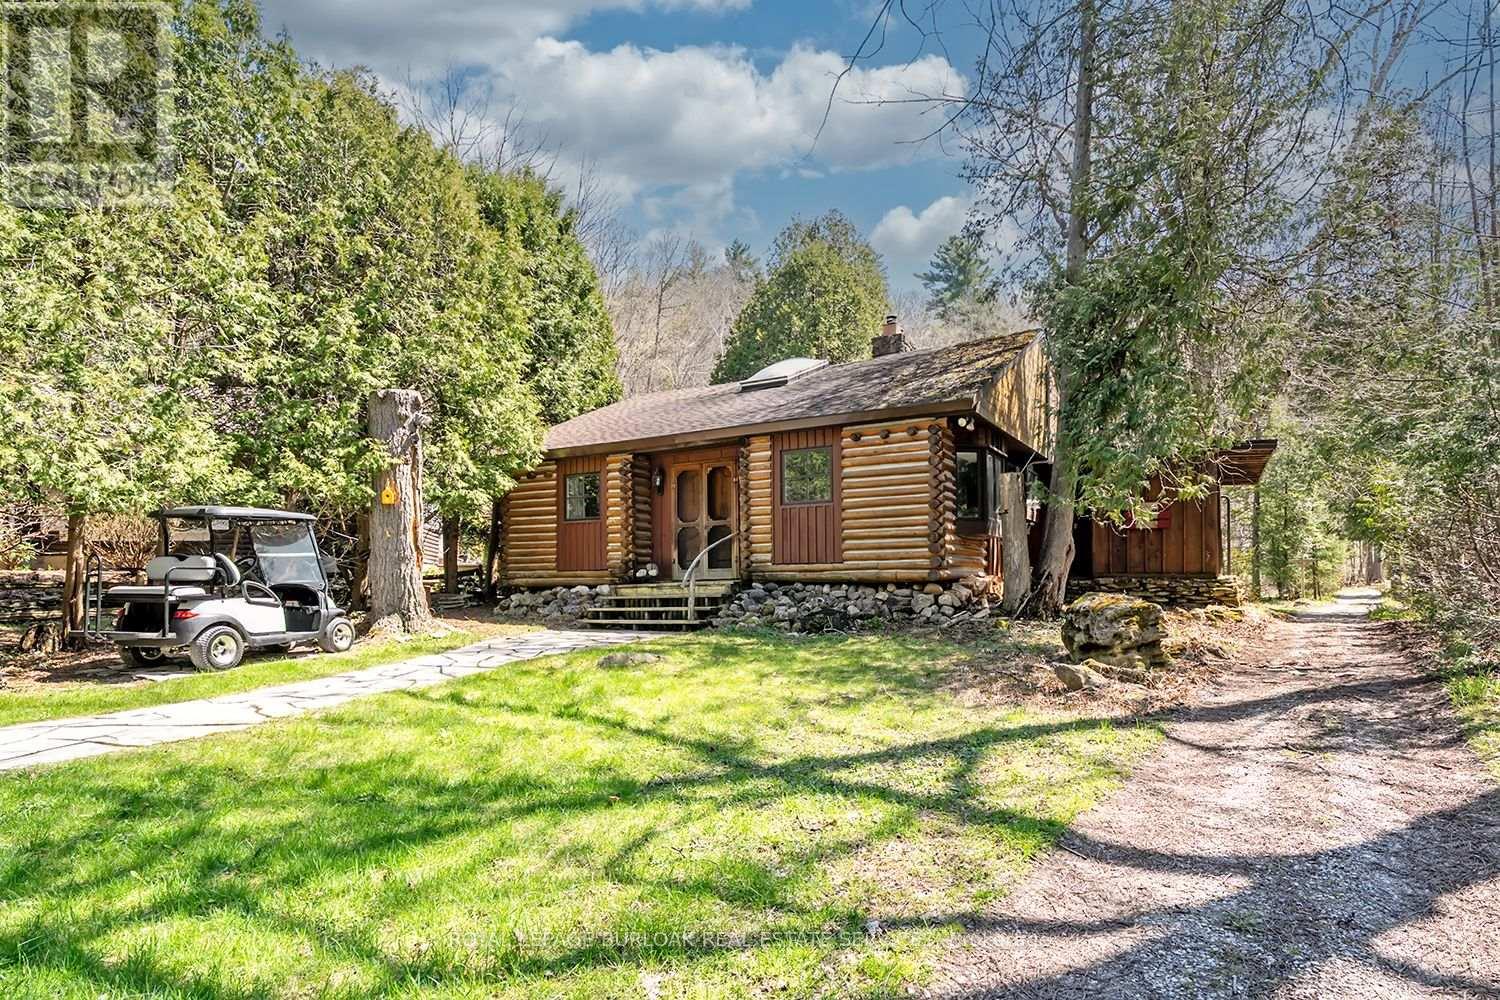
Nestled within the sought-after Cedar Springs Community Club, this charming 3 bedroom plus den, seasonal recreational rustic log cottage, offers the perfect blend of nature, comfort, and vibrant community living. Set on a beautifully treed lot at the end of a court with a peaceful creek backdrop, this seasonal retreat invites you to unwind and enjoy cottage life at its finest without the long drive and bumper to bumper traffic. A flagstone pathway leads to the inviting double wood entry, opening into a vaulted foyer with wide plank floors and classic log and wood finishes throughout. The open-concept living and dining area is centered around a stunning floor-to-ceiling stone wood-burning fireplace, creating a warm and welcoming space for gatherings. Skylights and vaulted ceilings enhance the bright, airy feel, while the updated kitchen features granite countertops, stainless steel appliances, and charming open shelving. Three + versatile bedrooms, including a loft-style retreat, provide plenty of space for family and guests. The updated bath blends rustic character with modern touches. Step outside to the expansive deck and take in serene views of the creek and surrounding nature, perfect for relaxing or entertaining. Enjoy a true resort like lifestyle with access to a private beach, a 9 hole golf course, pickleball court, red clay tennis court, sports field, playground, and a vibrant calendar of community events. With direct access to the Bruce Trail, outdoor enthusiasts will love the endless hiking opportunities and high-speed internet availability makes it easy to stay connected if needed. The shed offers excellent potential to be converted into a bunkie subject to approval. Skip Muskoka, this is effortless summer living at its finest, right where convenience meets lifestyle.
Mortgage Estimate
Estimated monthly payment
Calculating…
Estimate only. Taxes, insurance, condo fees, and lender terms are not included.
Monthly costs to verify
Property taxes: about $301/month based on listed annual taxes.
Estimate only. Confirm taxes, condo/maintenance fees, insurance, utilities, and lender terms before making decisions.
Rooms
| Room | Level | Dimensions |
|---|---|---|
| Foyer | Main level | 2.13 x 1.85 |
| Kitchen | Main level | 3.12 x 2.51 |
| Dining room | Main level | 3.15 x 6.02 |
| Living room | Main level | 5.84 x 6.02 |
| Primary Bedroom | Main level | 2.51 x 5.16 |
| Bedroom 2 | Main level | 3.99 x 2.41 |
| Bedroom 3 | Main level | 2.67 x 2.51 |
| Laundry room | Main level | 2.64 x 2.9 |
| Den | Second level | 2.84 x 4.09 |
Facts & Location
Parking
2 spaces
Lot Size
40 x 90 FT
Annual Taxes
$3,613
Listing data
Listing information is provided for personal, non-commercial use and should be independently verified before making real estate decisions.
Last refreshed: Oct 4, 2026 3:23 AM
Explore nearby searches
SEO-friendly searches for this area, property type, and nearby neighbourhoods.
Similar Properties
More nearby listings that may fit the same search.
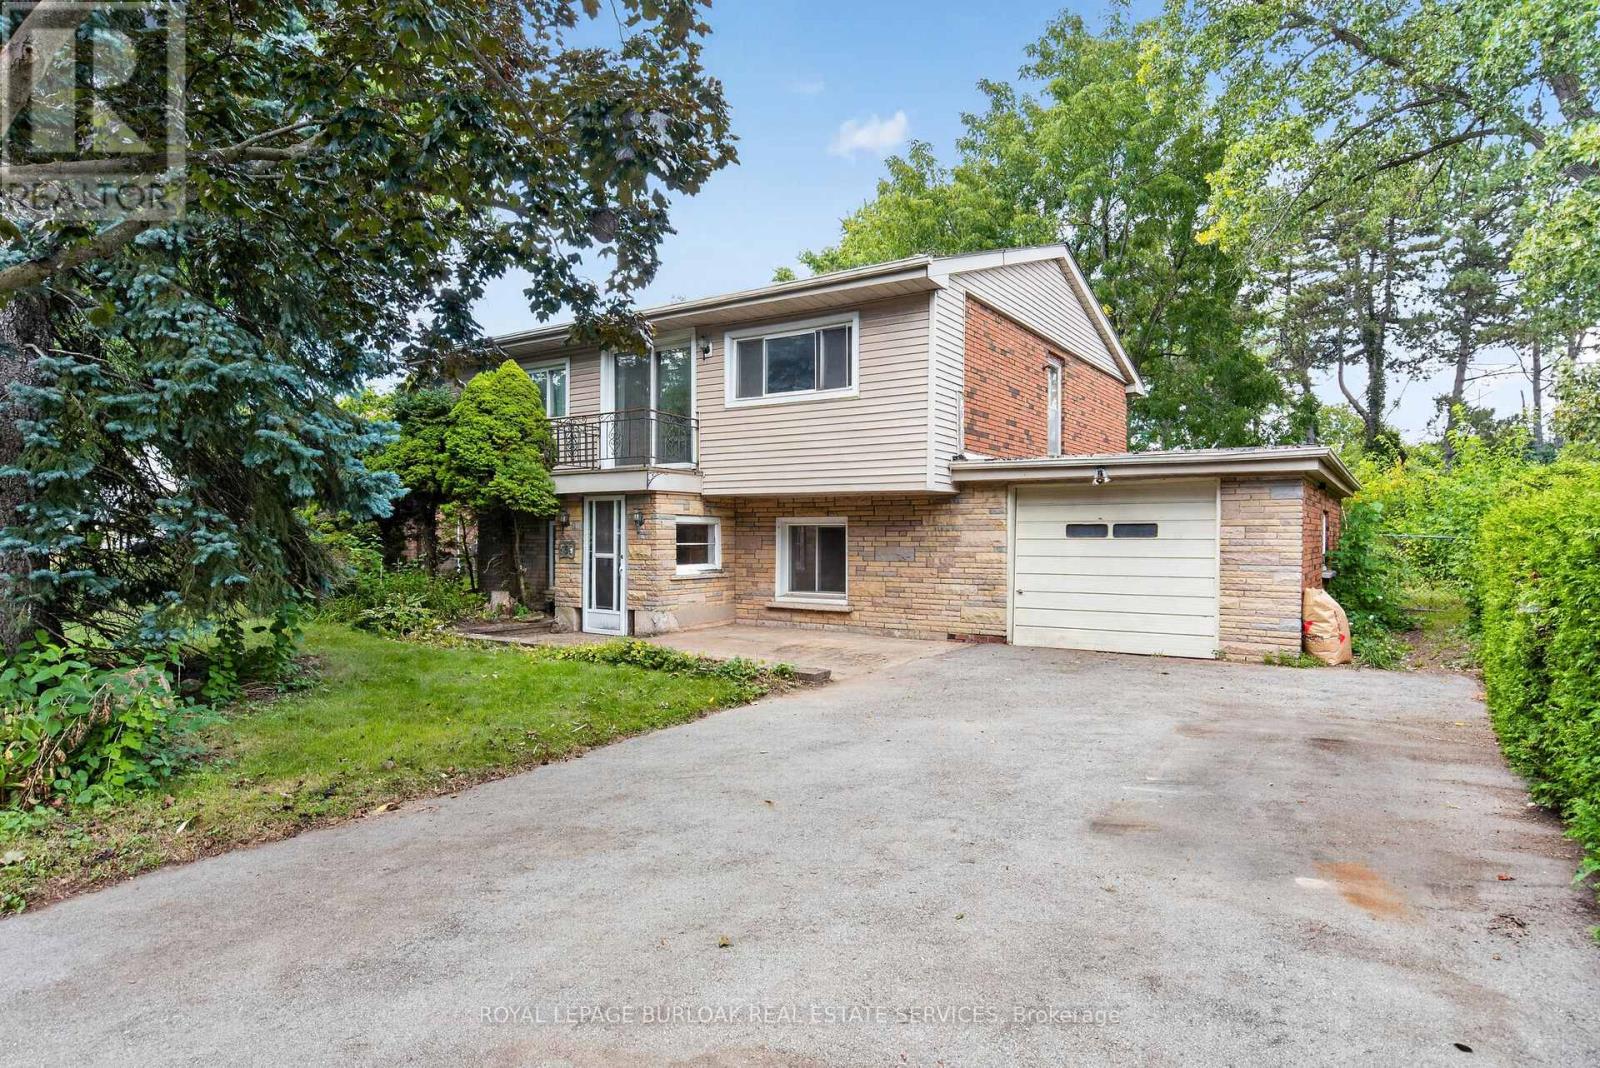
$599,000
539 Enfield Road
Burlington (LaSalle) · MLS # W13820398
4 bed · 2 bath · 2,000 sq ft
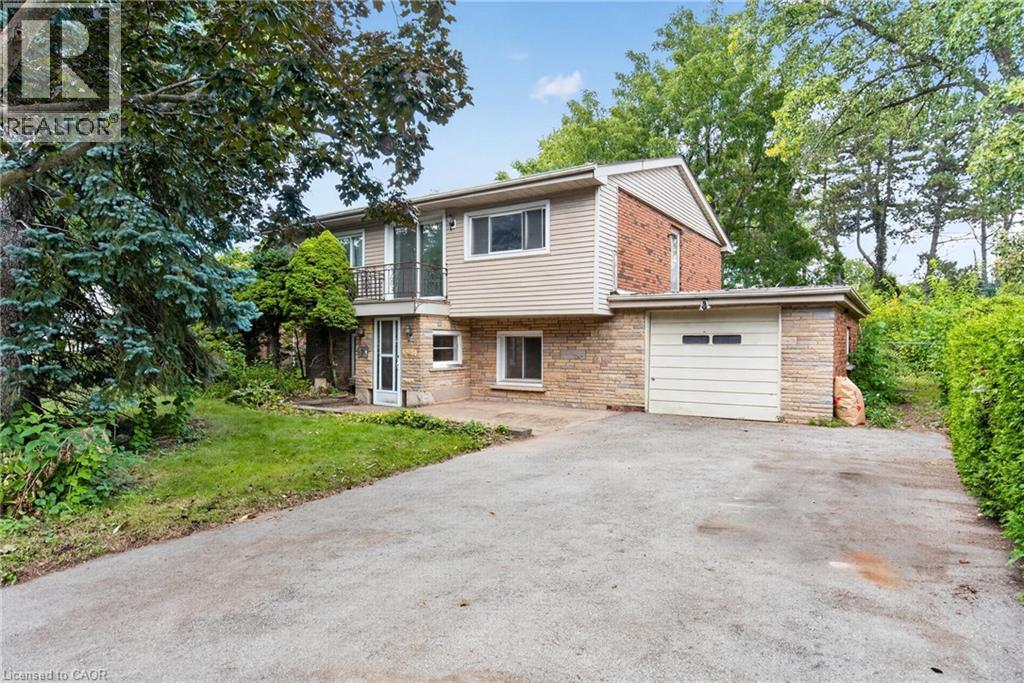
$599,000
539 ENFIELD Road
Burlington · MLS # 40865952
4 bed · 2 bath · 2,022 sq ft
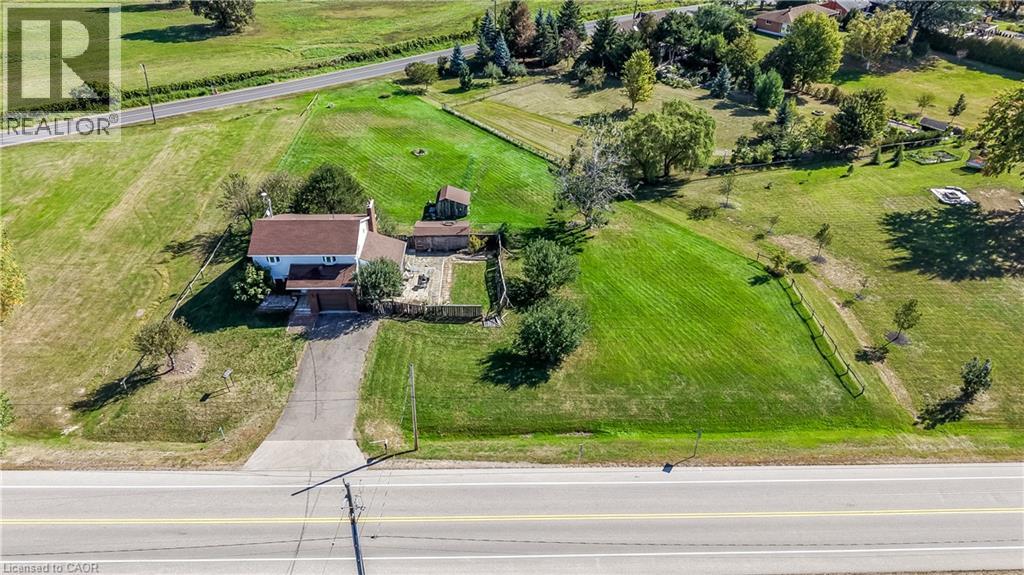
$699,900
1619 SNAKE Road
Burlington · MLS # 40866478
3 bed · 2 bath · 1,868 sq ft