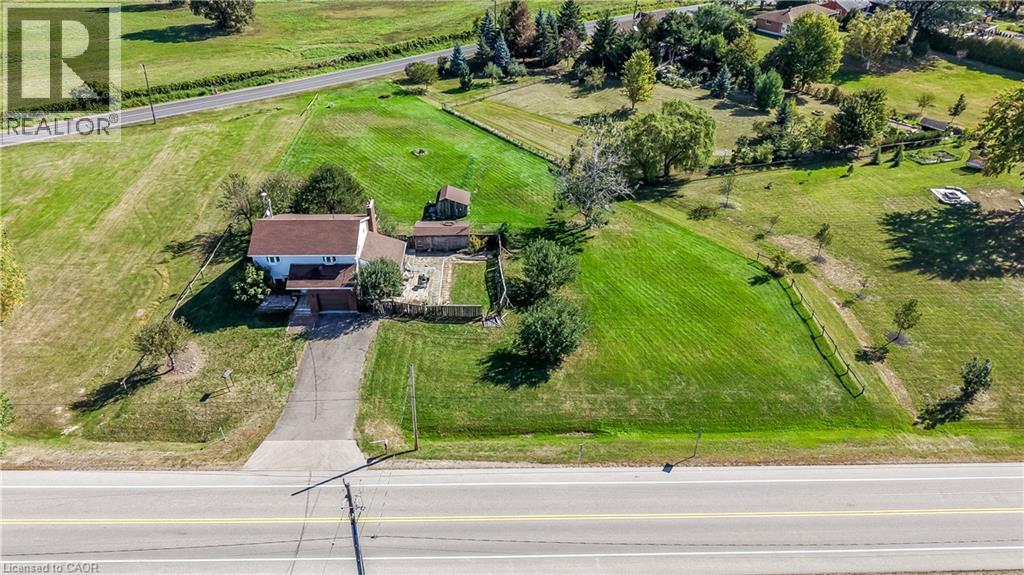
1619 SNAKE Road
Burlington, Ontario L7P4Y9
MLS # 40866478
Property Details
Type
Detached
Beds
3
Baths
2
Status
For Sale
More homes like this
About this property
Opportunity awaits on this generous 204.99' x 250' rural lot in Burlington, surrounded by executive homes and with excellent highway access. The existing 5-level backsplit is brick and siding and requires updating, presenting an opportunity for a renovation or potential redevelopment. The home features a separate dining room, a sunroom with a walkout to the yard, 3 nice sized bedrooms, One full and two 2-piece bathrooms including a 2-piece ensuite, plus a full basement with recreation room and workshop. Propane furnace 2018, Attached garage with inside entry and driveway parking for up to 6 vehicles. Cistern and septic systems. Sump pump with battery backup 2024. Enjoy a country setting with convenient access to Clappison Woods Nature Reserve, Eileen John Holland Nature Sanctuary, Hidden Valley Park and the Royal Botanical Gardens. Amazing hiking opportunities on the Bruce Trail, including Bruce Trail access to Borer's Falls It is also close to amenities in Waterdown and Burlington. The best of both worlds. A property with plenty of possibilities for buyers with vision.
Mortgage Estimate
Estimated monthly payment
Calculating…
Estimate only. Taxes, insurance, condo fees, and lender terms are not included.
Monthly costs to verify
Property taxes: about $427/month based on listed annual taxes.
Estimate only. Confirm taxes, condo/maintenance fees, insurance, utilities, and lender terms before making decisions.
Rooms
| Room | Level | Dimensions |
|---|---|---|
| Recreation room | Basement | 12'8'' x 29'4'' |
| Utility room | Lower level | 18'0'' x 16'0'' |
| Bedroom | Third level | 8'10'' x 11'6'' |
| Bedroom | Third level | 11'0'' x 15'0'' |
| 5pc Bathroom | Third level | 8'8'' x 15'2'' |
| Bedroom | Third level | 11'0'' x 15'2'' |
| Living room | Second level | 13'4'' x 19'0'' |
| Dining room | Second level | 13'4'' x 11'0'' |
| Laundry room | Main level | 3'4'' x 7'2'' |
| Sunroom | Main level | 11'4'' x 17'0'' |
| 2pc Bathroom | Main level | 3'4'' x 7'1'' |
| Kitchen | Main level | 11'0'' x 18'7'' |
Facts & Location
Interior Size
1,868 sq ft
Parking
7 spaces
Lot Size
0.95
Annual Taxes
$5,123
Year Built
1966
Listing data
Listing information is provided for personal, non-commercial use and should be independently verified before making real estate decisions.
Last refreshed: Sep 30, 2026 12:00 PM
Explore nearby searches
SEO-friendly searches for this area, property type, and nearby neighbourhoods.
Similar Properties
More nearby listings that may fit the same search.
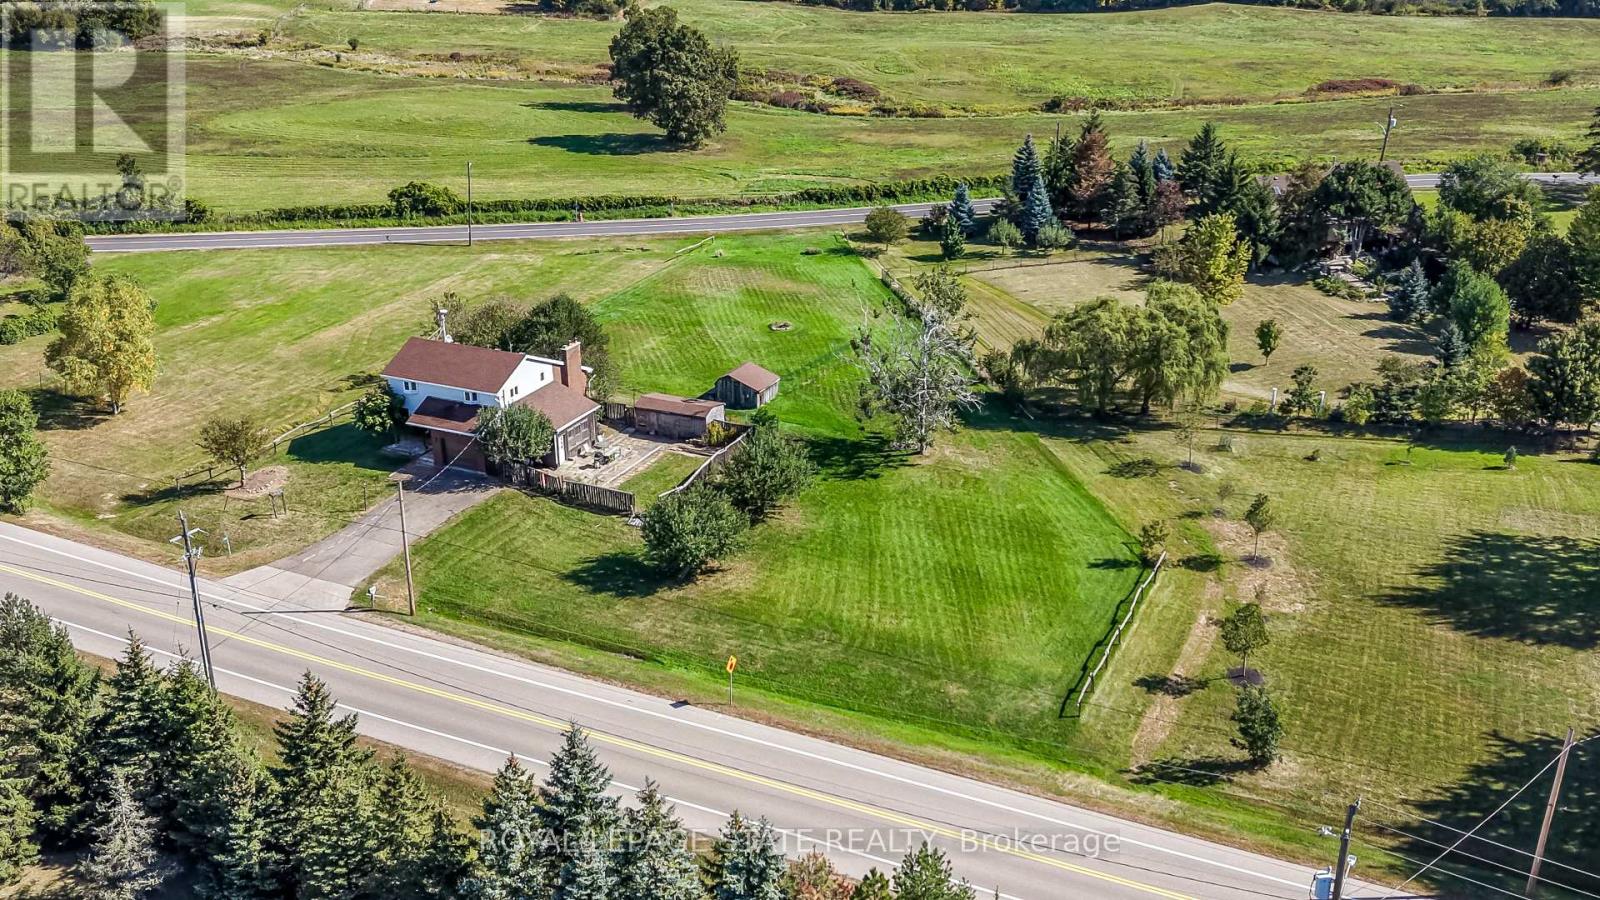
$699,900
1619 Snake Road
Burlington (Grindstone) · MLS # W13835542
3 bed · 3 bath
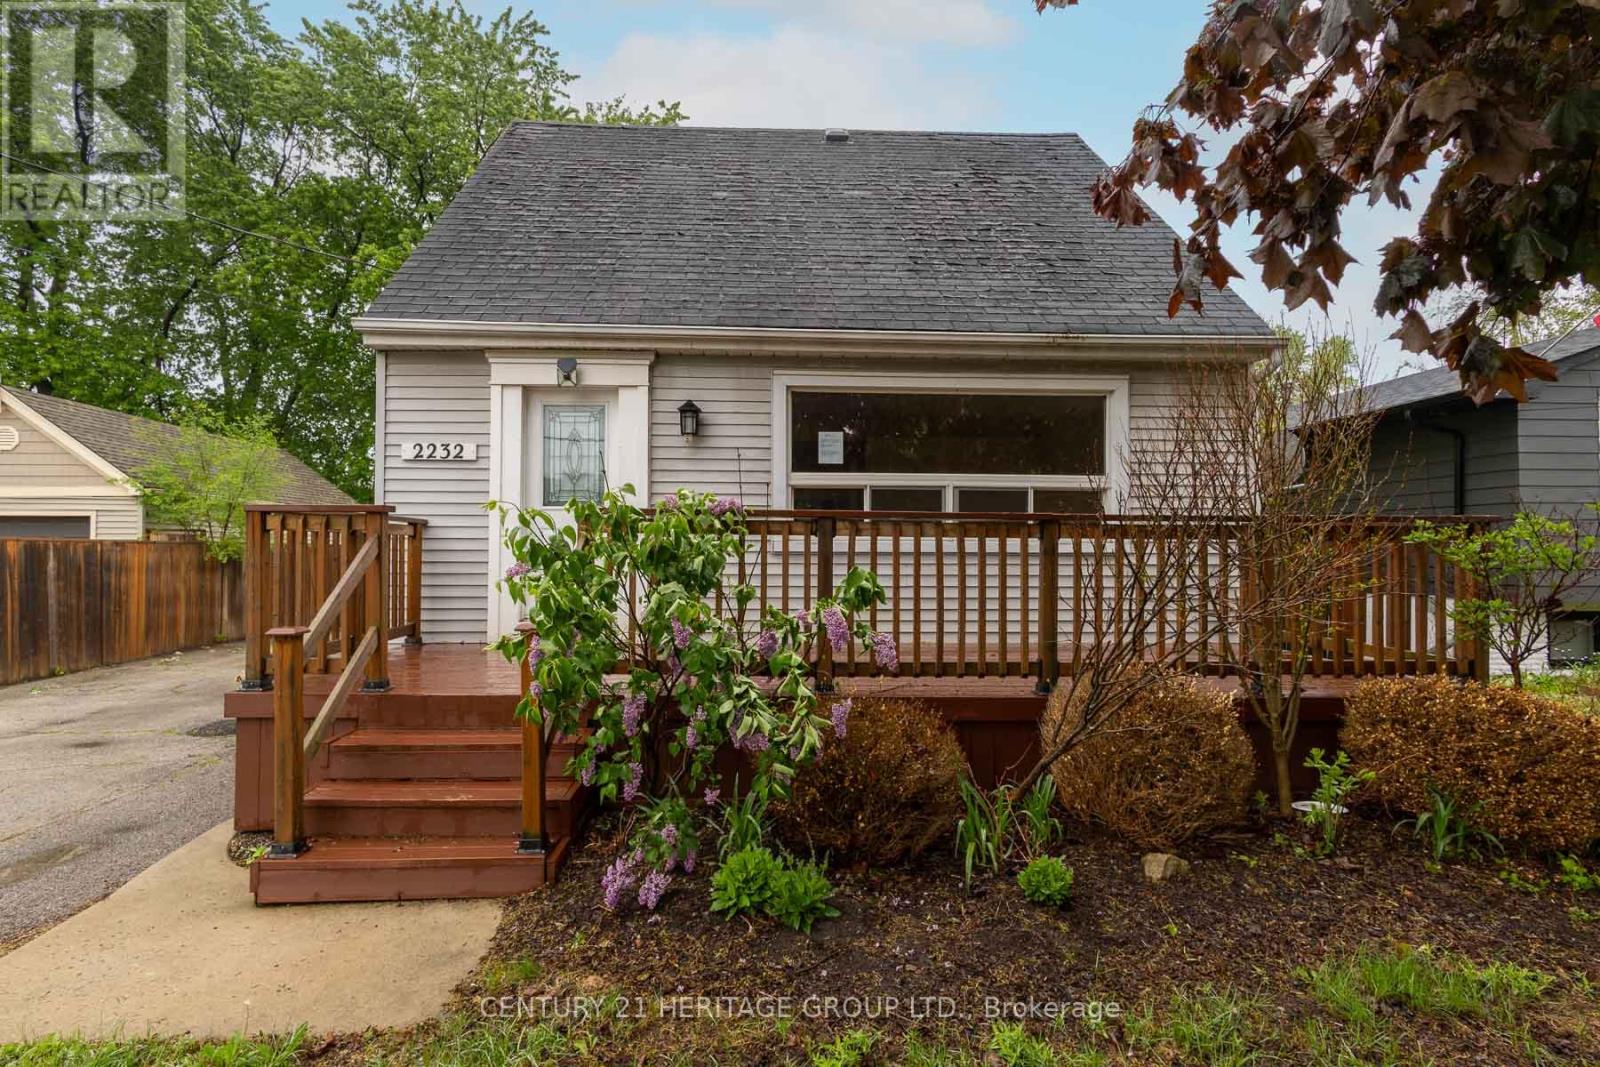
$749,900
2232 Queensway Drive
Burlington (Freeman) · MLS # W13730842
3 bed · 2 bath
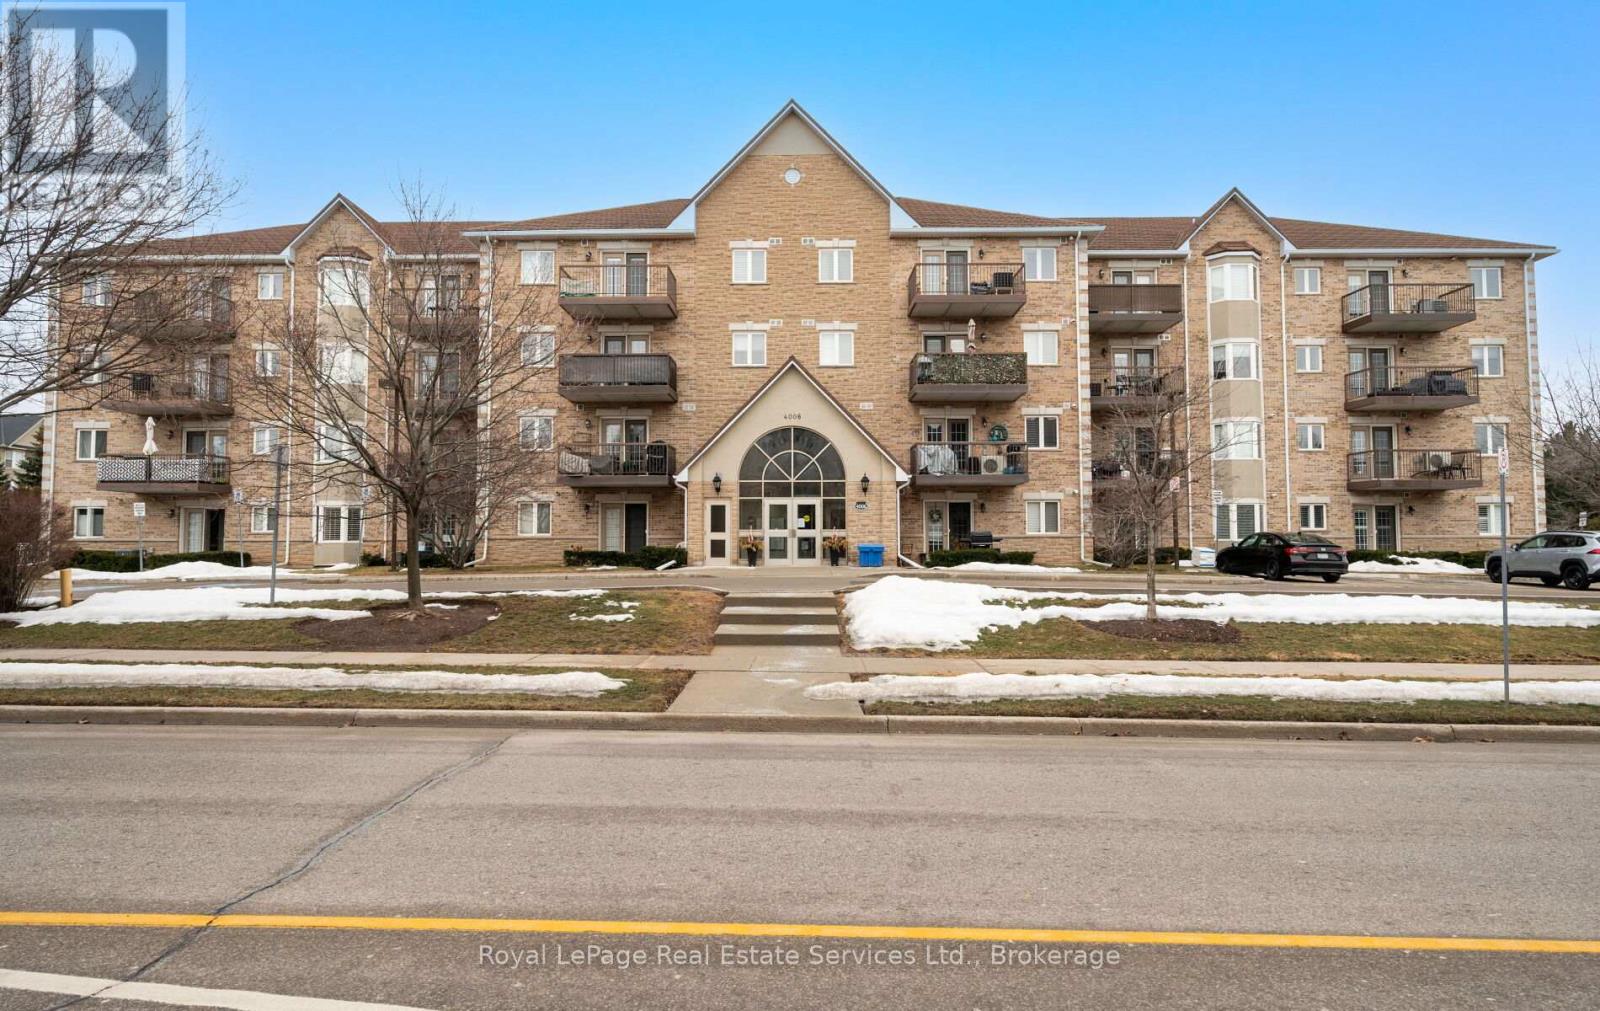
$649,000
4006 Kilmer Drive
Burlington (Tansley) · MLS # W13682346
2 bed · 2 bath