
362 Victoria Road
Georgina (Baldwin), Ontario L0E1N0
MLS # N12949974
Property Details
Type
Detached
Beds
6
Baths
4
Status
For Sale
More homes like this
About this property
Spacious country retreat on 4.38 acres of fully cleared/useable land! Located in Georgina's picturesque Baldwin community! This spacious 5-bedroom 3-bath home offers a warm, open-concept layout with a charming country kitchen, cozy living and family areas, a sun-filled solarium, and a main-floor primary with an ensuite! Four additional bedrooms upstairs provide plenty of space for family, guests, or a home office setup! Outside, this property truly shines with a detached 4-car garage, 3 large barns with high clearance that can easily be converted into year-round workshops - perfect space to work on or store all your recreational vehicles, and farming/construction equipment! Barn #1 (Green): 38' x 80' w/ 14' ceiling & 20' x 12' sliding door, Barn #2 (Red): 78' x 28', Barn #3 (Round-Roof): 58' x 51' ; Property features a fully winterized 1-bedroom guest house with a 4-piece bathroom (2nd floor) and full living quarters above an additional 2-car garage (w/ separate hydro meter)! Tons of room to live, work, play, and grow! A rare opportunity to enjoy peaceful country living with easy access to all town amenities, and major highways! Just 20 minutes north of Uxbridge!
Mortgage Estimate
Estimated monthly payment
Calculating…
Estimate only. Taxes, insurance, condo fees, and lender terms are not included.
Monthly costs to verify
Property taxes: about $687/month based on listed annual taxes.
Estimate only. Confirm taxes, condo/maintenance fees, insurance, utilities, and lender terms before making decisions.
Rooms
| Room | Level | Dimensions |
|---|---|---|
| Primary Bedroom | Main level | 6.1 x 6.99 |
| Bedroom 4 | Second level | 4.09 x 2.41 |
| Sitting room | Main level | 7.82 x 3.1 |
| Bedroom 5 | Second level | 4.93 x 3.38 |
| Living room | Main level | 6.73 x 4.65 |
| Kitchen | Main level | 4.04 x 4.37 |
| Dining room | Main level | 2.49 x 3.48 |
| Laundry room | Main level | 4.24 x 2.29 |
| Sunroom | Main level | 7.6 x 3.25 |
| Sunroom | Main level | 4.24 x 1.45 |
| Bedroom 2 | Second level | 4.01 x 2.46 |
| Bedroom 3 | Second level | 4.83 x 2.49 |
Facts & Location
Parking
26 spaces
Lot Size
272.4 x 708.4 FT ; Slightly Irregular (See Sch B)
Annual Taxes
$8,241
Listing data
Listing information is provided for personal, non-commercial use and should be independently verified before making real estate decisions.
Last refreshed: Oct 7, 2026 2:31 AM
Explore nearby searches
SEO-friendly searches for this area, property type, and nearby neighbourhoods.
Similar Properties
More nearby listings that may fit the same search.
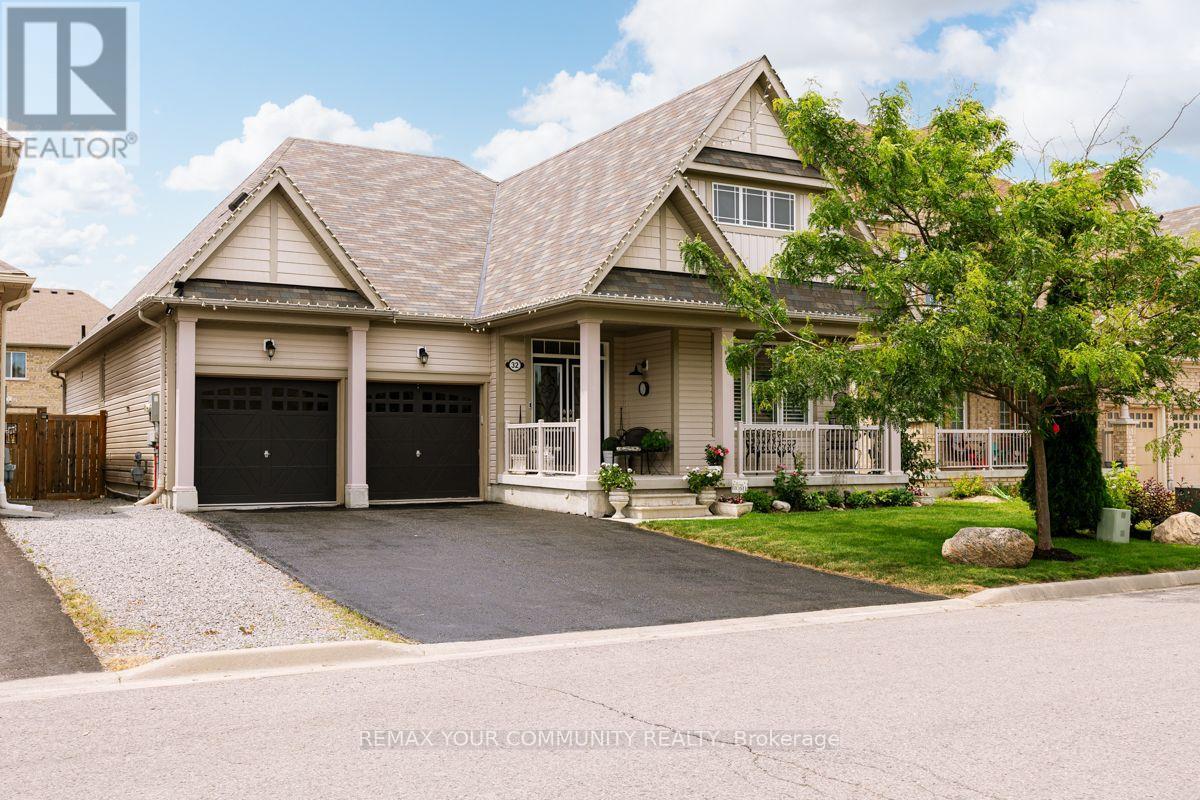
$1,099,000
32 Beechener Street
Georgina (Sutton & Jackson's Point) · MLS # N13536442
4 bed · 3 bath
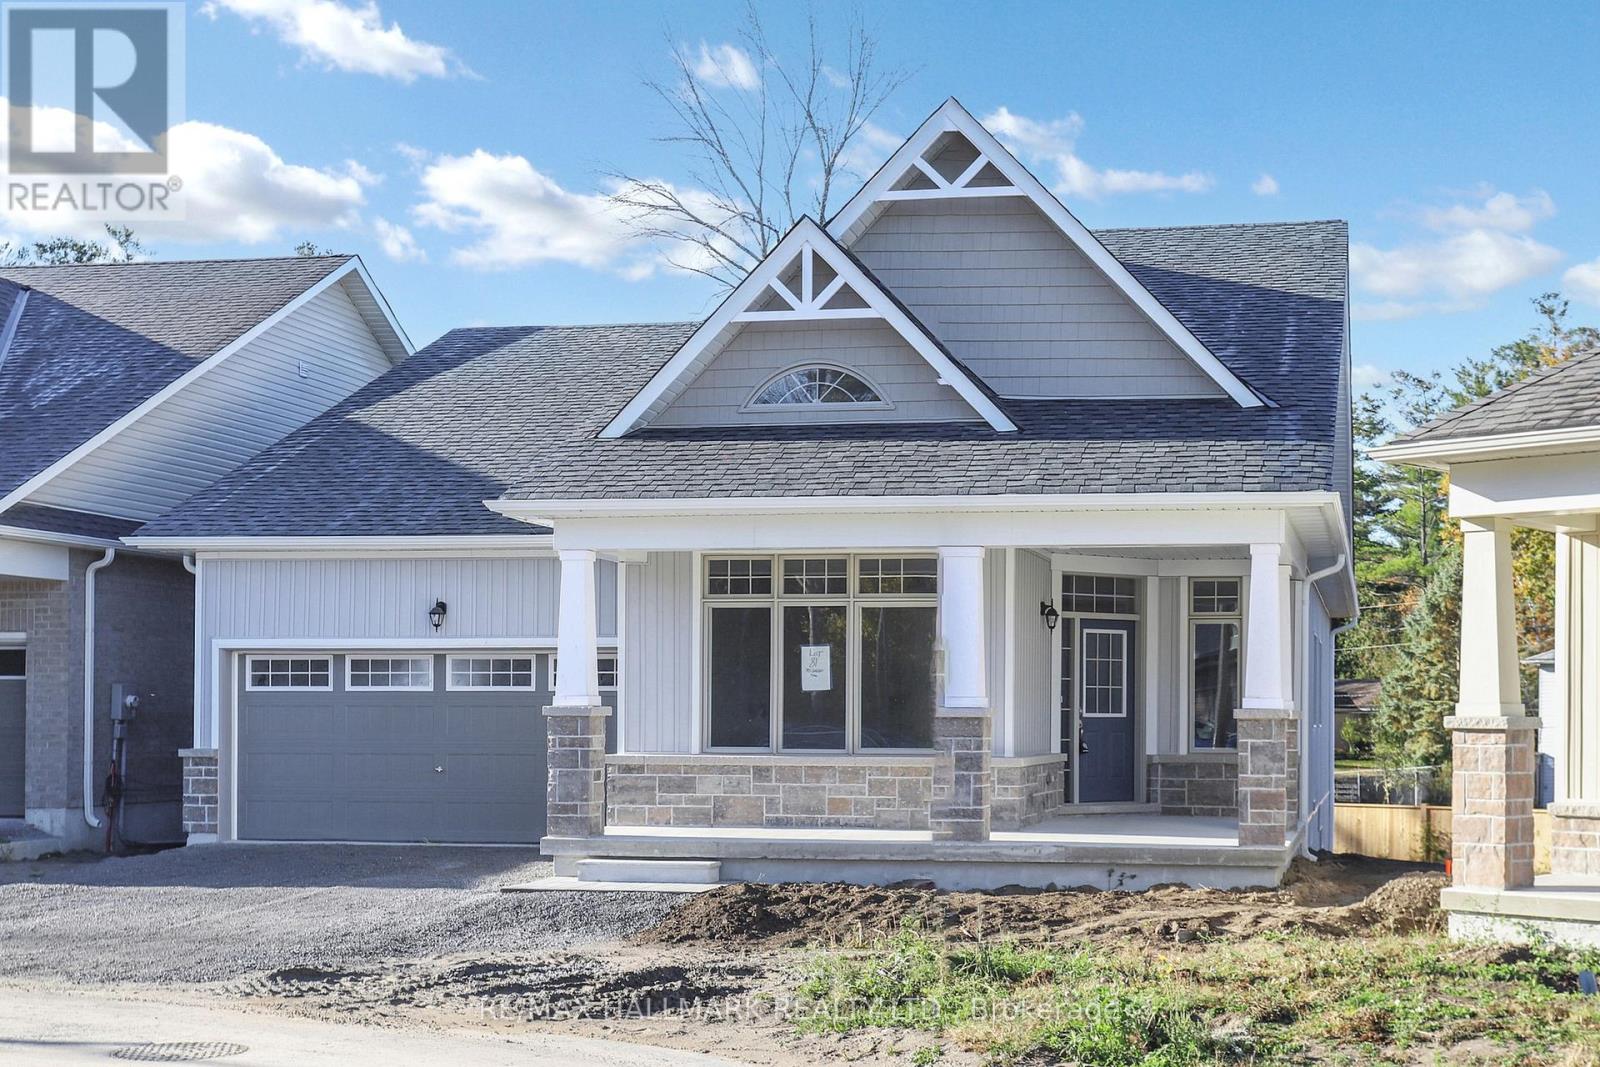
$898,800
70 Shelson Place
Georgina (Sutton & Jackson's Point) · MLS # N13550288
2 bed · 3 bath · 2,095 sq ft
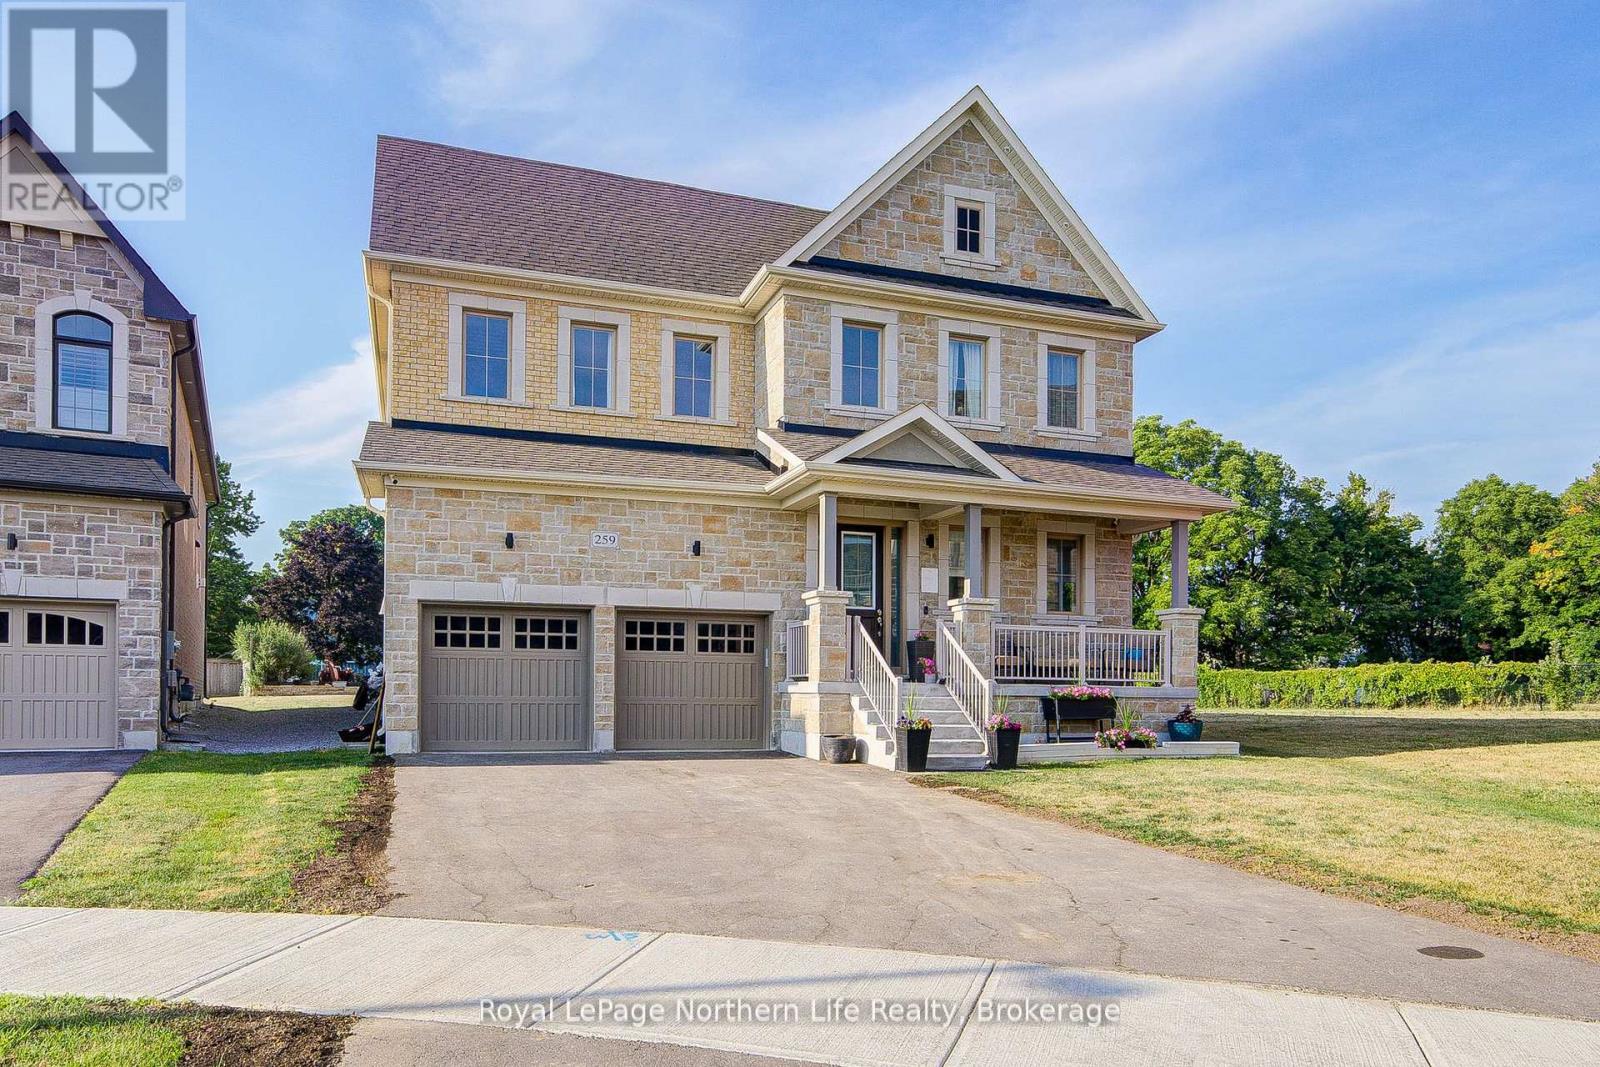
$1,550,000
259 Danny Wheeler Boulevard
Georgina (Keswick North) · MLS # N13550536
5 bed · 4 bath · 4,171 sq ft