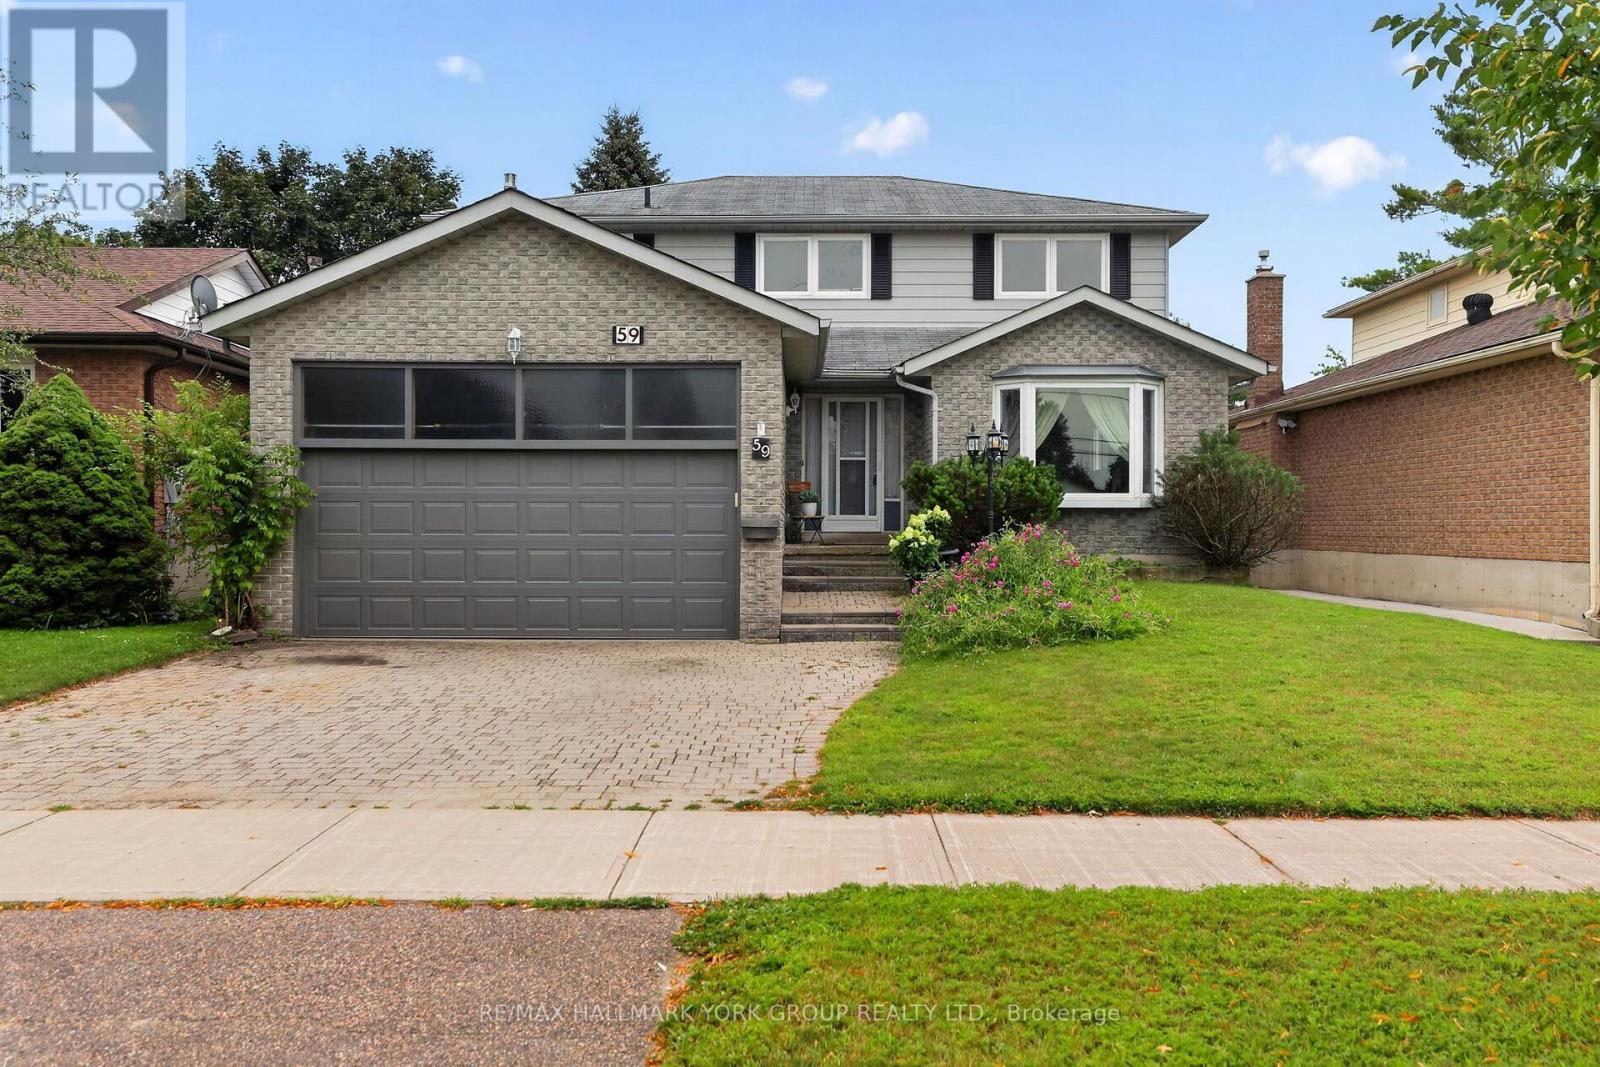
59 Riverglen Drive
Georgina (Keswick South), Ontario L4P3K7
MLS # N13710400
Property Details
Type
Detached
Beds
4
Baths
3
Status
For Sale
More homes like this
About this property
Welcome to 59 Riverglen Drive, Keswick - a beautifully maintained family home offering the perfect blend of comfort, space and outdoor living. This impressive 4-bedroom, 3-bathroom residence is thoughtfully designed for today's family, featuring spacious principal rooms, a functional layout, interior access to the double garage via the main floor laundry room, and plenty of room for entertaining. Step outside to your own private backyard retreat, complete with a sparkling inground swimming pool, creating the perfect setting for summer gatherings, family fun and relaxing weekends at home. Ideally situated in one of Keswick's established neighbourhoods, this home is just minutes from Lake Simcoe, beautiful parks, schools, shopping, restaurants, recreation centre and everyday conveniences. Commuters will appreciate the easy access to Highway 404, making travel to Newmarket, Aurora and the GTA quick and convenient. Keswick offers a welcoming community atmosphere with marinas, beaches, golf courses, walking trails, and year-round recreational activities, making it an exceptional place to call home. Whether you're looking for a spacious family home or the perfect place to entertain, 59 Riverglen Drive delivers an exceptional lifestyle in one of Georgina's most desirable communities.
Mortgage Estimate
Estimated monthly payment
Calculating…
Estimate only. Taxes, insurance, condo fees, and lender terms are not included.
Monthly costs to verify
Property taxes: about $502/month based on listed annual taxes.
Estimate only. Confirm taxes, condo/maintenance fees, insurance, utilities, and lender terms before making decisions.
Rooms
| Room | Level | Dimensions |
|---|---|---|
| Living room | Ground level | 7.69 x 3.58 |
| Dining room | Ground level | 7.69 x 3.58 |
| Family room | Ground level | 4.89 x 3.42 |
| Kitchen | Ground level | 7 x 5.38 |
| Primary Bedroom | Second level | 5.59 x 3.76 |
| Bedroom | Second level | 3.77 x 3.66 |
| Bedroom | Second level | 4 x 3.67 |
| Bedroom | Second level | 3.73 x 2.67 |
| Sunroom | Ground level | 2.44 x 1.98 |
Facts & Location
Parking
4 spaces
Lot Size
49.2 x 123.5 FT
Annual Taxes
$6,026
Listing data
Listing information is provided for personal, non-commercial use and should be independently verified before making real estate decisions.
Last refreshed: Nov 1, 2026 2:31 AM
Explore nearby searches
SEO-friendly searches for this area, property type, and nearby neighbourhoods.
Similar Properties
More nearby listings that may fit the same search.
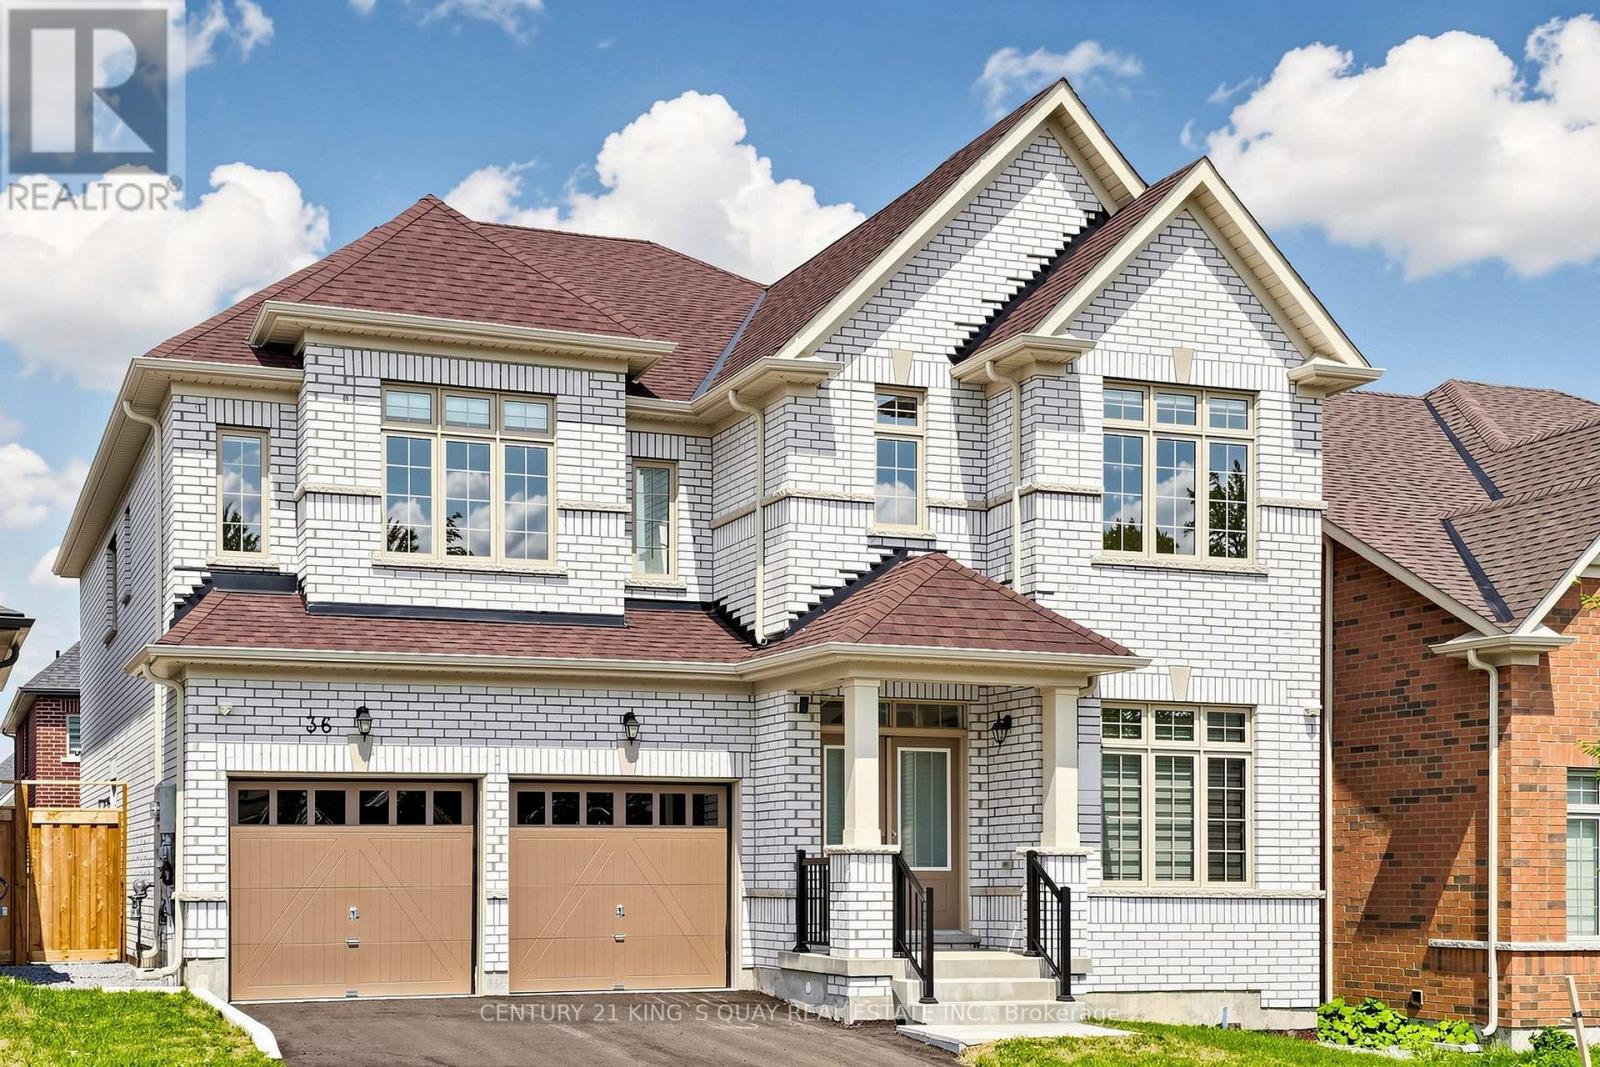
$1,180,000
36 Bostock Drive
Georgina (Keswick South) · MLS # N13659012
4 bed · 4 bath · 3,340 sq ft
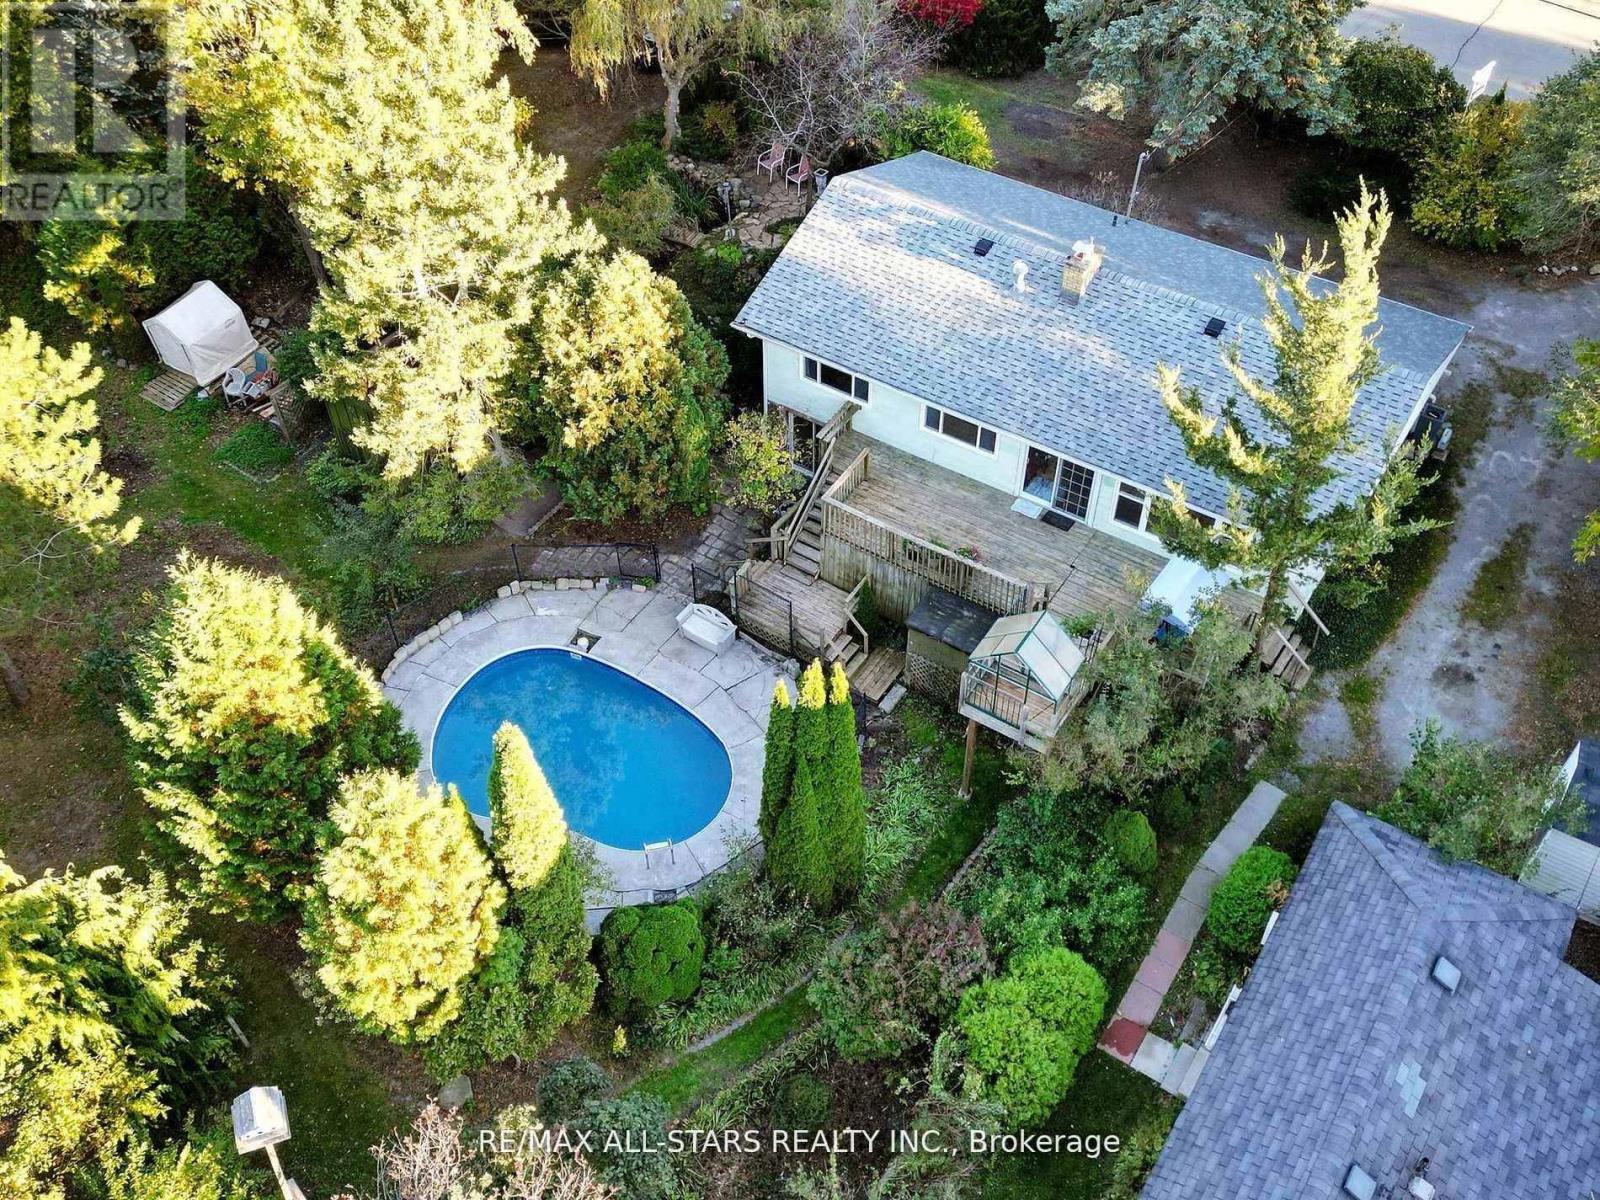
$1,395,900
40 Riverglen Drive
Georgina (Keswick South) · MLS # N13609008
3 bed · 2 bath
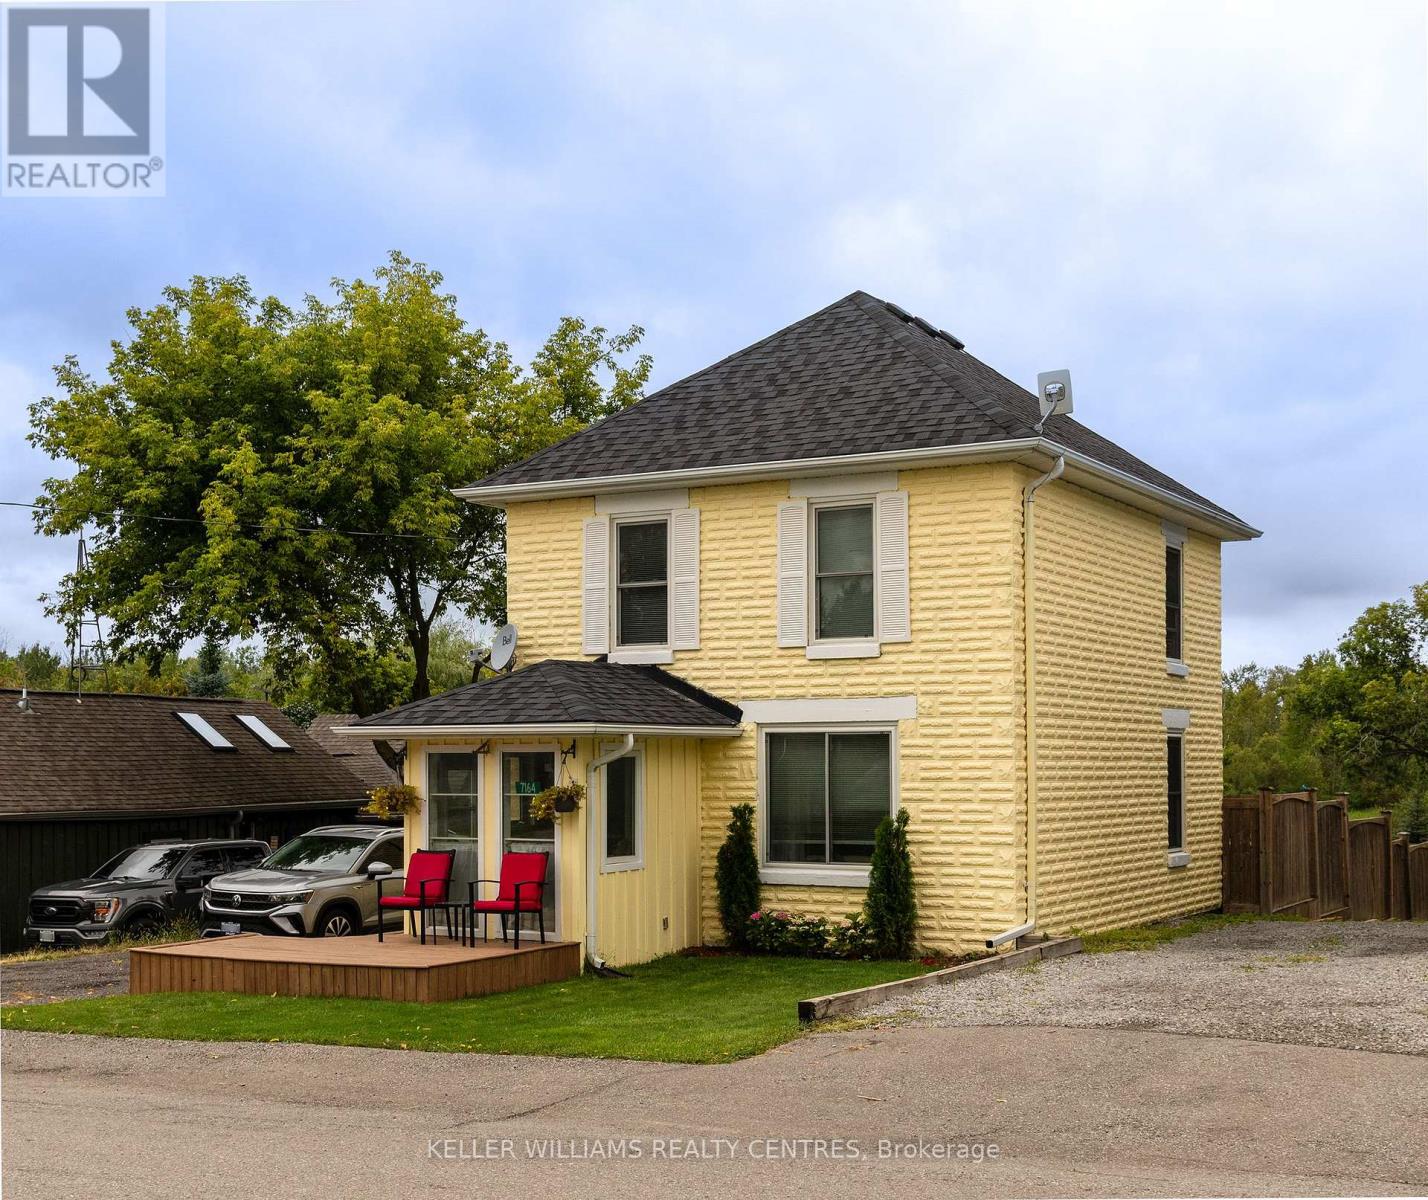
$629,900
7164 Old Shiloh Road
Georgina (Baldwin) · MLS # N13709180
3 bed · 1 bath