6374 Smith Boulevard
Georgina (Baldwin), Ontario L0E1N0
MLS # N12512262
Property Details
Type
Detached
Beds
8
Baths
6
Status
For Sale
More homes like this
About this property
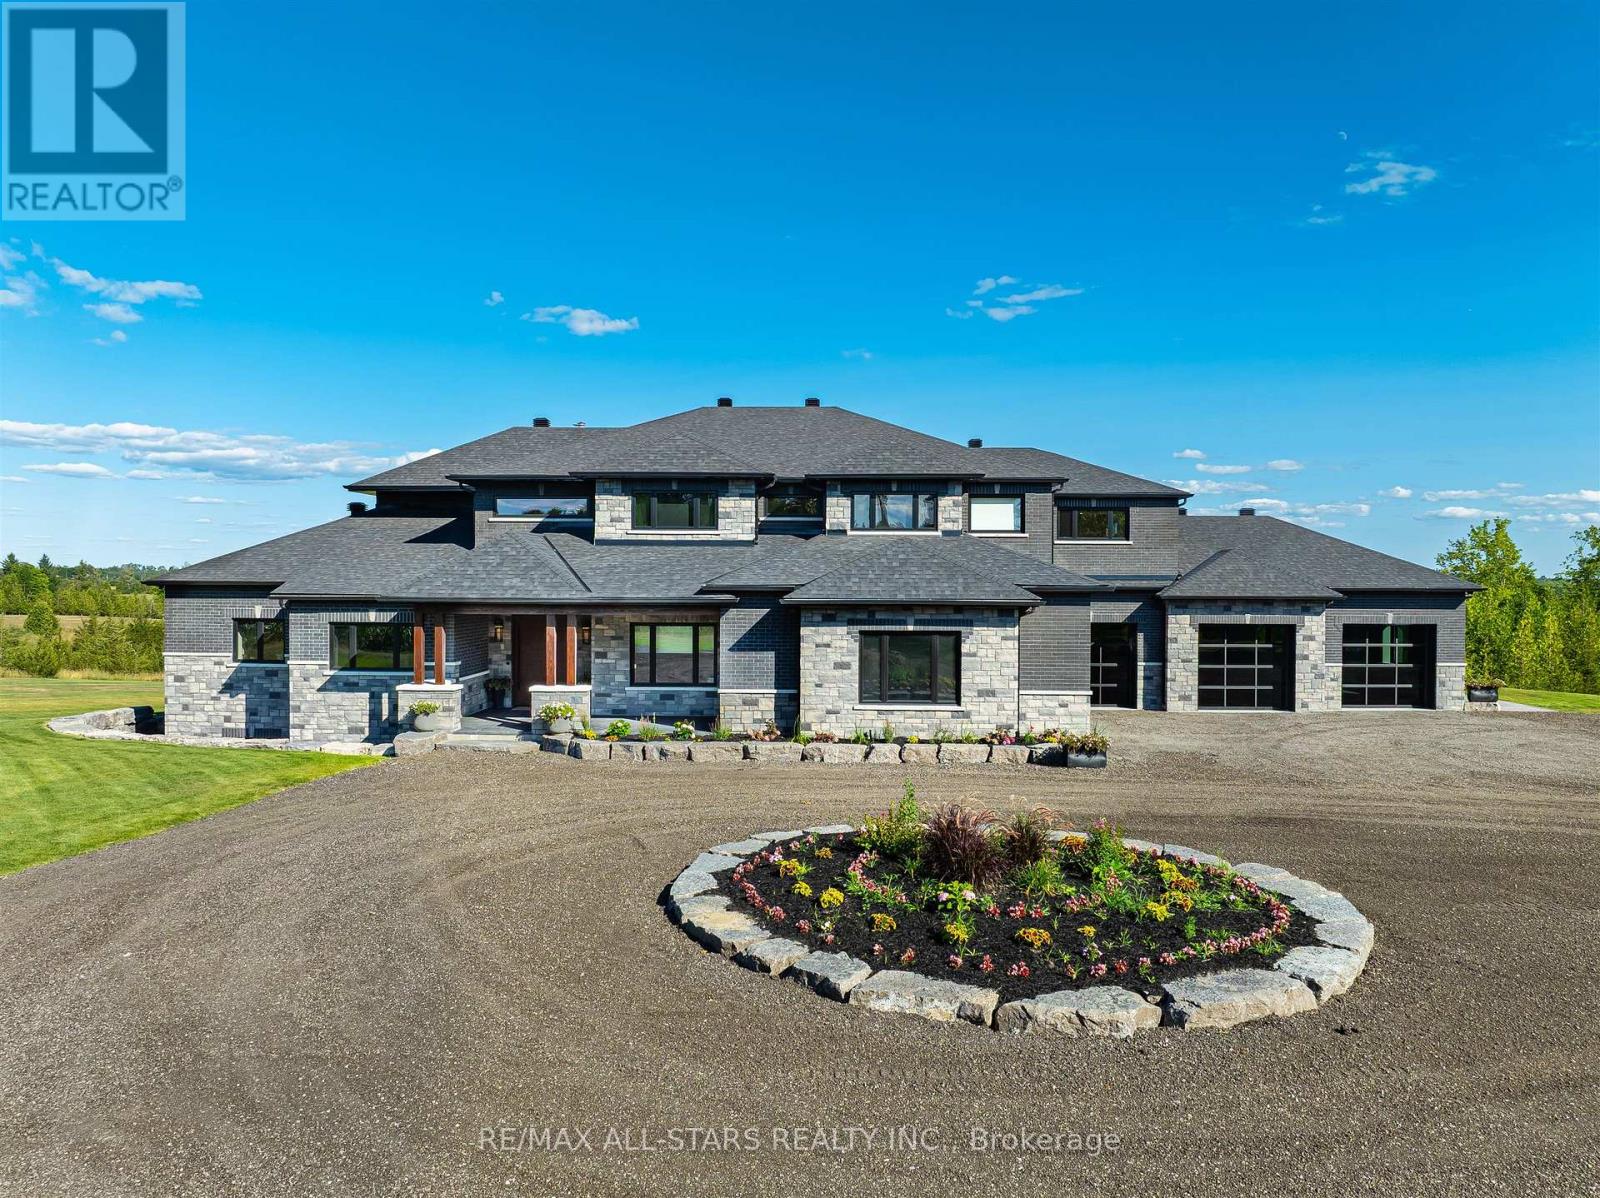
Welcome to this extraordinary custom-built luxury estate, a private hilltop retreat set on 36 acres of rolling countryside with breathtaking panoramic vistas. Offering 12,500 sq. ft. of exceptional living space, the home impresses from the moment you step inside. The great room boasts 20 ft soaring ceilings, a dramatic wood-burning fireplace, and a custom stone chimney. The gourmet chefs kitchen is a showpiece, featuring built-in Thermador appliances, an expansive gas range, beam ceilings, two oversized islands, and a seamless flow into the open-concept dining room, which walks out to a patio with an outdoor wood-burning fireplace. This rare property offers 8 spacious bedrooms, 8 bathrooms, including a main-floor primary suite with an indulgent 7-pc ensuite, heated floors, soaker tub, double rain shower, and a couples walk-through closet. Built with quality ICF construction, it showcases custom millwork and stonework throughout. Additional highlights include a 5-bay, 2500 sq. ft. attached garage w basement access, elevator, rough-in for a spa, large soundproof theatre room, and a rec room with walkout to the rear patio. The grounds blend natural beauty with functionality: mature trees, farmable acreage, landscaped gardens, and a private pond with dock, firepit, and a charming outbuilding. Completing the property is a fully operational 5,000 sq. ft. workshop with office space, and including a 4,000 sq. ft. in-law suite ideal for multigenerational living, a home-based business, or the passionate hobbyist. This is luxury living without compromise. Property Tax have not been assessed.
Mortgage Estimate
Estimated monthly payment
Calculating…
Estimate only. Taxes, insurance, condo fees, and lender terms are not included.
Monthly costs to verify
Property taxes: about $667/month based on listed annual taxes.
Estimate only. Confirm taxes, condo/maintenance fees, insurance, utilities, and lender terms before making decisions.
Rooms
| Room | Level | Dimensions |
|---|---|---|
| Great room | Ground level | 7.8 x 8.84 |
| Family room | Second level | 8.33 x 5.71 |
| Exercise room | Basement | 10.41 x 3.68 |
| Recreational, Games room | Basement | 12.17 x 6.45 |
| Kitchen | Ground level | 5.97 x 4.95 |
| Media | Basement | 9.5 x 7.7 |
| Bedroom | Basement | 3.91 x 3.63 |
| Bedroom | Basement | 3.71 x 3.86 |
| Bedroom | Basement | 4.83 x 3.28 |
| Dining room | Ground level | 5.97 x 3.89 |
| Primary Bedroom | Ground level | 8.25 x 6.4 |
| Office | Ground level | 4.55 x 3.96 |
| Laundry room | Ground level | 6.22 x 2.23 |
| Bedroom 2 | Second level | 4.7 x 4.06 |
| Bedroom 3 | Second level | 3.07 x 5.99 |
| Bedroom 4 | Second level | 4.19 x 3.51 |
| Bedroom 5 | Second level | 4.19 x 3.51 |
Facts & Location
Interior Size
12,500 sq ft
Parking
25 spaces
Lot Size
599.6 x 1744 FT ; 36 acres
Annual Taxes
$8,000
Listing data
Listing information is provided for personal, non-commercial use and should be independently verified before making real estate decisions.
Last refreshed: Sep 17, 2026 2:31 AM
Explore nearby searches
SEO-friendly searches for this area, property type, and nearby neighbourhoods.
Similar Properties
More nearby listings that may fit the same search.
$1,229,000
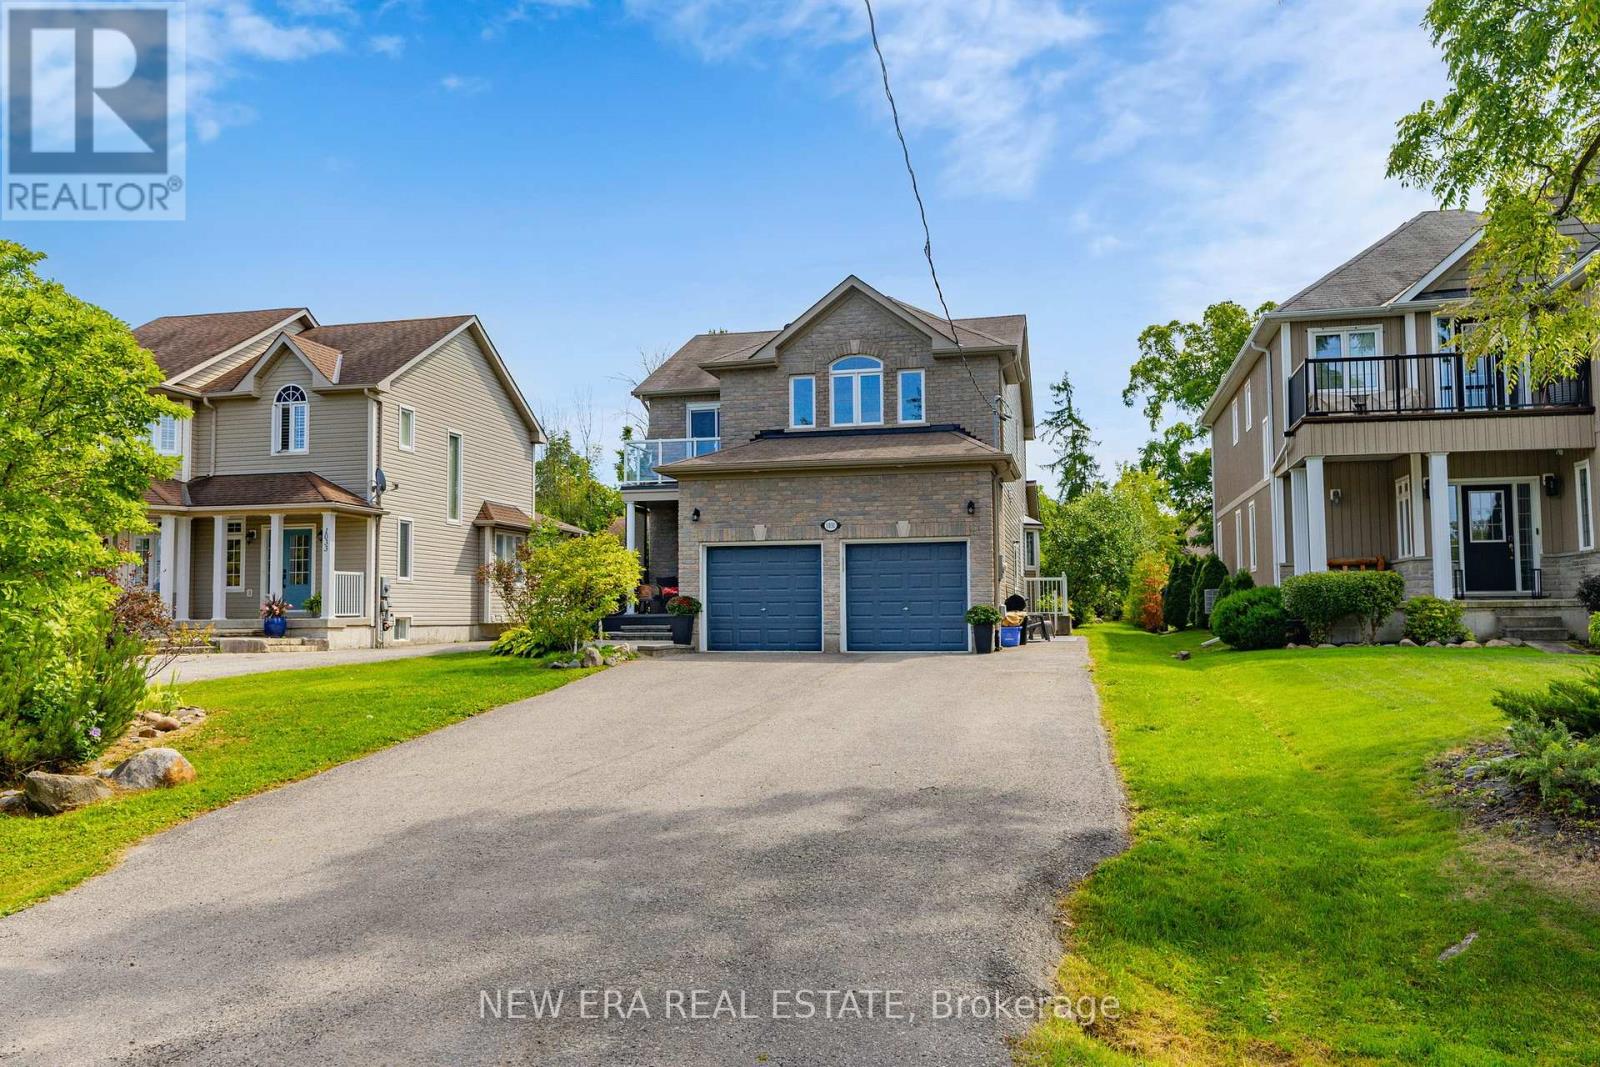
1031 Lake Drive
Georgina (Historic Lakeshore Communities) · MLS # N13240790
4 bed · 4 bath
$1,098,000
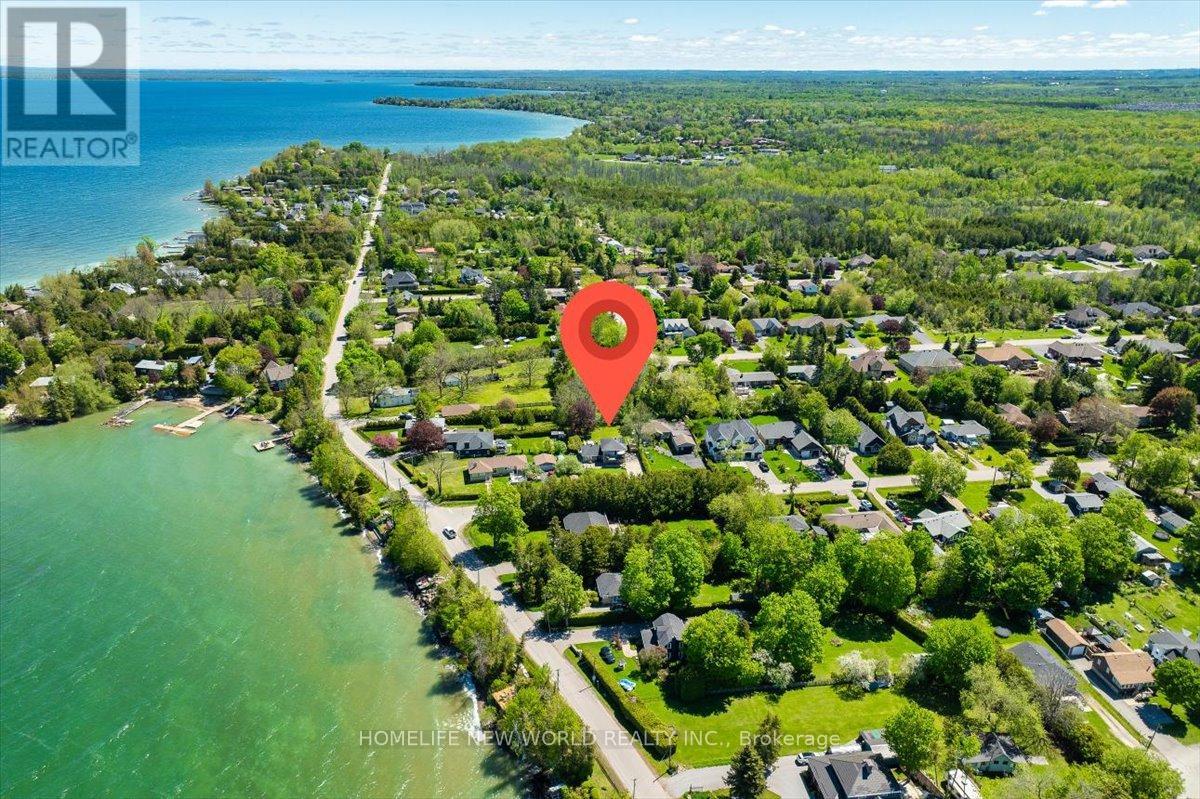
853 Fairbank Avenue
Georgina (Historic Lakeshore Communities) · MLS # N13243784
4 bed · 2 bath
$1,099,000
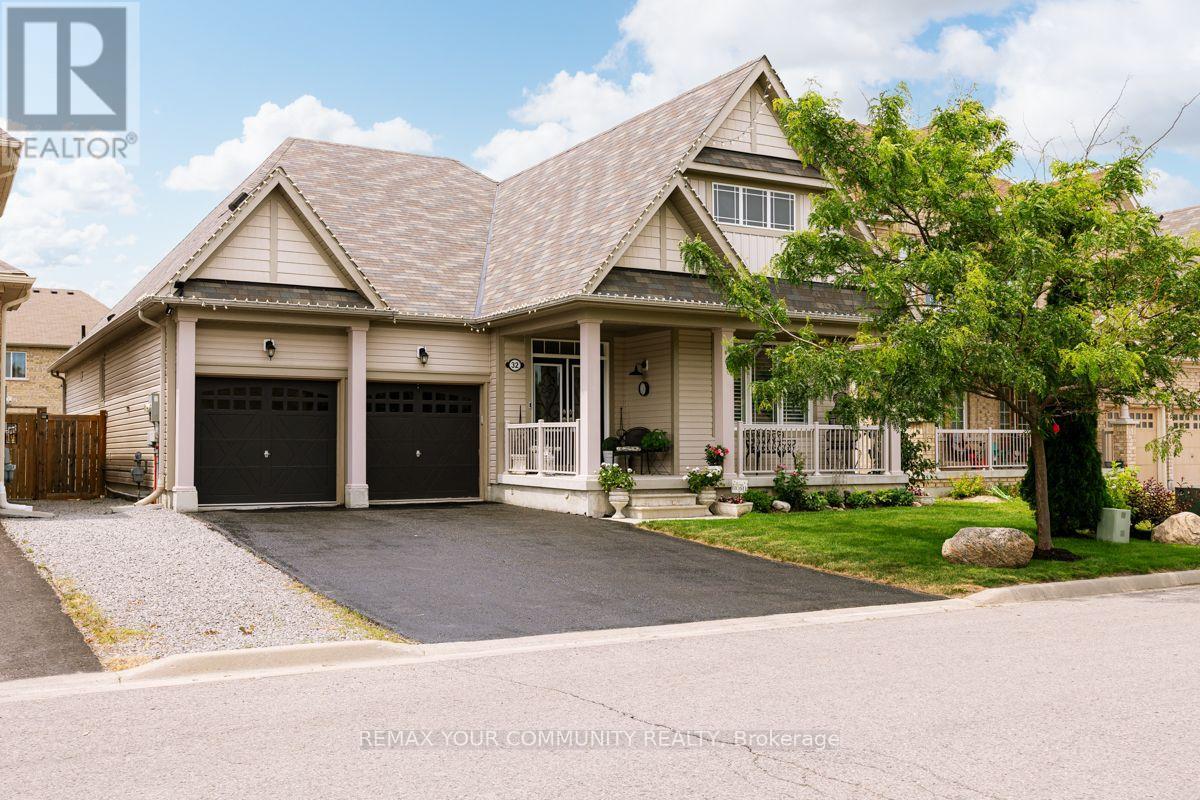
32 Beechener Street
Georgina (Sutton & Jackson's Point) · MLS # N13536442
4 bed · 3 bath