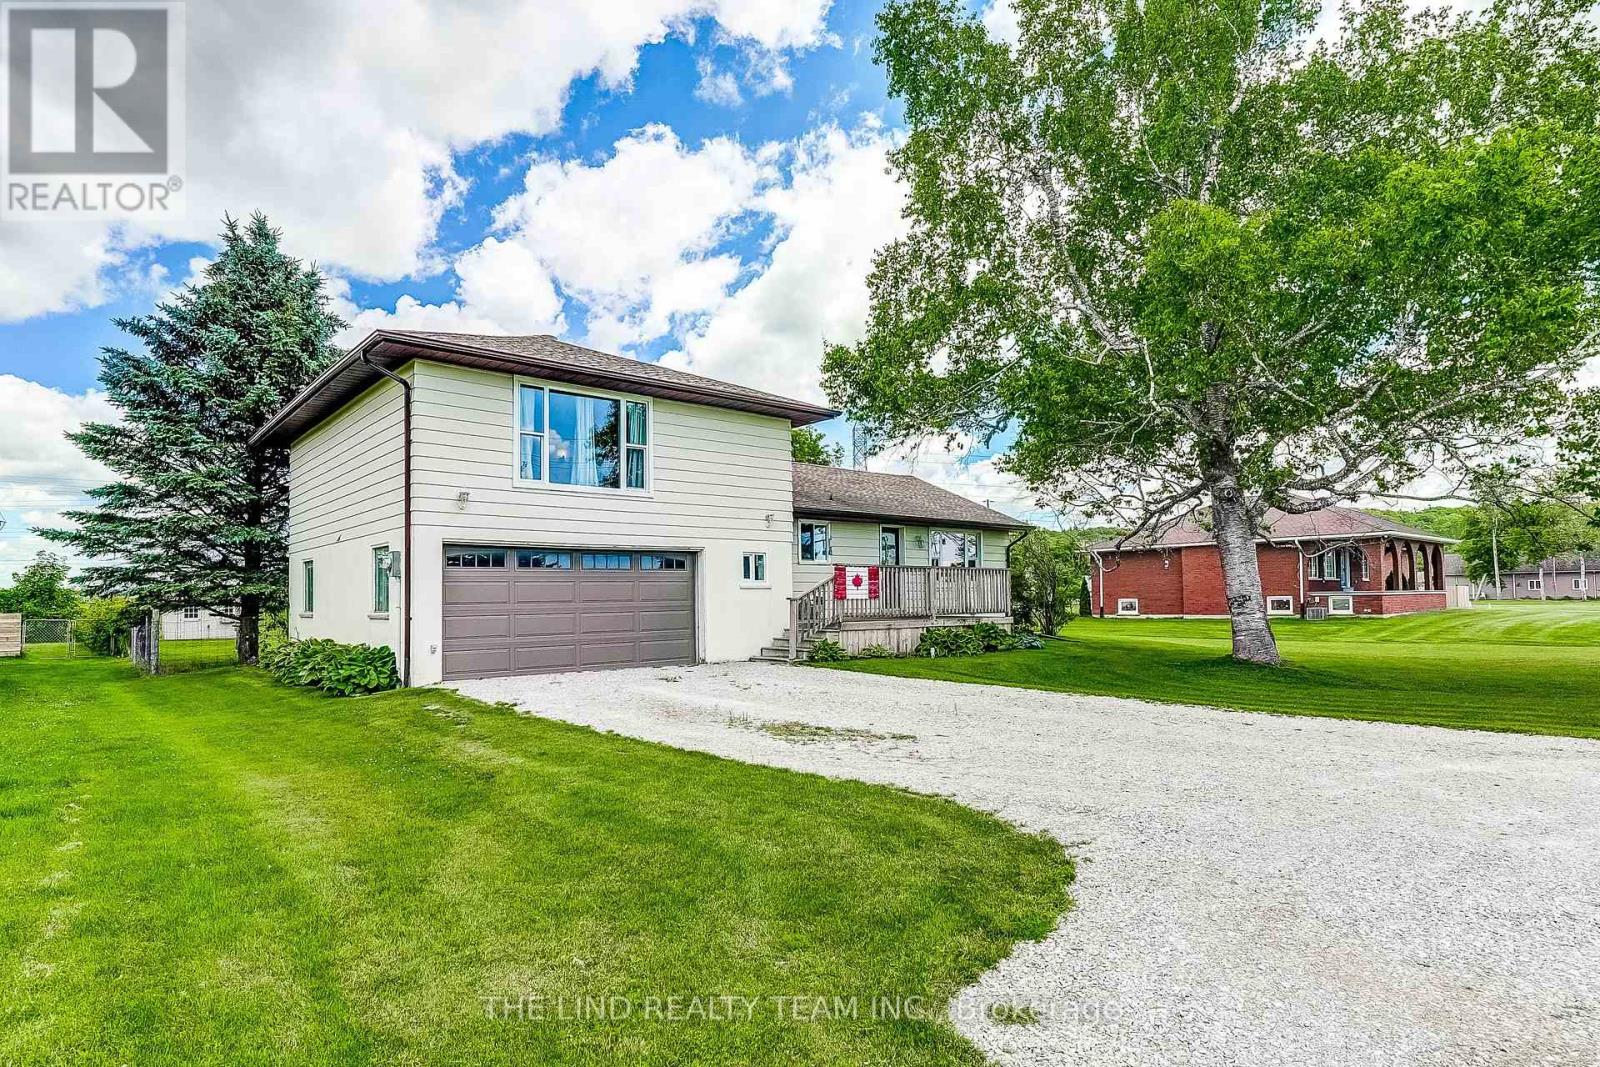
19505 Bathurst Street
East Gwillimbury, Ontario L3Y4V9
MLS # N13495386
Property Details
Type
Detached
Beds
3
Baths
2
Status
For Sale
More homes like this
About this property
Incredible opportunity to own this 3 bedroom 2 story home on just under three quarters of an acre. Surrounded by expansive open space, this backyard oasis is a little piece of paradise. Spend endless nights on your massive deck, entertaining by your backyard bar, relaxing by your pool or in your hot tub, or siting around the fire. This large open concept main floor offers 2 unique sitting areas, a formal dining area, generously sized kitchen with island and tons of natural light, and a walkout to your backyard deck. A fully renovated and modern main bath with stand up shower provides additional options for sharing family space effectively as well as one floor living. Large primary bedroom with incredible windows, an office nook, and unique storage area that offers multiple uses. Two additional bedrooms with large windows and closets offer plenty of space for families of many sizes. Fully renovated 2nd floor bathroom with tub and charm and taste to this beautiful family home. Oversized garage offers plenty of storage, work space, and potential. The partially finished basement offers additional storage, space for kids to play, laundry with tub sink and can easily be completed or reconfigured. Come and see why East Gwillimbury is the place you want to grow!
Mortgage Estimate
Estimated monthly payment
Calculating…
Estimate only. Taxes, insurance, condo fees, and lender terms are not included.
Monthly costs to verify
Property taxes: about $285/month based on listed annual taxes.
Estimate only. Confirm taxes, condo/maintenance fees, insurance, utilities, and lender terms before making decisions.
Rooms
| Room | Level | Dimensions |
|---|---|---|
| Dining room | Main level | 3.45 x 3.4 |
| Family room | Main level | 3.49 x 3.47 |
| Kitchen | Main level | 3.45 x 3.4 |
| Living room | Main level | 3.49 x 5.38 |
| Bedroom | Second level | 3.72 x 5.3 |
| Bedroom 2 | Second level | 3.45 x 2.56 |
| Bedroom 3 | Second level | 3.45 x 2.58 |
Facts & Location
Parking
13 spaces
Lot Size
110 x 266 FT
Annual Taxes
$3,421
Listing data
Listing information is provided for personal, non-commercial use and should be independently verified before making real estate decisions.
Last refreshed: Aug 27, 2026 2:31 AM
Explore nearby searches
SEO-friendly searches for this area, property type, and nearby neighbourhoods.
Similar Properties
More nearby listings that may fit the same search.
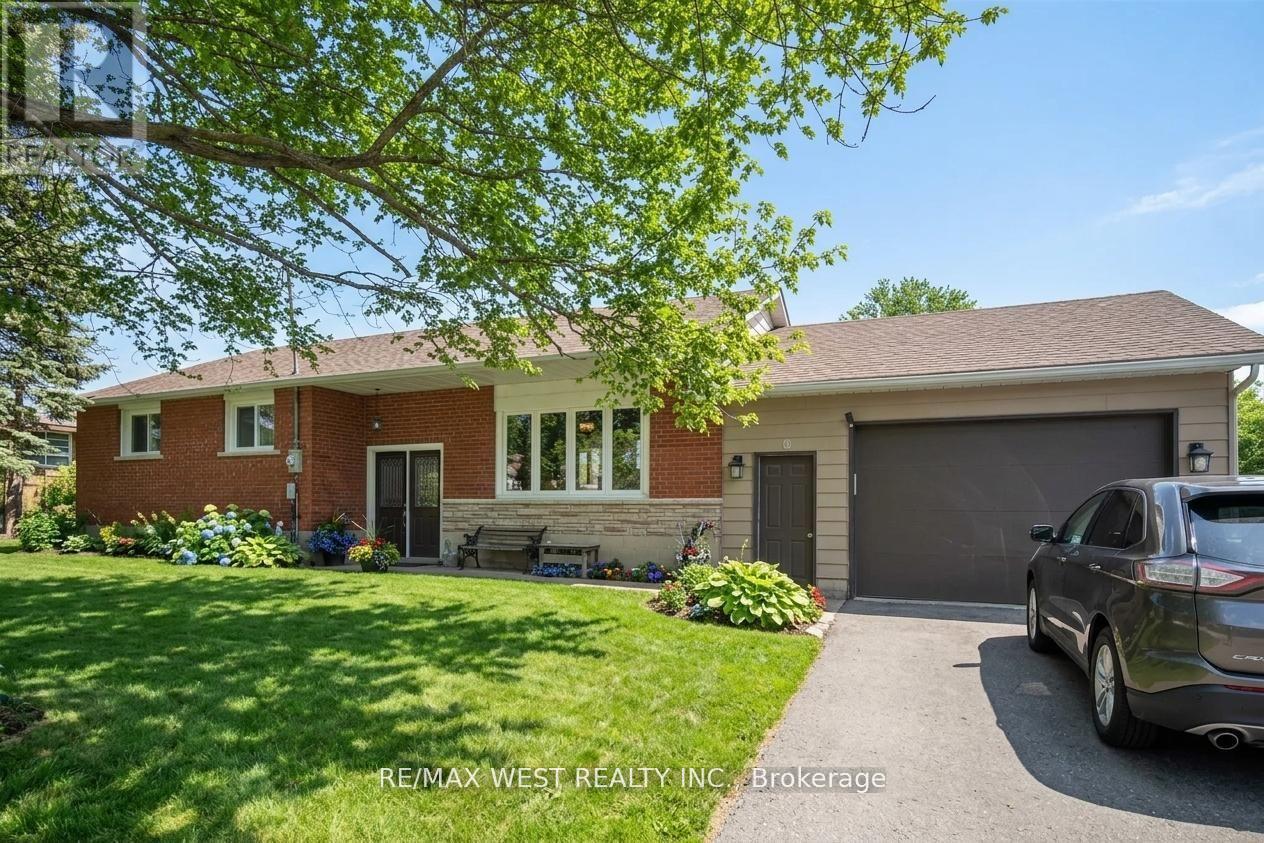
$824,900
19113 Highway 48
East Gwillimbury (Mt Albert) · MLS # N13506772
4 bed · 2 bath
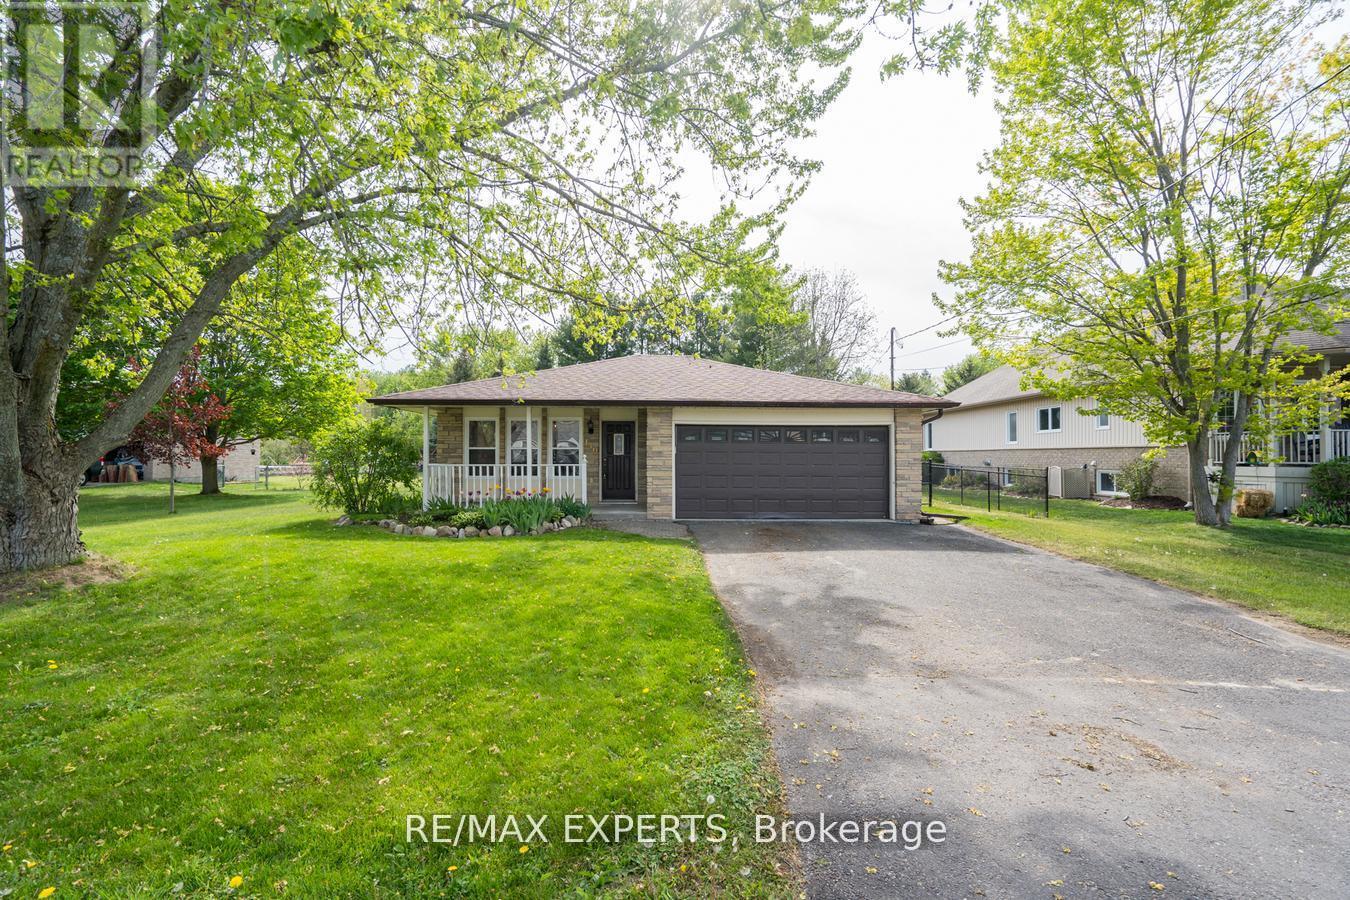
$874,900
140 Sand Road
East Gwillimbury (Holland Landing) · MLS # N13565822
4 bed · 2 bath

$889,000
128 Olive Street
East Gwillimbury (Holland Landing) · MLS # N13208538
3 bed · 2 bath