
Videos & Virtual Tours
Open available video, 3D tour, or virtual-tour media for this listing.
128 Olive Street
East Gwillimbury (Holland Landing), Ontario L9N1M2
MLS # N13208538
Property Details
Type
Detached
Beds
3
Baths
2
Status
For Sale
More homes like this
About this property
Welcome to 128 Olive Street, a beautifully maintained home on a spacious corner lot in one of Holland Landing's most established and desirable neighbourhoods. Offering a functional multi-level layout, numerous updates, and plenty of room for everyday living, this is the kind of home that immediately feels warm and welcoming. The bright eat-in kitchen provides the perfect place to gather for family meals, morning coffee, or catching up at the end of a busy day. Thoughtfully designed with comfortable living spaces spread across multiple levels, this home offers the flexibility families appreciate, giving everyone room to relax while still feeling connected. Featuring three bedrooms, ample storage throughout, and a spacious lower-level family room complete with a built-in bar, this home is well suited for both everyday living and entertaining. Large windows in the lower level allow natural light to pour in, creating a bright and inviting space that's perfect for movie nights, watching the game, hosting friends, or simply unwinding after a long day. Step outside and enjoy one of the home's standout features - the side deck with retractable awning. Whether you're enjoying your morning coffee, hosting summer barbecues, or relaxing with a good book, this outdoor space extends your living area and provides a comfortable place to enjoy the outdoors rain or shine. Complete with a one-car garage, numerous updates, and situated on a generous corner lot close to schools, parks, trails, shopping, and commuter routes, this is a wonderful opportunity to own a move-in-ready home in a location that continues to be highly sought after by families and professionals alike
Mortgage Estimate
Estimated monthly payment
Calculating…
Estimate only. Taxes, insurance, condo fees, and lender terms are not included.
Monthly costs to verify
Property taxes: about $347/month based on listed annual taxes.
Estimate only. Confirm taxes, condo/maintenance fees, insurance, utilities, and lender terms before making decisions.
Rooms
| Room | Level | Dimensions |
|---|---|---|
| Living room | Main level | 4.22 x 3.41 |
| Dining room | Main level | 3.4 x 2.78 |
| Kitchen | Main level | 3.55 x 2.83 |
| Eating area | Main level | 3.64 x 2.76 |
| Primary Bedroom | Upper Level | 4.06 x 3.54 |
| Bedroom 2 | Upper Level | 3.4 x 2.92 |
| Bedroom 3 | Upper Level | 2.95 x 2.35 |
| Family room | Lower level | 7.6 x 6.57 |
| Office | Basement | 3.41 x 3.03 |
Facts & Location
Parking
3 spaces
Lot Size
56 x 98.5 FT ; Curved Corner Lot,73Ft E, 71.97 Ft Rear
Annual Taxes
$4,167
Listing data
Listing information is provided for personal, non-commercial use and should be independently verified before making real estate decisions.
Last refreshed: Aug 27, 2026 2:31 AM
Explore nearby searches
SEO-friendly searches for this area, property type, and nearby neighbourhoods.
Similar Properties
More nearby listings that may fit the same search.
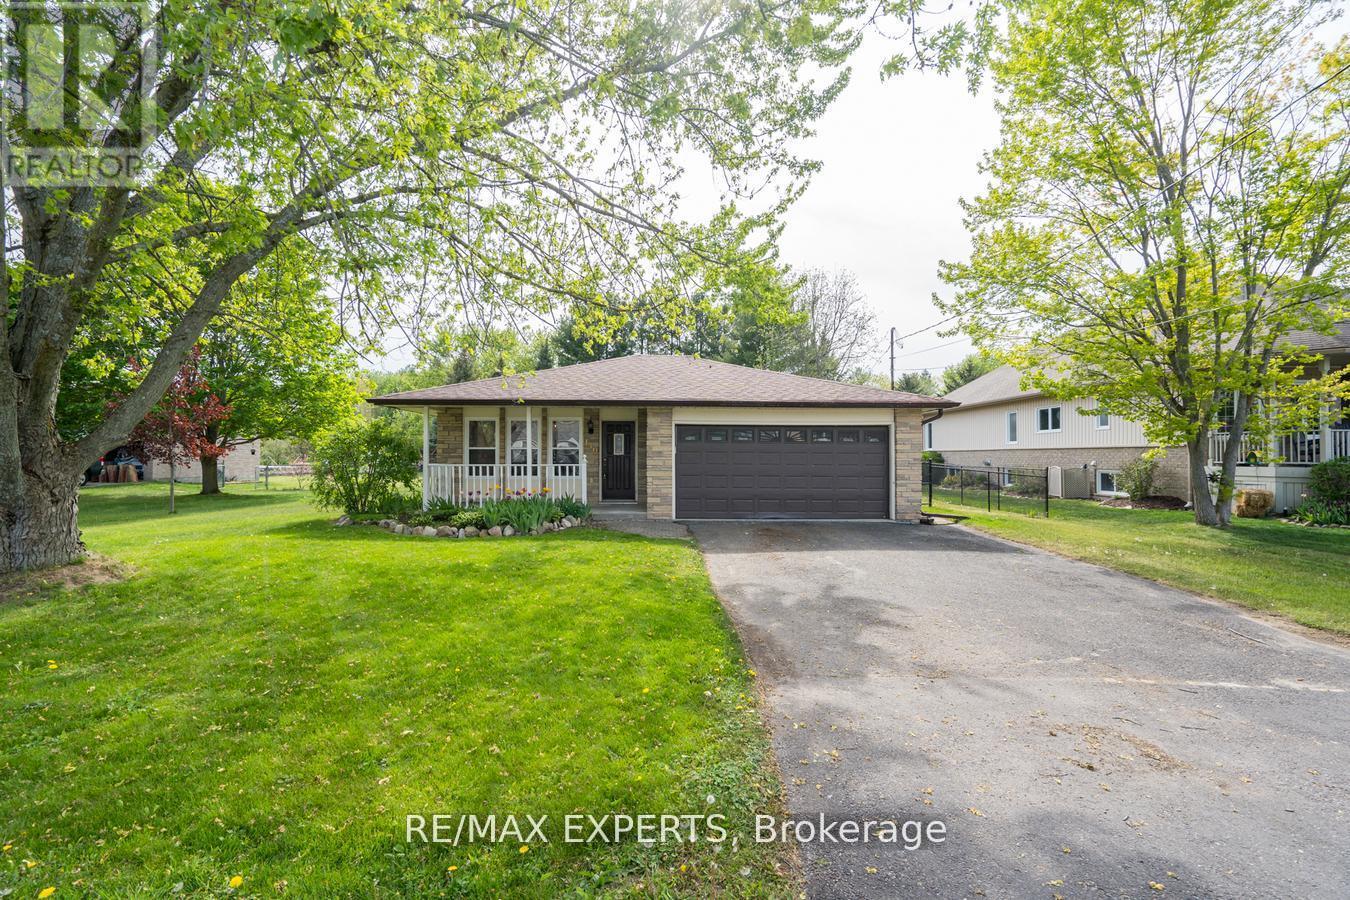
$874,900
140 Sand Road
East Gwillimbury (Holland Landing) · MLS # N13565822
4 bed · 2 bath
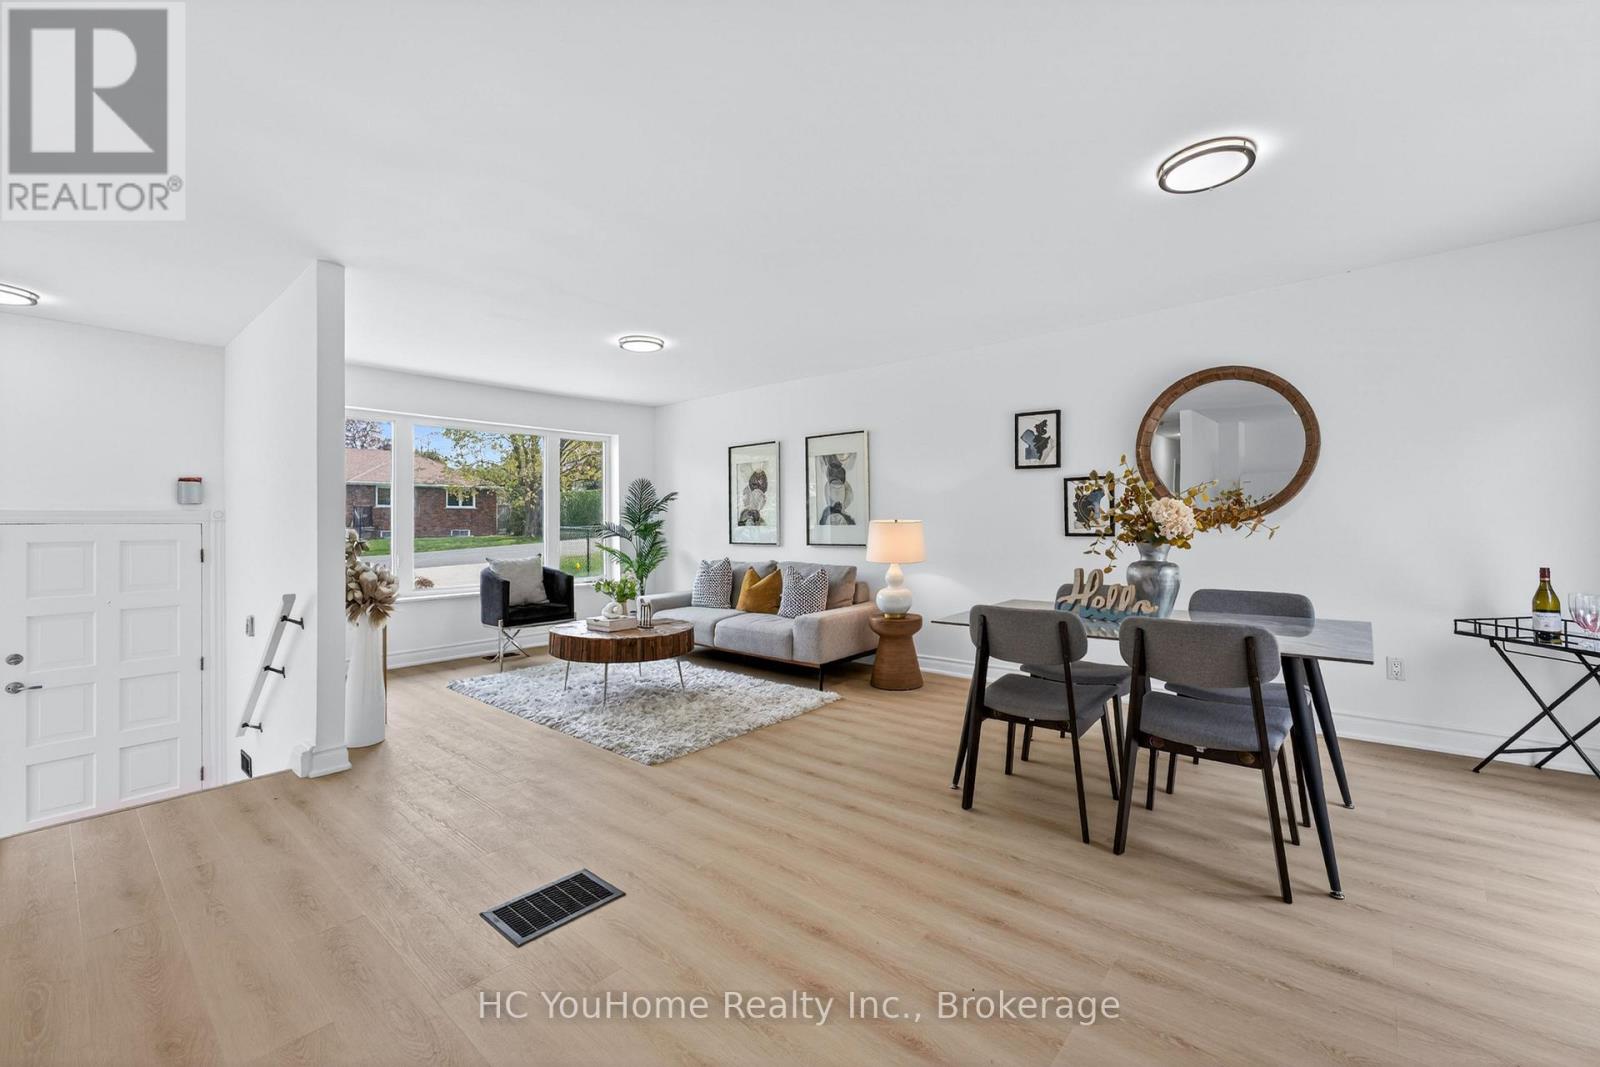
$920,000
230 East Street
East Gwillimbury (Holland Landing) · MLS # N13531726
4 bed · 2 bath
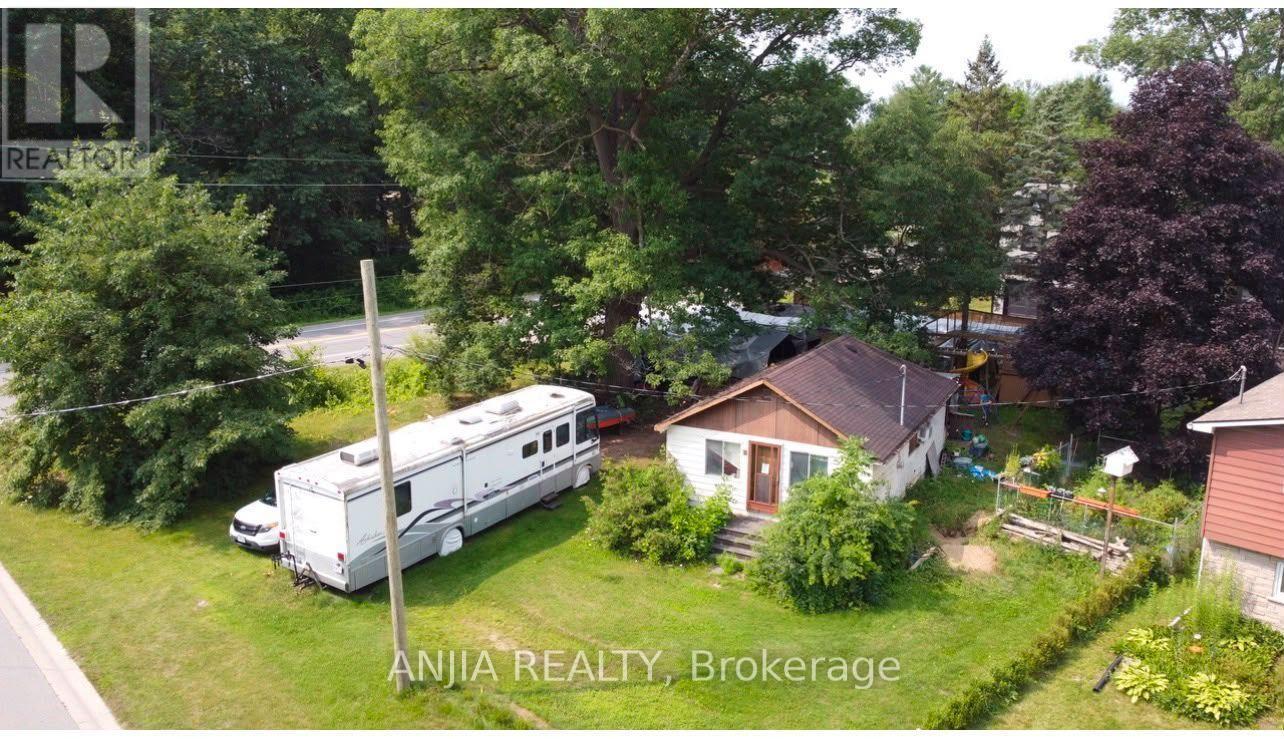
$799,000
2 Oak Avenue
East Gwillimbury (Holland Landing) · MLS # N13626826
2 bed · 1 bath