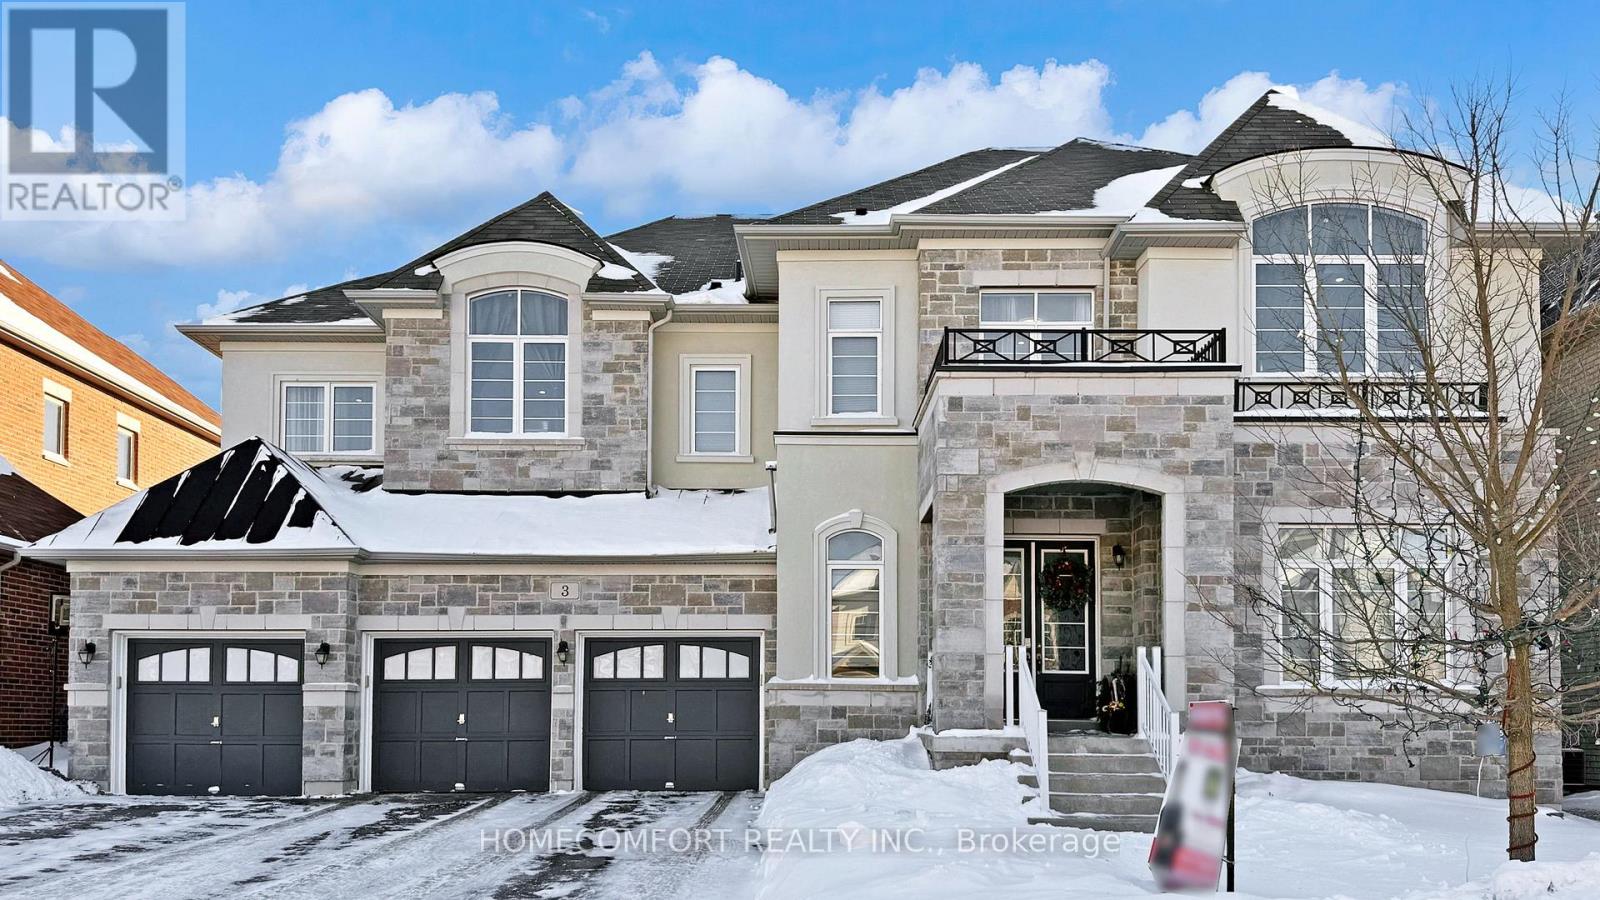
3 Mary Willson Court
East Gwillimbury (Sharon), Ontario L9N0P5
MLS # N13226490
Property Details
Type
Detached
Beds
7
Baths
9
Status
For Sale
More homes like this
About this property
Experience ultimate luxury and bespoke design at 3 Mary Willson Crt, a truly one-of-a-kind custom estate located on a private and quiet cul-de-sac, offering Over 6,000 sq. ft. of above-grade living space (excluding garage) with over $450,000 invested in premium upgrades.This exceptional residence features 7 spacious bedrooms and 9 bathrooms, with every bedroom offering a private ensuite and custom walk-in closet, delivering outstanding comfort and privacy. Hardwood flooring throughout both levels creates a fully carpet-free, refined interior, complemented by extensive recessed spot lighting throughout all rooms, bedrooms, and bathrooms, enhancing the bright and elegant ambiance. A grand open-concept foyer welcomes you into a thoughtfully designed layout ideal for family living and entertaining, highlighted by dual staircases, a super-sized private office, and a front walk-in coat closet with a window. The chef's dream kitchen serves as the heart of the home, featuring floor-to-ceiling custom cabinetry with decorative moulding, a stainless steel gas range, a large pantry, and an oversized open-concept layout perfect for everyday living and hosting.Designed for multi-generational living, the rare oversized main-floor bedroom includes its own private laundry and ensuite, while the upgraded second-floor laundry with window adds convenience. Ceiling heights impress with 10 ft on the main floor and 9 ft on the second floor, enhanced by a dramatic skylight.Enjoy a south-facing, resort-style backyard with a custom inground pool, premium interlocking, vinyl fencing, and a whirlpool jacuzzi, offering the perfect retreat for relaxation or entertaining. Completing this offering are a 4-car garage, total parking for 10 vehicles, and two independent furnace and air conditioning systems for year-round comfort.A rare luxury estate, extensively upgraded, generously scaled, and privately situated-an exceptional opportunity in one of East Gwillimbury's most prestigious locations.
Mortgage Estimate
Estimated monthly payment
Calculating…
Estimate only. Taxes, insurance, condo fees, and lender terms are not included.
Monthly costs to verify
Property taxes: about $1,194/month based on listed annual taxes.
Estimate only. Confirm taxes, condo/maintenance fees, insurance, utilities, and lender terms before making decisions.
Rooms
| Room | Level | Dimensions |
|---|---|---|
| Foyer | Main level | 4.28 x 4.55 |
| Primary Bedroom | Second level | 10 x 6.28 |
| Bedroom 2 | Second level | 5.05 x 4.75 |
| Bedroom 3 | Second level | 5.85 x 5.02 |
| Bedroom 4 | Second level | 4.61 x 3.95 |
| Bedroom 5 | Second level | 3.86 x 3.66 |
| Bedroom | Second level | 5.4 x 3.72 |
| Laundry room | Second level | 3.01 x 2.48 |
| Living room | Main level | 5.45 x 4.69 |
| Family room | Main level | 6.09 x 7.62 |
| Kitchen | Main level | 5.05 x 5.38 |
| Eating area | Main level | 5.05 x 5.38 |
| Dining room | Main level | 6.7 x 5.36 |
| Office | Main level | 5 x 4.57 |
| Primary Bedroom | Main level | 5.8 x 4.13 |
| Partial bathroom | Main level | 2.06 x 1.52 |
| Partial bathroom | Main level | 1.98 x 1.66 |
Facts & Location
Interior Size
6,000 sq ft
Parking
10 spaces
Lot Size
70.5 x 149.5 FT
Annual Taxes
$14,331
Listing data
Listing information is provided for personal, non-commercial use and should be independently verified before making real estate decisions.
Last refreshed: Aug 27, 2026 2:31 AM
Explore nearby searches
SEO-friendly searches for this area, property type, and nearby neighbourhoods.
Similar Properties
More nearby listings that may fit the same search.
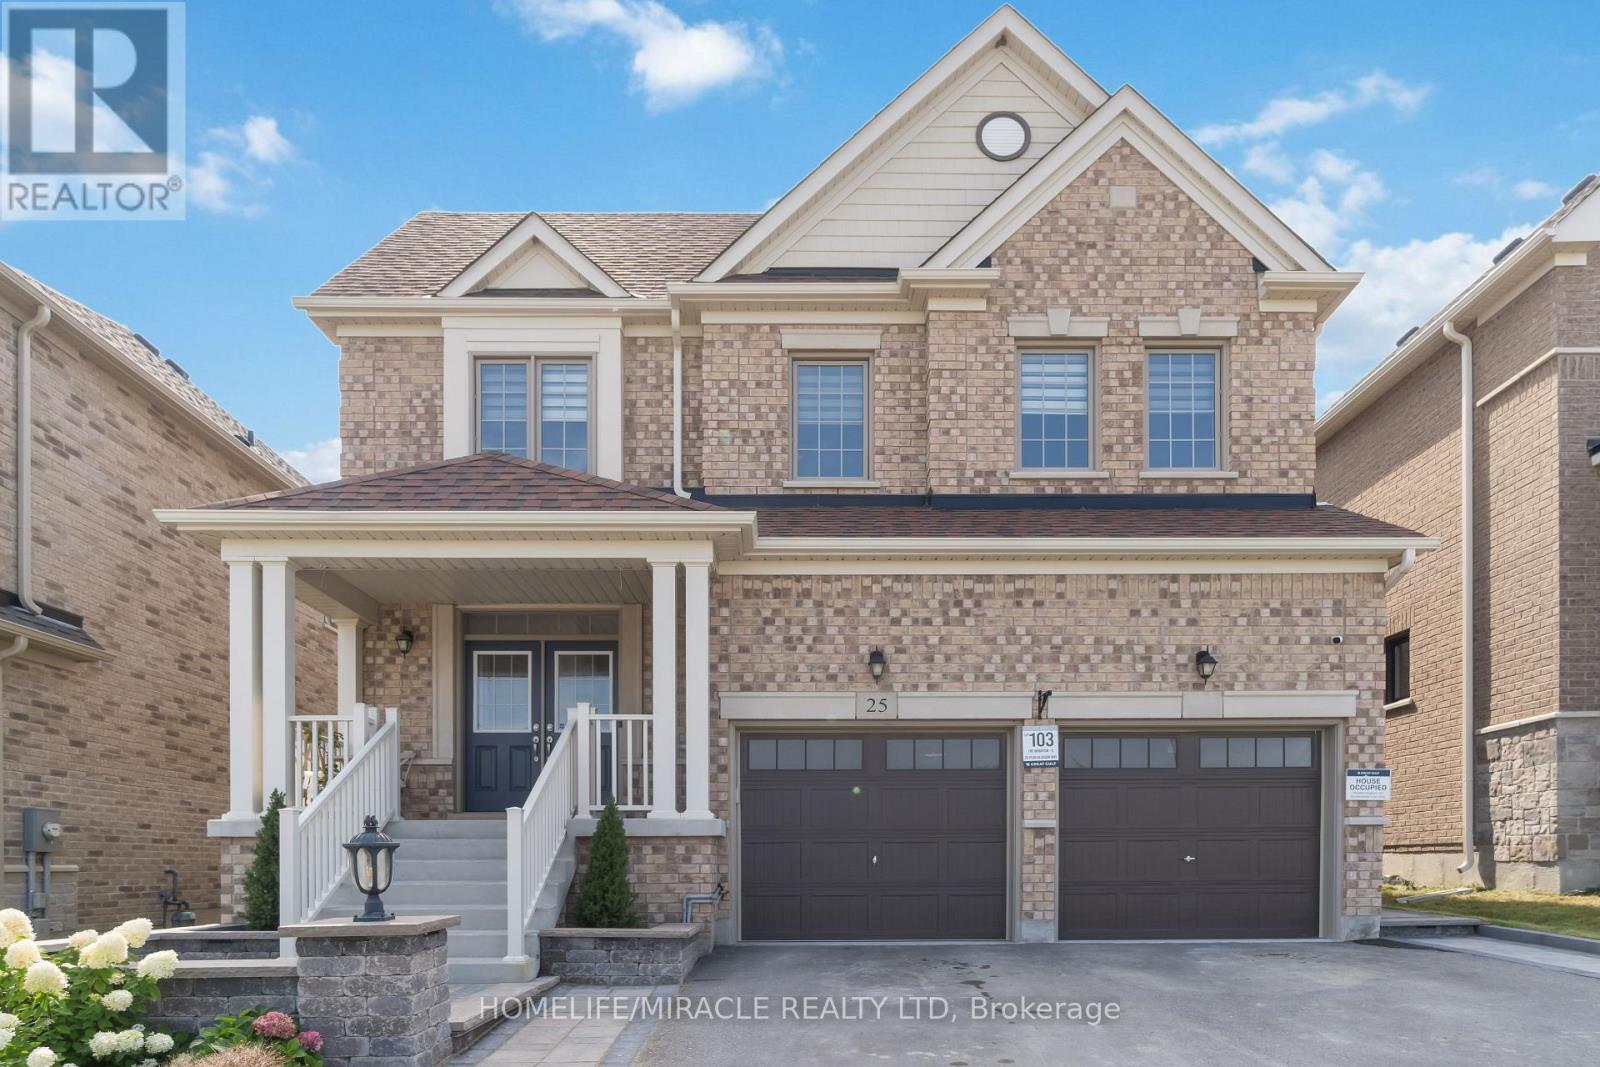
$1,345,000
25 Pear Blossom Way
East Gwillimbury (Holland Landing) · MLS # N13599594
5 bed · 4 bath · 2,994 sq ft
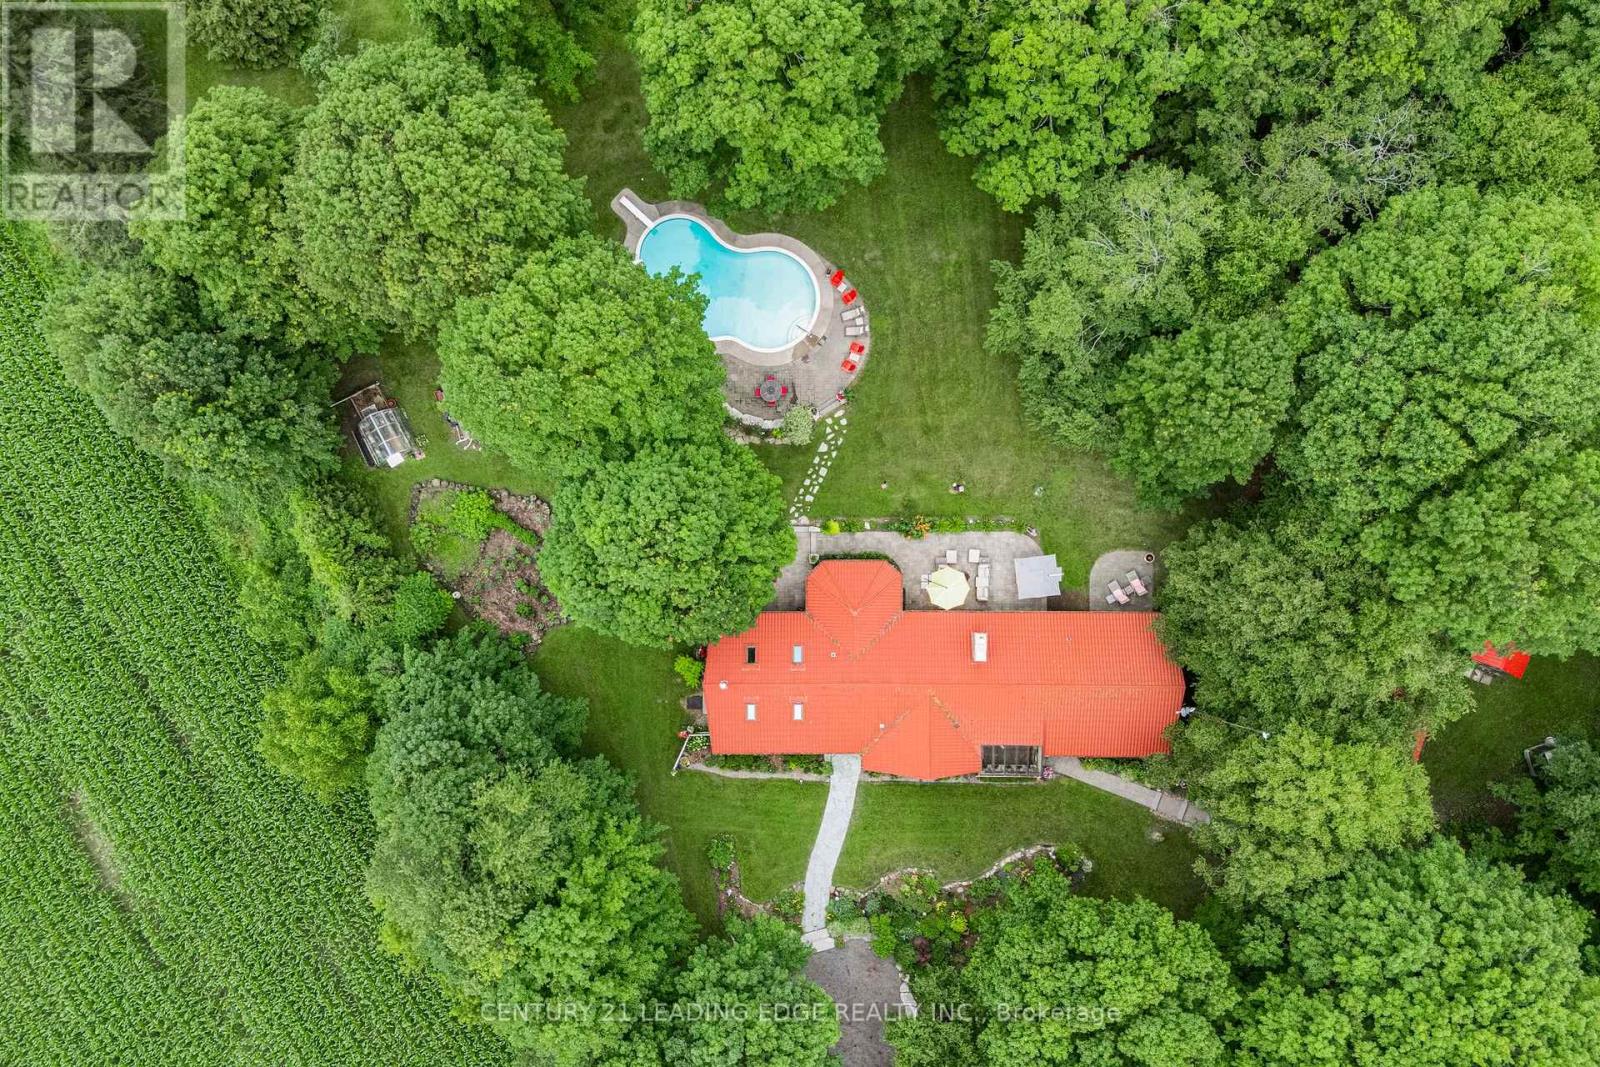
$1,699,900
17962 9th Line
East Gwillimbury · MLS # N13602328
3 bed · 3 bath
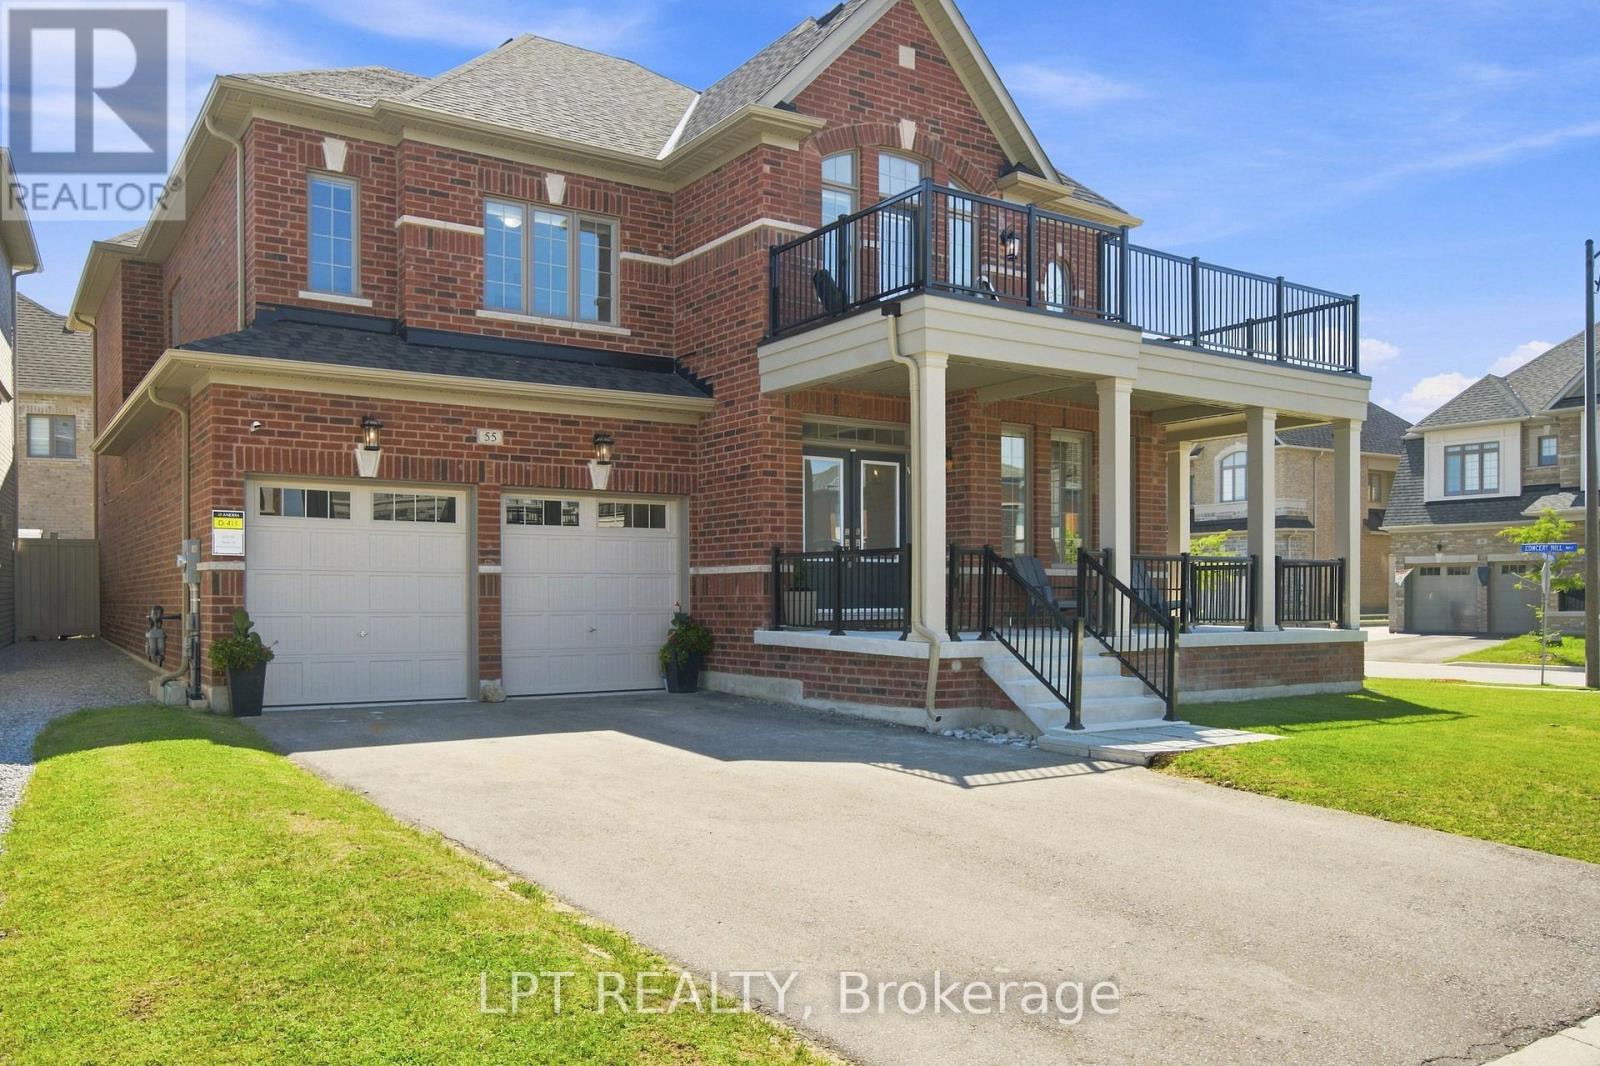
$1,389,000
55 Marlene Johnston Drive
East Gwillimbury (Holland Landing) · MLS # N13641158
5 bed · 4 bath · 3,464 sq ft