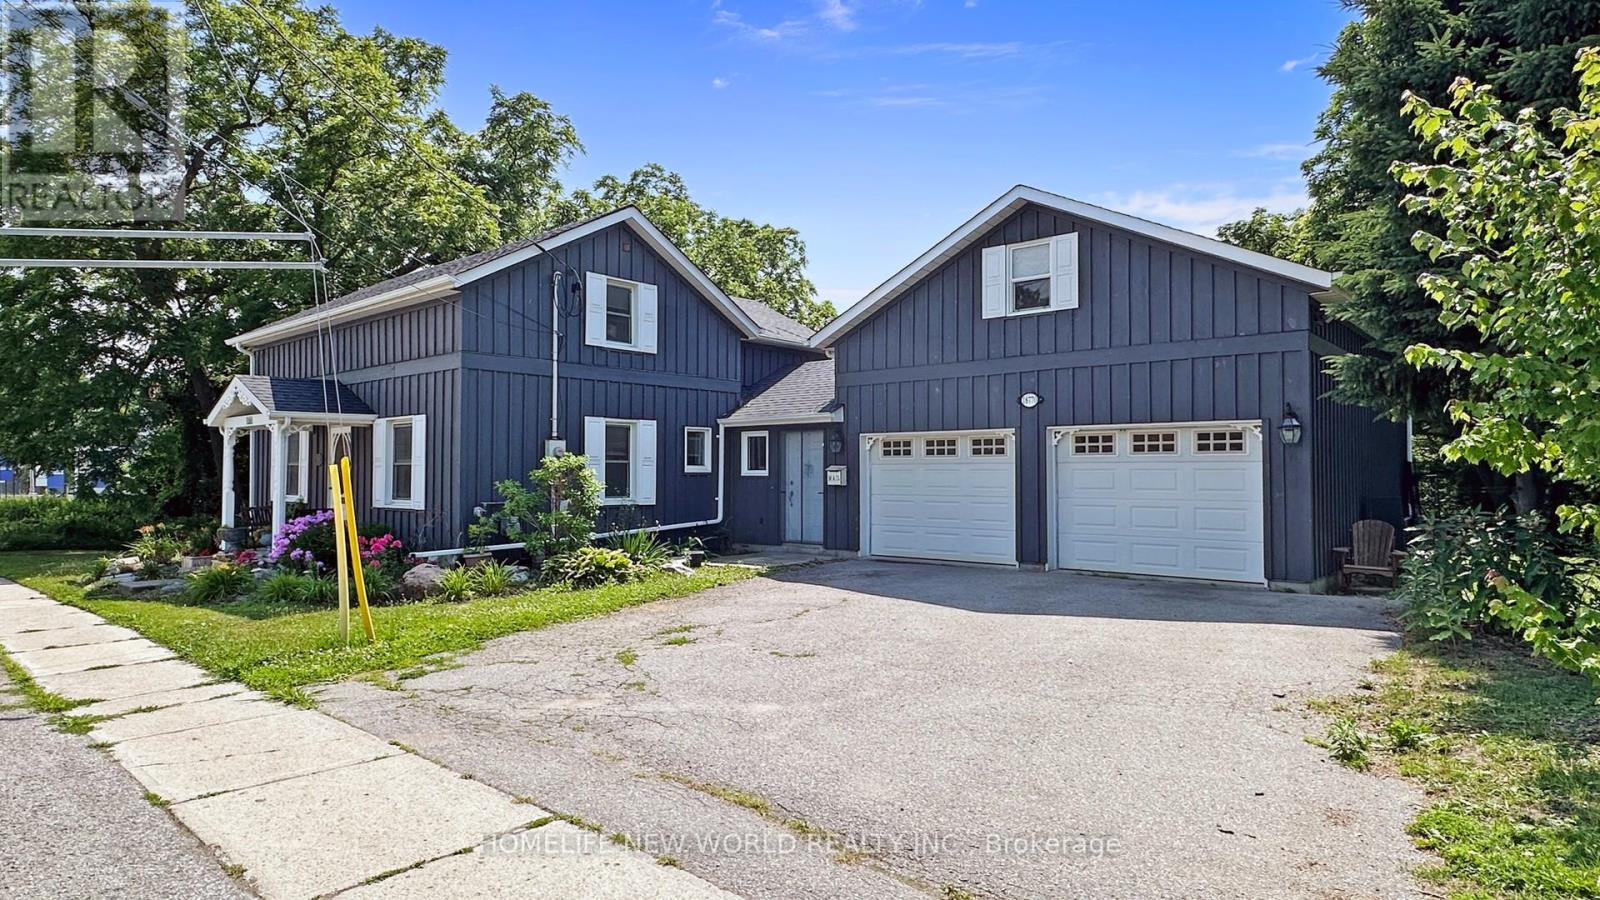
18770 Leslie Street
East Gwillimbury (Sharon), Ontario L0G1V0
MLS # N13108276
Property Details
Type
Detached
Beds
4
Baths
4
Status
For Sale
More homes like this
About this property
One-Of-A-Kind Home & Property In Prime Core Of Sharon. Very Unique Home With So Much Charm andCharacter. Live and Work From Home. Awesome Huge Addition, Double Garage with Loft andheating. Large Main Floor Master bedroom with beautiful Modern Ensuite, his and her walk inClosets. Main Floor Laundry & Office. Oversize walkout family room with wood fireplace. Beautiful Large Treed Private Lot backing onto conservation area, this home offers serene solitude with no adjacent properties, perfect for peaceful living. Current zoning as Residential, could potentially be converted to commercial Zoning, great for Medical Office, Financial Inst., Animal Clinic, Commercial School use, Art gallery, Child care centre, Etc, please check use with the city. Exceptionally convenient Location Minutes From Highway 404and the future Bradford Bypass, connecting to Highway 400, new Loblaws Distribution Center at Woodbine/ Green Lane, new Costco store Daives/404, a new community centre with pool andlibrary.
Mortgage Estimate
Estimated monthly payment
Calculating…
Estimate only. Taxes, insurance, condo fees, and lender terms are not included.
Monthly costs to verify
Property taxes: about $501/month based on listed annual taxes.
Estimate only. Confirm taxes, condo/maintenance fees, insurance, utilities, and lender terms before making decisions.
Rooms
| Room | Level | Dimensions |
|---|---|---|
| Bedroom 4 | Second level | 3.83 x 3.6 |
| Family room | Basement | 8.01 x 7.04 |
| Living room | Main level | 5.18 x 3.35 |
| Office | Main level | 3.26 x 3.16 |
| Kitchen | Main level | 4.34 x 3.54 |
| Eating area | Main level | 4.74 x 3.54 |
| Laundry room | Main level | 3.44 x 2.53 |
| Primary Bedroom | Main level | 5.24 x 7.35 |
| Foyer | Main level | 3.52 x 2.44 |
| Bedroom 2 | Second level | 3.2 x 2.32 |
| Bedroom 3 | Second level | 4.57 x 3.26 |
Facts & Location
Parking
6 spaces
Lot Size
114 x 180 FT ; N = 181 Ft, Rear = 107 Ft.
Annual Taxes
$6,016
Listing data
Listing information is provided for personal, non-commercial use and should be independently verified before making real estate decisions.
Last refreshed: Sep 16, 2026 2:30 AM
Explore nearby searches
SEO-friendly searches for this area, property type, and nearby neighbourhoods.
Similar Properties
More nearby listings that may fit the same search.
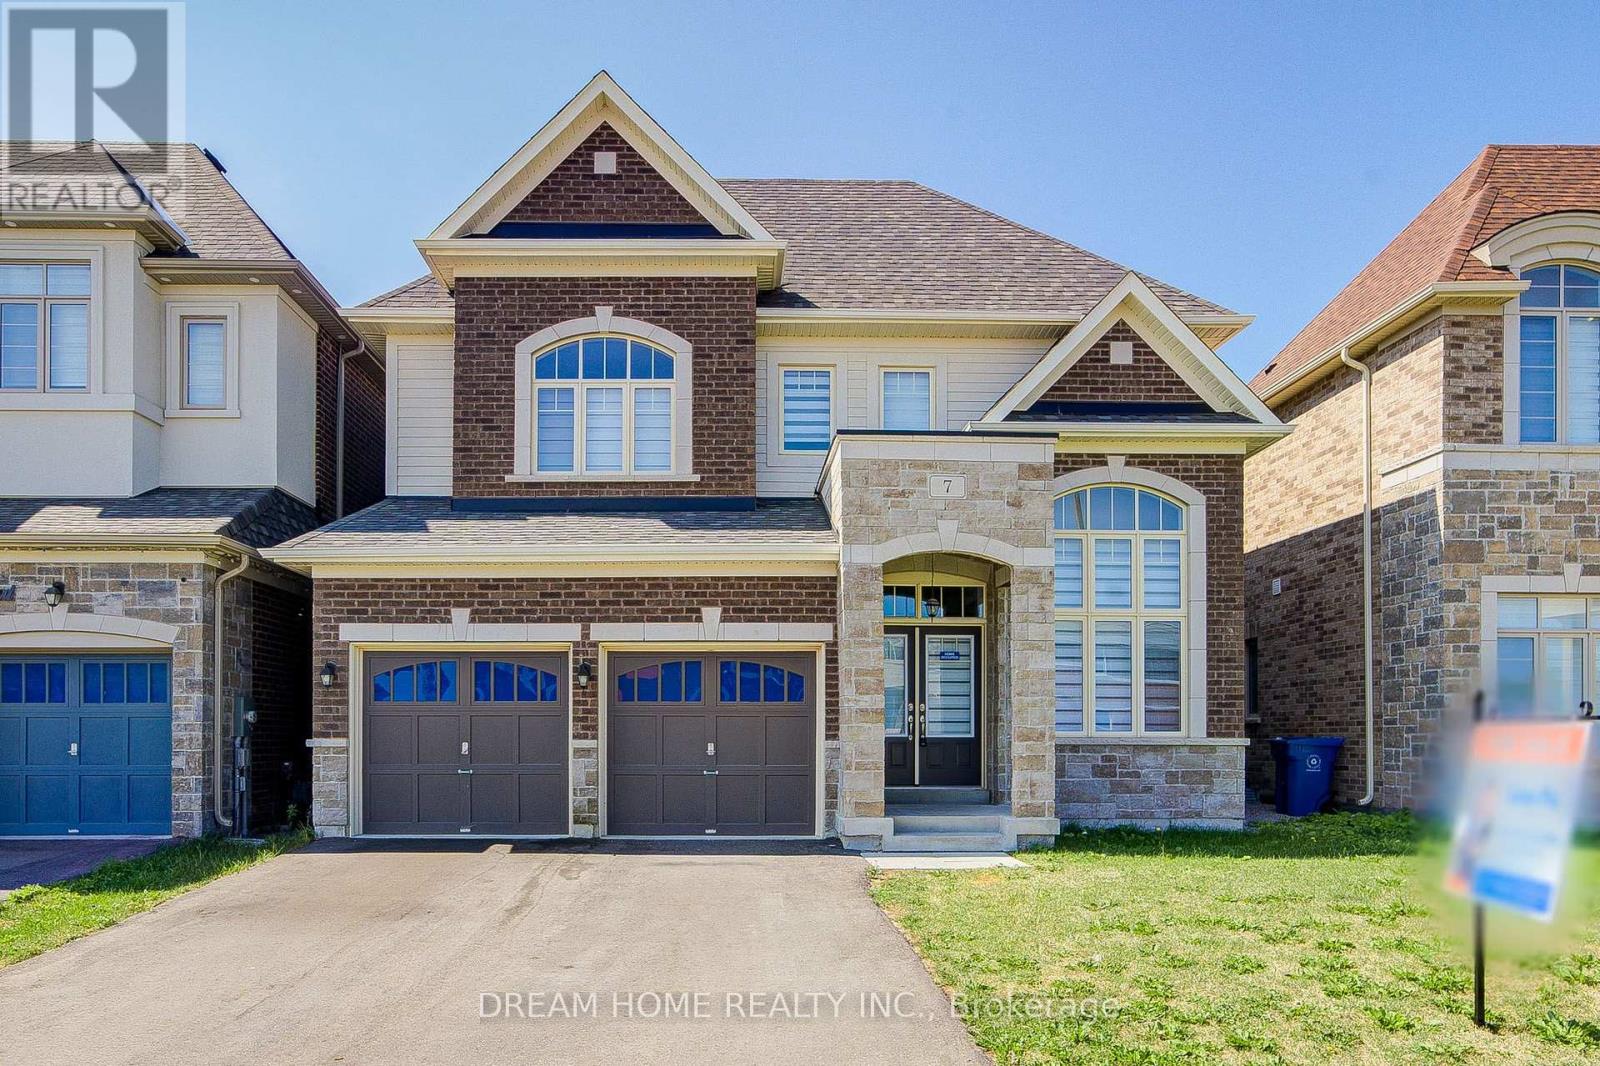
$1,548,000
7 Charles White Court
East Gwillimbury (Sharon) · MLS # N13590714
4 bed · 4 bath
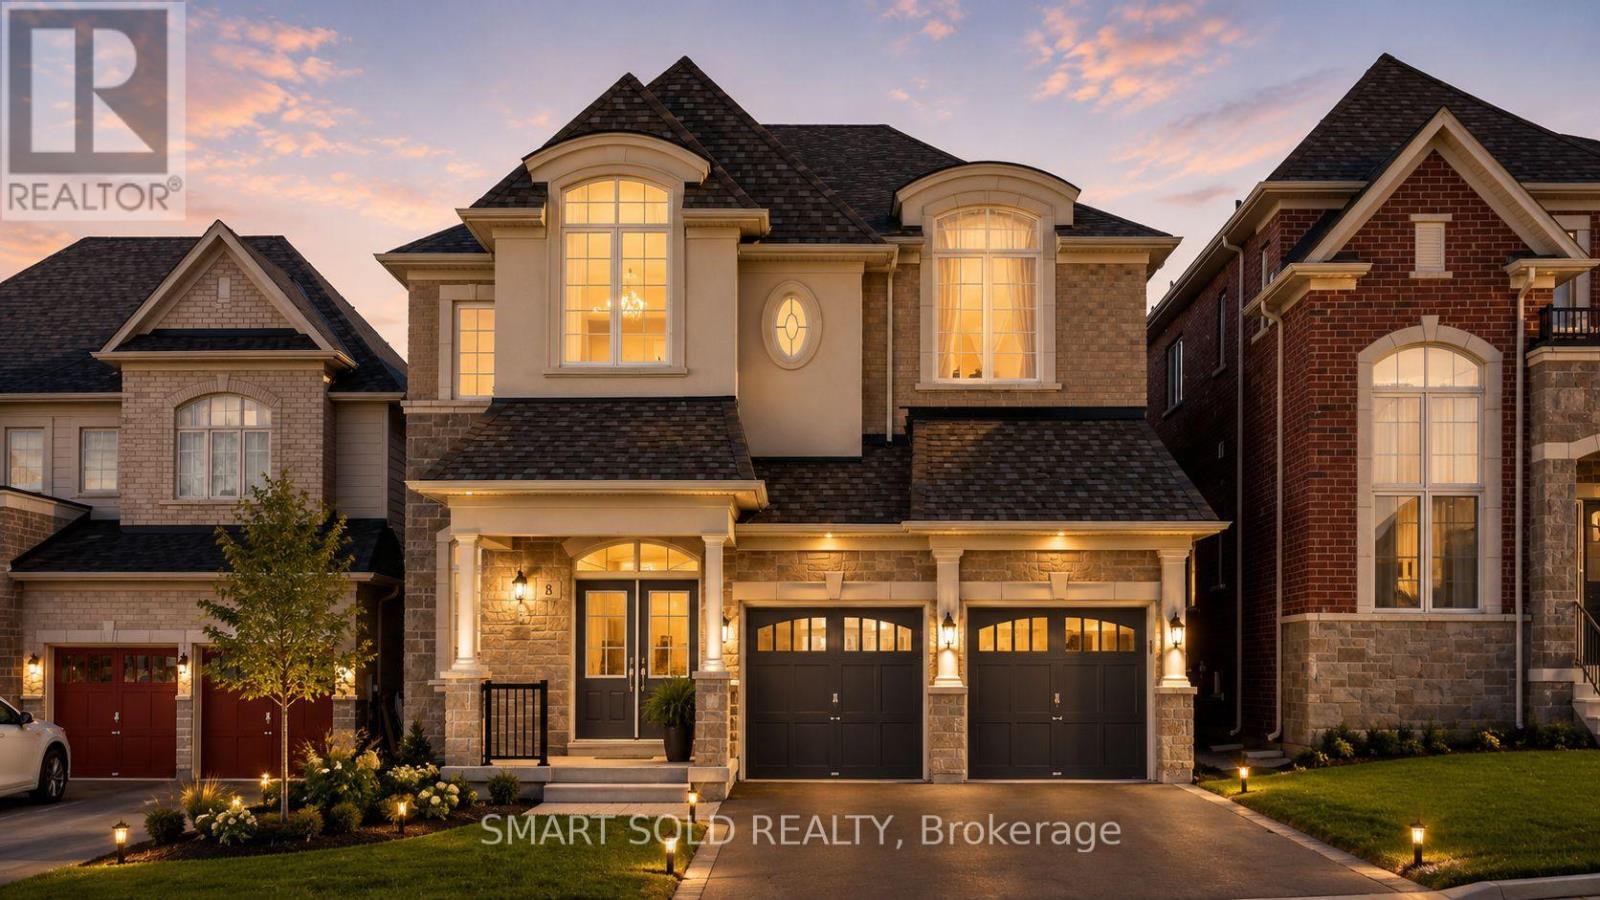
$1,558,000
8 Slater Court
East Gwillimbury (Sharon) · MLS # N13434542
5 bed · 5 bath · 3,800 sq ft
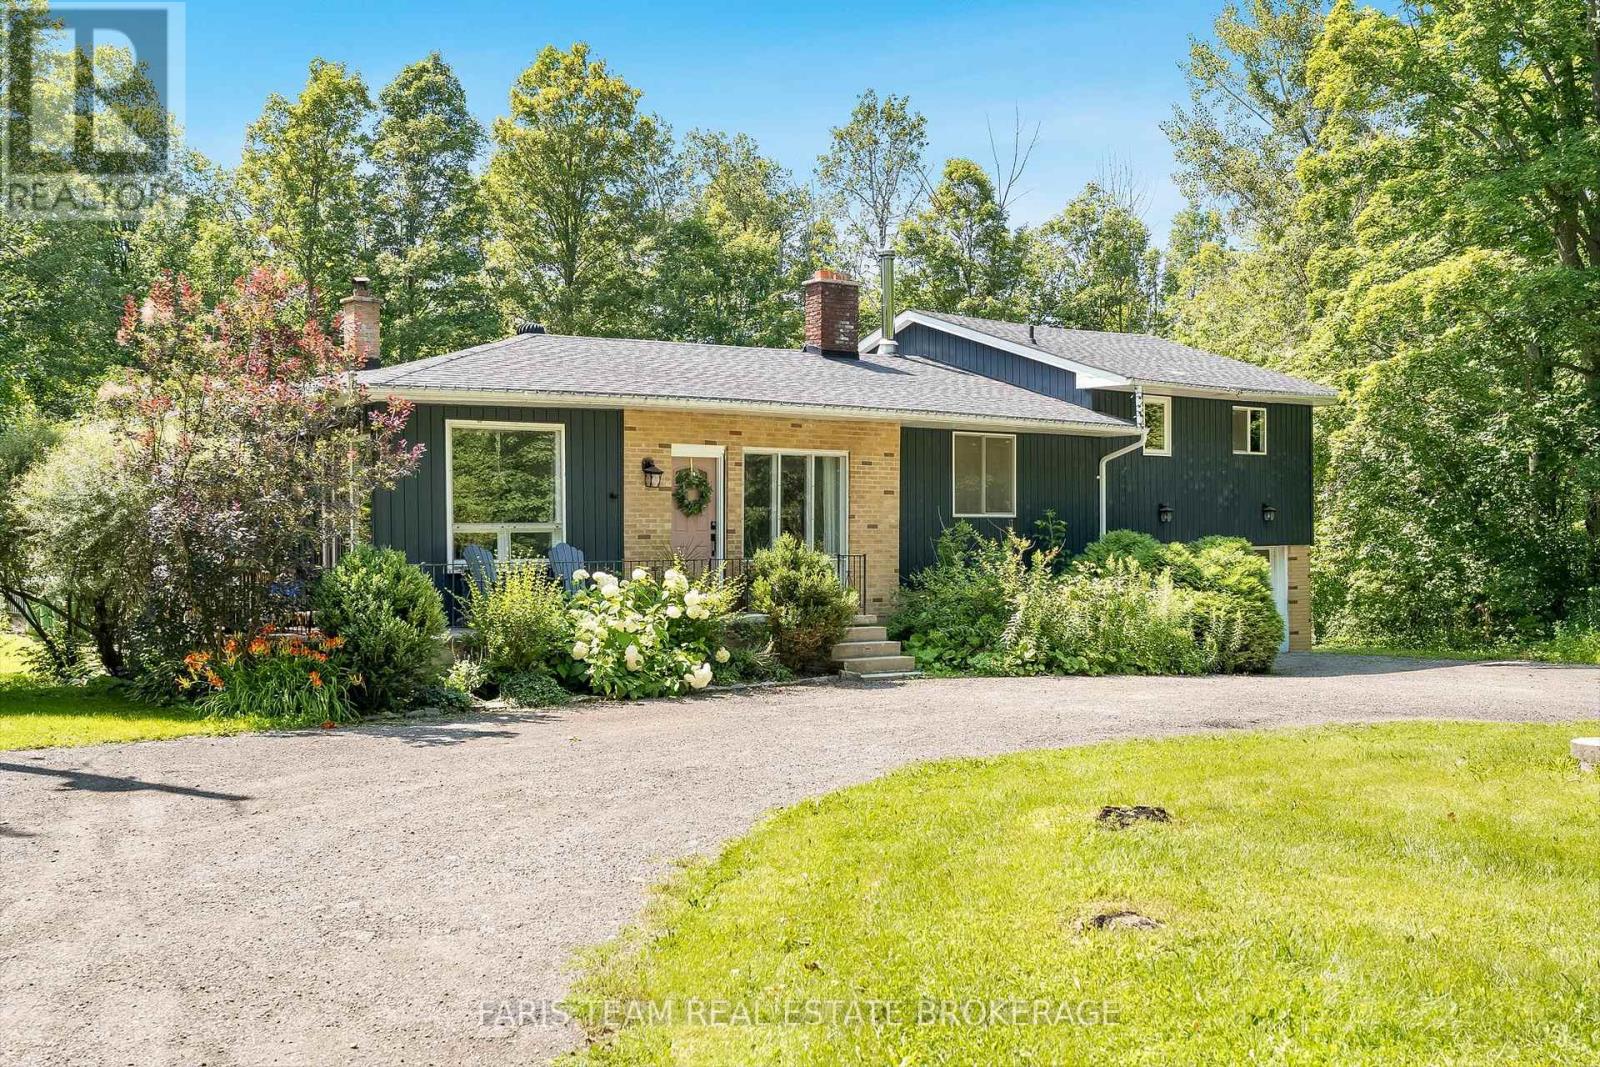
$1,565,000
17956 Warden Avenue
East Gwillimbury (Sharon) · MLS # N13744628
5 bed · 3 bath