Videos & Virtual Tours
Open available video, 3D tour, or virtual-tour media for this listing.
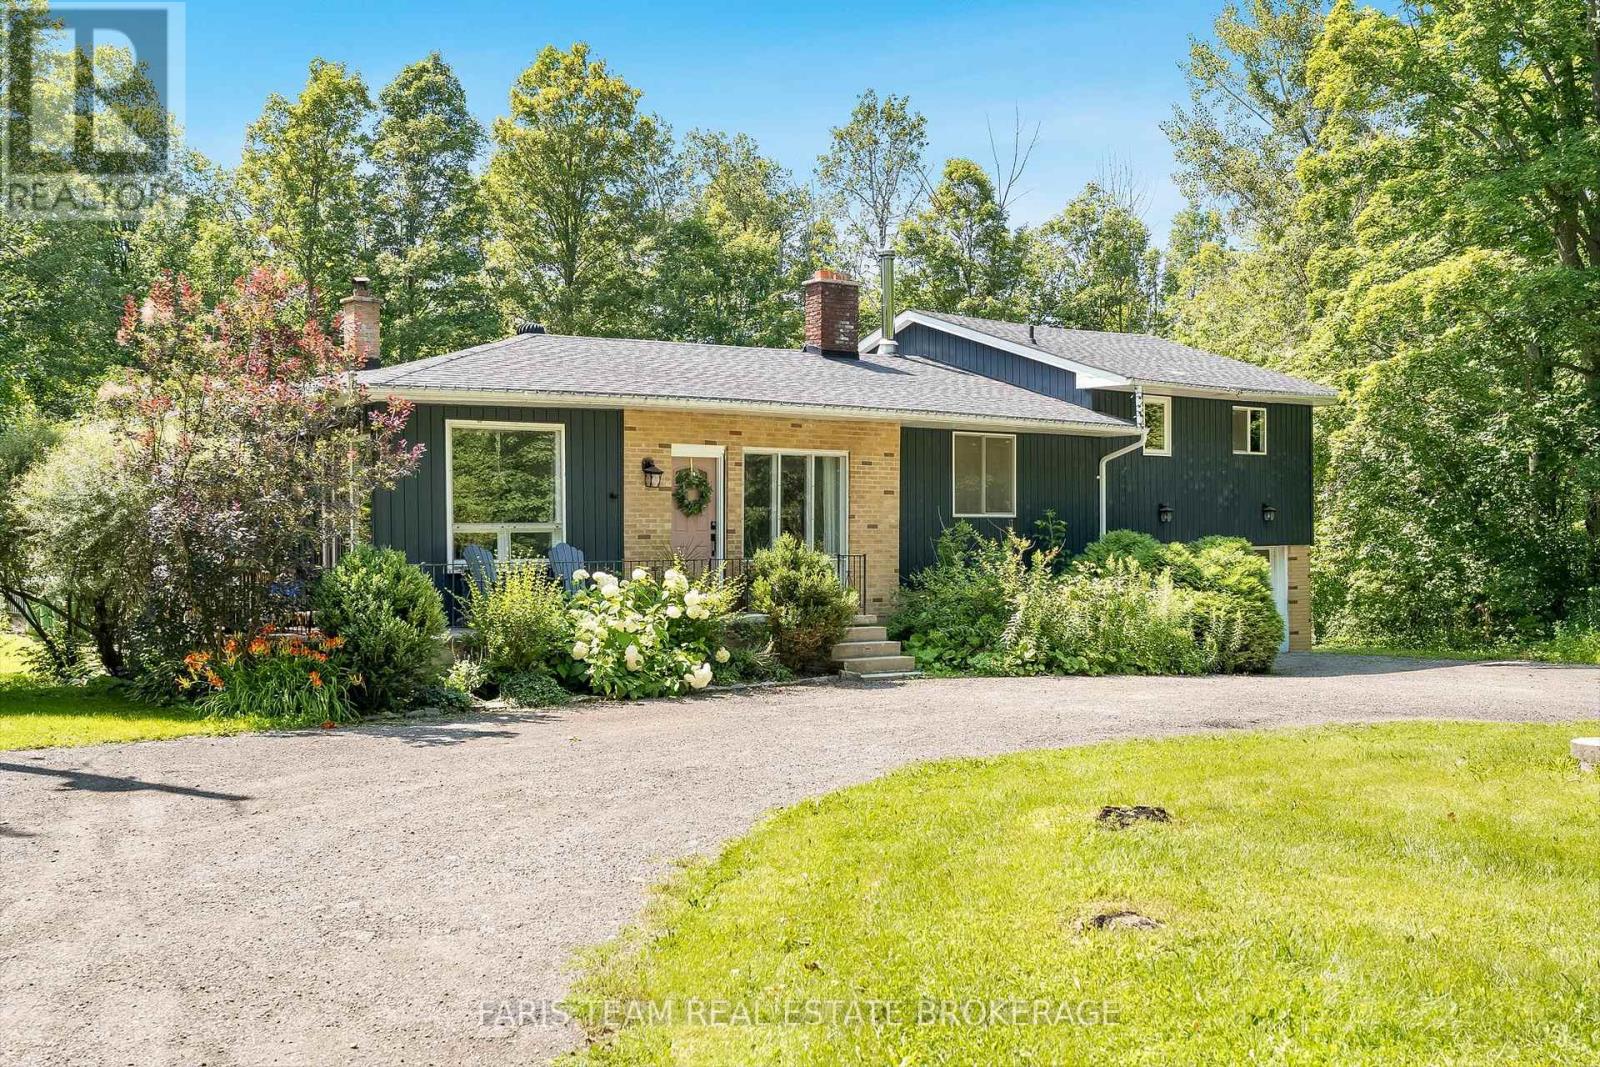
17956 Warden Avenue
East Gwillimbury (Sharon), Ontario L0G1V0
MLS # N13744628
Property Details
Type
Detached
Beds
5
Baths
3
Status
For Sale
More homes like this
About this property
Top 5 Reasons You Will Love This Home: 1) Impeccably maintained open-concept bungalow showcasing massive new windows (2025) that flood the home with natural light while framing breathtaking views of the nearly 9-acres of lush surrounding land 2) Presenting rural charm and modern upgrades, the home features shaker-style white kitchen cabinetry, a farmhouse sink, beautifully updated bathrooms, and the added comfort of heated floors throughout select areas 3) Expansive primary bedroom serving as a private retreat, offering ample space for a sitting area, a generous walk-in closet, and a newly remodeled ensuite designed with both style and functionality in mind 4) Set back from the road, a long private driveway leads to this secluded home nestled among mature trees, providing a peaceful setting while still being conveniently close to essential amenities and major commuter routes 5) With five well-sized bedrooms to accommodate family and guests, plus a dedicated bonus office and access to high-speed internet, this home is perfectly suited for modern living, including remote work flexibility. 2,581 above grade sq.ft. plus an unfinished basement.
Mortgage Estimate
Estimated monthly payment
Calculating…
Estimate only. Taxes, insurance, condo fees, and lender terms are not included.
Monthly costs to verify
Property taxes: about $629/month based on listed annual taxes.
Estimate only. Confirm taxes, condo/maintenance fees, insurance, utilities, and lender terms before making decisions.
Rooms
| Room | Level | Dimensions |
|---|---|---|
| Bedroom | Main level | 4 x 2.52 |
| Living room | Main level | 9.93 x 5.04 |
| Kitchen | Main level | 7.24 x 3.3 |
| Laundry room | Main level | 5.04 x 3.38 |
| Primary Bedroom | Main level | 6.67 x 6.57 |
| Bedroom | Main level | 4.03 x 2.63 |
| Bedroom | Main level | 3.28 x 2.57 |
| Bedroom | Main level | 4.64 x 2.57 |
Facts & Location
Parking
12 spaces
Lot Size
313.4 x 1228.9 FT
Annual Taxes
$7,543
Listing data
Listing information is provided for personal, non-commercial use and should be independently verified before making real estate decisions.
Last refreshed: Sep 15, 2026 2:31 AM
Explore nearby searches
SEO-friendly searches for this area, property type, and nearby neighbourhoods.
Similar Properties
More nearby listings that may fit the same search.
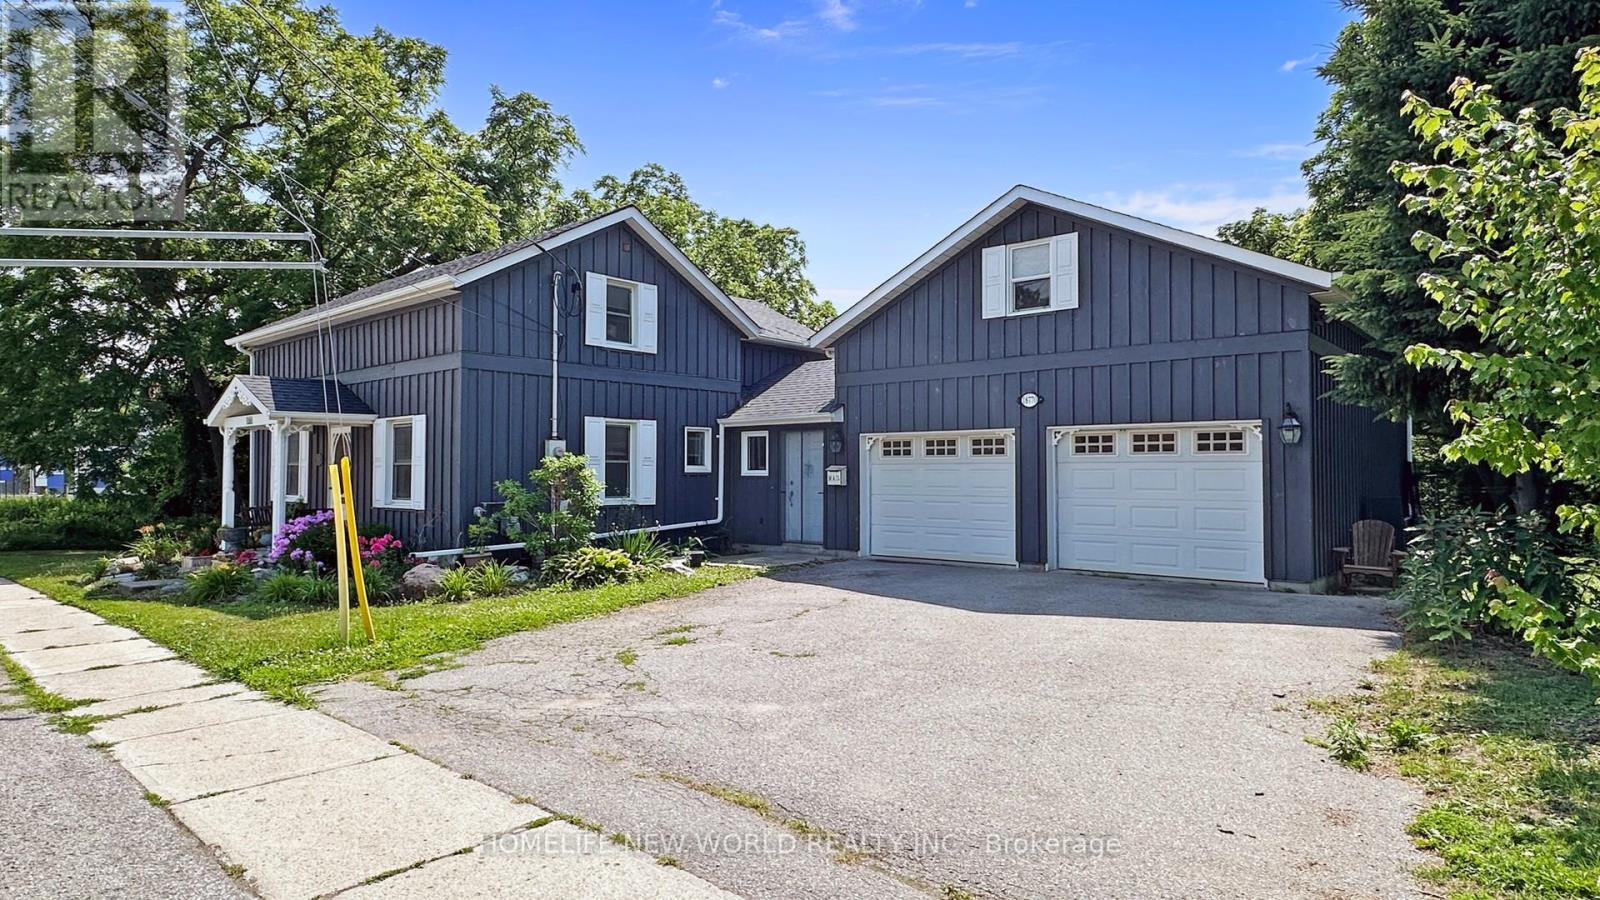
$1,549,000
18770 Leslie Street
East Gwillimbury (Sharon) · MLS # N13108276
4 bed · 4 bath
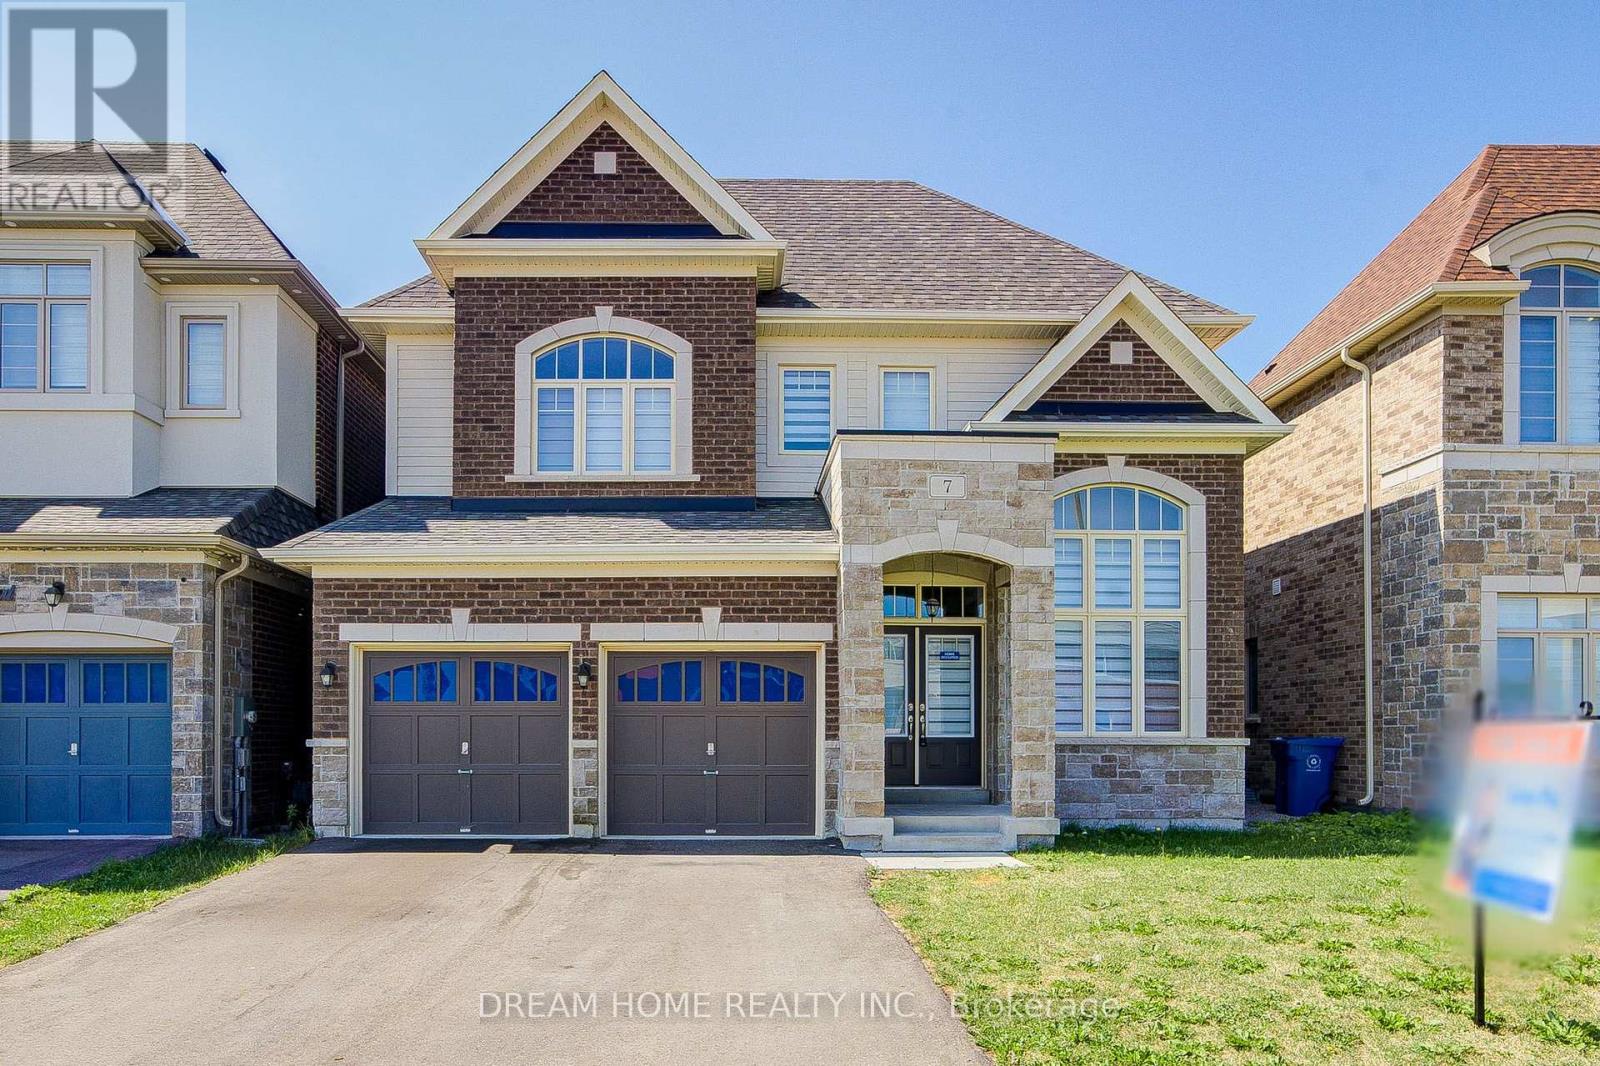
$1,548,000
7 Charles White Court
East Gwillimbury (Sharon) · MLS # N13590714
4 bed · 4 bath
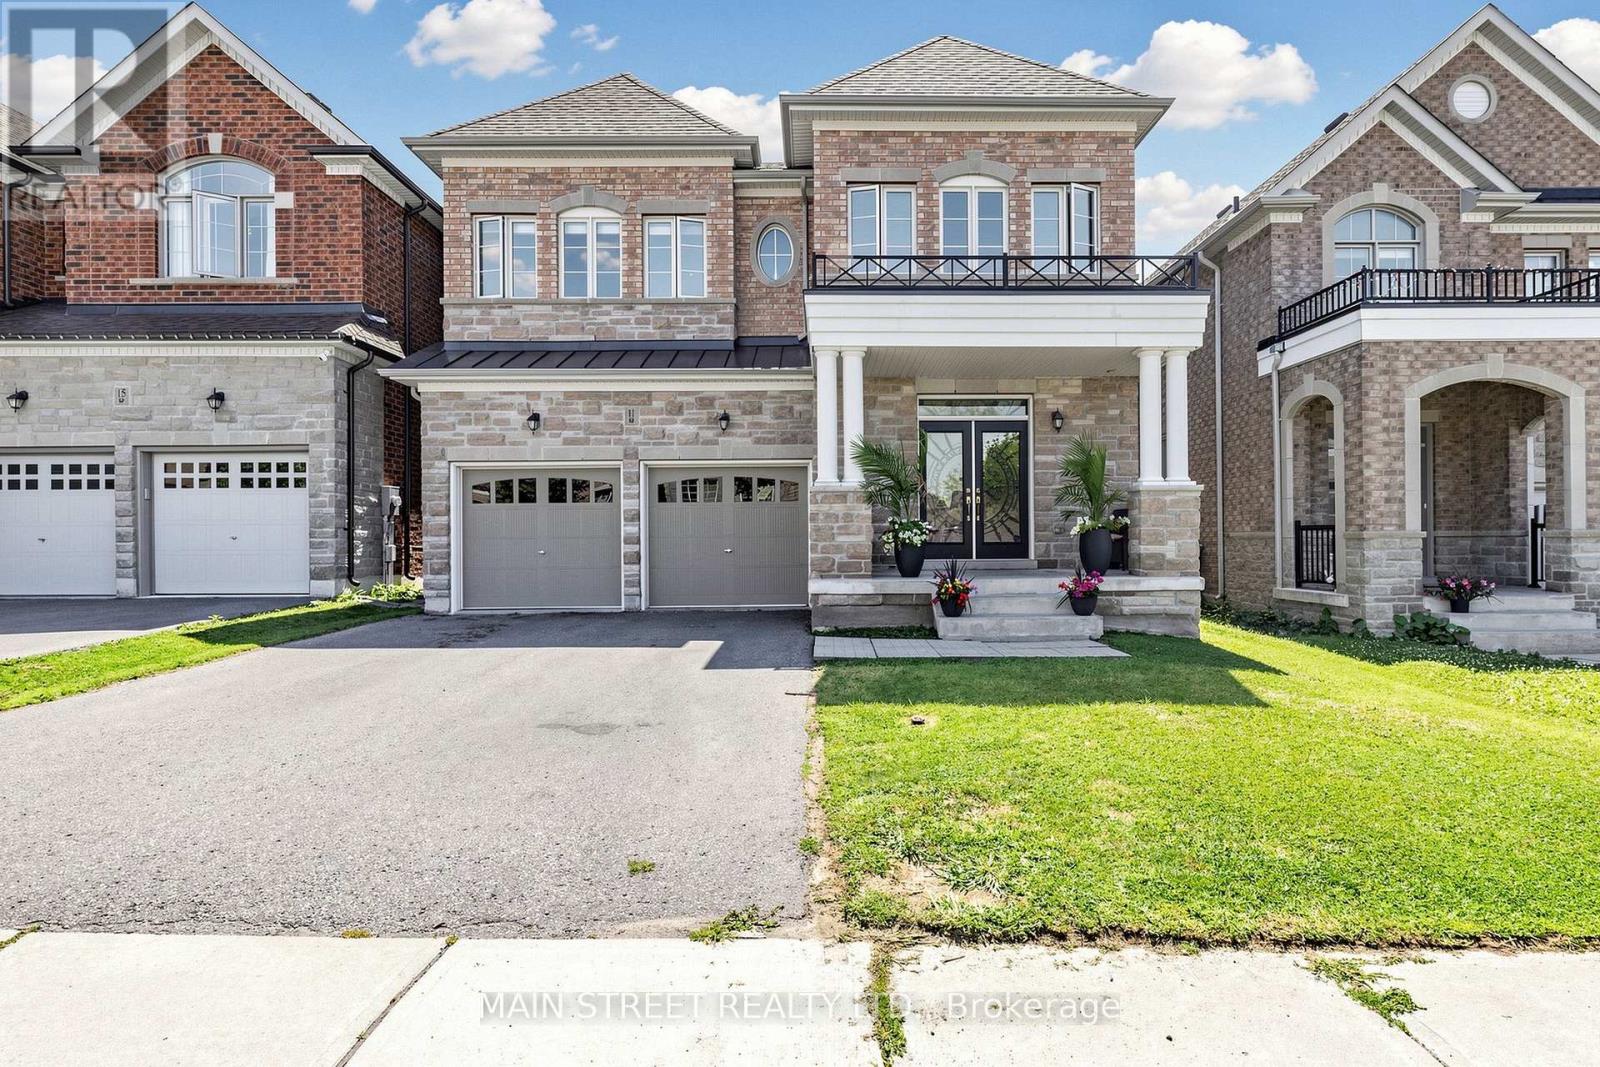
$1,599,000
11 Robert Baldwin Boulevard
East Gwillimbury (Sharon) · MLS # N13634822
4 bed · 4 bath