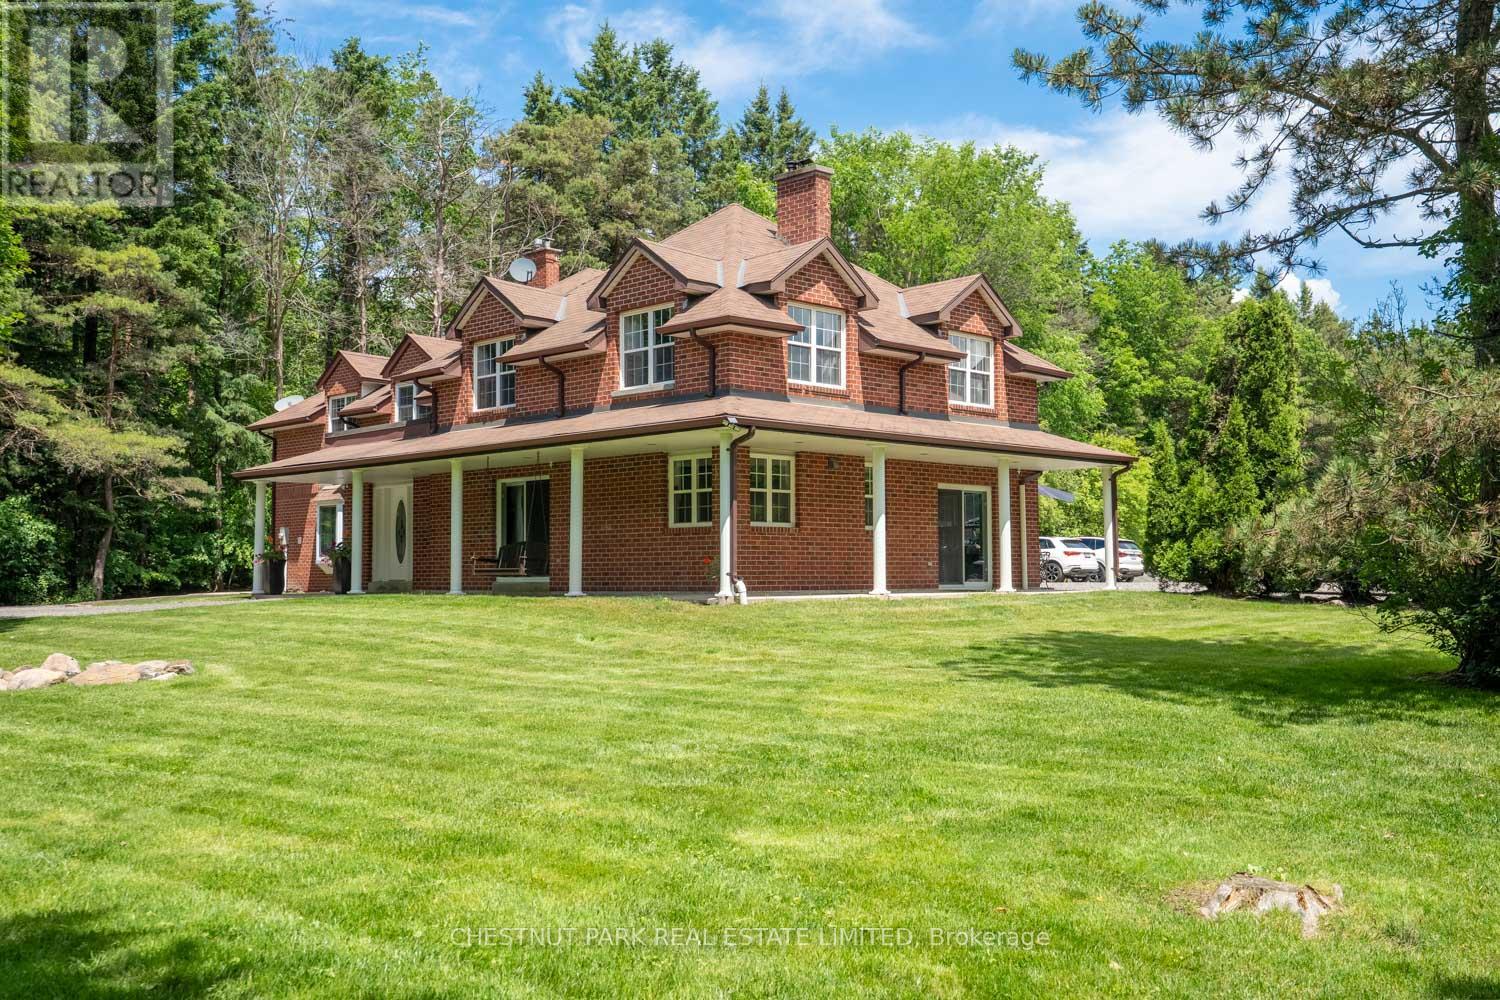
15175 Keele Street
King, Ontario L7B1A3
MLS # N13476238
Property Details
Type
Detached
Beds
7
Baths
5
Status
For Sale
More homes like this
About this property
Just minutes from King City, 15175 Keele Street embodies the essence of country living, set on over 24 acres of lush rolling countryside in one of the area's most sought-after locations. It features 3 spring-fed ponds, wooded hiking trails, sprawling vistas, and the perfect combination of open spaces and mature, treed privacy. The elegantly appointed two-storey 5-bed, 5-bath red brick house of over 4,200 square feet of living space on 3 levels and has expansive views of the property and features an oversized 1,400+ square foot garage that will appeal to hobbyists, along with two 19ft x 135 ft greenhouses with sprinkler systems, which will be adored by year-round gardening enthusiasts. Close to the King City GO station and quick access to Highway 400 provide options to those commuting into Toronto. Centrally located to many top private schools, including The Country Day School, Villanova, St Andrews College, and St. Anne's School.
Mortgage Estimate
Estimated monthly payment
Calculating…
Estimate only. Taxes, insurance, condo fees, and lender terms are not included.
Monthly costs to verify
Property taxes: about $1,103/month based on listed annual taxes.
Estimate only. Confirm taxes, condo/maintenance fees, insurance, utilities, and lender terms before making decisions.
Rooms
| Room | Level | Dimensions |
|---|---|---|
| Foyer | Main level | 2.29 x 1.8 |
| Bathroom | Upper Level | 2.87 x 1.52 |
| Bathroom | Upper Level | 3.16 x 1.62 |
| Bathroom | Lower level | 2.26 x 2.56 |
| Bedroom | Lower level | 4 x 3.69 |
| Bedroom | Lower level | 4.33 x 3.66 |
| Dining room | Main level | 3.14 x 5.52 |
| Den | Lower level | 8.14 x 8.02 |
| Cold room | Lower level | 3.66 x 3.66 |
| Kitchen | Main level | 8.87 x 4.66 |
| Living room | Main level | 6.43 x 3.72 |
| Office | Main level | 3.69 x 3.55 |
| Laundry room | Main level | 3.69 x 1.83 |
| Primary Bedroom | Upper Level | 5.58 x 3.54 |
| Bedroom 2 | Upper Level | 4.39 x 3.66 |
| Bedroom 3 | Upper Level | 3.54 x 3.38 |
| Bedroom 4 | Upper Level | 8.29 x 3.69 |
Facts & Location
Interior Size
4,200 sq ft
Parking
26 spaces
Lot Size
558.7 x 1851.8 FT
Annual Taxes
$13,238
Listing data
Listing information is provided for personal, non-commercial use and should be independently verified before making real estate decisions.
Last refreshed: Sep 13, 2026 2:31 AM
Explore nearby searches
SEO-friendly searches for this area, property type, and nearby neighbourhoods.
Similar Properties
More nearby listings that may fit the same search.
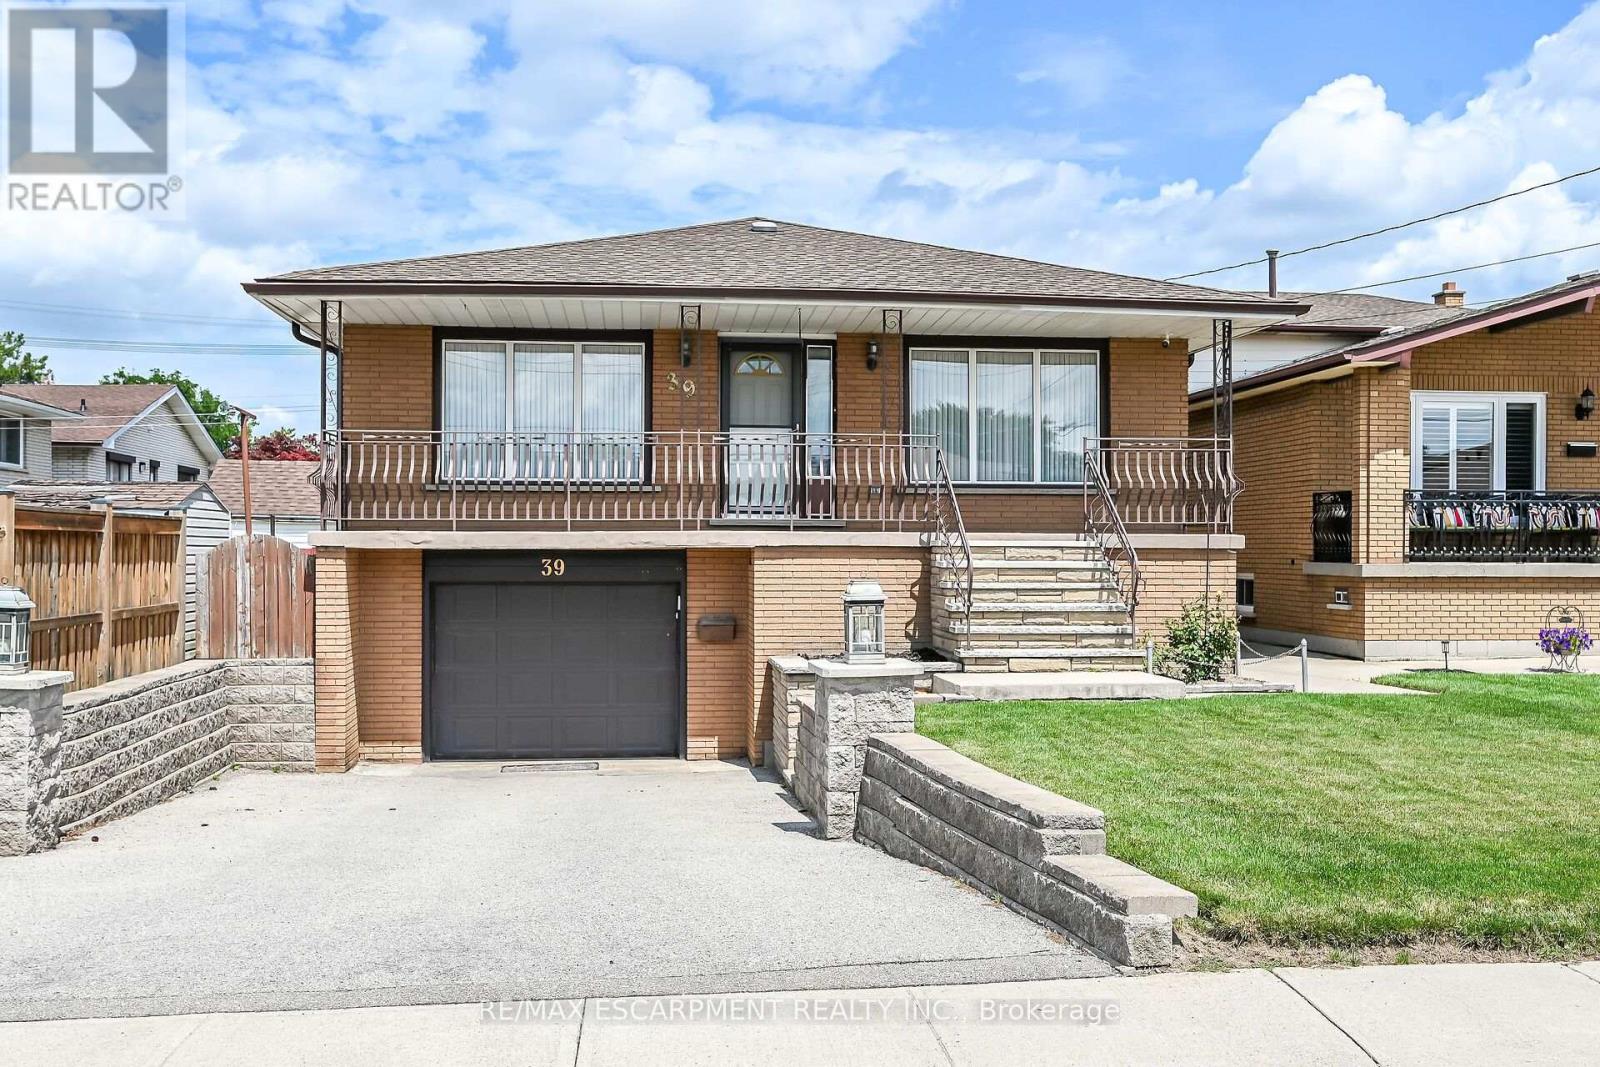
$769,000
39 Algonquin Court
Hamilton (King's Forest Upper) · MLS # X13653058
5 bed · 2 bath
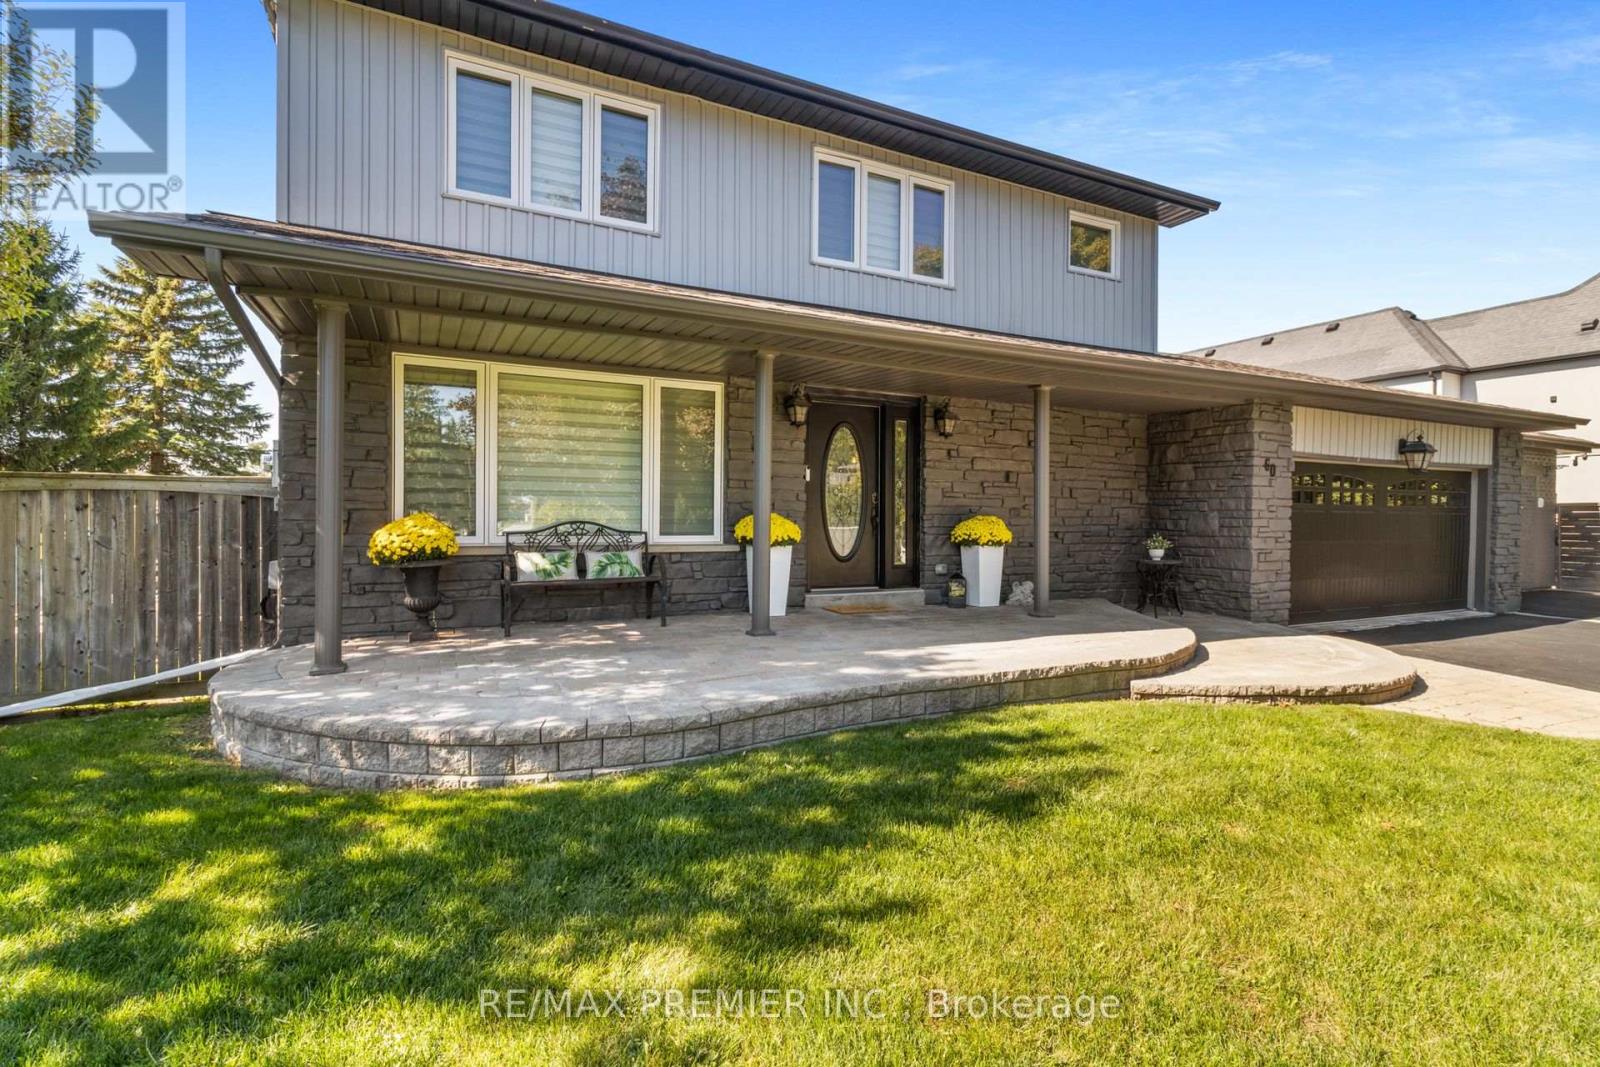
$1,988,800
60 Nobleview Drive
King (Nobleton) · MLS # N13724338
5 bed · 4 bath
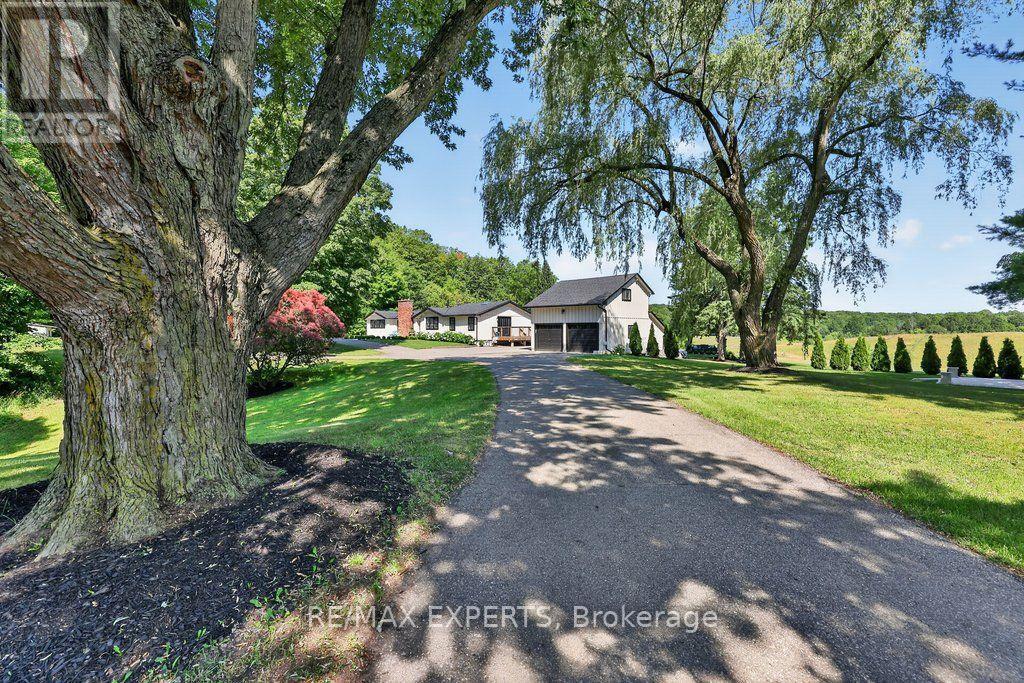
$3,888,000
5502 16th Sideroad
King (Schomberg) · MLS # N13618064
4 bed · 4 bath