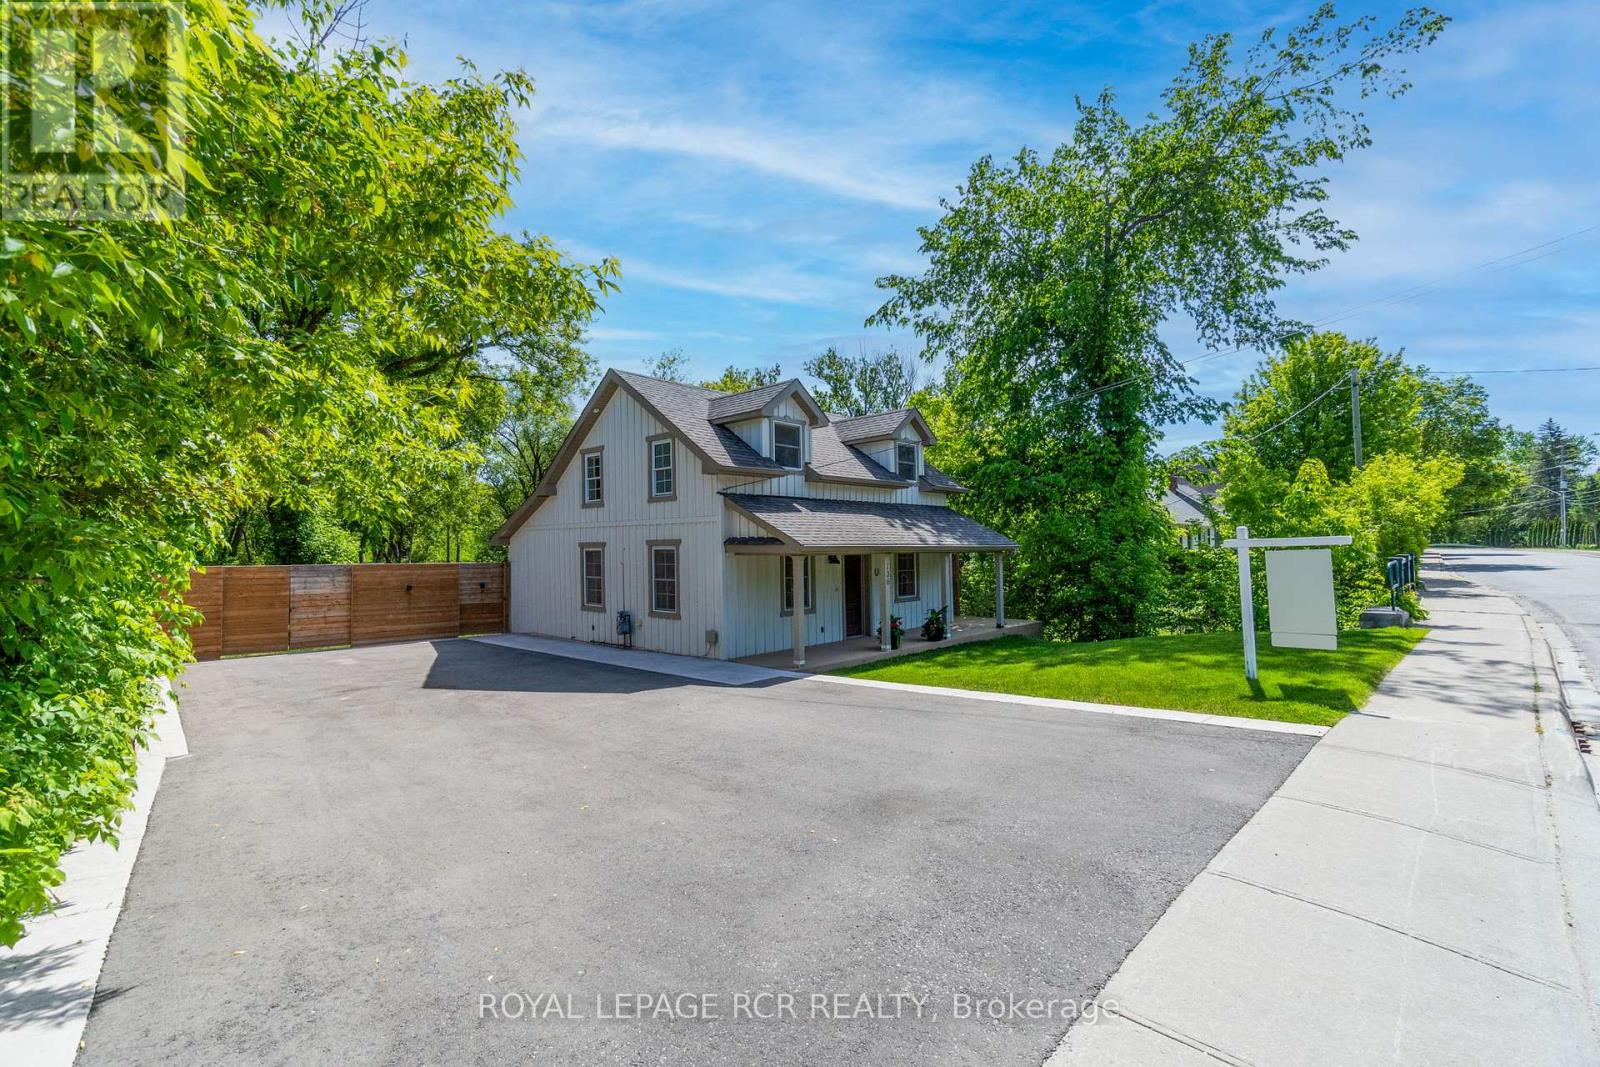
136 Main Street
King (Schomberg), Ontario L0G1T0
MLS # N13232652
Property Details
Type
Detached
Beds
1
Baths
2
Status
For Sale
More homes like this
About this property
Some homes simply have a story to tell.For over a century, this charming home has stood quietly on Main Street, watching generations come and go, seasons change, and village life unfold. Today, after a complete and thoughtful renovation, it begins its next chapter-beautifully reimagined for modern living while retaining the warmth and character that only time can create.Step onto the covered front porch, settle into a pair of comfortable chairs with a cold drink in hand, and watch the world of Schomberg pass by. Neighbours wave, friends stop to chat, and life seems to move at just the right pace.Inside, every space has been designed with purpose. Though just over 1,000 square feet, the home lives much larger, offering an impressive blend of comfort, style and functionality. The second floor is devoted entirely to a private primary retreat, complete with a walk-in closet and a luxurious 5-piece ensuite-a space that feels more boutique hotel than country village home.The backyard is a surprise. Hidden from view, the large private lot unfolds into an inviting outdoor sanctuary featuring an expansive tiered deck designed for long summer evenings, family gatherings, and quiet mornings with coffee and birdsong.This is the kind of property that is becoming increasingly difficult to find-a home with history, personality, and soul, yet completely updated for today's lifestyle. Perfect for professional couples, first-time buyers looking for something unforgettable, or those seeking to simplify without sacrificing quality.Because sometimes the most remarkable homes aren't the biggest ones.They're the ones you'll never forget.
Mortgage Estimate
Estimated monthly payment
Calculating…
Estimate only. Taxes, insurance, condo fees, and lender terms are not included.
Monthly costs to verify
Property taxes: about $375/month based on listed annual taxes.
Estimate only. Confirm taxes, condo/maintenance fees, insurance, utilities, and lender terms before making decisions.
Rooms
| Room | Level | Dimensions |
|---|---|---|
| Living room | Main level | 4.89 x 4.14 |
| Kitchen | Main level | 3.93 x 3.35 |
| Dining room | Main level | 3.93 x 2.56 |
| Primary Bedroom | Second level | 5.51 x 3.35 |
Facts & Location
Interior Size
1,000 sq ft
Parking
6 spaces
Lot Size
80.7 x 140.9 FT
Annual Taxes
$4,495
Listing data
Listing information is provided for personal, non-commercial use and should be independently verified before making real estate decisions.
Last refreshed: Aug 25, 2026 2:30 AM
Explore nearby searches
SEO-friendly searches for this area, property type, and nearby neighbourhoods.
Similar Properties
More nearby listings that may fit the same search.
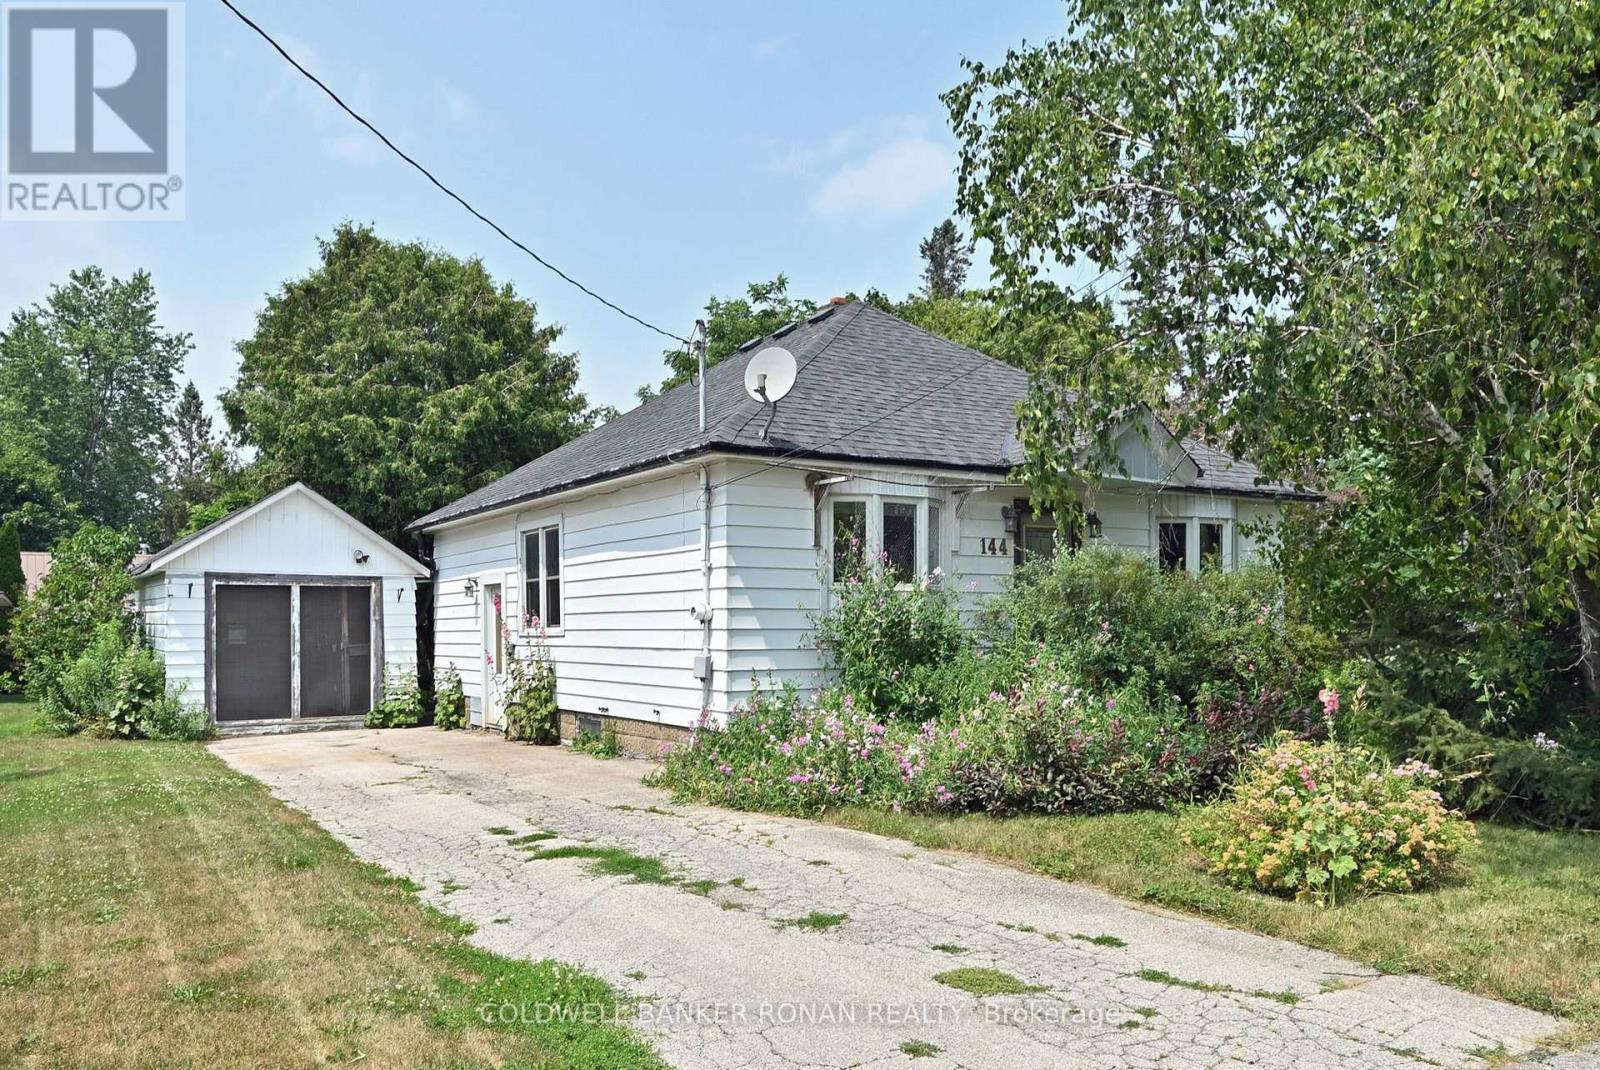
$850,000
144 Church Street
King (Schomberg) · MLS # N13592510
2 bed · 1 bath
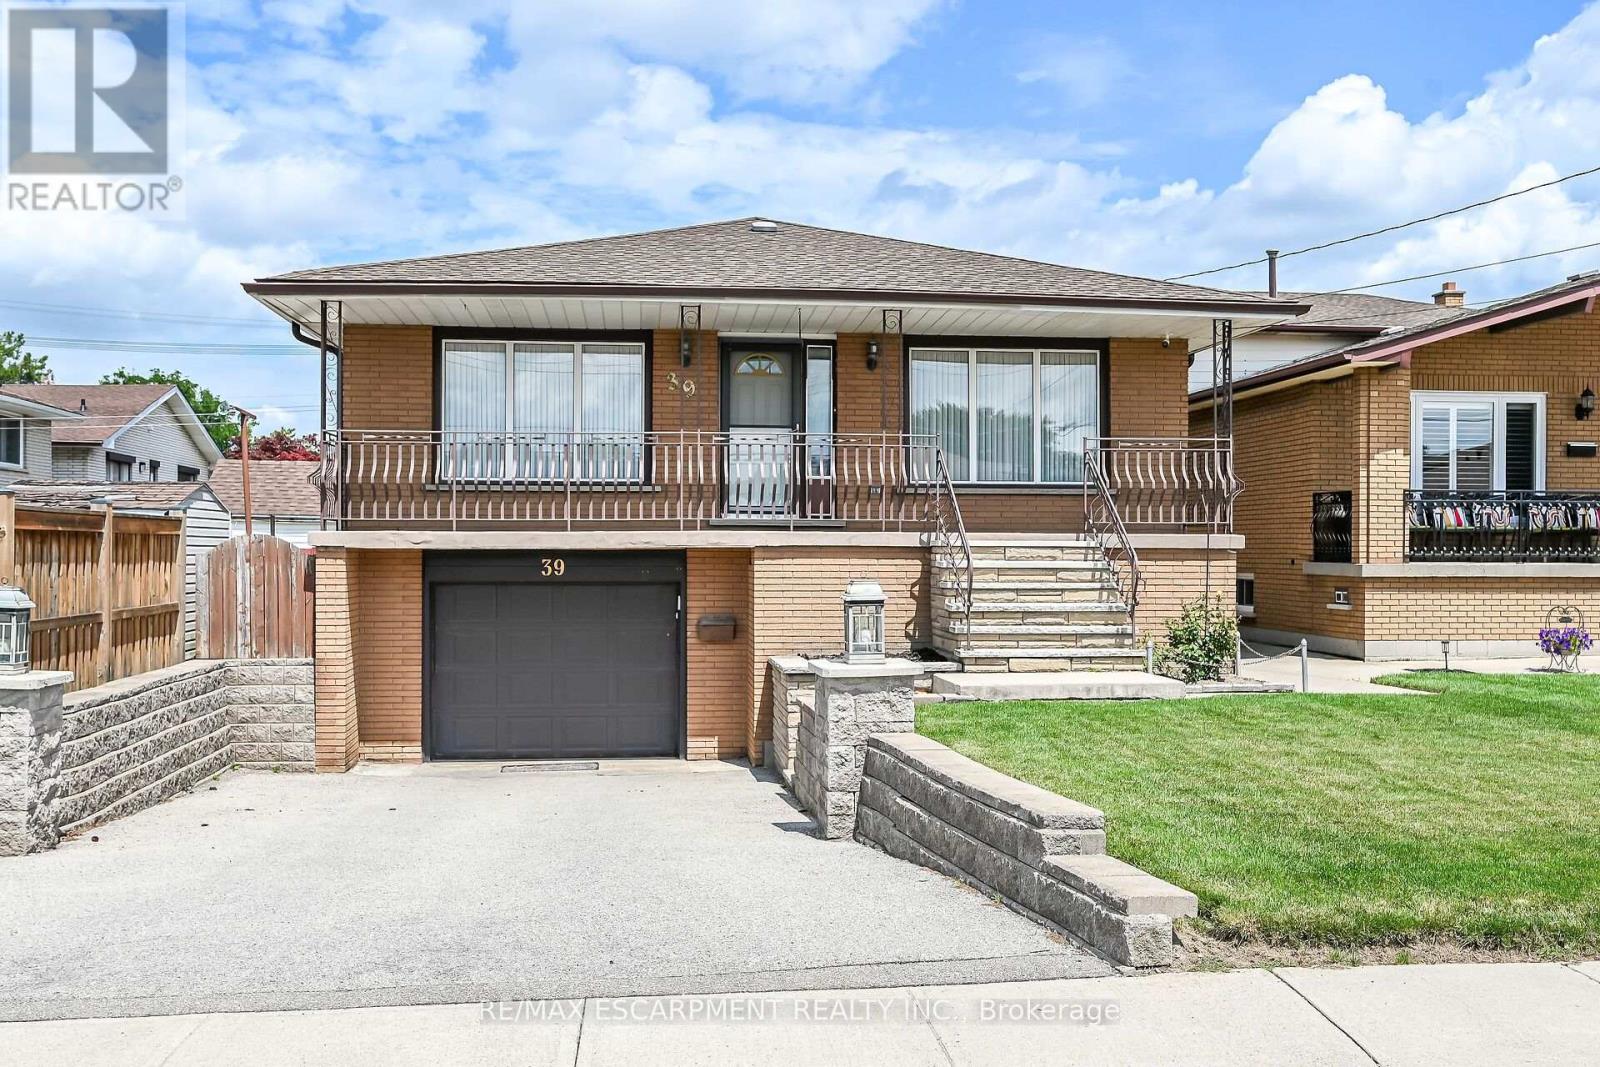
$799,000
39 Algonquin Court
Hamilton (King's Forest Upper) · MLS # X13653058
5 bed · 2 bath
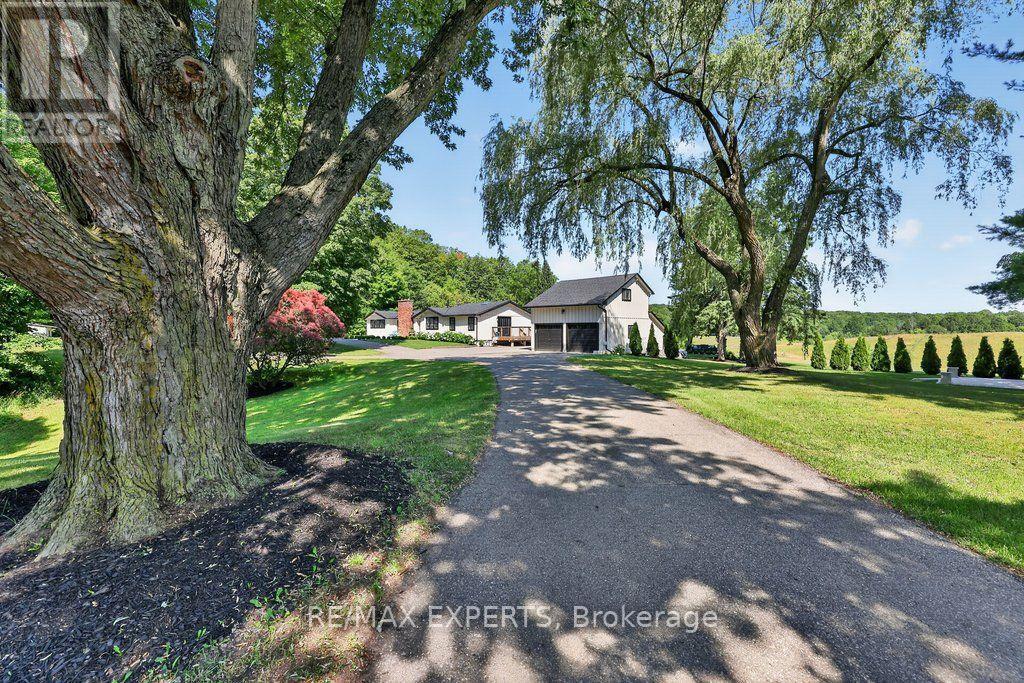
$3,888,000
5502 16th Sideroad
King (Schomberg) · MLS # N13618064
4 bed · 4 bath · 430 sq ft