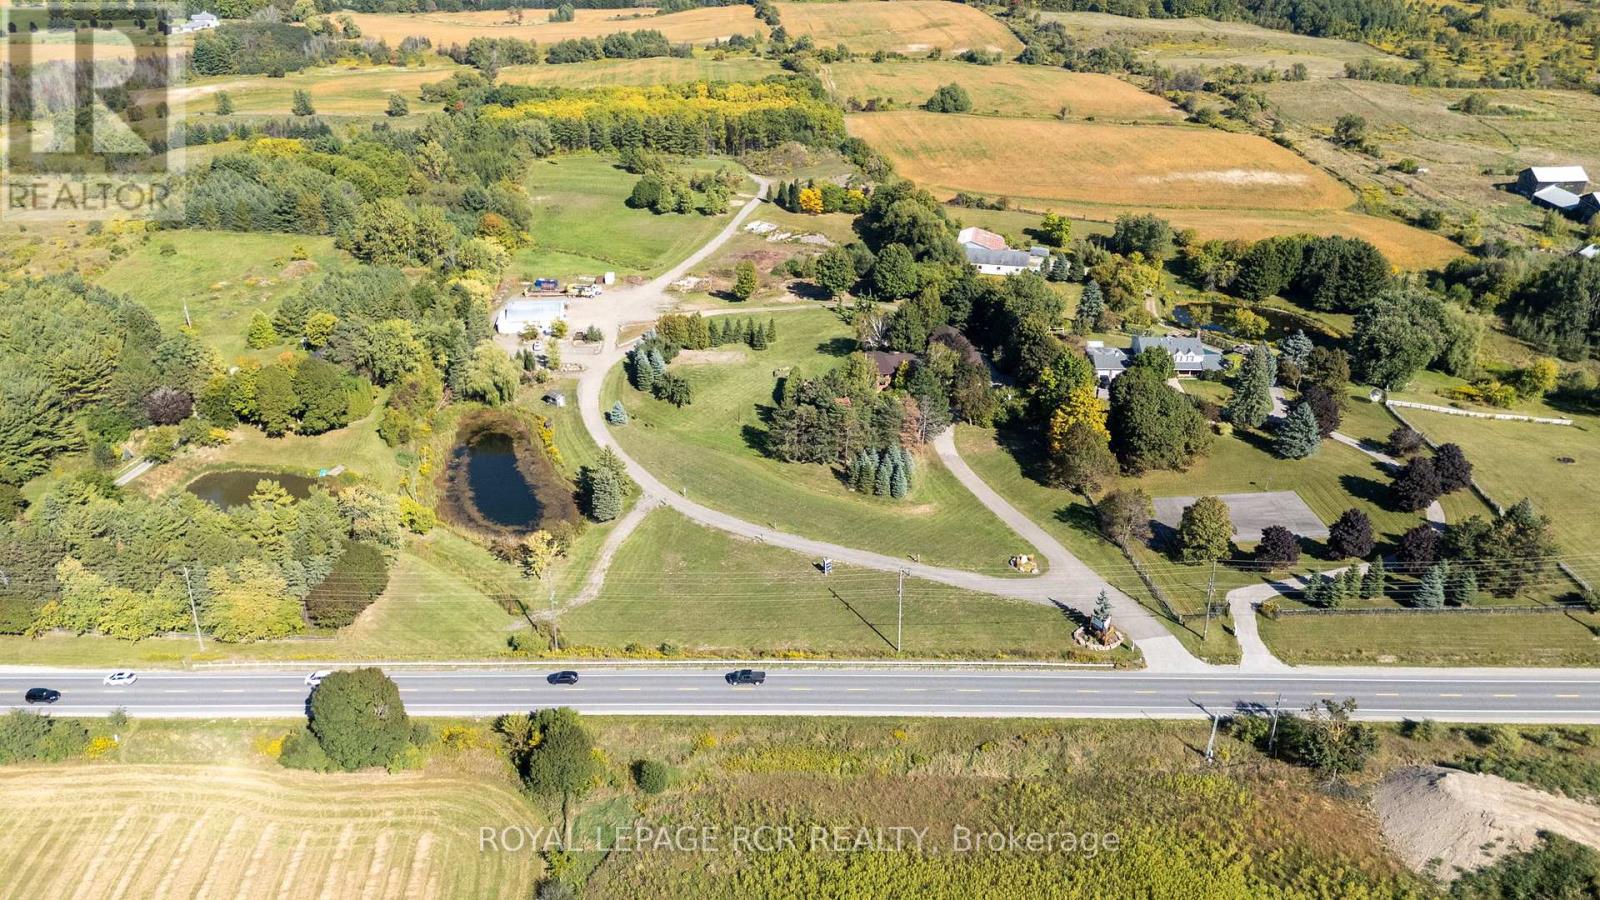
15735 Highway 27
King (Schomberg), Ontario L0G1T0
MLS # N13158308
Property Details
Type
Detached
Beds
7
Baths
6
Status
For Sale
More homes like this
About this property
Welcome to this extraordinary Schomberg estate set on a picturesque 13.5-acre property in the heart of King Township. Offering over 6,000 sq ft of versatile living space, this exceptional residence is thoughtfully designed for large families, multi-generational living, or income potential. The home features 5+2 bedrooms and 4+2 bathrooms, including a fully equipped accessory in-law suite ideal for extended family, guests, or rental opportunities. Expansive principal rooms, functional living spaces, and serene views throughout create the perfect balance of comfort and flexibility. Step outside to your own private retreat, complete with meticulously landscaped gardens, stunning tiered waterfalls, mature greenery, and a beautiful in-ground pool - a truly resort-inspired setting. A rare highlight of the property is the impressive 2,300+ sq ft shop, ideal for agri-business use, contractors, hobbyists, storage, or entrepreneurs seeking the convenience of living and working on the same property. With exceptional visibility and endless potential, this estate seamlessly blends rural tranquility with practical functionality. Whether you are searching for a private country retreat, a live-work opportunity, or a unique investment in one of King Township's most desirable communities, this one-of-a-kind Schomberg property is not to be missed.
Mortgage Estimate
Estimated monthly payment
Calculating…
Estimate only. Taxes, insurance, condo fees, and lender terms are not included.
Monthly costs to verify
Property taxes: about $581/month based on listed annual taxes.
Estimate only. Confirm taxes, condo/maintenance fees, insurance, utilities, and lender terms before making decisions.
Rooms
| Room | Level | Dimensions |
|---|---|---|
| Kitchen | Main level | 6.7 x 4.3 |
| Games room | Lower level | 14 x 4 |
| Bedroom 5 | Lower level | 4.44 x 4 |
| Family room | Lower level | 6 x 6 |
| Foyer | Main level | 4.2 x 2.8 |
| Great room | Main level | 12.2 x 5.96 |
| Primary Bedroom | Main level | 3.89 x 4.2 |
| Bedroom 2 | Main level | 3.15 x 2.92 |
| Bedroom 3 | Main level | 3.38 x 3.45 |
| Kitchen | Upper Level | 5 x 3.75 |
| Bedroom 4 | Upper Level | 4.75 x 3.55 |
| Living room | Upper Level | 6 x 6 |
| Recreational, Games room | Lower level | 11.25 x 5.8 |
Facts & Location
Interior Size
6,000 sq ft
Parking
12 spaces
Lot Size
475.2 x 1251.3 FT ; 1,244.28 X 475.22 X 1,251.30 X 479
Annual Taxes
$6,972
Listing data
Listing information is provided for personal, non-commercial use and should be independently verified before making real estate decisions.
Last refreshed: Oct 5, 2026 2:31 AM
Explore nearby searches
SEO-friendly searches for this area, property type, and nearby neighbourhoods.
Similar Properties
More nearby listings that may fit the same search.
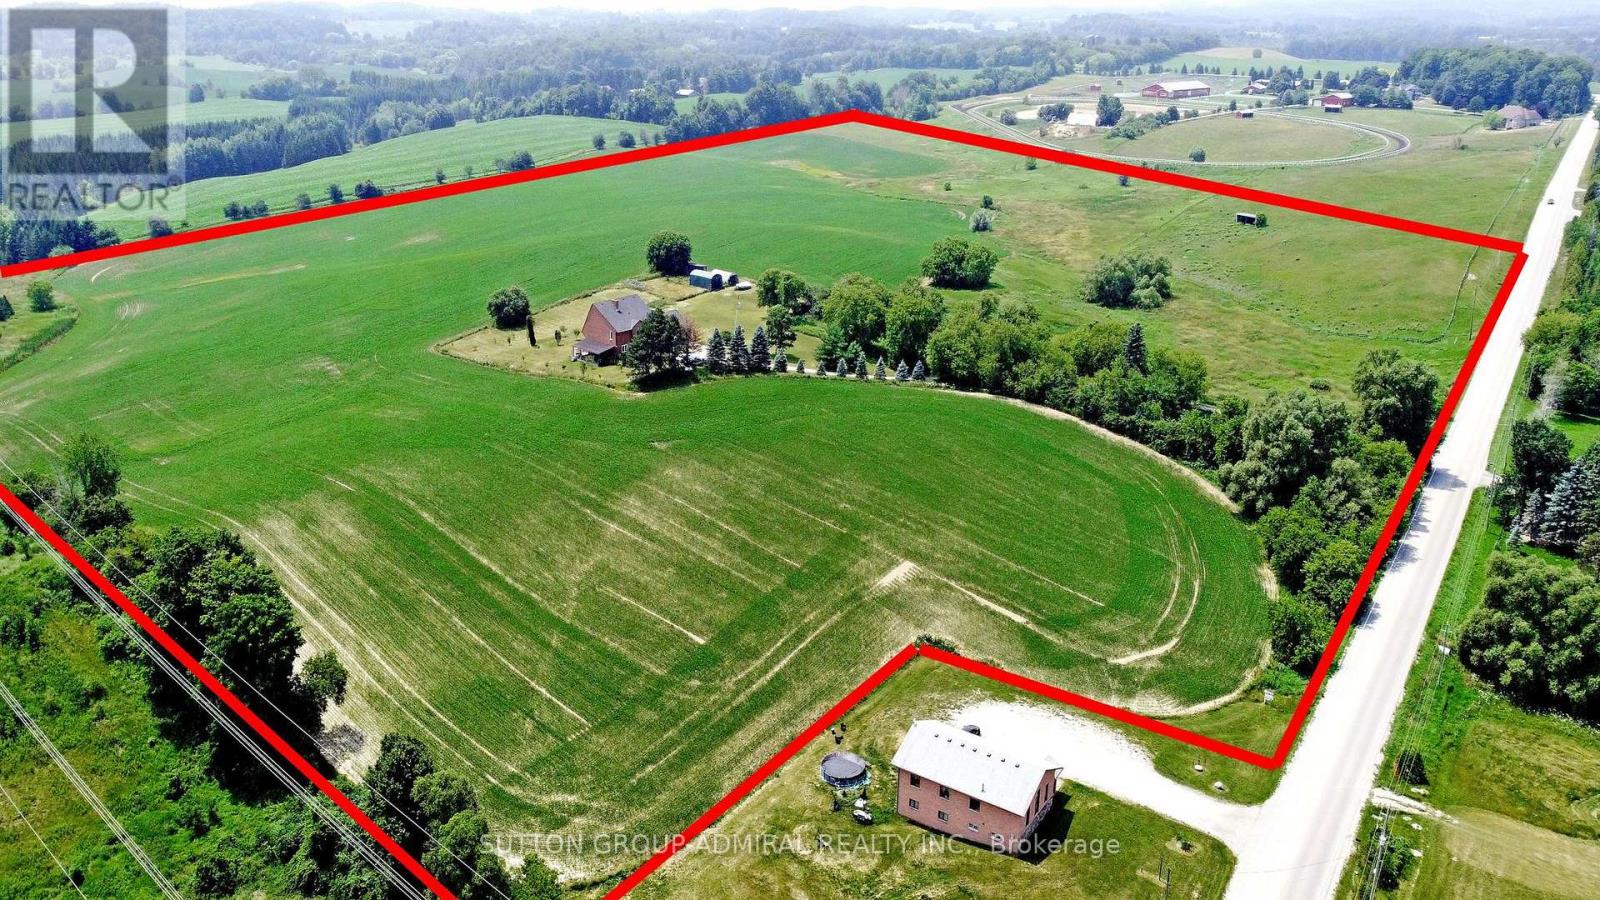
$3,778,000
7205 19th Side Road
King (Schomberg) · MLS # N13760312
6 bed · 5 bath · 2,500–3,000 sq ft
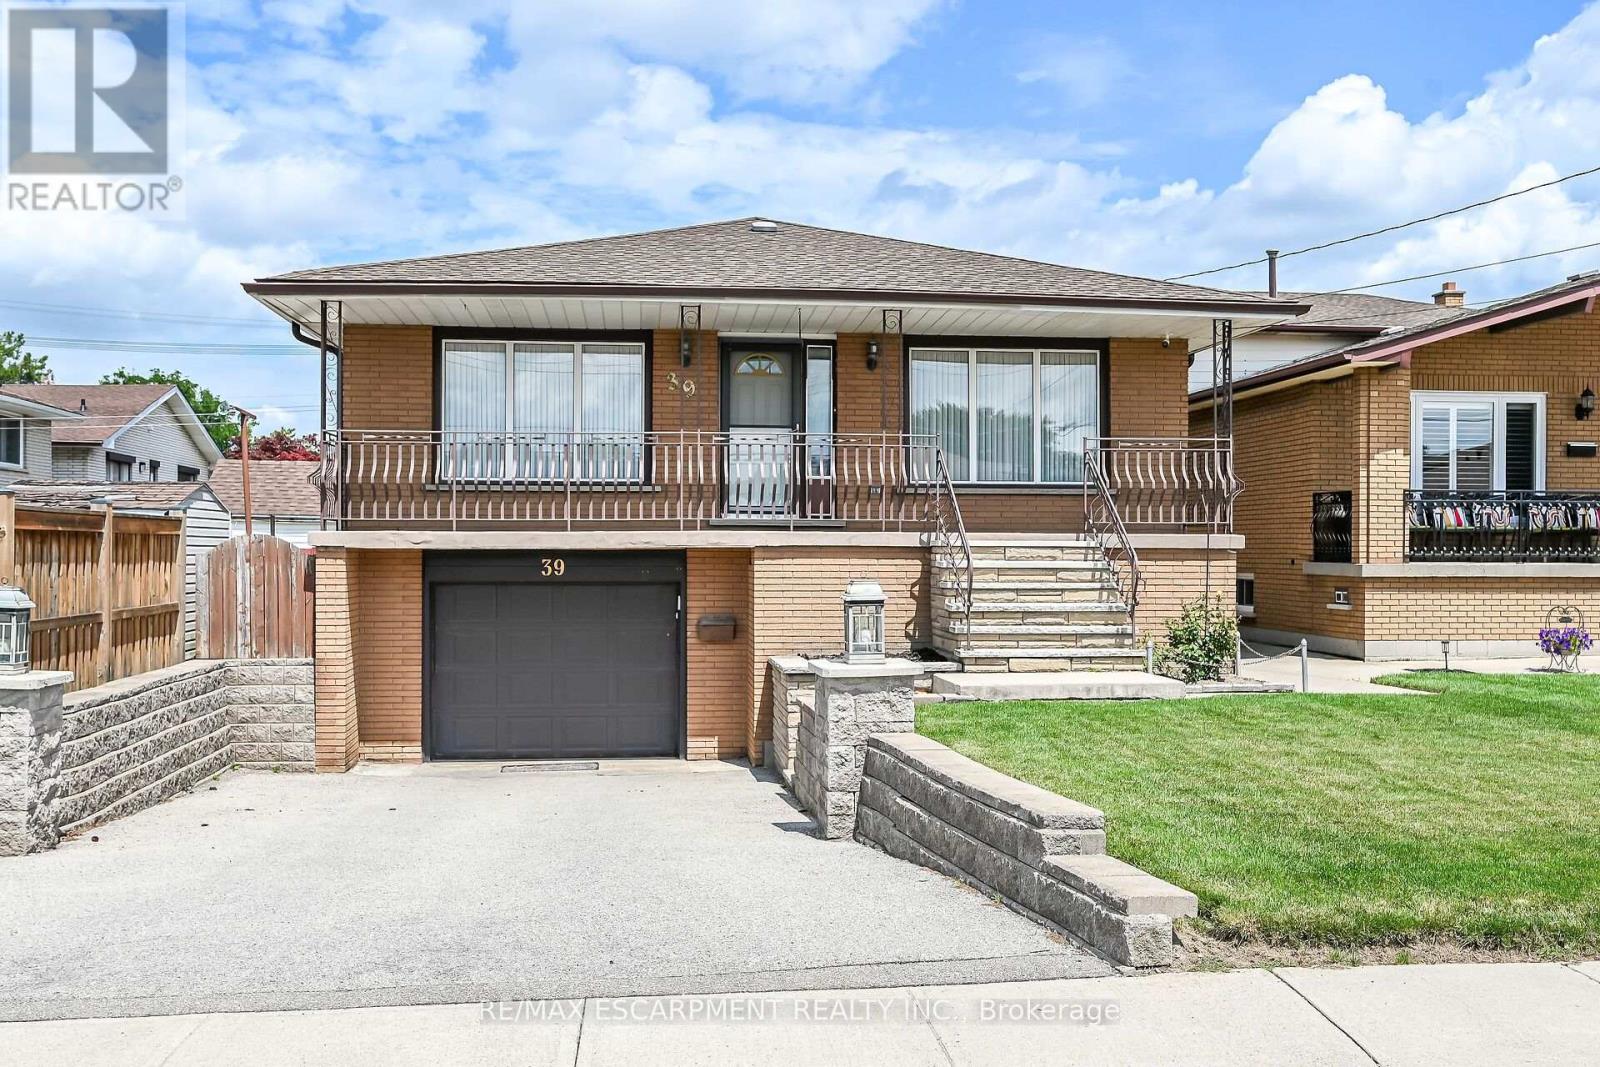
$749,000
39 Algonquin Court
Hamilton (King's Forest Upper) · MLS # X13653058
5 bed · 2 bath
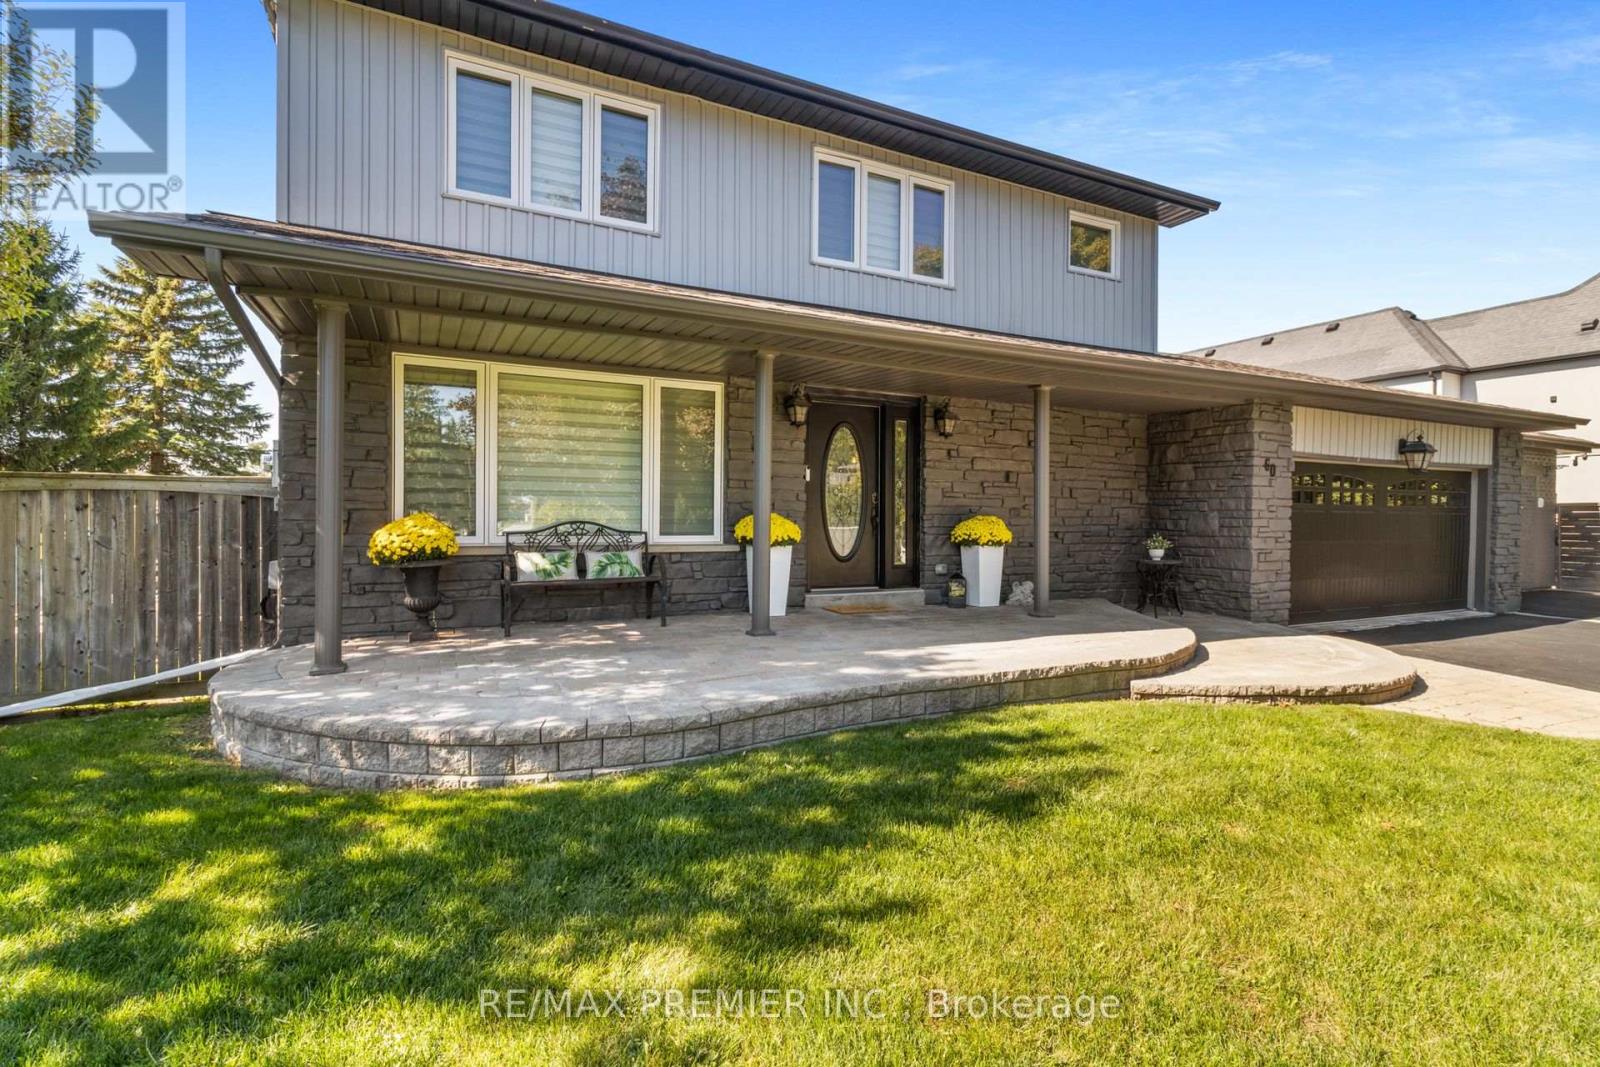
$1,988,800
60 Nobleview Drive
King (Nobleton) · MLS # N13724338
5 bed · 4 bath