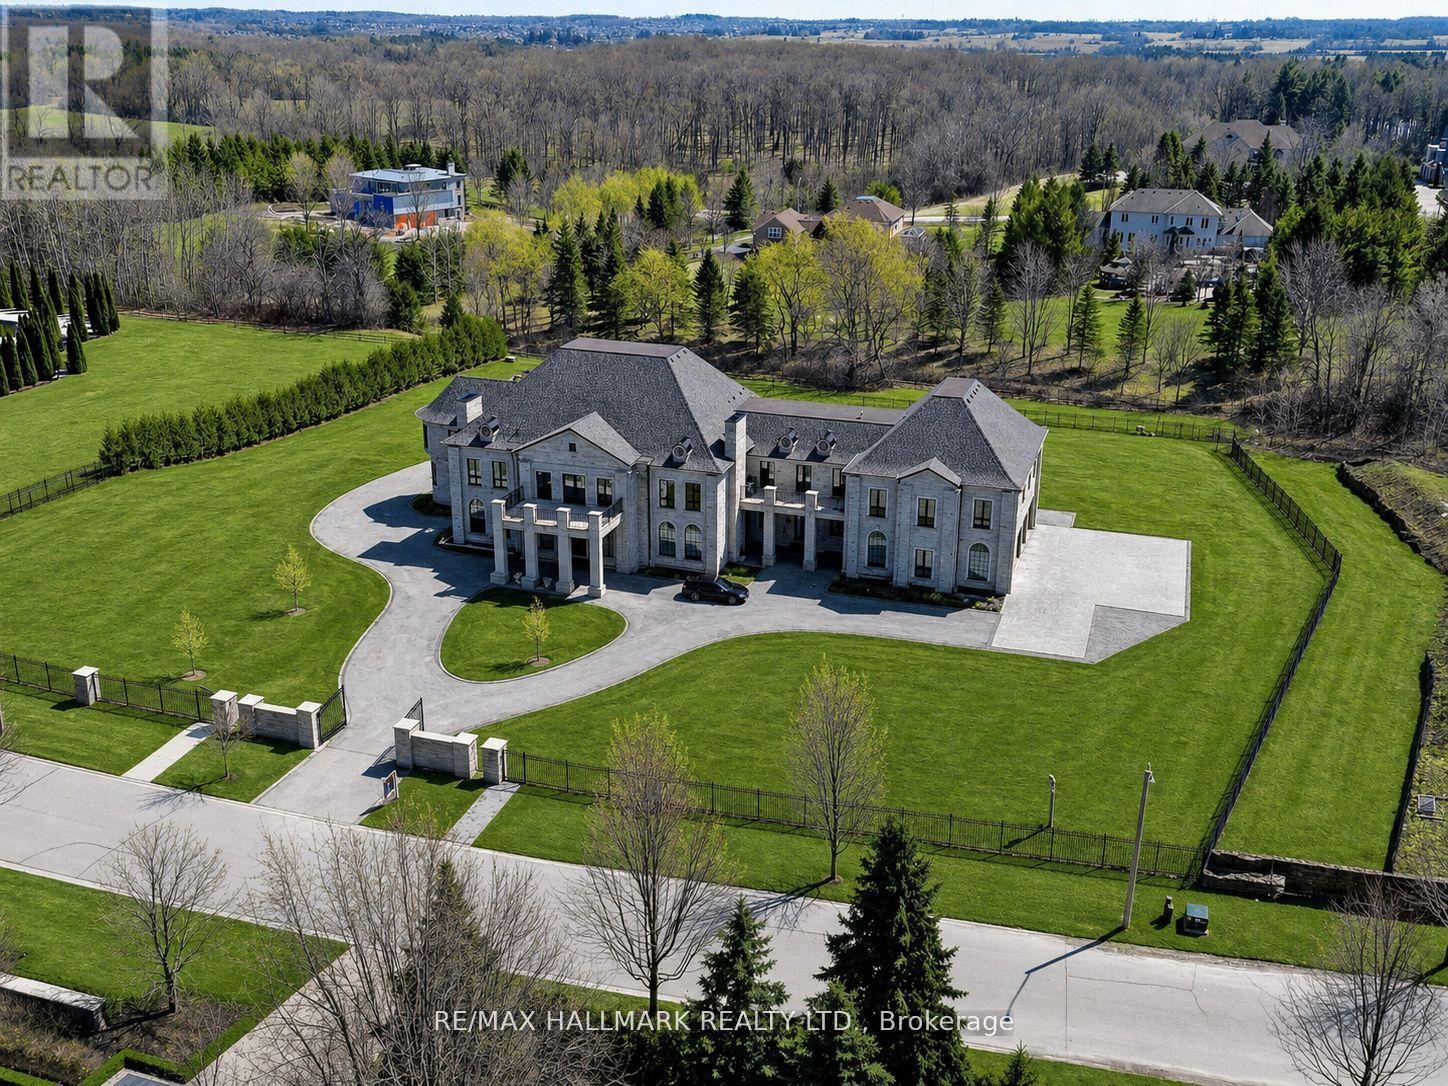
15 Eden Vale Drive
King, Ontario L7B1L8
MLS # N13113672
Property Details
Type
Detached
Beds
8
Baths
11
Status
For Sale
More homes like this
About this property
Approx. 18,000 SqFt Of Custom Architectural Estate Living In Prestigious Fairfield Estates, King Township. This exceptional residence showcases grand scale, refined craftsmanship, and thoughtfully designed spaces throughout. A dramatic two-storey foyer opens to elegant principal rooms, including a formal sitting room, dining room, and a breathtaking great room with approx. 25.5-ft ceilings and floor-to-ceiling windows. The chef's kitchen is complemented by a fully equipped service kitchen and overlooks the backyard, pool, and cabana. The main level offers a private bedroom suite, conservatory/office wing, spacious mudroom, pet wash station, elevator, and main-floor laundry. A 4-car garage inc EV charging, multiple openers, and direct interior access. The upper level features multiple bedroom suites, elevator access, an open gallery overlooking the great room, a library with private balcony, additional laundry, and sitting area with walkouts to balcony. The primary retreat occupies its own wing and includes a boutique-style dressing room with centre island, spa-inspired ensuite with steam shower and soaker tub, and a walkout to the balcony spanning the rear of the home with views of the pool and countryside. The lower level includes a large rec rm with walkout, a music rm, extensive storage, a full kitchen, bedroom suite, movie theatre and a wellness area w/sauna & steam rm. Finished with quartz countertops throughout, hardwood & porcelain flooring, 8-ft doors, multi-zone HVAC, security system, and cameras. Private well and septic. A rare opportunity to own a thoughtfully designed estate offering luxury, comfort, and modern infrastructure! **Some photos are virtually staged.**
Mortgage Estimate
Estimated monthly payment
Calculating…
Estimate only. Taxes, insurance, condo fees, and lender terms are not included.
Monthly costs to verify
Property taxes: about $2,958/month based on listed annual taxes.
Estimate only. Confirm taxes, condo/maintenance fees, insurance, utilities, and lender terms before making decisions.
Rooms
| Room | Level | Dimensions |
|---|---|---|
| Kitchen | Main level | 16.71 x 6.4 |
| Primary Bedroom | Upper Level | 9.68 x 5.41 |
| Bedroom 3 | Upper Level | 9.71 x 5.2 |
| Bedroom 4 | Upper Level | 7.57 x 4.88 |
| Bedroom 5 | Upper Level | 6.87 x 5.2 |
| Bedroom | Upper Level | 6.99 x 5.33 |
| Sitting room | Upper Level | 7.39 x 5.54 |
| Study | Upper Level | 11.43 x 5.8 |
| Kitchen | Lower level | 6.6 x 6.17 |
| Bedroom | Lower level | 8.31 x 5.1 |
| Bedroom | Lower level | 7.95 x 5.05 |
| Eating area | Main level | 16.71 x 6.4 |
| Recreational, Games room | Lower level | 10.31 x 7.16 |
| Media | Lower level | 8.56 x 8.31 |
| Games room | Lower level | 6.99 x 4.39 |
| Exercise room | Lower level | 6.27 x 4.06 |
| Family room | Main level | 8.48 x 7.16 |
| Dining room | Main level | 7.09 x 5.28 |
| Kitchen | Main level | 6.4 x 1.83 |
| Great room | Main level | 10.31 x 7.57 |
Facts & Location
Interior Size
18,000 sq ft
Parking
20 spaces
Lot Size
297.2 x 285.9 FT
Annual Taxes
$35,500
Listing data
Listing information is provided for personal, non-commercial use and should be independently verified before making real estate decisions.
Last refreshed: Aug 17, 2026 2:30 AM
Explore nearby searches
SEO-friendly searches for this area, property type, and nearby neighbourhoods.
Similar Properties
More nearby listings that may fit the same search.
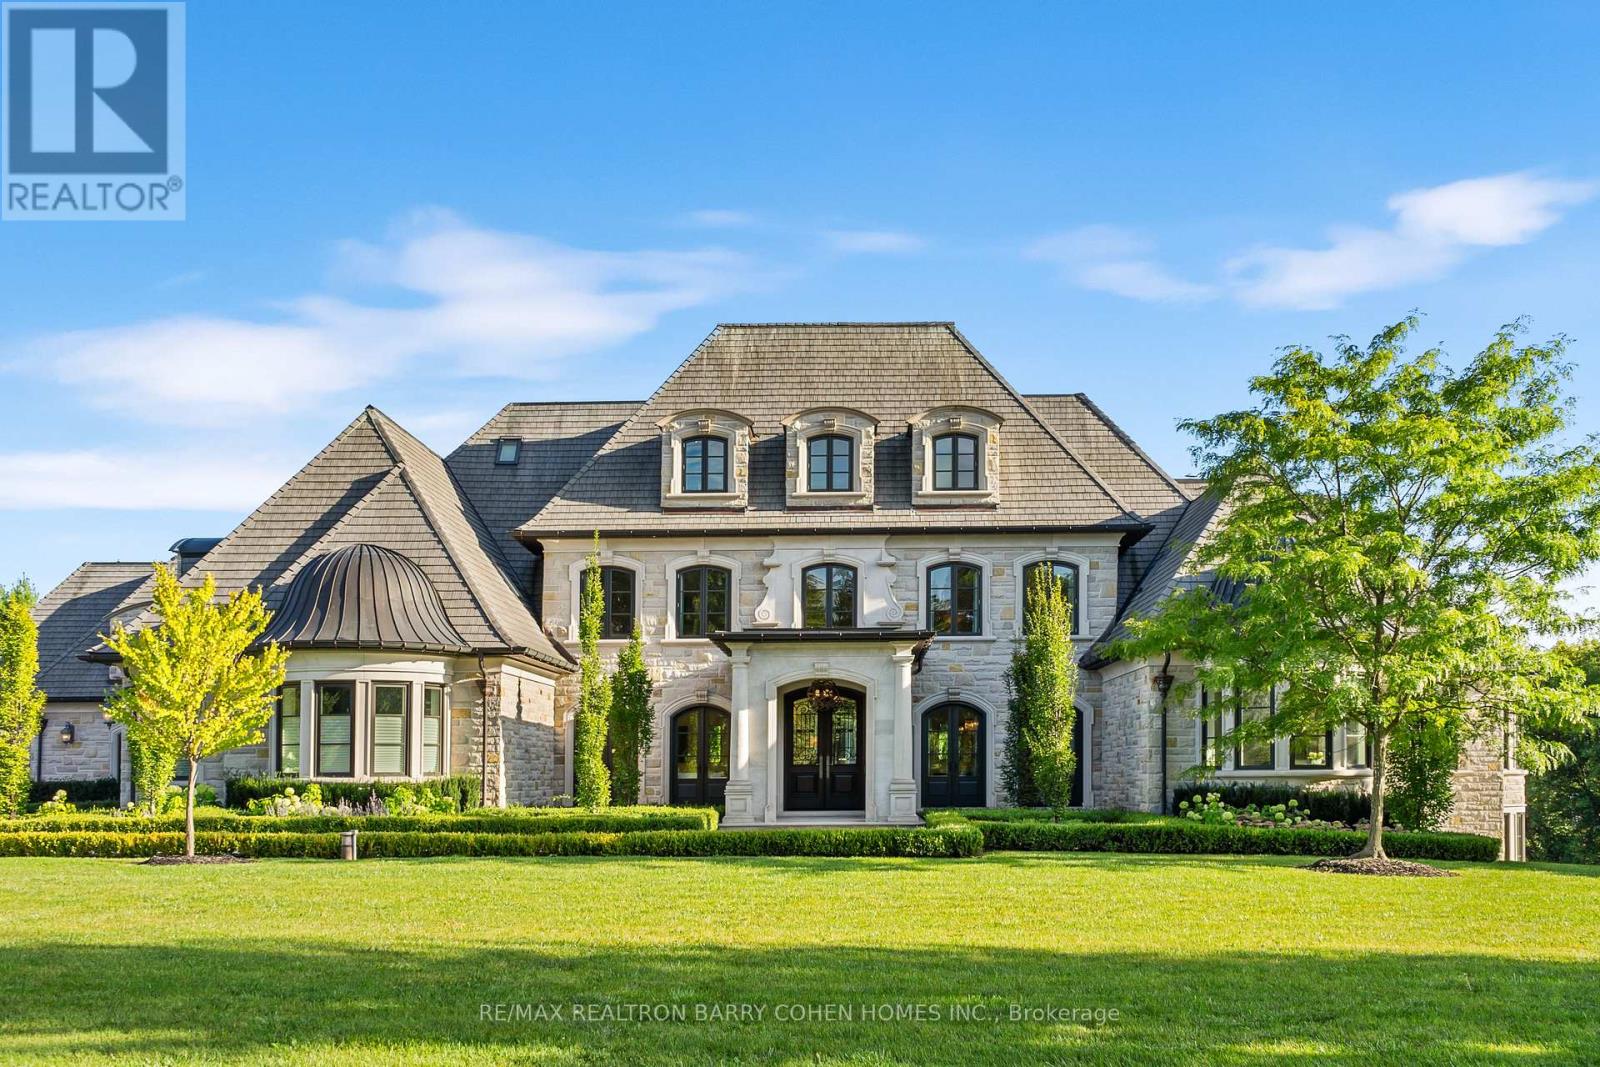
$10,800,000
116 Eden Vale Drive
King · MLS # N13146044
9 bed · 11 bath
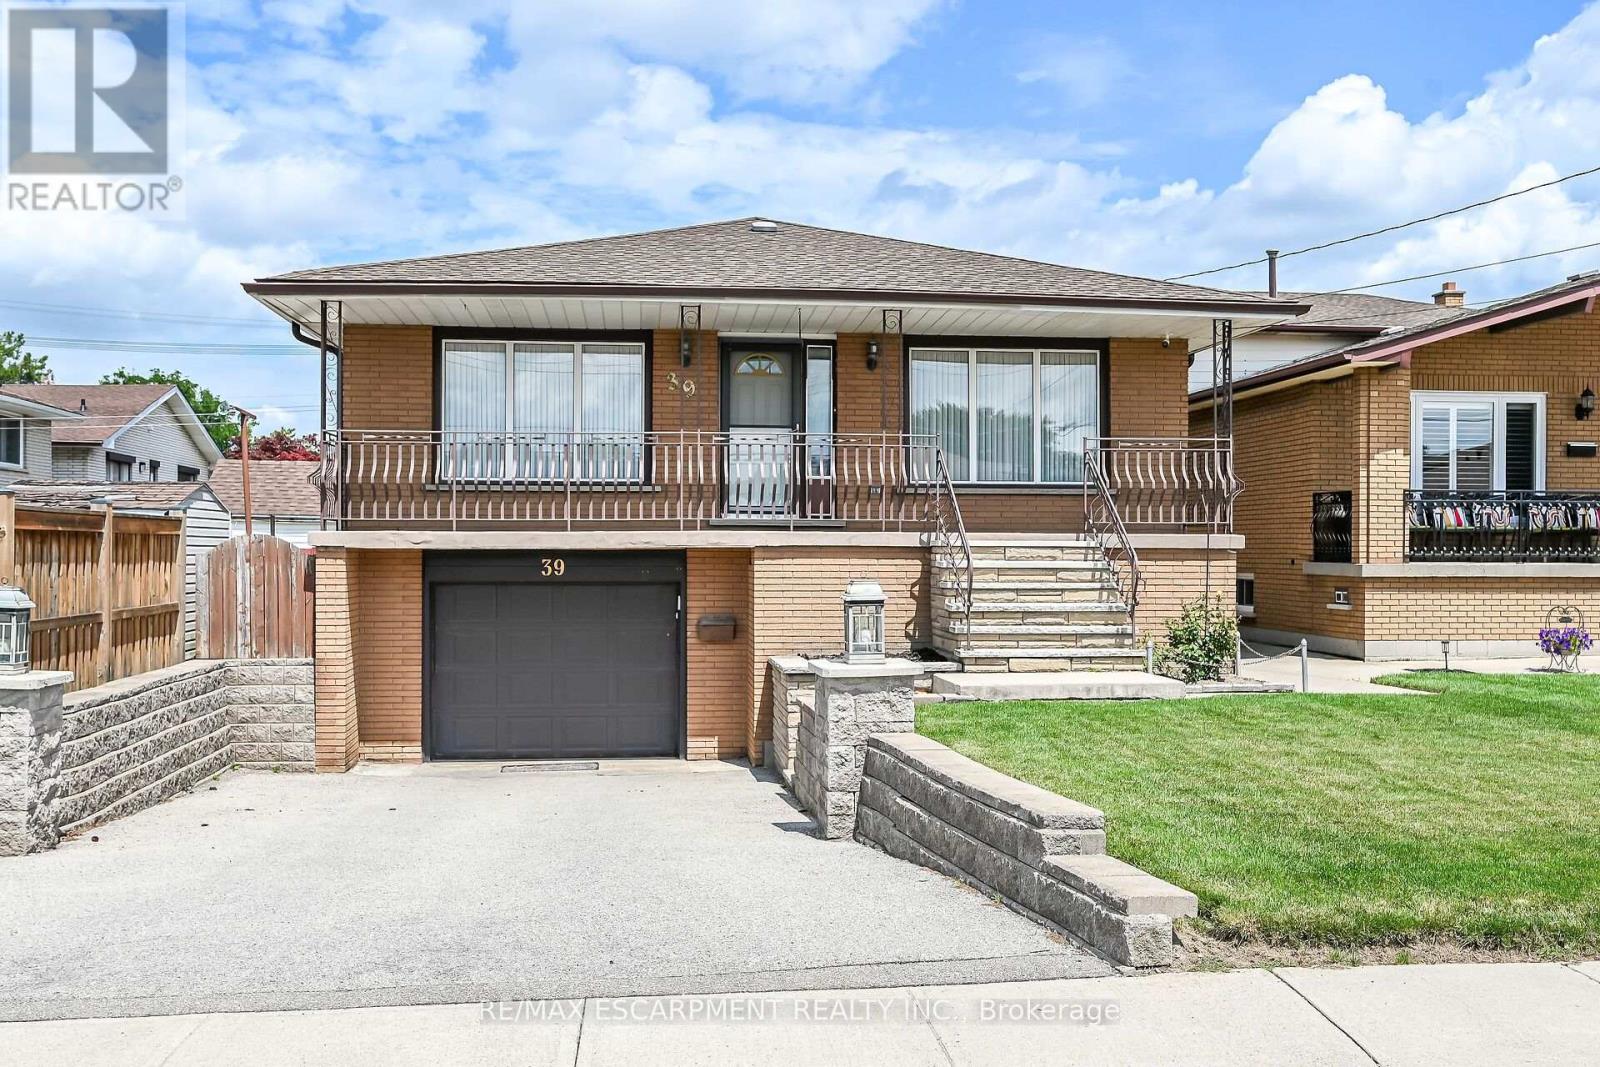
$799,000
39 Algonquin Court
Hamilton (King's Forest Upper) · MLS # X13653058
5 bed · 2 bath
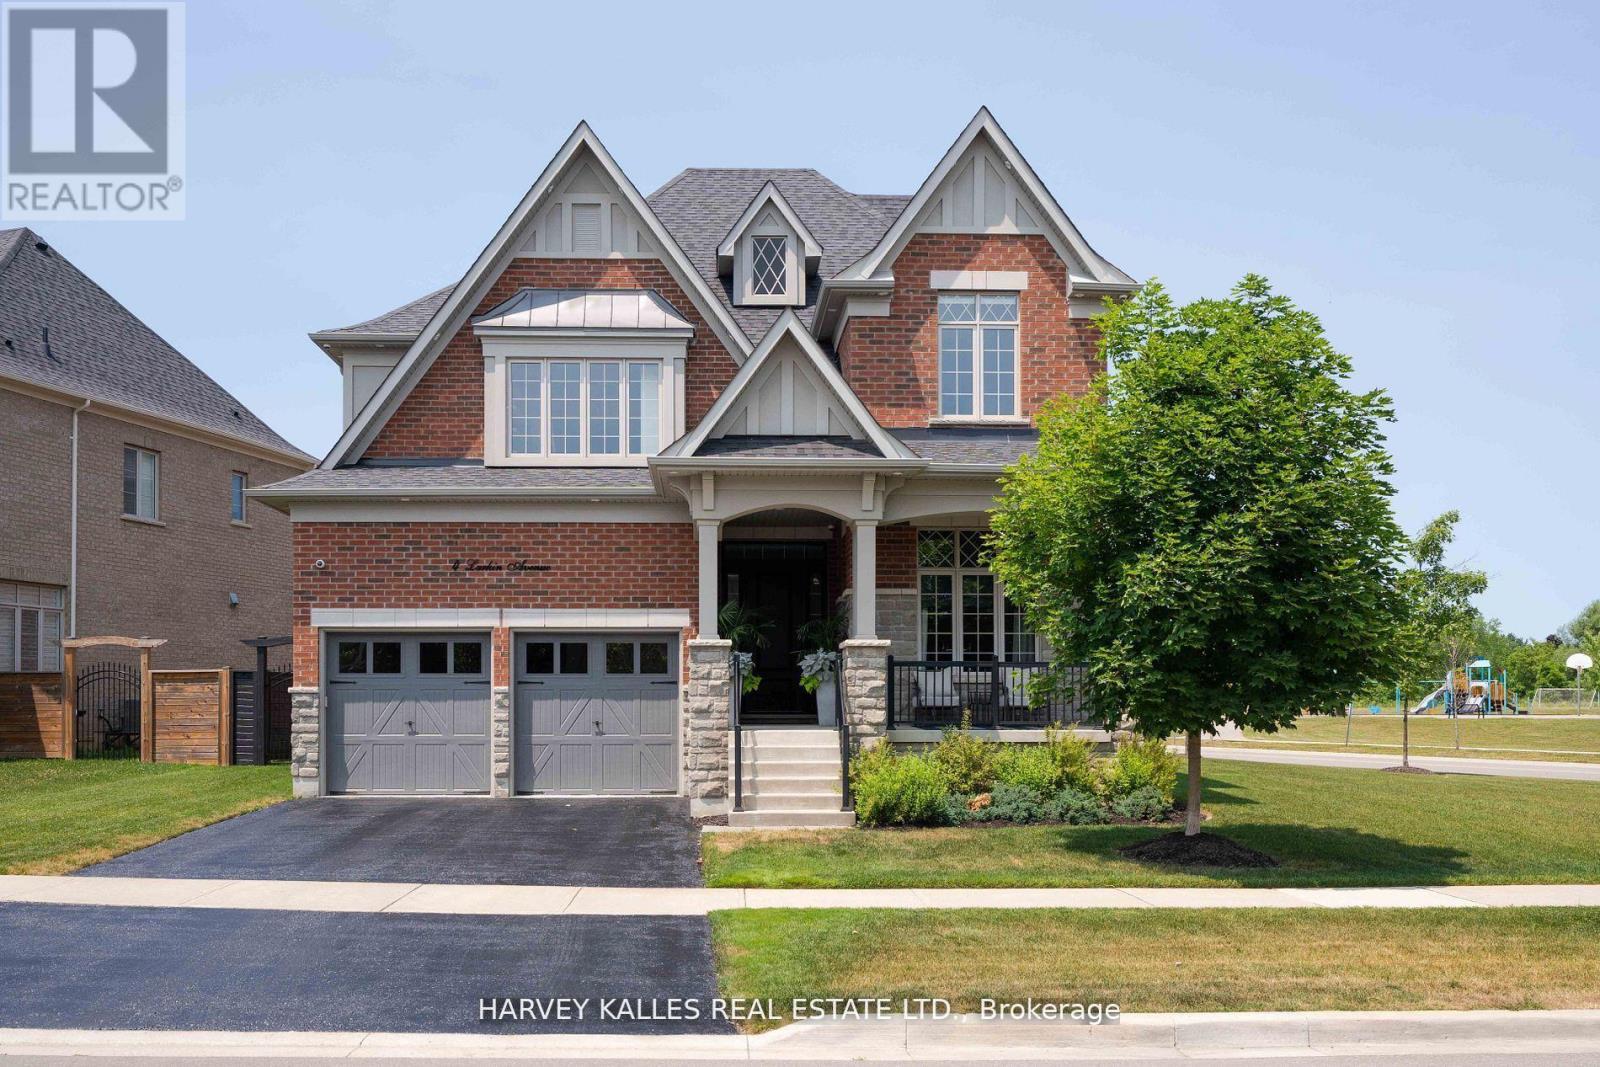
$1,988,888
4 Larkin Avenue
King (Nobleton) · MLS # N13614866
4 bed · 4 bath · 3,563 sq ft